
Open House Sat, Aug 22nd 11:00 AM - 02:00 PM - Primary on Main
Address
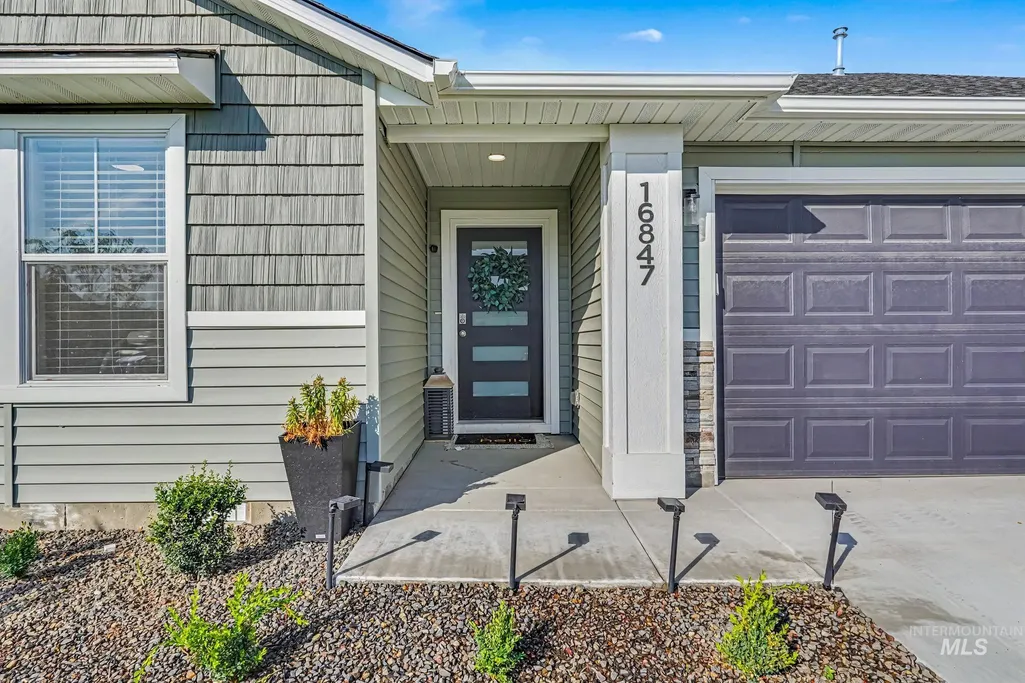
16847 Courtney Way, Caldwell, ID
Price
$ 379,900
Property Attributes
- MLS#98998002
- TypeSingle Family
- Listing Status New
- CountyCanyon
- CityCaldwell
- NeighborhoodBrittany Heights
- Zip83607
- Style
- Year Built2023
- Taxes$ 1447
- Price$ 379,900
- Bedrooms3
- Full Bathrooms2
- Half Bathrooms0
- Sqr Footage1357
- Lot Size0.15 Acres
Data Source:
Intermountain MLS (IMLS)
Property Description
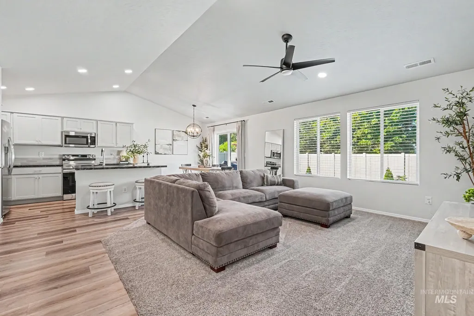
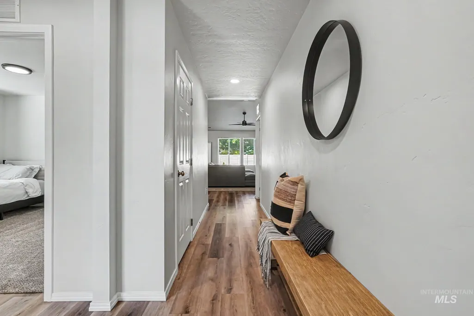
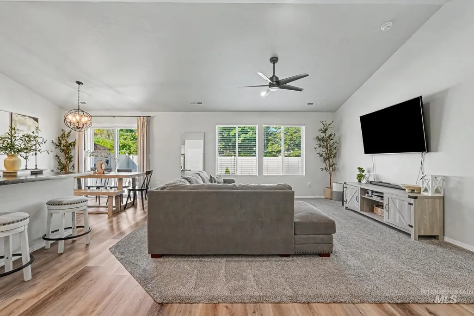
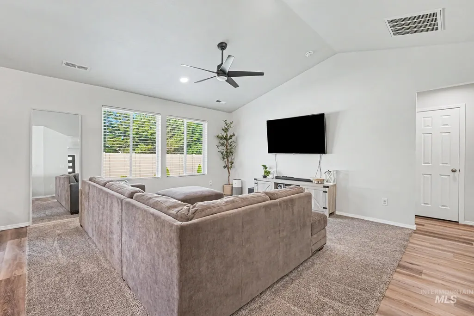
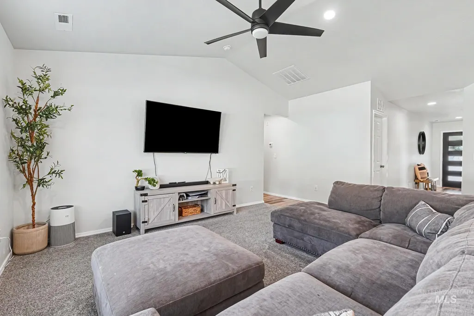
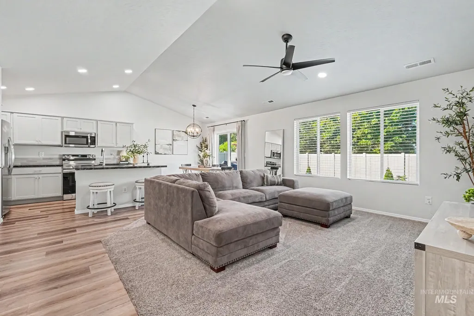
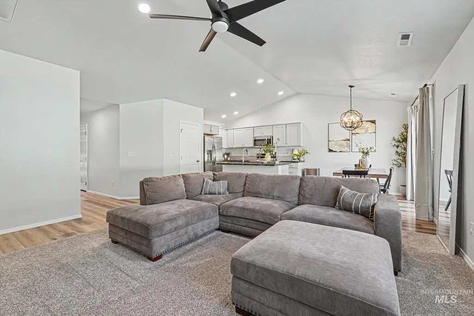
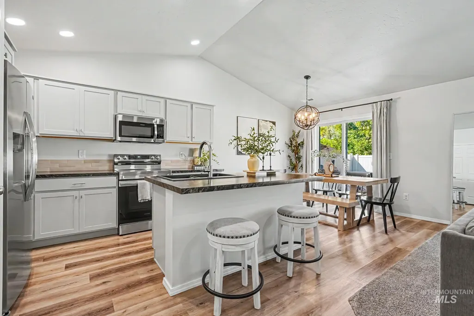
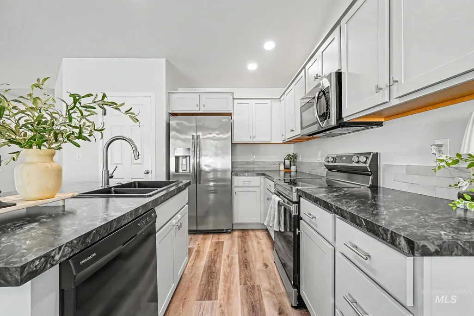
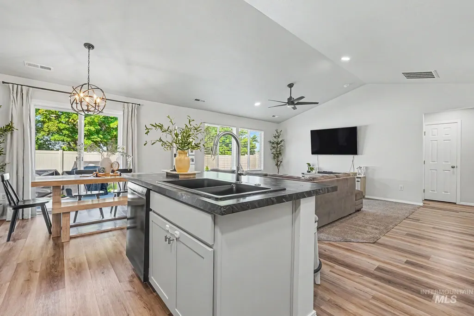
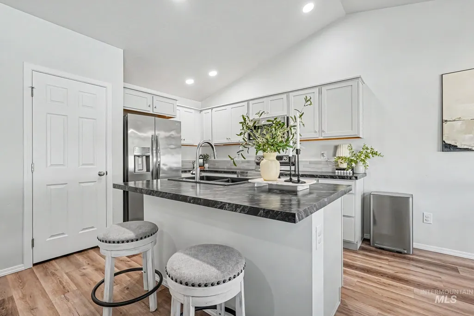
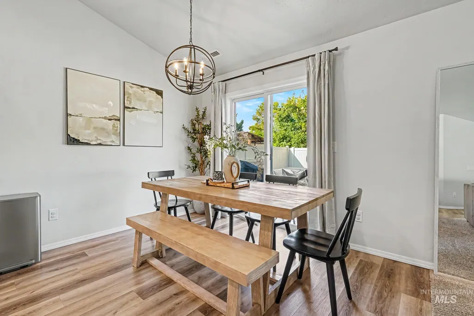
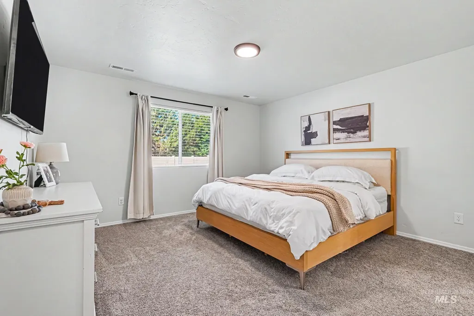
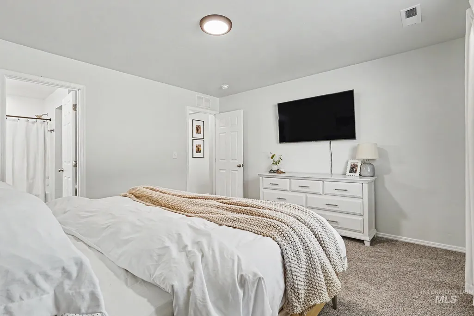
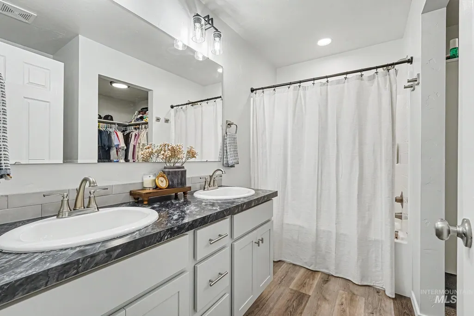
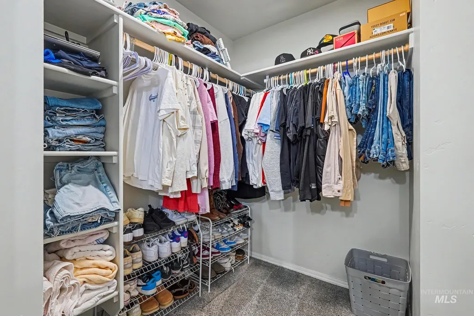
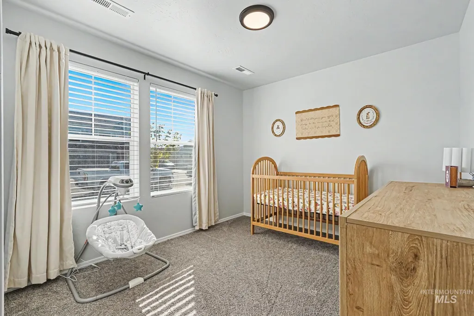
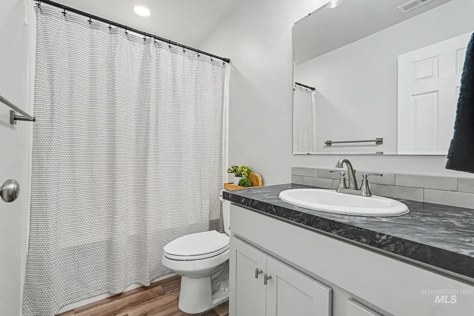
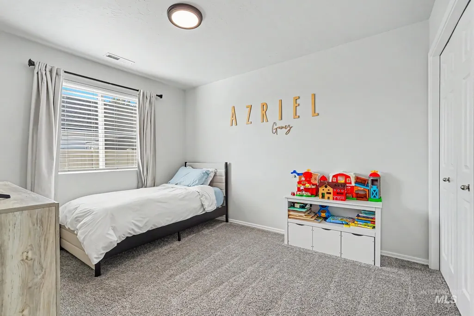
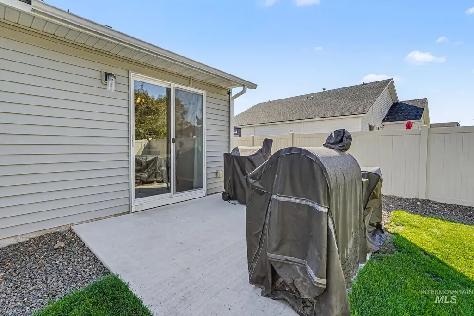
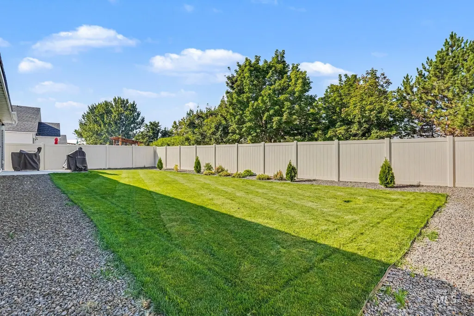
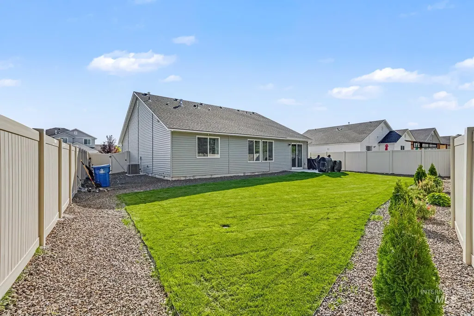
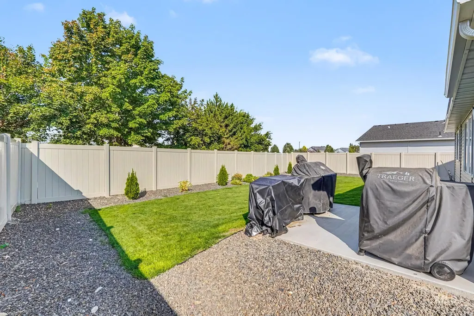
No direct back neighbors! This thoughtfully designed single-level split-bedroom floor plan offers 3 bedrooms and 2 bathrooms with a layout that is both functional and inviting. 8' ceilings throughout create an open, spacious feel, while the vaulted ceilings in the kitchen and living area take the space to the next level. The open-concept kitchen and living room are filled with natural light, creating a comfortable space for everyday living and entertaining. The primary suite offers a relaxing retreat with a walk-in closet and en suite bathroom featuring dual vanities. Two additional bedrooms provide plenty of flexibility for family, guests, an office, or hobbies. Outside, enjoy a fully fenced backyard with low-maintenance vinyl fencing and plenty of privacy thanks to the absence of direct rear neighbors. A 2-car garage adds convenience and storage. Ideally located just minutes from grocery stores, shopping, dining, and easy freeway access, this home combines comfort, privacy, and everyday convenience in one great package.
| Elementary School | Middle School | High School |
|---|---|---|
| Lakevue Elementary School | Vallivue Middle Middle School | Vallivue High School |
| Price History | |
|---|---|
| 8/20/2026 | Listed $379,900 |
General Features
| Heating | Forced Air |
|---|---|
| Cooling | Central Air |
| Utilities | Sewer Connected |
| Roof | Composition |
| Appliances | Dishwasher |
| HOA Fee | 525 |
| Garage Spaces | 2 |
| Construction Materials | Frame |
| Year Built | 2023 |
| Levels | One |
| Property Subtype | Single Family Residence |
| Tax Year | 2025 |
| Current Use | Single Family |
| Ownership | Fee Simple |
| Assoc Fee Paid Per | Annually |
| County | Canyon |
| Property Type | Residential |
| HOA | true |
| Attached Garage | true |
| Subdivision Name | Brittany Heights |
| Garage Y/N | true |
| Status | New |
| Directions | From Midway and Homedale: W on Homedale, S Hargrove, W Biscay, to Rhonda Ave, W Amelia St to Courtney Way |
| ModificationTimestamp | 2026-08-20T21:41:33.000Z |
| High School | Vallivue |
| City | Caldwell |
| High School District | Vallivue School District #139 |
| Lot Size Units | Acres |
| Lot Size Square Feet | 6534 |
| Carport Y/N | false |
| Listing Terms | Cash |
| Elementary School | Lakevue |
| Land Lease Y/N | false |
| Tax Annual Amount | 1447.1 |
| Middle/Junior High School | Vallivue Middle |
| Building Area Units | Square Feet |
| Primary Bedroom Level | Main |
| Living Area Units | Square Feet |
| Builder Name | CBH |
| Standard Status | Active |
| Middle/Junior School District | Vallivue School District #139 |
| Elementary School District | Vallivue School District #139 |
| Legal Description | 12-3N-3W Ne Brittany Heights 2 Lt 4 Blk 5 |
| LeasableAreaUnits | Square Feet |
| Freehold | IDX |
Interior Features
| Interior Amenities | Bath-Master |
|---|---|
| Flooring | Carpet |
| Air Conditioning Y/N | true |
| Heating Y/N | true |
| Fireplace Y/N | false |
| Above Grade Finished Area | 1357 |
| Total Bedrooms | 3 |
| Main Level Bedrooms | 3 |
| Main Level Bathrooms | 2 |
| Below Grade Finished Area Unit Type | Square Feet |
| LivingAreaSource | Public Records |
| Below Grade Finished Area Source | Public Records |
| Above Grade Finished Area Source | Public Records |
| Above Grade Finished Area Unit Type | Square Feet |
| Total Baths | 2 |
| Primary on Main | 99 |
| Second Bedroom Length | 11 |
| Second Bedroom Width | 9 |
| Bedroom 3 Area | 90 |
| Bedroom 3 Length | 10 |
| Bedroom 3 Width | 9 |
| Primary Bedroom Area | 169 |
| Primary Bedroom Length | 13 |
| Primary Bedroom Width | 13 |
| Bedroom 3 Level | Main |
| Second Bedroom Level | Main |
Exterior Features
| Fencing | Vinyl |
|---|---|
| Parking Features | Attached |
| Lot Features | Standard Lot 6000-9999 SF |
| Water Source | City Service |
| Total Parking | 2 |
| Lot Size Area | 0.15 |
| Building Area Total | 1357 |
| Lot Size Acres | 0.15 |
| Covered Spaces | 2 |
Amenities
- Foreclosure
- Views
- Short Sale
- New Construction
- Adult 55+
- Lease To Own
- No HOA Fees
- Furnished
- Primary On Main
- Air Conditioning
- Seller Finance
- Green
- Fixer Upper
- Horse
- Golf
- Fireplace
- Deck
- Garage
- Basement
- Pool
Property vs Single Family Average in 83607
Price
Taxes
Year Built

