
Open House Sat, Aug 22nd 11:00 AM - 01:00 PM
Address
214 E Screech Owl Dr., Kuna, ID
Price
$ 439,900
Property Attributes
- MLS#98997996
- TypeSingle Family
- Listing Status New
- CountyAda
- CityKuna
- NeighborhoodDecember
- Zip83634
- Style
- Year Built2001
- Taxes$ 1401
- Price$ 439,900
- Bedrooms4
- Full Bathrooms3
- Half Bathrooms0
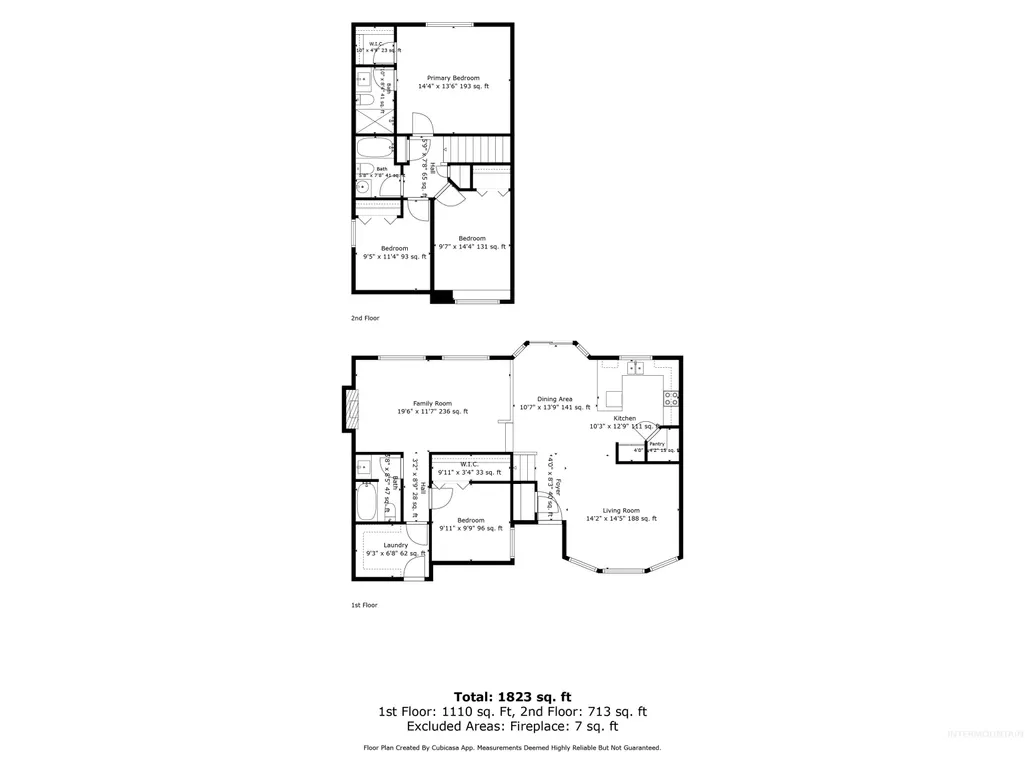
- Sqr Footage1823
- Lot Size0.18 Acres
Data Source:
Intermountain MLS (IMLS)
Property Description
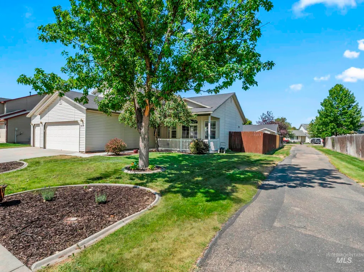
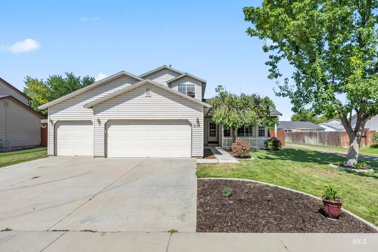
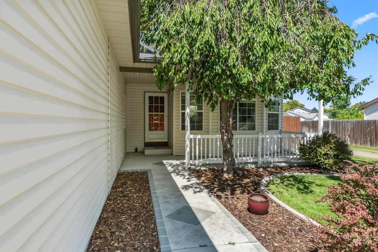
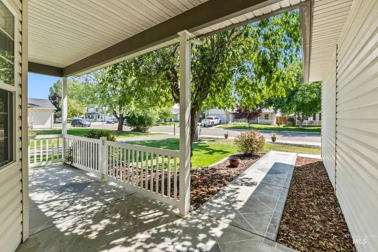
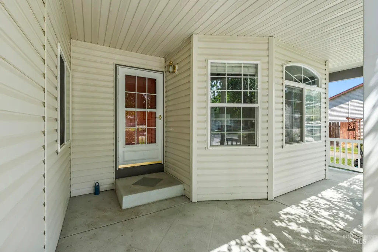
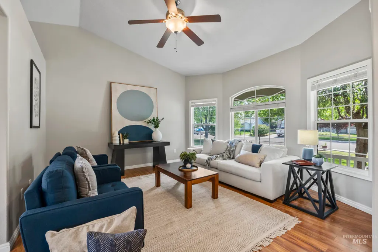
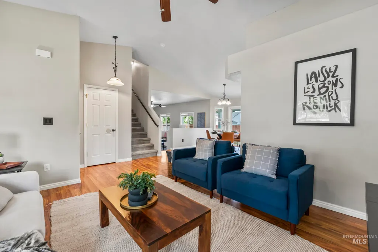
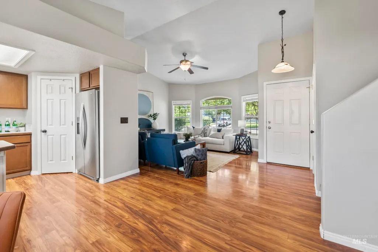
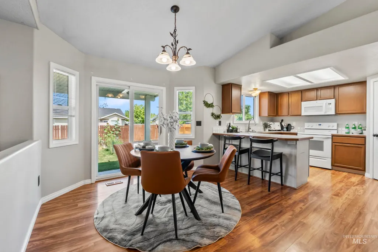
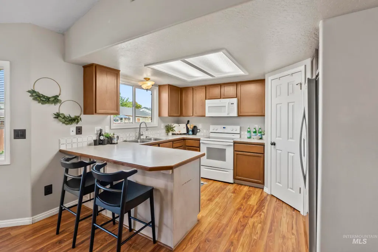
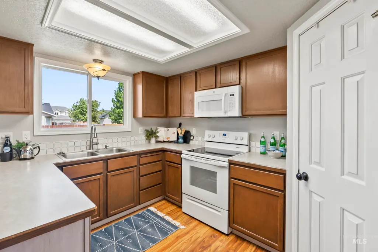
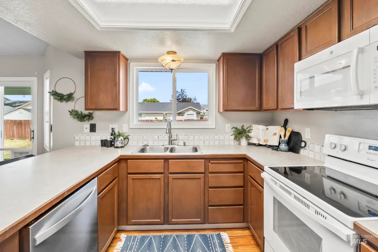
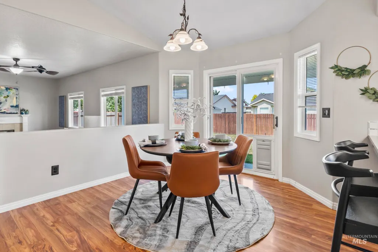
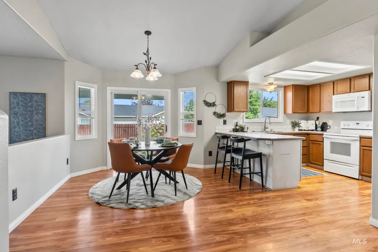
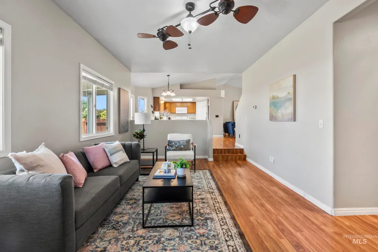
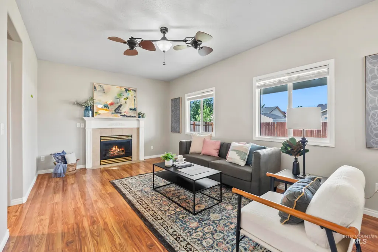
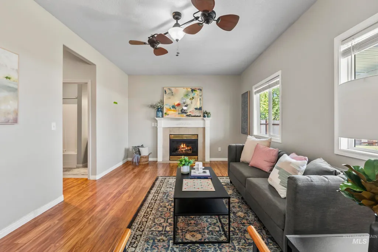
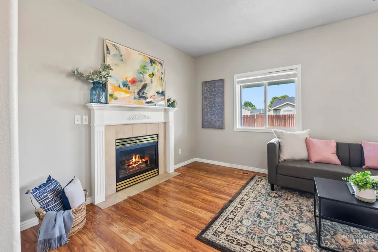
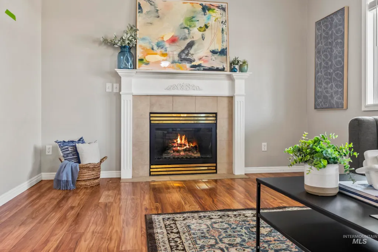
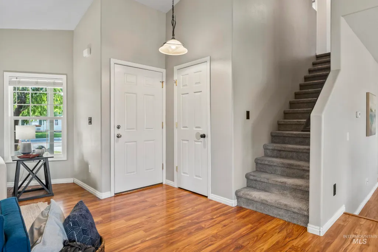
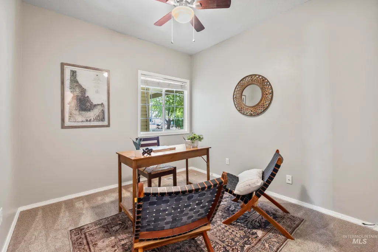
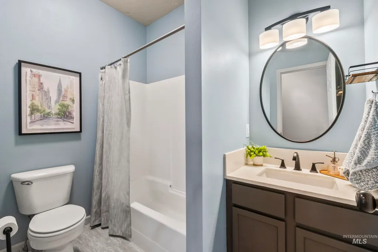
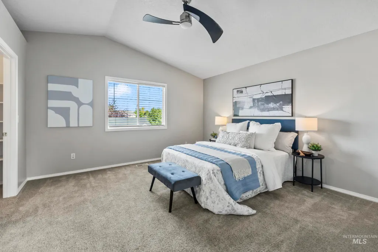
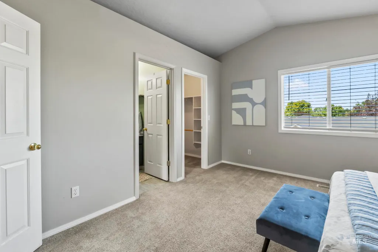
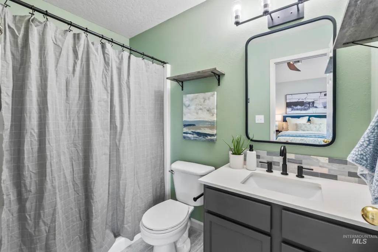
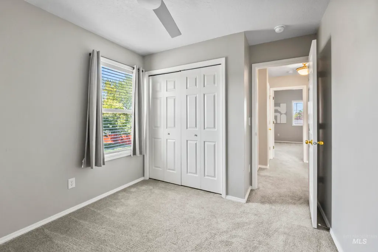
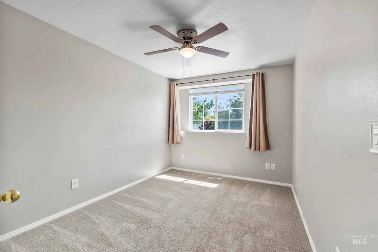
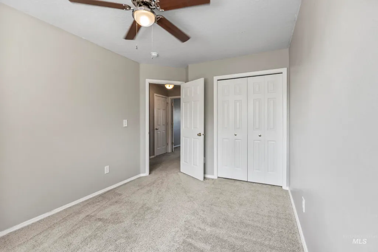
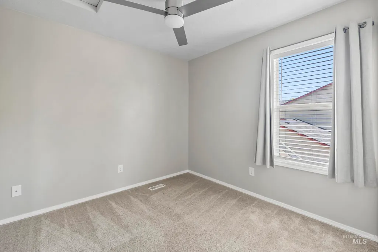
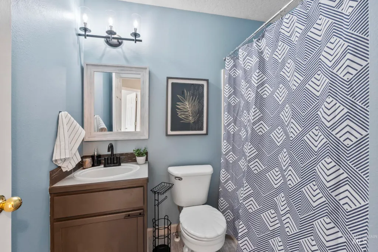
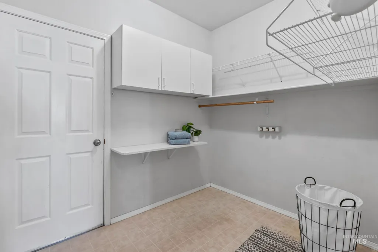
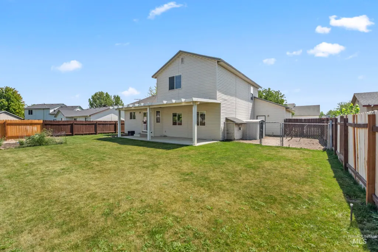
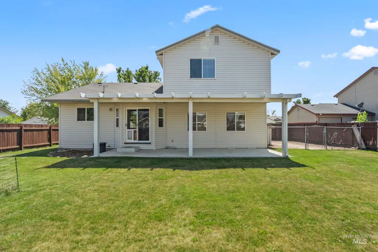
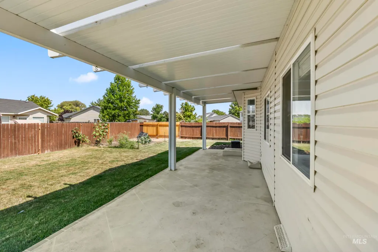
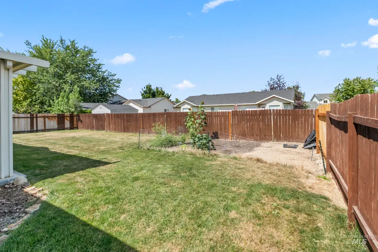
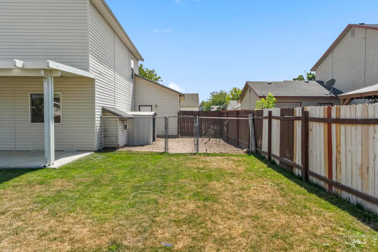
Four bedrooms. Three baths. A covered porch. A backyard made for actual living. And a floor plan that knows a thing or two about flexibility. Tucked into the neighborhood with a walking path along one side, this home gets an extra dose of privacy. The covered front porch is your first hint that this is a place meant to be enjoyed. Inside, natural light pours through a generous collection of windows, making the home feel bright & airy. Vaulted ceilings add a little drama overhead, while upgraded laminate wood floors bring a warm feel to the main level. Speaking of main level: a bedroom and full bath downstairs make guests, an office, or one-level living wonderfully convenient. The kitchen is generous on storage. The bathrooms have received thoughtful refreshes, including updated lighting & mirrors. Then there’s the backyard. An oversized covered patio gives you a ready-made spot for morning coffee, summer dinners, and the inevitable “let's just stay outside a little longer.” Beyond it, there’s plenty of lawn to run around on, a fenced dog run for your four-legged sidekick & a dedicated garden area for anyone who believes tomatoes taste better when you grew them yourself. Lower HOA dues, lower taxes, nearby schools & community parks, plus the future Costco, and the value proposition here is pretty compelling. In other words: lots of house, lots of outdoor space & a whole lot to love!
| Elementary School | Middle School | High School |
|---|---|---|
| Reed Elementary School | Fremont Middle School | Kuna High School |
| Price History | |
|---|---|
| 8/20/2026 | Listed $439,900 |
General Features
| Heating | Forced Air |
|---|---|
| Cooling | Central Air |
| Utilities | Sewer Connected |
| Roof | Composition |
| Appliances | Gas Water Heater |
| HOA Fee | 225 |
| Garage Spaces | 3 |
| Patio/Porch Features | Covered Patio/Deck |
| Construction Materials | Frame |
| Year Built | 2001 |
| Levels | Two |
| Property Subtype | Single Family Residence |
| Tax Year | 2025 |
| Current Use | Single Family |
| Ownership | Fee Simple |
| Assoc Fee Paid Per | Annually |
| County | Ada |
| Property Type | Residential |
| HOA | true |
| Attached Garage | true |
| Subdivision Name | December |
| Garage Y/N | true |
| Status | New |
| Directions | S on Linder, W on Sparrow Hawk, S on Screech Owl to home |
| ModificationTimestamp | 2026-08-20T15:37:55.600Z |
| High School | Kuna |
| City | Kuna |
| High School District | Kuna School District #3 |
| Zoning Description | R-6 |
| Lot Size Units | Acres |
| Lot Size Square Feet | 7840.8 |
| Carport Y/N | false |
| Listing Terms | Cash |
| Elementary School | Reed |
| Land Lease Y/N | false |
| Tax Annual Amount | 1401.2 |
| Middle/Junior High School | Fremont |
| Building Area Units | Square Feet |
| Primary Bedroom Level | Upper |
| Living Area Units | Square Feet |
| Standard Status | Active |
| Middle/Junior School District | Kuna School District #3 |
| Elementary School District | Kuna School District #3 |
| Legal Description | LOT 12 BLK 06 DECEMBER SUB NO 02 |
| LeasableAreaUnits | Square Feet |
| Freehold | IDX |
Interior Features
| Interior Amenities | Bath-Master |
|---|---|
| Flooring | Carpet |
| Fireplace Features | Gas |
| Kitchen Level | Main |
| Air Conditioning Y/N | true |
| Heating Y/N | true |
| Fireplace Y/N | true |
| Above Grade Finished Area | 1823 |
| Total Bedrooms | 4 |
| Living Room Level | Main |
| Main Level Bedrooms | 1 |
| Main Level Bathrooms | 1 |
| Below Grade Finished Area Unit Type | Square Feet |
| LivingAreaSource | Other |
| Below Grade Finished Area Source | Other |
| Above Grade Finished Area Source | Other |
| Above Grade Finished Area Unit Type | Square Feet |
| Total Baths | 3 |
| Kitchen Area | 130 |
| Kitchen Length | 13 |
| Kitchen Width | 10 |
| Primary on Main | 140 |
| Second Bedroom Length | 14 |
| Second Bedroom Width | 10 |
| Bedroom 3 Area | 99 |
| Bedroom 3 Length | 11 |
| Bedroom 3 Width | 9 |
| Bedroom 4 Area | 100 |
| Bedroom 4 Length | 10 |
| Bedroom 4 Width | 10 |
| Living Room Area | 196 |
| Living Room Length | 14 |
| Living Room Width | 14 |
| Primary Bedroom Area | 182 |
| Primary Bedroom Length | 14 |
| Primary Bedroom Width | 13 |
| Bedroom 4 Level | Main |
| Bedroom 3 Level | Upper |
| Second Bedroom Level | Upper |
Exterior Features
| Fencing | Full |
|---|---|
| Parking Features | Attached |
| Lot Features | Standard Lot 6000-9999 SF |
| Water Source | City Service |
| Total Parking | 3 |
| Lot Size Area | 0.18 |
| Foundation Details | Crawl Space |
| Building Area Total | 1823 |
| Lot Dimensions | 110x70 |
| Lot Size Acres | 0.18 |
| Road Surface Type | Paved |
| Covered Spaces | 3 |
| Road Frontage Type | Public Road |
Amenities
- Foreclosure
- Views
- Short Sale
- New Construction
- Adult 55+
- Lease To Own
- No HOA Fees
- Furnished
- Primary On Main
- Air Conditioning
- Seller Finance
- Green
- Fixer Upper
- Horse
- Golf
- Fireplace
- Deck
- Garage
- Basement
- Pool
Property vs Single Family Average in 83634
Price
Taxes
Year Built

