
Primary on Main
Address
616 S 9th Ave, Caldwell, ID
Price
$ 315,000
Property Attributes
- MLS#98997946
- TypeSingle Family
- Listing Status Active
- CountyCanyon
- CityCaldwell
- NeighborhoodGoandu
- Zip83605
- Style
- Year Built1925
- Taxes$ 741
- Price$ 315,000
- Bedrooms3
- Full Bathrooms2
- Half Bathrooms0
- Sqr Footage1354
- Lot Size0.07 Acres
Data Source:
Intermountain MLS (IMLS)
Property Description
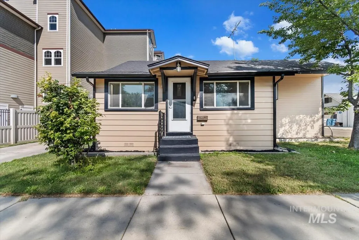
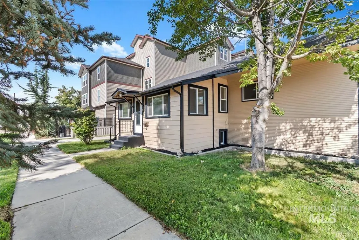
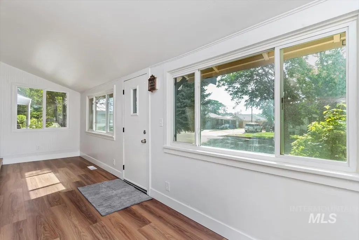
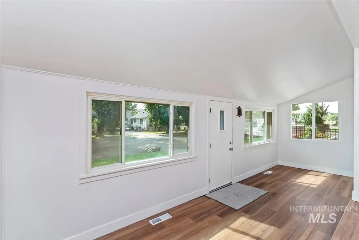
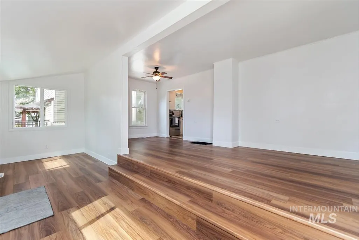
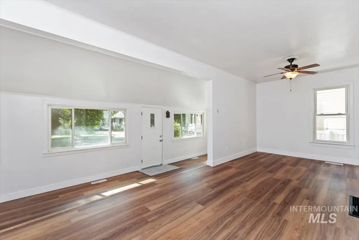
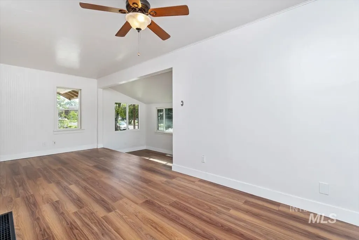
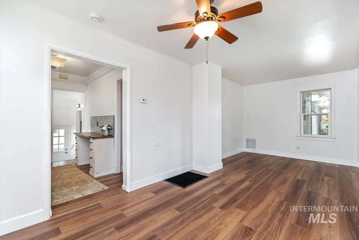
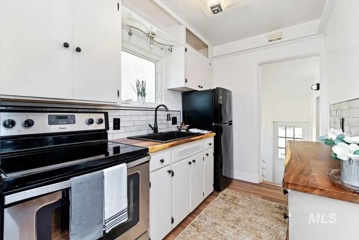
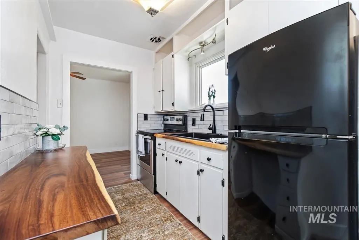
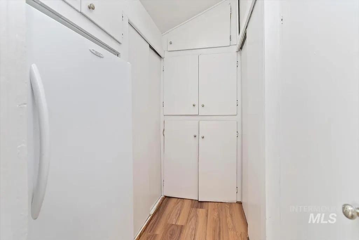
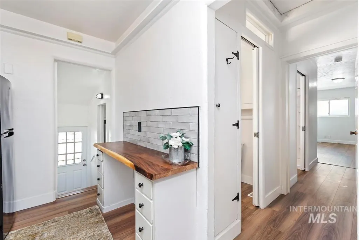
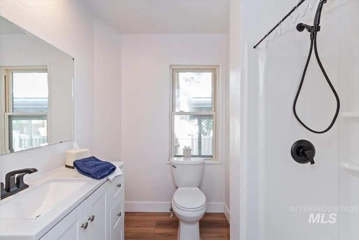
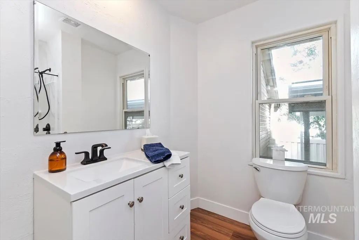
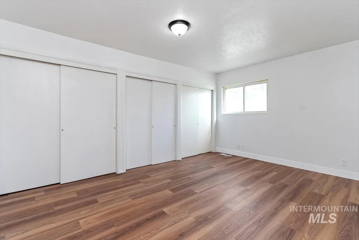
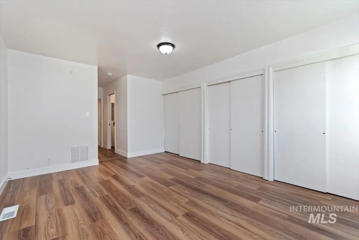
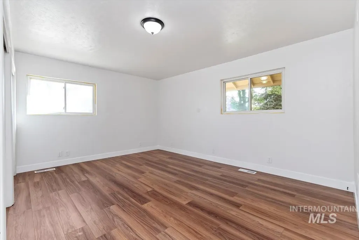
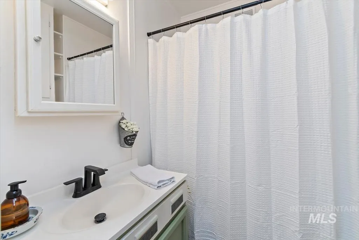
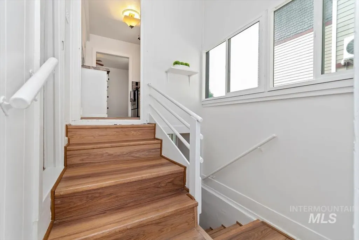
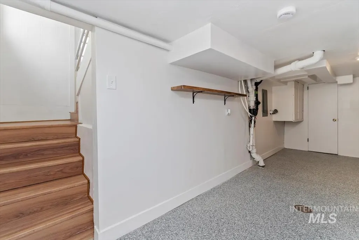
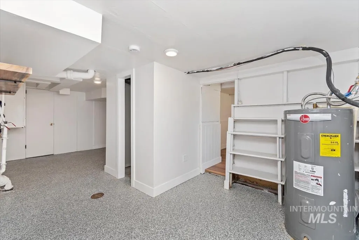
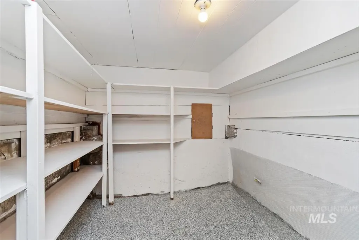
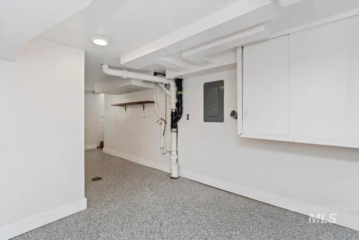
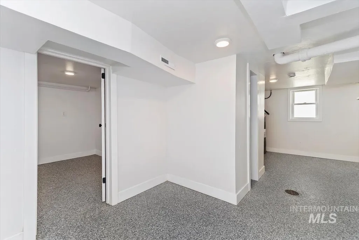
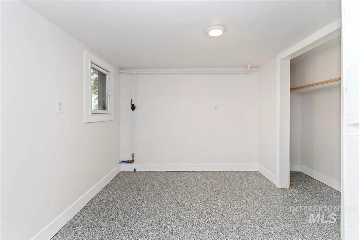
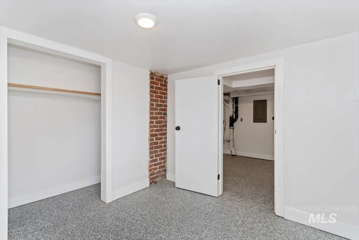
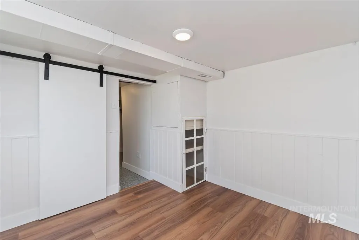
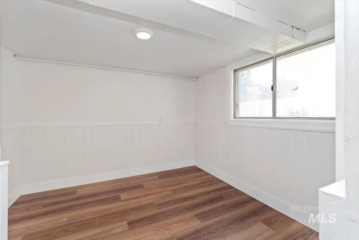
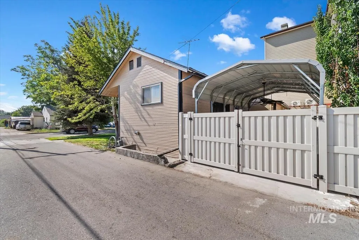
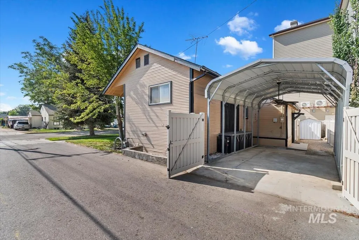
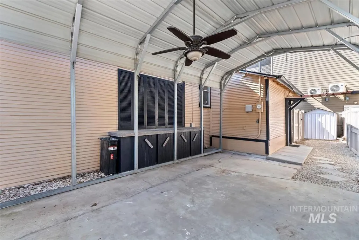
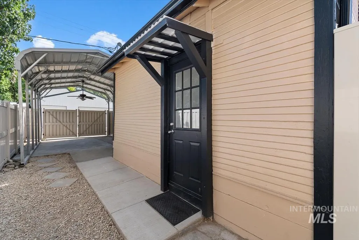
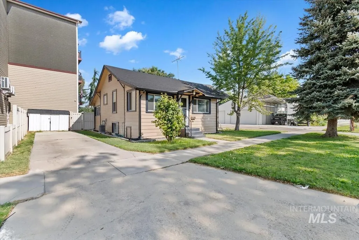
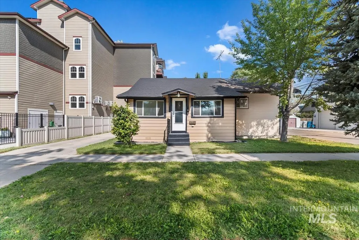
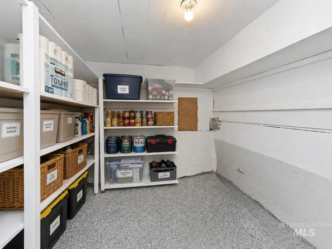
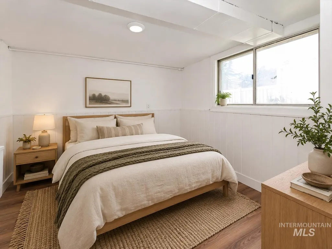
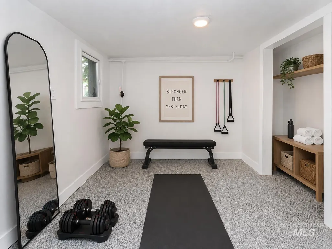
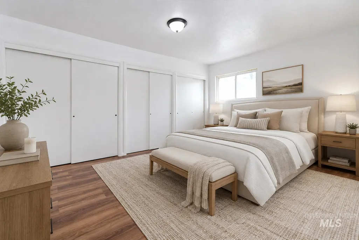
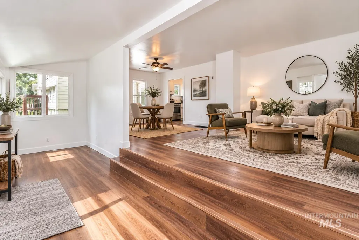
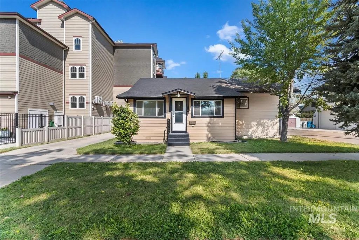
Downtown Caldwell living just four blocks away! Enjoy an easy walk to the thriving downtown core & Indian Creek Plaza from this fully renovated, move-in-ready home blending character, thoughtful updates & low-maintenance living. Step inside to fresh neutral paint, luxury vinyl plank flooring, classy floor to ceiling beadboard, updated fixtures, ceiling fans, barn & pocket doors plus beautifully refinished bathrooms with quartz countertops. The kitchen offers butcher-block countertops, tile backsplashes, included refrigerator and separate deep freezer along with a large pantry area. The enormous main-level primary suite creates a private retreat with its own bathroom, abundant closet space & room to truly spread out while two additional bedrooms below grade add flexibility. Storage is found throughout--including a separate canning/storage room. Outside, the low-maintenance lot offers mature landscaping, new exterior paint, energy-efficient windows & a roof installed in 2020. Relax on the secluded back patio with storage cabinets. The carport features dual-access gates & convenient alley access while a separate parking area provides plenty of room for RVs, boats or extra vehicles. A 7x6 storage shed adds utility and the included transferable home warranty through July 2027 offers added peace of mind. Updated, convenient & close to the best of downtown Caldwell—come take a look today!
| Elementary School | Middle School | High School |
|---|---|---|
| Lincoln Elementary School | Jefferson Middle School | Caldwell High School |
| Price History | |
|---|---|
| 8/19/2026 | Listed $315,000 |
General Features
| Heating | Forced Air |
|---|---|
| Cooling | Central Air |
| Utilities | Sewer Connected |
| Roof | Architectural Style |
| Appliances | Gas Water Heater |
| Patio/Porch Features | Covered Patio/Deck |
| Construction Materials | Frame |
| Year Built | 1925 |
| Levels | Single with Below Grade |
| Property Subtype | Single Family Residence |
| Tax Year | 2025 |
| Current Use | Single Family |
| Ownership | Fee Simple |
| County | Canyon |
| Property Type | Residential |
| Attached Garage | false |
| Subdivision Name | Goandu |
| Garage Y/N | false |
| Other Structures | Storage Shed |
| Status | Active |
| Directions | S 10th Ave, W 9th Ave to Property |
| ModificationTimestamp | 2026-08-22T06:01:18.900Z |
| High School | Caldwell |
| City | Caldwell |
| High School District | Caldwell School District #132 |
| Zoning Description | Residential |
| Lot Size Units | Acres |
| Lot Size Square Feet | 3049.2 |
| Carport Spaces | 1 |
| Carport Y/N | true |
| Listing Terms | Cash |
| Elementary School | Lincoln |
| Land Lease Y/N | false |
| Tax Annual Amount | 741.6 |
| Middle/Junior High School | Jefferson |
| Property Condition | Updated/Remodeled |
| Building Area Units | Square Feet |
| Primary Bedroom Level | Main |
| Living Area Units | Square Feet |
| Standard Status | Active |
| Middle/Junior School District | Caldwell School District #132 |
| Elementary School District | Caldwell School District #132 |
| Legal Description | 27-4N-3W Nw Goandu Add Ne1/2 Of Lots 13&14 Blk 100 |
| LeasableAreaUnits | Square Feet |
| Freehold | IDX |
Interior Features
| Interior Amenities | Bath-Master |
|---|---|
| Kitchen Level | Main |
| Air Conditioning Y/N | true |
| Heating Y/N | true |
| Fireplace Y/N | false |
| Above Grade Finished Area | 954 |
| Total Bedrooms | 3 |
| Below Grade Finished Area | 400 |
| Living Room Level | Main |
| Main Level Bedrooms | 1 |
| Main Level Bathrooms | 2 |
| Below Grade Finished Area Unit Type | Square Feet |
| LivingAreaSource | Public Records |
| Below Grade Finished Area Source | Public Records |
| Above Grade Finished Area Source | Public Records |
| Above Grade Finished Area Unit Type | Square Feet |
| Total Baths | 2 |
| Kitchen Area | 70 |
| Kitchen Length | 10 |
| Kitchen Width | 7 |
| Primary on Main | 90 |
| Second Bedroom Length | 10 |
| Second Bedroom Width | 9 |
| Bedroom 3 Area | 81 |
| Bedroom 3 Length | 9 |
| Bedroom 3 Width | 9 |
| Living Room Area | 140 |
| Living Room Length | 14 |
| Living Room Width | 10 |
| Primary Bedroom Area | 204 |
| Primary Bedroom Length | 17 |
| Primary Bedroom Width | 12 |
| Bedroom 3 Level | Lower |
| Second Bedroom Level | Lower |
Exterior Features
| Fencing | Vinyl |
|---|---|
| Parking Features | Carport |
| Lot Features | Sm Lot 5999 SF |
| Water Source | City Service |
| Total Parking | 1 |
| Lot Size Area | 0.07 |
| Building Area Total | 1354 |
| Lot Dimensions | 60x50 |
| Lot Size Acres | 0.07 |
| Road Surface Type | Paved |
| Other Parking | Garage: --,Garage Door: -- |
| Covered Spaces | 1 |
Amenities
- Foreclosure
- Views
- Short Sale
- New Construction
- Adult 55+
- Lease To Own
- No HOA Fees
- Furnished
- Primary On Main
- Air Conditioning
- Seller Finance
- Green
- Fixer Upper
- Horse
- Golf
- Fireplace
- Deck
- Garage
- Basement
- Pool
Property vs Single Family Average in 83605
Price
Taxes
Year Built

