
New Construction
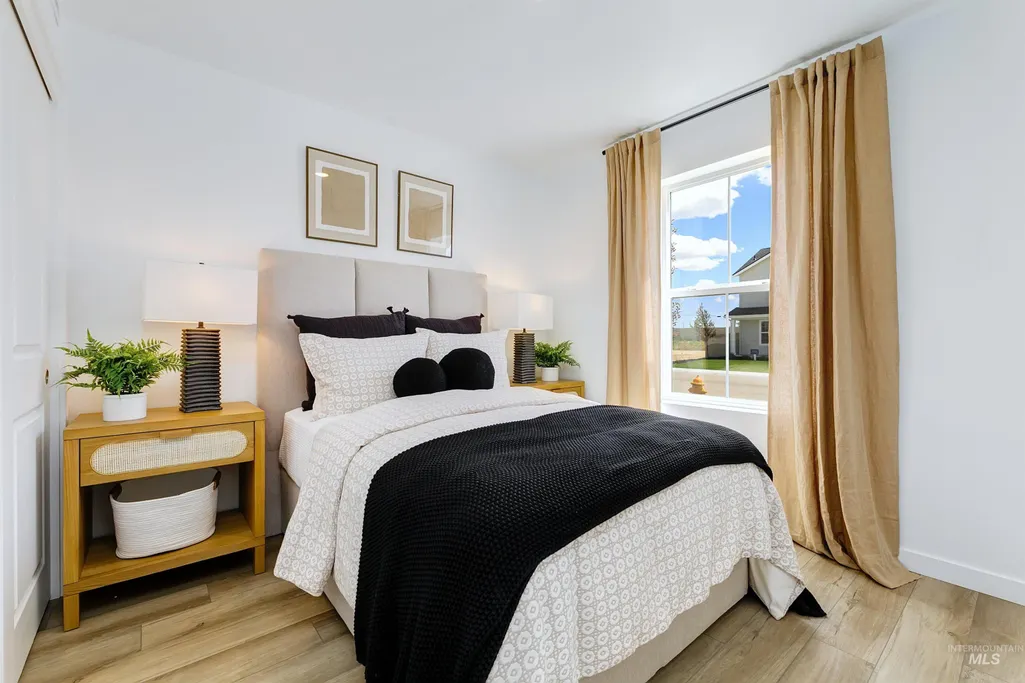
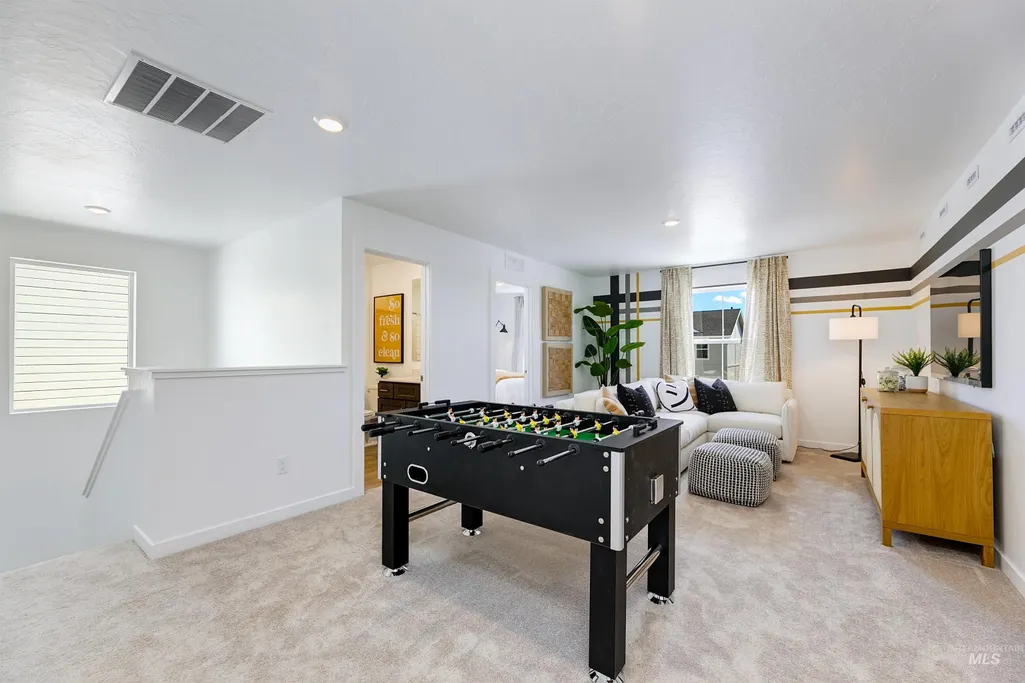
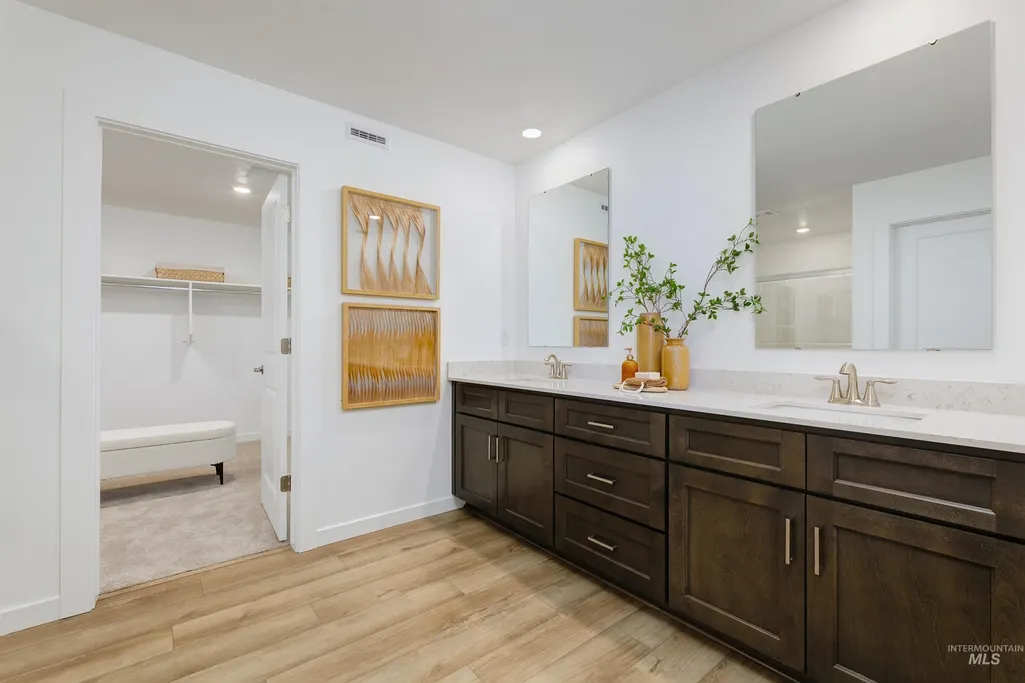
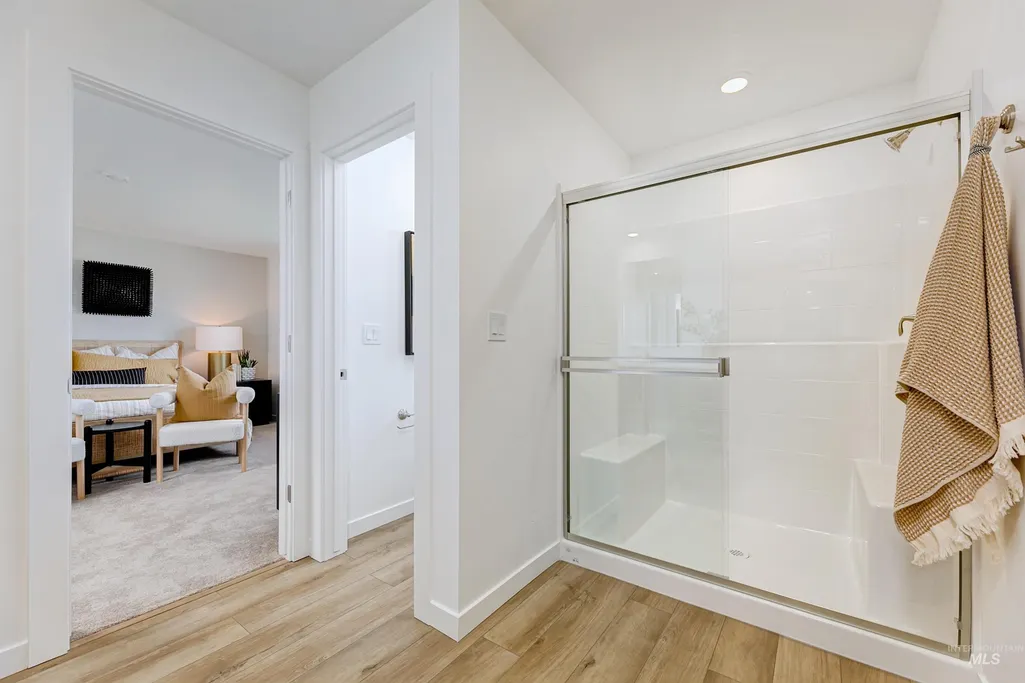
Address
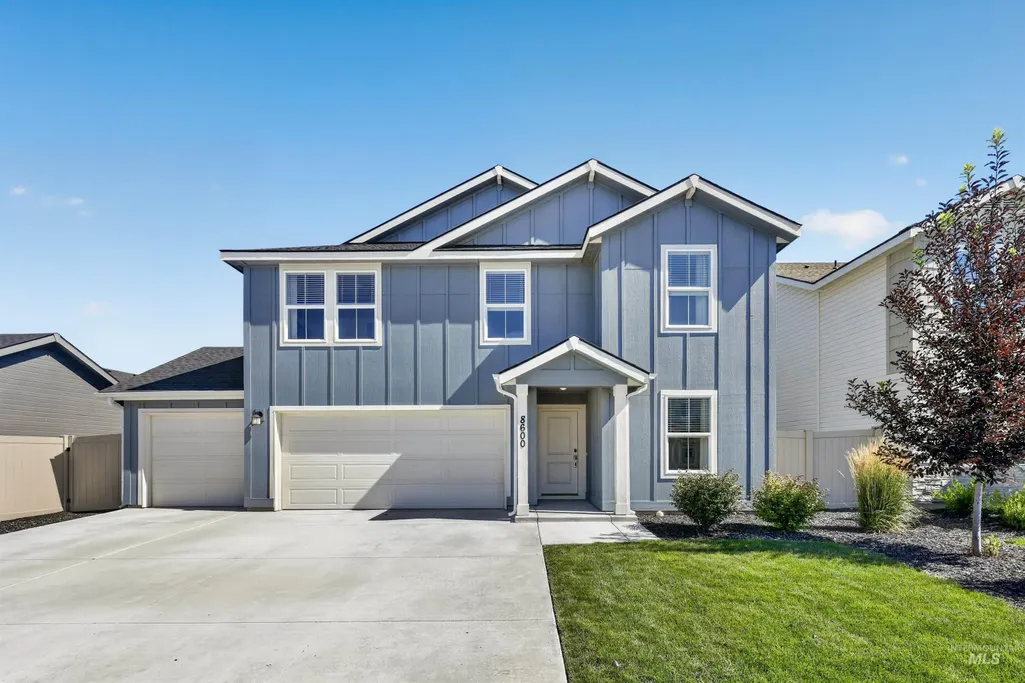
8600 E Love Ct, Nampa, ID
Price
$ 486,900
Property Attributes
- MLS#98997918
- TypeSingle Family
- Listing Status New
- CountyCanyon
- CityNampa
- NeighborhoodSweetwater Glen
- Zip83687
- Style
- Year Built2024
- Taxes$ 1000
- Price$ 486,900
- Bedrooms4
- Full Bathrooms3
- Half Bathrooms0
- Sqr Footage2116
- Lot Size0.13 Acres
Data Source:
Intermountain MLS (IMLS)
Property Description
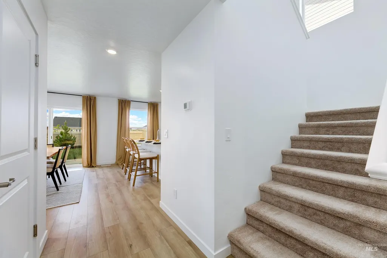
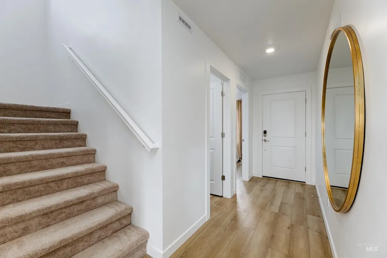
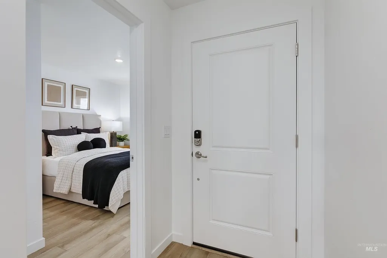
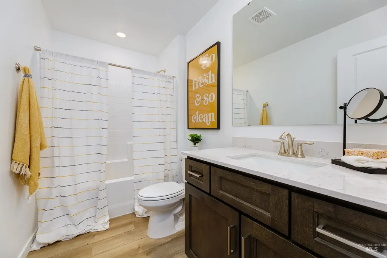
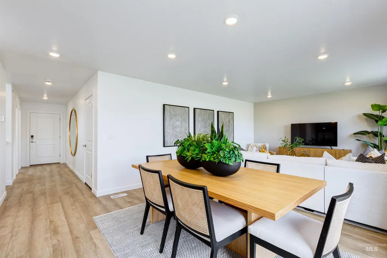
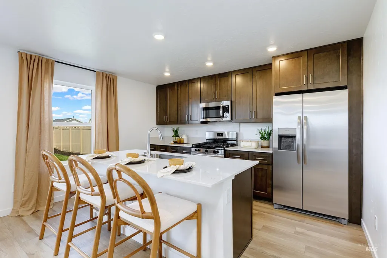
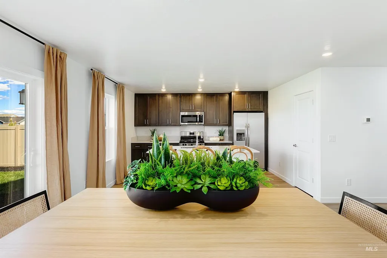
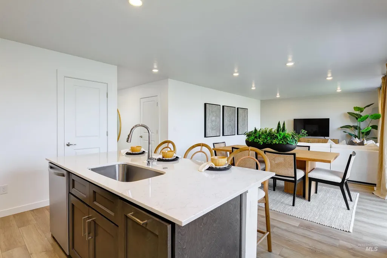
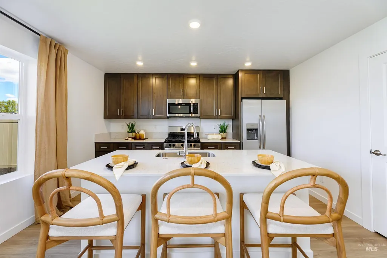
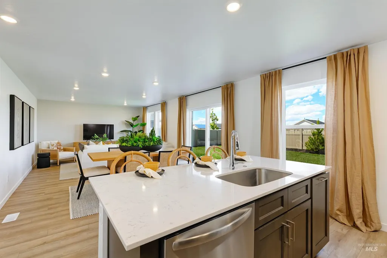
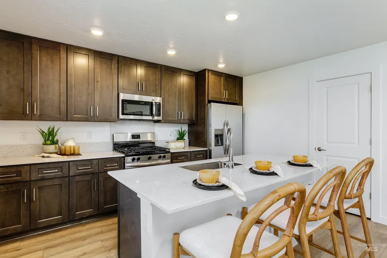
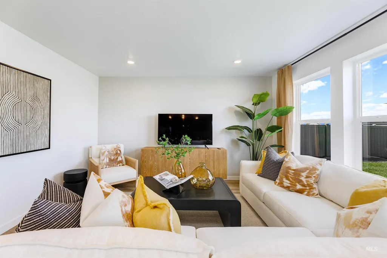
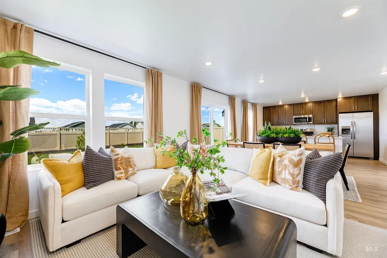
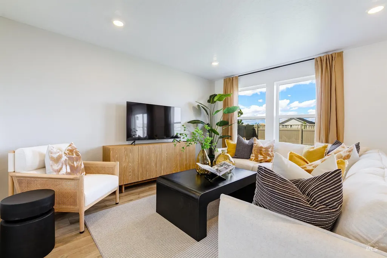
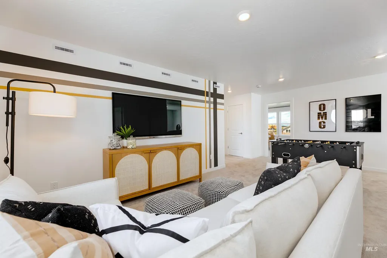
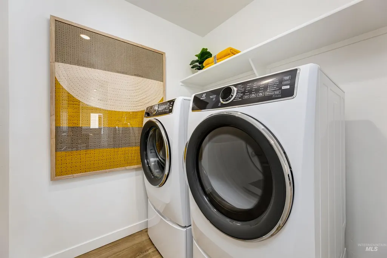
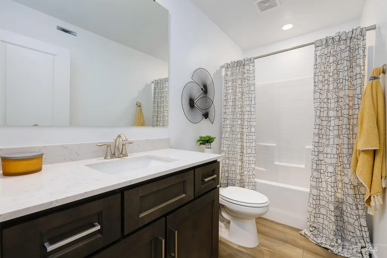
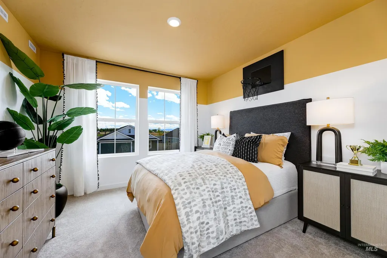
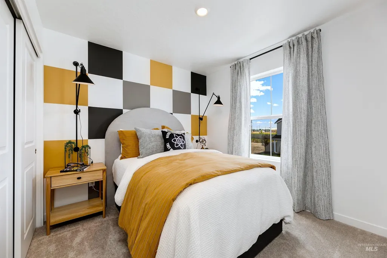
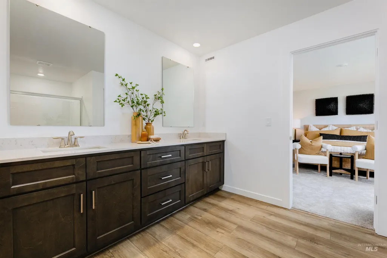
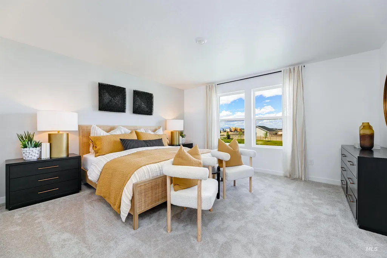
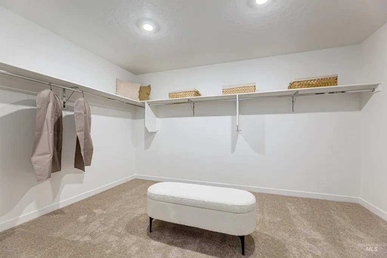
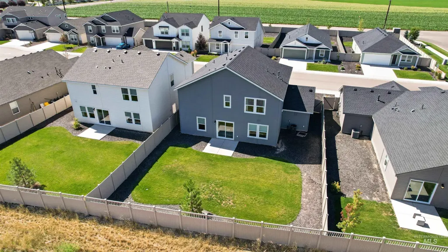
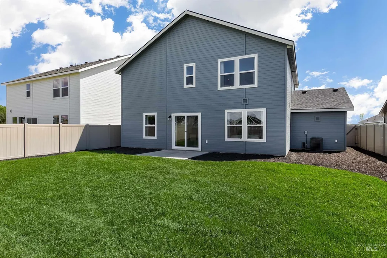
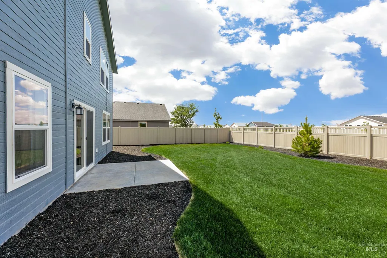
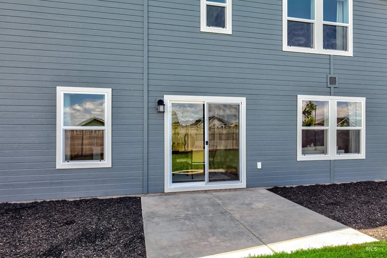
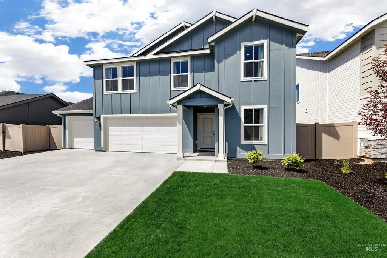
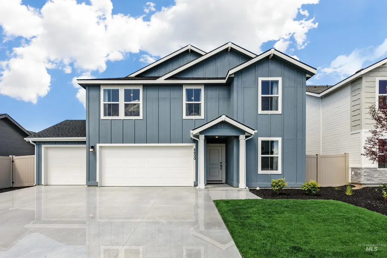
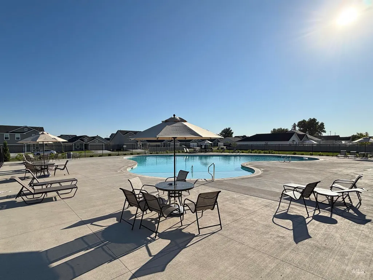
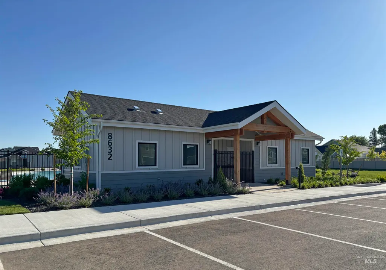
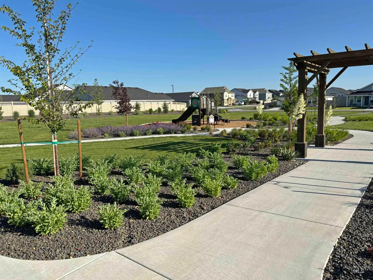
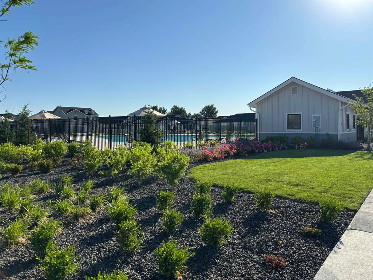
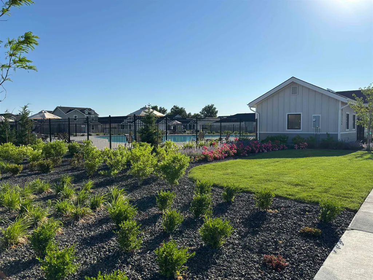
This Norfolk Model Home from the Canyon Series is ready for your real estate dreams to come true! The move in ready home includes the refrigerator, washer/dryer and some designer window treatments. The exteriors feature stone accents. Inside, the kitchen has stainless-steel appliances, quartz countertops, gourmet island, Shaker style cabinets with soft close, and convenient pull out recycle and trash bins. Owner’s suite has a walk in closet and dual vanity with quartz countertops. Luxury vinyl plank flooring looks beautiful in the kitchen, baths, and laundry room. Your home also comes with many energy efficient features and thoughtful touches like pre-plumed loop for a whole house water treatment system. Sweetwater Glen features green spaces with walking paths, a Tot Lot, a Club House, and community pool! Just minutes to the freeway, shopping, and dining!
| Elementary School | Middle School | High School |
|---|---|---|
| East Canyon Elementary School | Sage Valley Middle School | Ridgevue High School |
| Price History | |
|---|---|
| 8/19/2026 | Listed $486,900 |
General Features
| Heating | Forced Air |
|---|---|
| Cooling | Central Air |
| Utilities | Sewer Connected |
| Roof | Architectural Style |
| Appliances | ENERGY STAR Qualified Water Heater |
| HOA Fee | 330 |
| Garage Spaces | 3 |
| Pool Features | Community |
| Construction Materials | Frame |
| Year Built | 2024 |
| Levels | Two |
| Property Subtype | Single Family Residence |
| Tax Year | 2025 |
| Current Use | Single Family |
| Ownership | Fee Simple,Fractional Ownership: No |
| Assoc Fee Paid Per | Quarterly |
| County | Canyon |
| New Construction | true |
| Property Type | Residential |
| HOA | true |
| Attached Garage | true |
| Subdivision Name | Sweetwater Glen |
| Garage Y/N | true |
| Green Indoor Air Quality | Low/No VOC Paint |
| Status | New |
| Directions | Ustick Rd, between Northside Blvd and Franklin Blvd, N into Sweetwater Glen, R on Love Ct |
| ModificationTimestamp | 2026-08-20T01:56:50.700Z |
| High School | Ridgevue |
| City | Nampa |
| High School District | Vallivue School District #139 |
| Lot Size Units | Acres |
| Lot Size Square Feet | 5662.8 |
| Carport Y/N | false |
| Listing Terms | Consider All |
| Elementary School | East Canyon |
| Land Lease Y/N | false |
| Tax Annual Amount | 1000 |
| Middle/Junior High School | Sage Valley |
| Virtual Tour | https://na01.safelinks.protection.outlook.com/?url=https%3A%2F%2Fhomejab.vr-360-tour.com%2Fe%2Fe-UBj11Z4UY%2Fe&data=05%7C02%7C%7C8545319e54194b4b601308defe36257e%7C84df9e7fe9f640afb435aaaaaaaaaaaa%7C1%7C0%7C639227705693317306%7CUnknown%7CTWFpbGZsb3d8eyJFbXB0eU1hcGkiOnRydWUsIlYiOiIwLjAuMDAwMCIsIlAiOiJXaW4zMiIsIkFOIjoiTWFpbCIsIldUIjoyfQ%3D%3D%7C0%7C%7C%7C&sdata=GhvjqQa23nnKRtplXZq%2FoIrZMIPNJmvpcqAEmR8HDWk%3D&reserved=0 |
| Building Area Units | Square Feet |
| Primary Bedroom Level | Upper |
| Living Area Units | Square Feet |
| Builder Name | Lennar |
| Standard Status | Active |
| Middle/Junior School District | Vallivue School District #139 |
| Elementary School District | Vallivue School District #139 |
| Legal Description | Lot 14, Block 02, Sweetwater Glen Sub, Canyon County |
| LeasableAreaUnits | Square Feet |
| Freehold | IDX |
Interior Features
| Interior Amenities | Bath-Master |
|---|---|
| Air Conditioning Y/N | true |
| Heating Y/N | true |
| Fireplace Y/N | false |
| Above Grade Finished Area | 2116 |
| Total Bedrooms | 4 |
| Main Level Bedrooms | 1 |
| Main Level Bathrooms | 1 |
| Below Grade Finished Area Unit Type | Square Feet |
| LivingAreaSource | Plans |
| Below Grade Finished Area Source | Plans |
| Above Grade Finished Area Source | Plans |
| Above Grade Finished Area Unit Type | Square Feet |
| Total Baths | 3 |
| Bedroom 4 Level | Upper |
| Bedroom 3 Level | Upper |
| Second Bedroom Level | Main |
Exterior Features
| Fencing | Full |
|---|---|
| Parking Features | Attached |
| Lot Features | Sm Lot 5999 SF |
| Water Source | City Service |
| Total Parking | 3 |
| Lot Size Area | 0.13 |
| Building Area Total | 2116 |
| Lot Size Acres | 0.13 |
| Covered Spaces | 3 |
Amenities
- Foreclosure
- Views
- Short Sale
- New Construction
- Adult 55+
- Lease To Own
- No HOA Fees
- Furnished
- Primary On Main
- Air Conditioning
- Seller Finance
- Green
- Fixer Upper
- Horse
- Golf
- Fireplace
- Deck
- Garage
- Basement
- Pool
Property vs Single Family Average in 83687
Price
Taxes
Year Built

