
Open House Sun, Aug 23rd 01:00 PM - 04:00 PM
Address
1651 E Silverspot Ln, Boise, ID
Price
$ 1,180,000
Property Attributes
- MLS#98997905
- TypeSingle Family
- Listing Status New
- CountyAda
- CityBoise
- NeighborhoodSpring Meadow 1
- Zip83706
- Style
- Year Built1990
- Taxes$ 7177
- Price$ 1,180,000
- Bedrooms4
- Full Bathrooms3
- Half Bathrooms0
- Sqr Footage3207
- Lot Size0.24 Acres
Data Source:
Intermountain MLS (IMLS)
Property Description
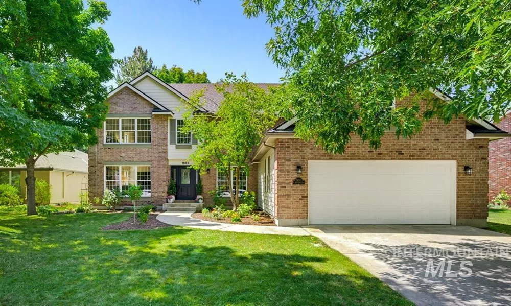
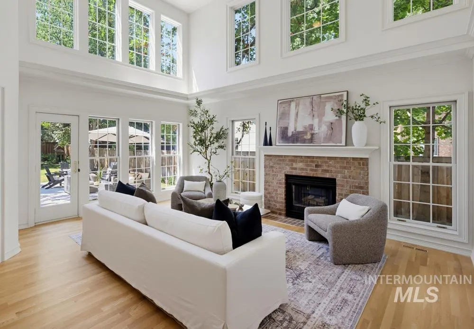
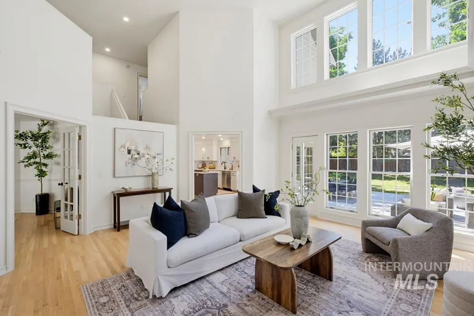
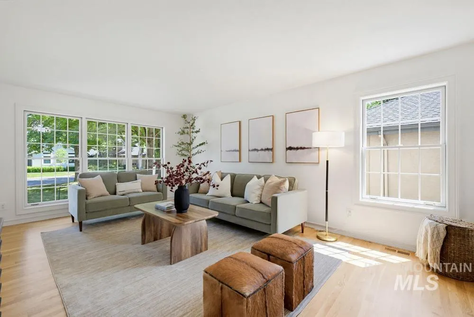
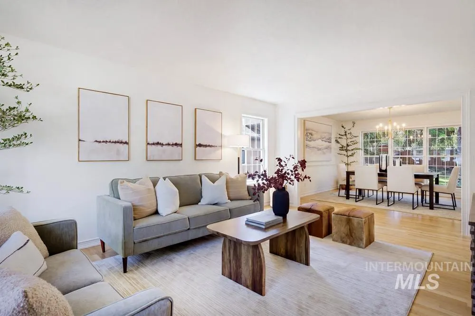
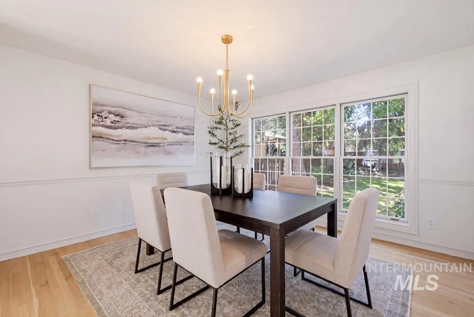
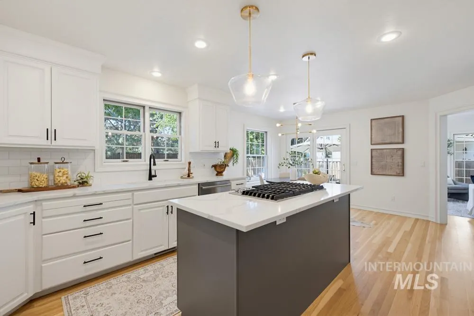
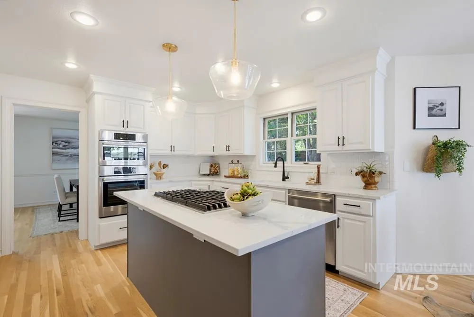
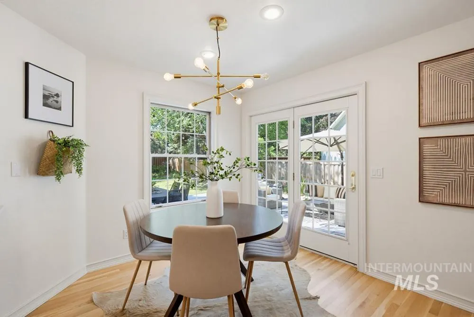
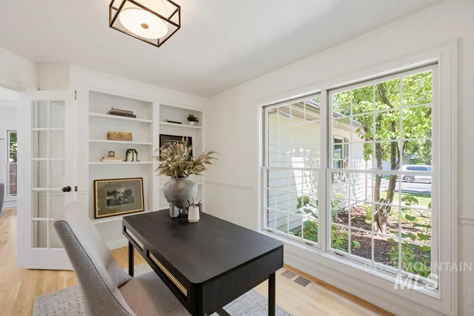
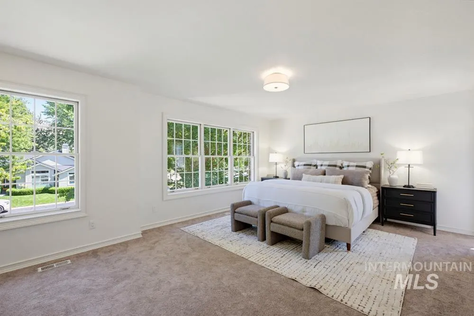
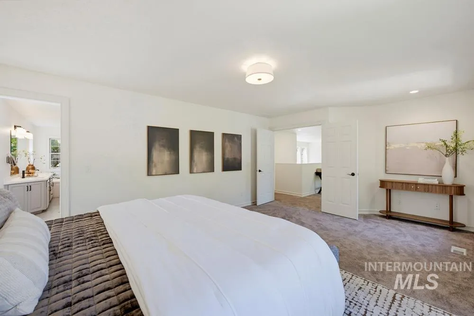
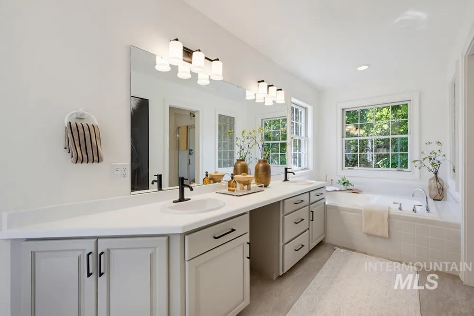
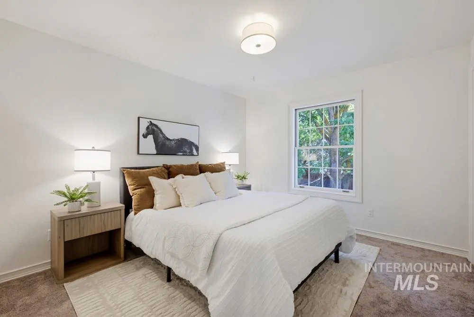
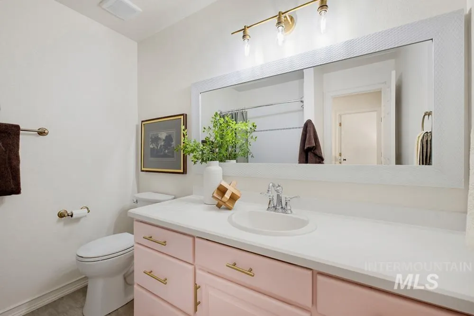
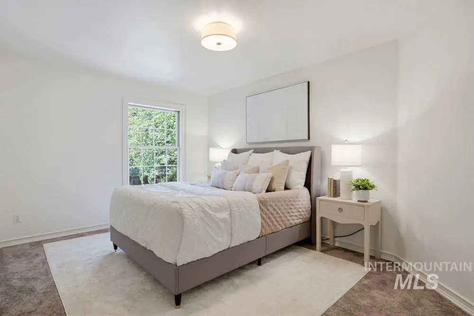
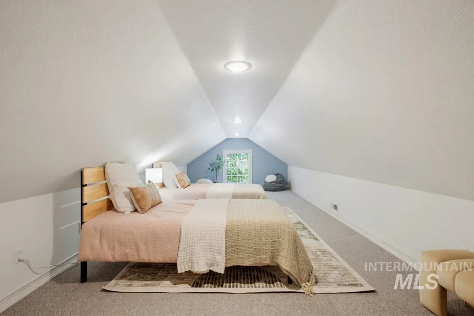
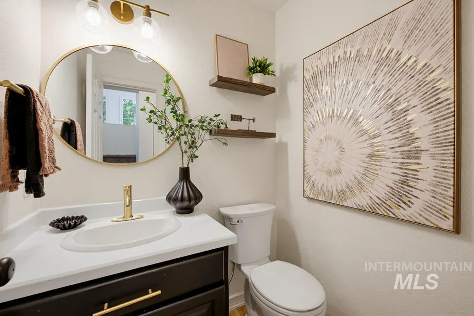
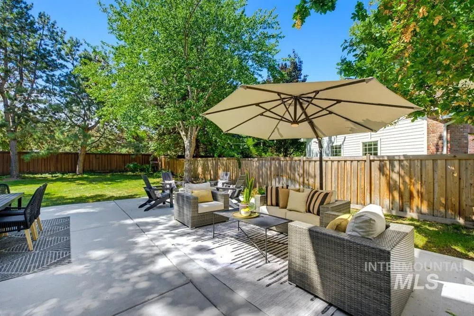
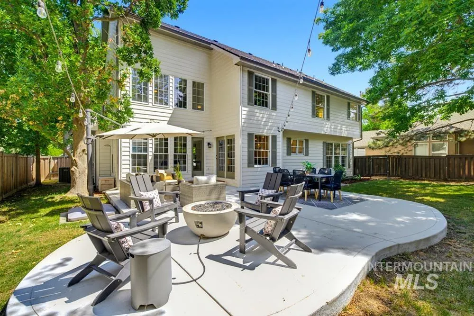
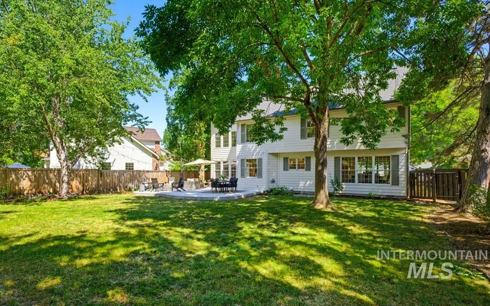
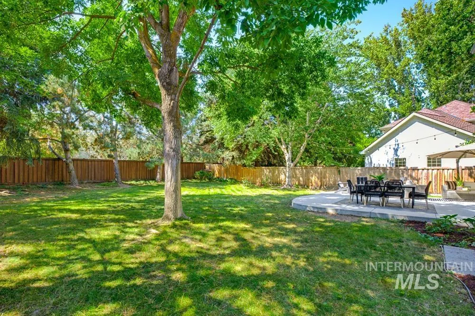
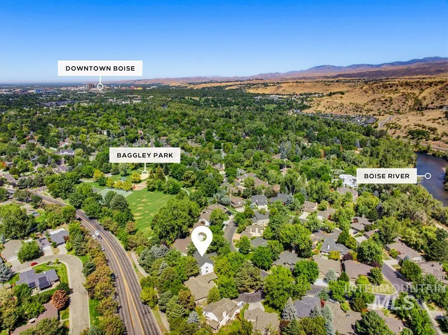
A hint of Cape Cod charm in the heart of SE Boise! Located in desirable Spring Meadow, and set on a spacious lot with a large back yard, this stunning two-story design is filled with natural light & fine finishes. Refinished hardwood floors, freshly painted creamy-white walls, updated lighting & fabulous windows create an airy backdrop for daily life. The kitchen will please the at-home chef, with abundant cabinetry, a center island, quartz countertops, & stainless steel appliances, including a gas cooktop. The kitchen opens immediately to the great room with soaring ceilings, scores of windows and a fireplace. Formal living & dining, and an office space complete the main level. Bedrooms are conveniently grouped on the upper level for privacy, including the primary suite. A substantial bonus room adds flexibility; use as a 4th bedroom, bunk room, media space, or playroom. While the welcoming light-filled interiors invite you to settle in and stay a while -- the lot & location inspire days spent outside. The lovely backyard is deep, grassy, fully fenced & lined with mature trees. A neighborhood path leads to nearby Baggley Park – a popular spot for outdoor play, tennis & more. Access the Greenbelt & Boise River through the community pathway, and enjoy to miles of trails, pathways, mature trees, shade & a beautiful setting to enjoy strolls to cafes in Bown Crossing or downtown!
| Elementary School | Middle School | High School |
|---|---|---|
| Riverside Elementary School | East Jr Middle School | Timberline (Boise) High School |
| Price History | |
|---|---|
| 8/19/2026 | Listed $1,180,000 |
General Features
| Heating | Forced Air |
|---|---|
| Cooling | Central Air |
| Utilities | Sewer Connected |
| Roof | Composition |
| Appliances | Gas Water Heater |
| HOA Fee | 350 |
| Garage Spaces | 2 |
| Construction Materials | Brick |
| Year Built | 1990 |
| Levels | Two |
| Property Subtype | Single Family Residence |
| Tax Year | 2025 |
| Current Use | Single Family |
| Ownership | Fee Simple |
| Assoc Fee Paid Per | Quarterly |
| County | Ada |
| Property Type | Residential |
| HOA | true |
| Attached Garage | true |
| Subdivision Name | Spring Meadow 1 |
| Garage Y/N | true |
| Status | New |
| Directions | E Parkcenter Blvd, L Spring Meadow Ln, L Swallowtail Ln, L Silverspot Ln |
| ModificationTimestamp | 2026-08-20T16:12:38.900Z |
| High School | Timberline (Boise) |
| City | Boise |
| High School District | Boise School District #1 |
| Lot Size Units | Acres |
| Lot Size Square Feet | 10454.4 |
| Carport Y/N | false |
| Listing Terms | Cash |
| Elementary School | Riverside |
| Land Lease Y/N | false |
| Tax Annual Amount | 7177.86 |
| Middle/Junior High School | East Jr |
| Virtual Tour | https://www.tourfactory.com/idxr3250358 |
| Building Area Units | Square Feet |
| Primary Bedroom Level | Upper |
| Living Area Units | Square Feet |
| Standard Status | Active |
| Middle/Junior School District | Boise School District #1 |
| Elementary School District | Boise School District #1 |
| Legal Description | See attached Exhibit A |
| LeasableAreaUnits | Square Feet |
| Freehold | IDX |
Interior Features
| Interior Amenities | Bath-Master |
|---|---|
| Flooring | Hardwood |
| Total Fireplaces | 1 |
| Fireplace Features | One |
| Kitchen Level | Main |
| Air Conditioning Y/N | true |
| Heating Y/N | true |
| Fireplace Y/N | true |
| Above Grade Finished Area | 3207 |
| Total Bedrooms | 4 |
| Living Room Level | Main |
| Below Grade Finished Area Unit Type | Square Feet |
| LivingAreaSource | Other |
| Below Grade Finished Area Source | Other |
| Above Grade Finished Area Source | Other |
| Above Grade Finished Area Unit Type | Square Feet |
| Total Baths | 3 |
| Kitchen Area | 315 |
| Kitchen Length | 21 |
| Kitchen Width | 15 |
| Primary on Main | 288 |
| Second Bedroom Length | 12 |
| Second Bedroom Width | 24 |
| Bedroom 3 Area | 110 |
| Bedroom 3 Length | 10 |
| Bedroom 3 Width | 11 |
| Bedroom 4 Area | 140 |
| Bedroom 4 Length | 10 |
| Bedroom 4 Width | 14 |
| Family Room Area | 247 |
| Family Room Length | 13 |
| Living Room Area | 289 |
| Living Room Length | 17 |
| Living Room Width | 17 |
| Primary Bedroom Area | 260 |
| Primary Bedroom Length | 20 |
| Primary Bedroom Width | 13 |
| Family Room Width | 19 |
| Family Room Level | Main |
| Bedroom 4 Level | Upper |
| Bedroom 3 Level | Upper |
| Second Bedroom Level | Upper |
Exterior Features
| Fencing | Full |
|---|---|
| Parking Features | Attached |
| Lot Features | 10000 SF - .49 AC |
| Water Source | City Service |
| Total Parking | 2 |
| Lot Size Area | 0.24 |
| Building Area Total | 3207 |
| Lot Size Acres | 0.24 |
| Covered Spaces | 2 |
Amenities
- Foreclosure
- Views
- Short Sale
- New Construction
- Adult 55+
- Lease To Own
- No HOA Fees
- Furnished
- Primary On Main
- Air Conditioning
- Seller Finance
- Green
- Fixer Upper
- Horse
- Golf
- Fireplace
- Deck
- Garage
- Basement
- Pool
Property vs Single Family Average in 83706
Price
Taxes
Year Built

