
Open House Fri, Aug 21st 04:00 PM - 06:00 PM - Primary on Main
Address
11323 W Hazelwood Dr, Boise, ID
Price
$ 499,900
Property Attributes
- MLS#98997895
- TypeSingle Family
- Listing Status New
- CountyAda
- CityBoise
- NeighborhoodHazelwood
- Zip83709
- Style
- Year Built2004
- Taxes$ 1096
- Price$ 499,900
- Bedrooms3
- Full Bathrooms2
- Half Bathrooms0
- Sqr Footage1675
- Lot Size0.183 Acres
Data Source:
Intermountain MLS (IMLS)
Property Description
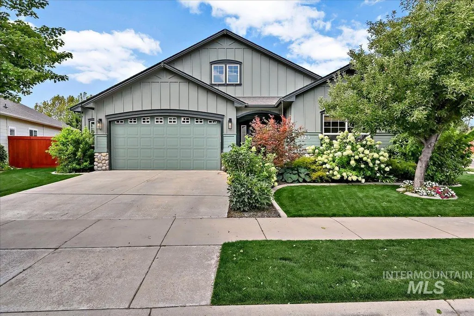
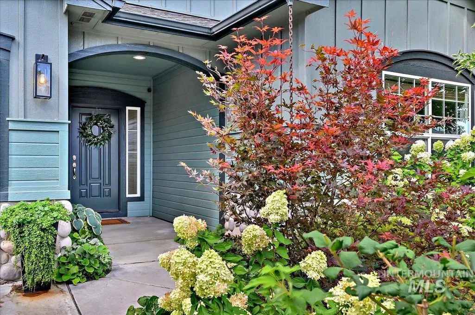
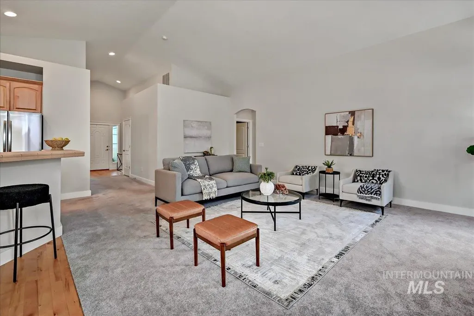
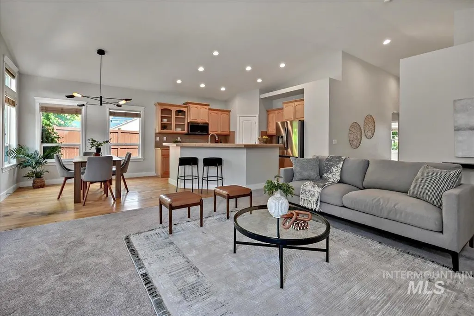
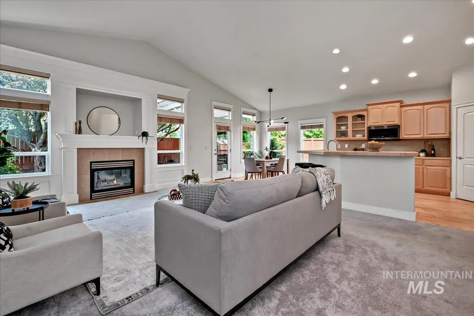
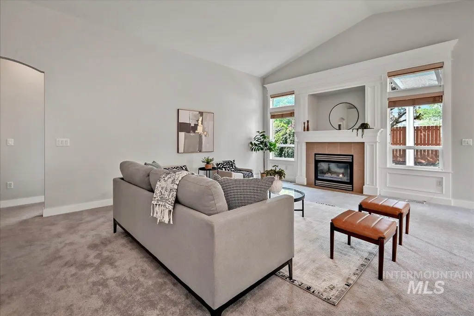
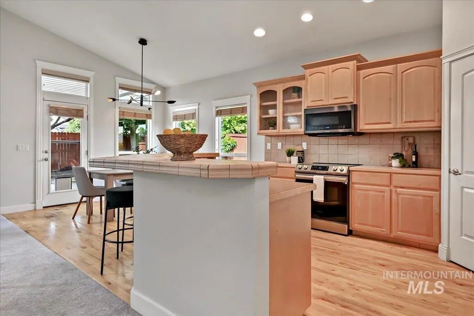
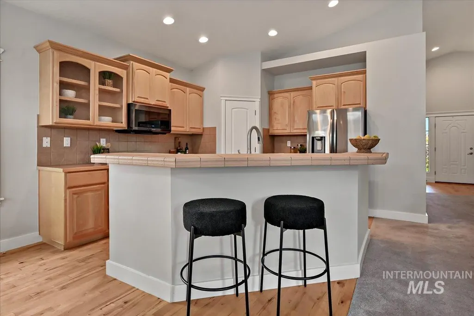
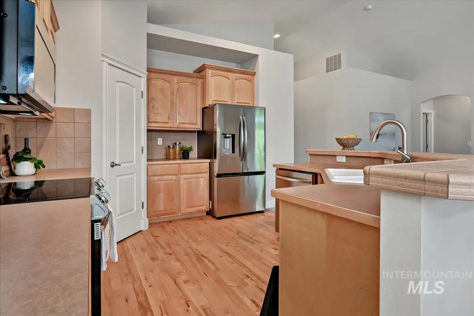
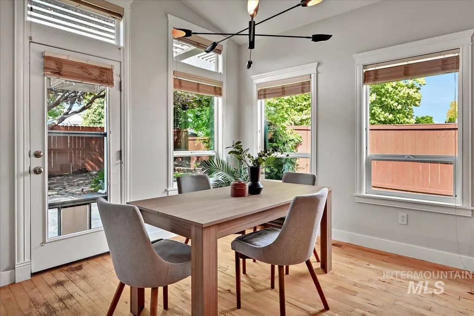
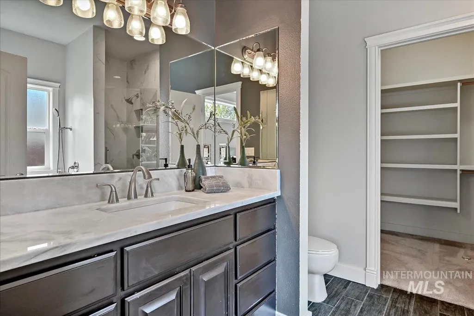
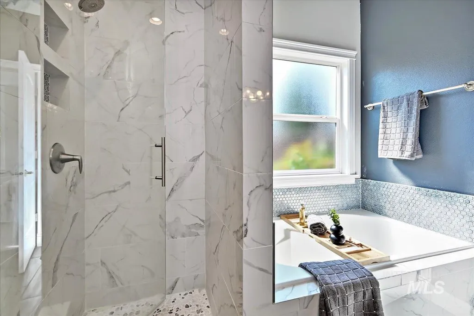
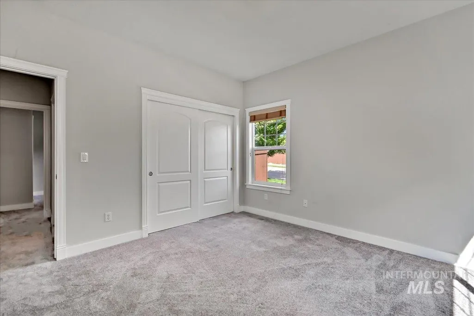
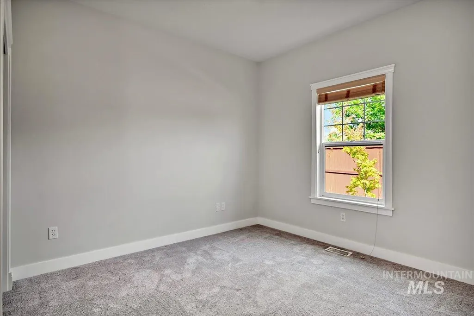
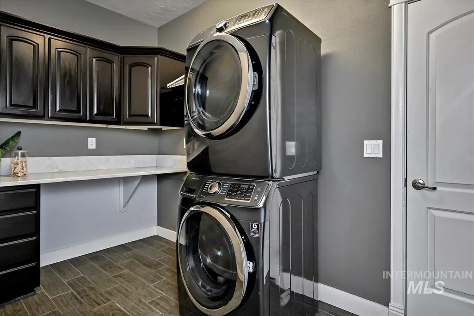
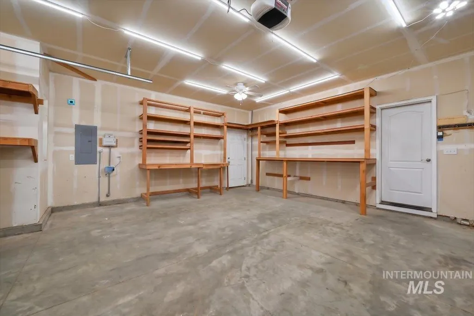
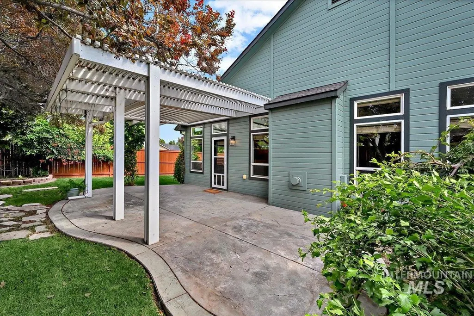
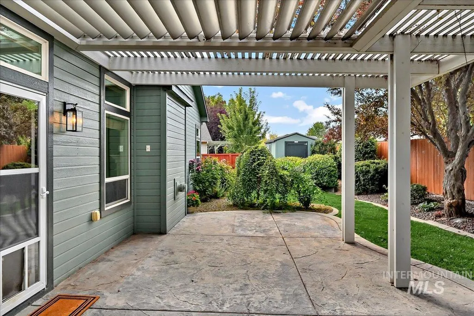
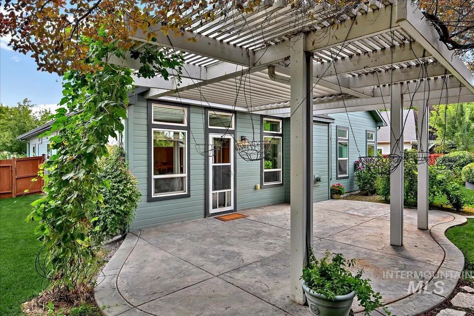
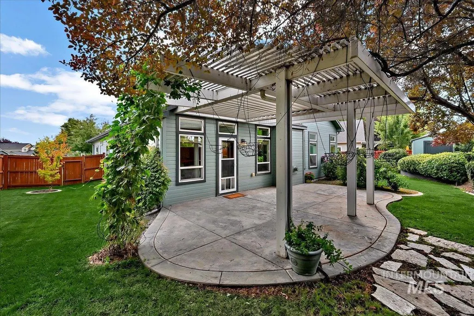
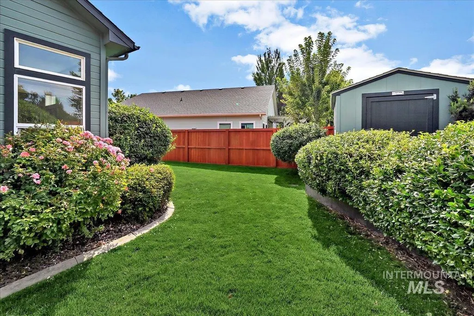
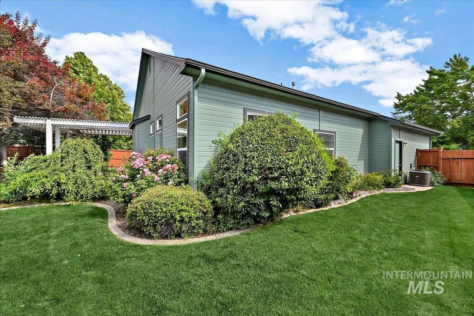
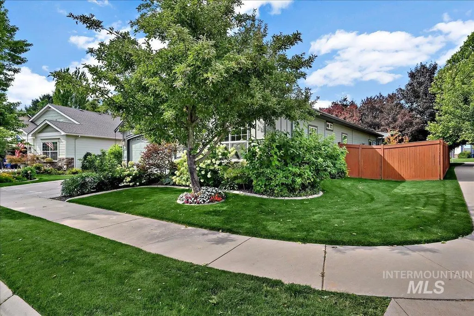
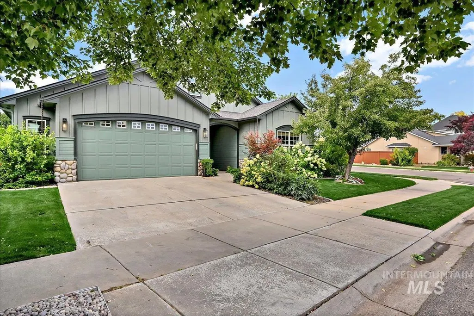
Located in the desirable Hazelwood Subdivision, this charming single-family home offers an inviting open floor plan and thoughtful updates throughout. Conveniently located near Lake Hazel Elementary and Middle Schools, this home sits on a corner lot with only one neighboring property. The fully fenced backyard features new fencing, mature landscaping, and plenty of shade, creating a private backyard oasis. The covered pergola and stamped concrete patio provide a great space for outdoor entertaining. Inside, vaulted ceilings and an elegant entryway welcome you into the spacious living areas. Quartzite countertops add a touch of luxury to both bathrooms and the laundry room. Newer appliances, purchased within the last year, are included with the sale. Additional highlights include an oversized two-car garage and a cute storage shed, perfect for garden tools, bikes, and more. A well-maintained home in a desirable location with plenty to enjoy inside and out. This was the builders own home, so its a little more spacious than the rest in the neighborhood.
| Elementary School | Middle School | High School |
|---|---|---|
| Lake Hazel Elementary School | Lake Hazel Middle School | Mountain View High School |
| Price History | |
|---|---|
| 8/19/2026 | Listed $499,900 |
General Features
| Heating | Forced Air |
|---|---|
| Cooling | Central Air |
| Utilities | Sewer Connected |
| Roof | Composition |
| Appliances | Gas Water Heater |
| HOA Fee | 150 |
| Garage Spaces | 2 |
| Construction Materials | Frame |
| Year Built | 2004 |
| Levels | One |
| Property Subtype | Single Family Residence |
| Tax Year | 2025 |
| Current Use | Single Family |
| Ownership | Fee Simple |
| Assoc Fee Paid Per | Quarterly |
| County | Ada |
| Property Type | Residential |
| HOA | true |
| Attached Garage | true |
| Subdivision Name | Hazelwood |
| Garage Y/N | true |
| Status | New |
| Directions | 1-84, S on Eagle Rd, E on Lake Hazel, N on Almira, W on Moonfire Way, W on Hazelwood |
| ModificationTimestamp | 2026-08-19T16:42:03.200Z |
| High School | Mountain View |
| City | Boise |
| High School District | West Ada School District |
| Zoning Description | R8 |
| Lot Size Units | Acres |
| Lot Size Square Feet | 7971.48 |
| Carport Y/N | false |
| Listing Terms | Cash |
| Elementary School | Lake Hazel |
| Land Lease Y/N | false |
| Tax Annual Amount | 1096.76 |
| Middle/Junior High School | Lake Hazel |
| Virtual Tour | https://media.autoreelapp.com/renders/kgngn6zlr2/out.mp4 |
| Building Area Units | Square Feet |
| Primary Bedroom Level | Main |
| Living Area Units | Square Feet |
| Builder Name | Syringa Construction |
| Standard Status | Active |
| Middle/Junior School District | West Ada School District |
| Elementary School District | West Ada School District |
| Legal Description | Lot 12 Blk 04 Hazelwood Sub No 01 |
| LeasableAreaUnits | Square Feet |
| Freehold | IDX |
Interior Features
| Interior Amenities | Bath-Master |
|---|---|
| Flooring | Hardwood |
| Total Fireplaces | 1 |
| Fireplace Features | One |
| Kitchen Level | Main |
| Air Conditioning Y/N | true |
| Heating Y/N | true |
| Fireplace Y/N | true |
| Above Grade Finished Area | 1675 |
| Total Bedrooms | 3 |
| Main Level Bedrooms | 3 |
| Main Level Bathrooms | 2 |
| Below Grade Finished Area Unit Type | Square Feet |
| LivingAreaSource | Public Records |
| Below Grade Finished Area Source | Public Records |
| Above Grade Finished Area Source | Public Records |
| Above Grade Finished Area Unit Type | Square Feet |
| Total Baths | 2 |
| Kitchen Area | 110 |
| Kitchen Length | 11 |
| Kitchen Width | 10 |
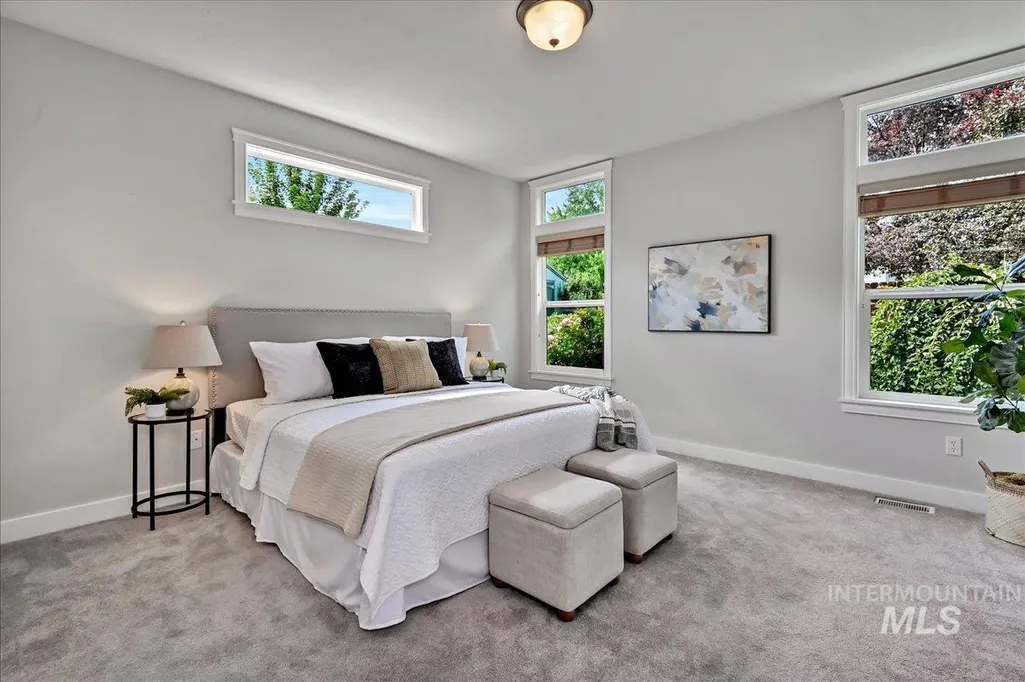
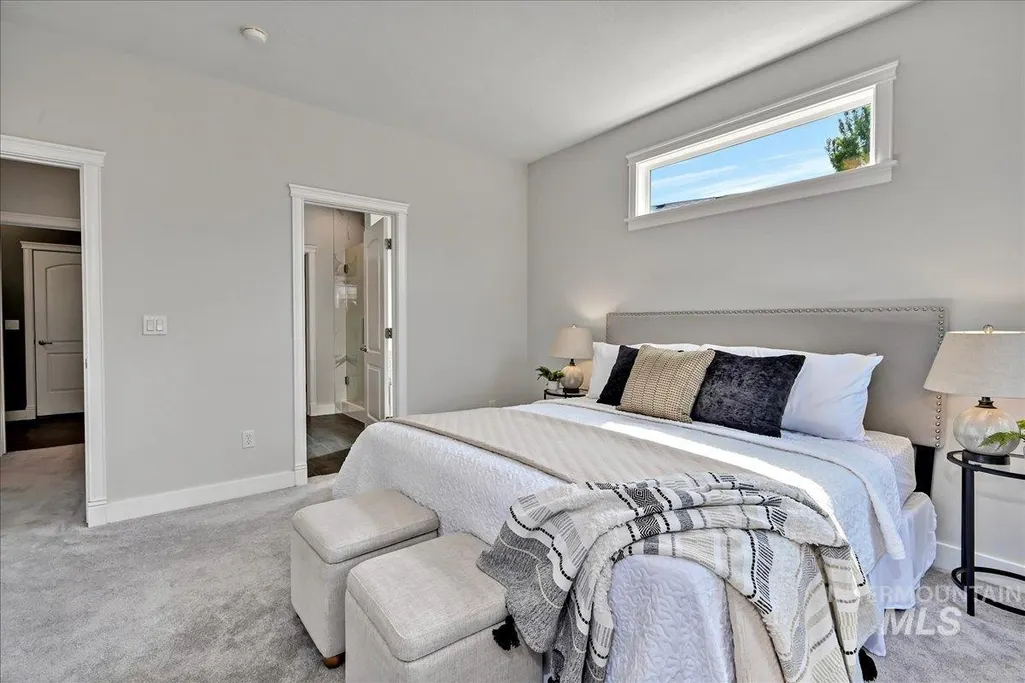
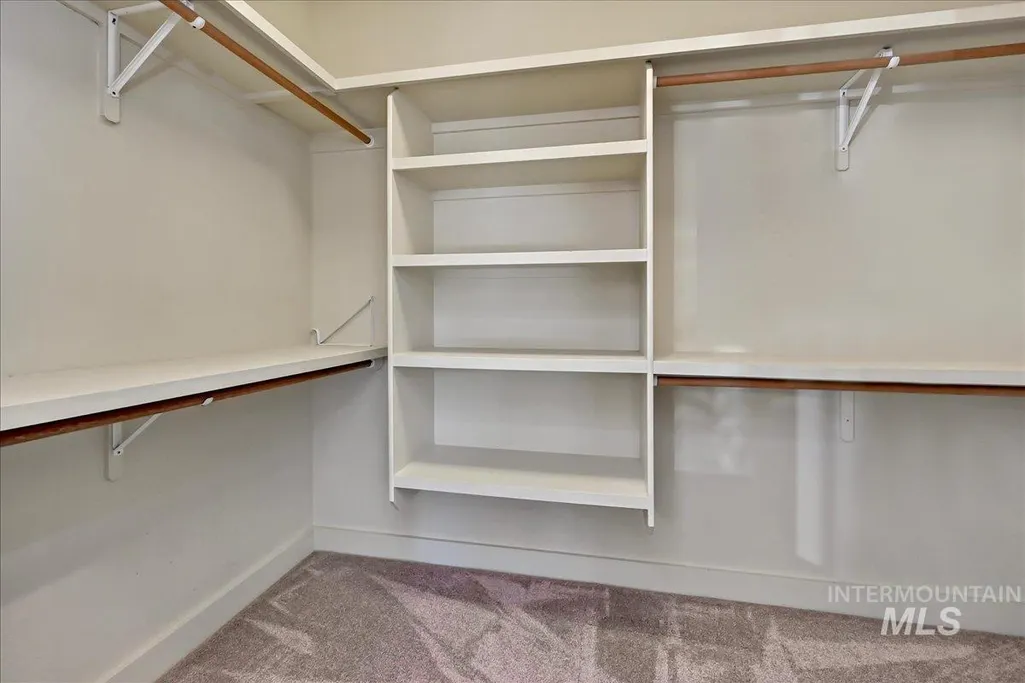
| Primary on Main | 140 |
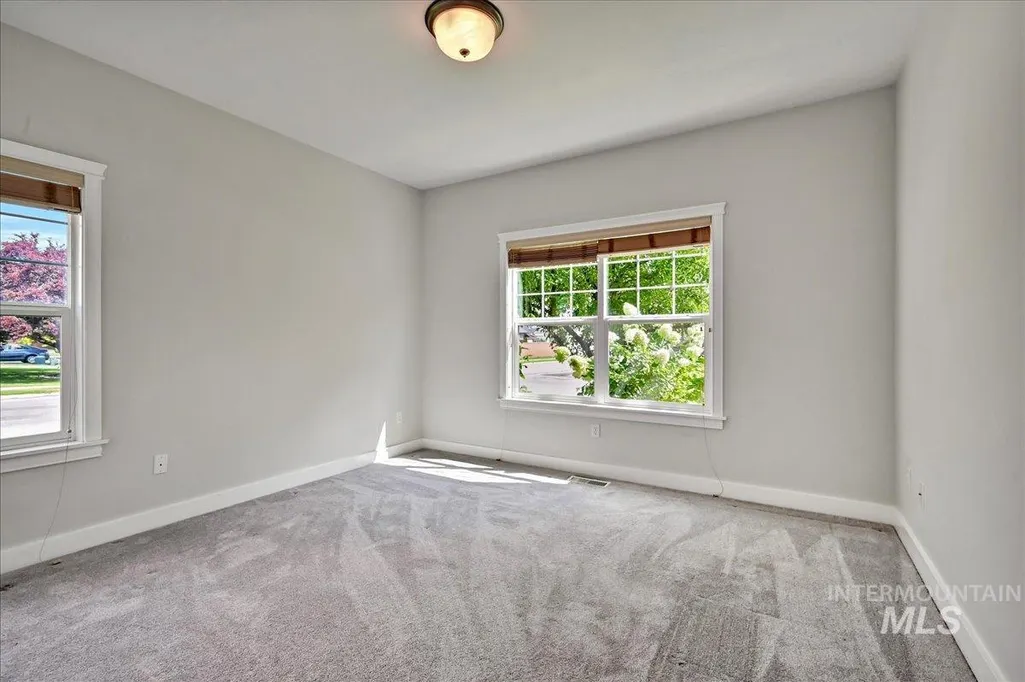
| Second Bedroom Length | 14 |
| Second Bedroom Width | 10 |
| Bedroom 3 Area | 154 |
| Bedroom 3 Length | 14 |
| Bedroom 3 Width | 11 |
| Primary Bedroom Area | 225 |
| Primary Bedroom Length | 15 |
| Primary Bedroom Width | 15 |
| Bedroom 3 Level | Main |
| Second Bedroom Level | Main |
Exterior Features
| Parking Features | Attached |
|---|---|
| Lot Features | Standard Lot 6000-9999 SF |
| Water Source | City Service |
| Total Parking | 2 |
| Lot Size Area | 0.183 |
| Building Area Total | 1675 |
| Lot Size Acres | 0.183 |
| Covered Spaces | 2 |
| Road Frontage Type | Public Road |
Amenities
- Foreclosure
- Views
- Short Sale
- New Construction
- Adult 55+
- Lease To Own
- No HOA Fees
- Furnished
- Primary On Main
- Air Conditioning
- Seller Finance
- Green
- Fixer Upper
- Horse
- Golf
- Fireplace
- Deck
- Garage
- Basement
- Pool
Property vs Single Family Average in 83709
Price
Taxes
Year Built

