
Waterfront - Primary on Main
Address
15 Mountain Meadow Rd., Idaho City, ID
Price
$ 579,900
Property Attributes
- MLS#98997891
- TypeSingle Family
- Listing Status New
- CountyBoise
- CityIdaho City
- NeighborhoodMountain Meadow
- Zip83631
- Style
- Year Built1997
- Taxes$ 1687
- Price$ 579,900
- Bedrooms4
- Full Bathrooms2
- Half Bathrooms0
- Sqr Footage2500
- Lot Size3.97 Acres
Data Source:
Intermountain MLS (IMLS)
Property Description
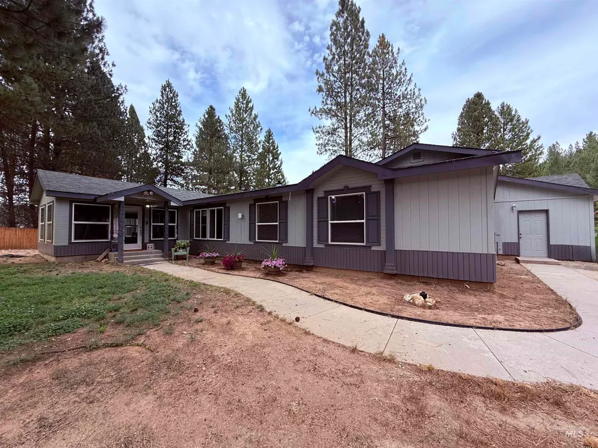
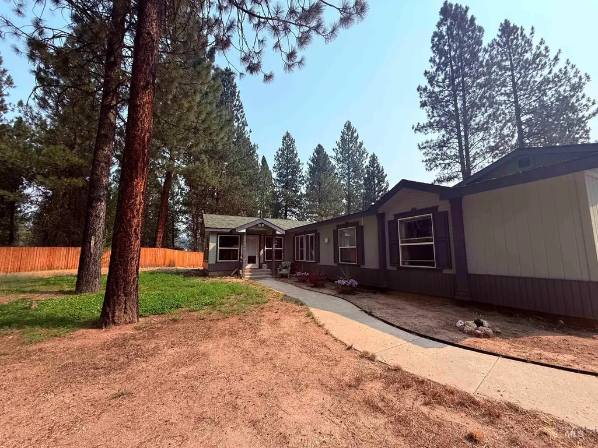
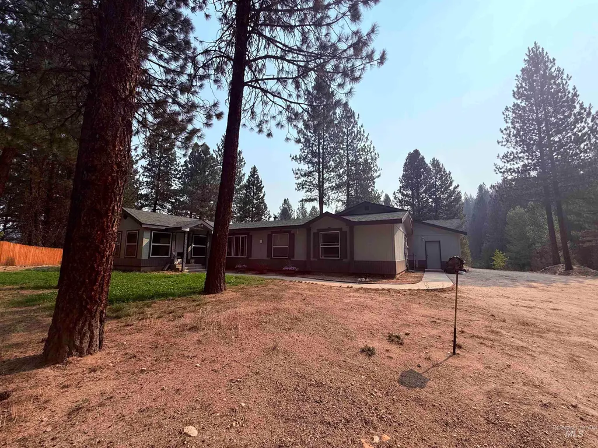
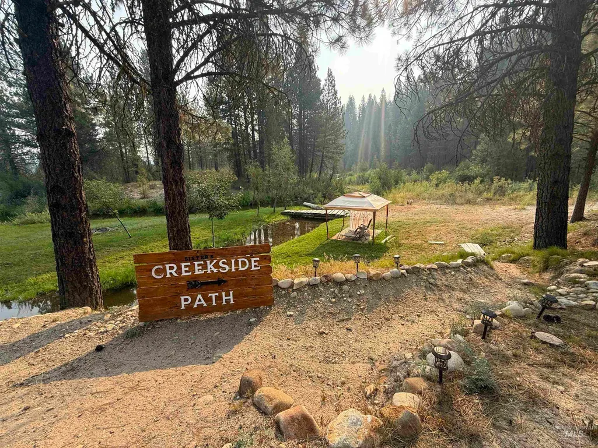
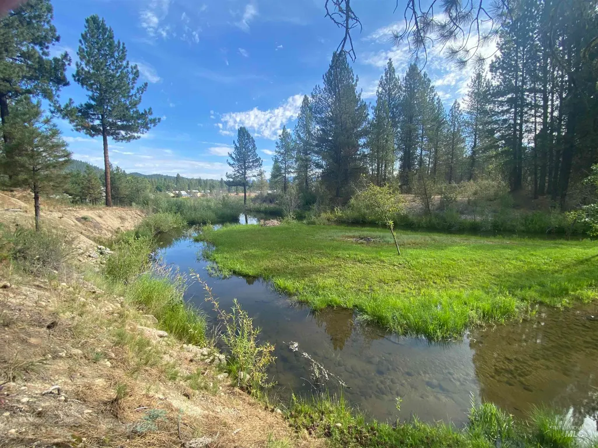
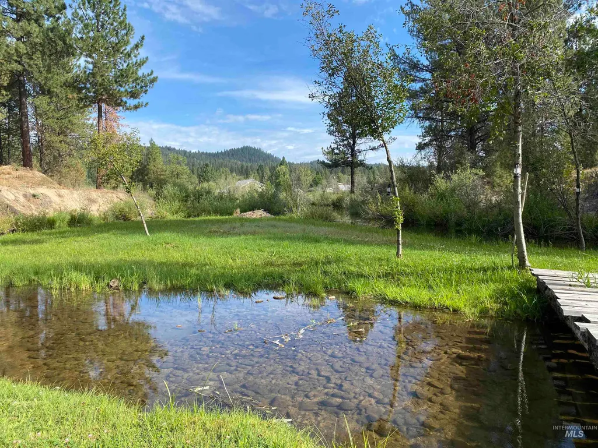
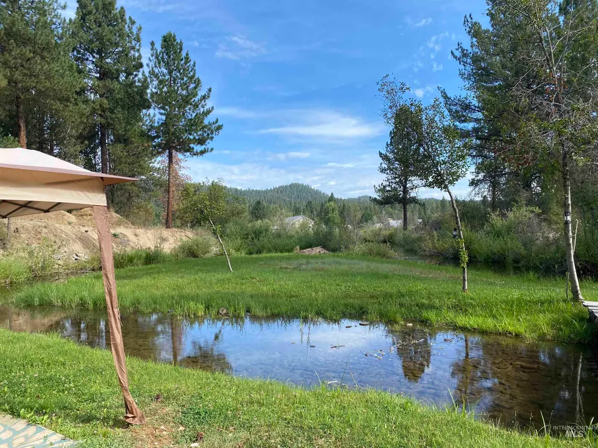
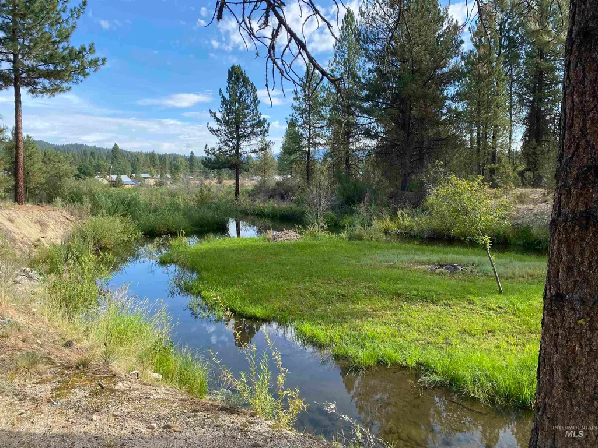
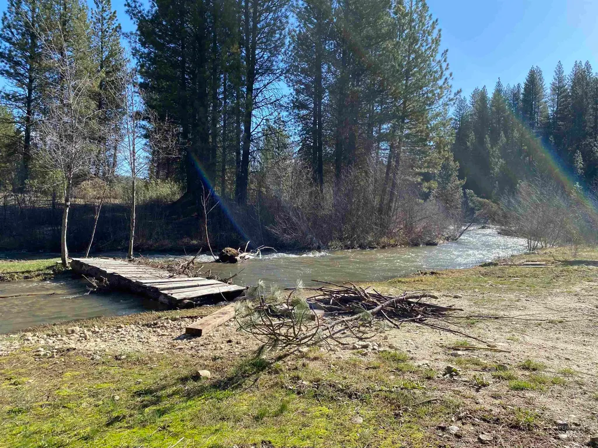
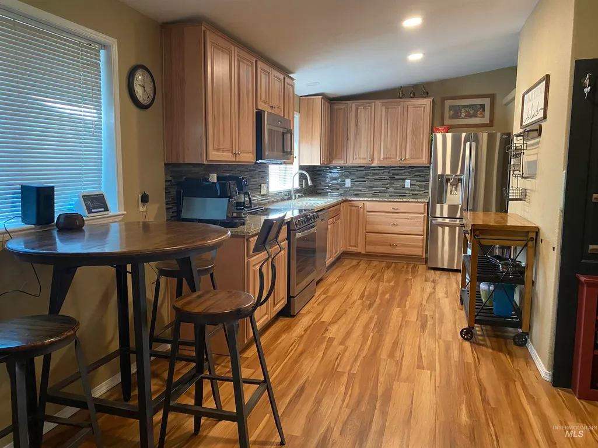
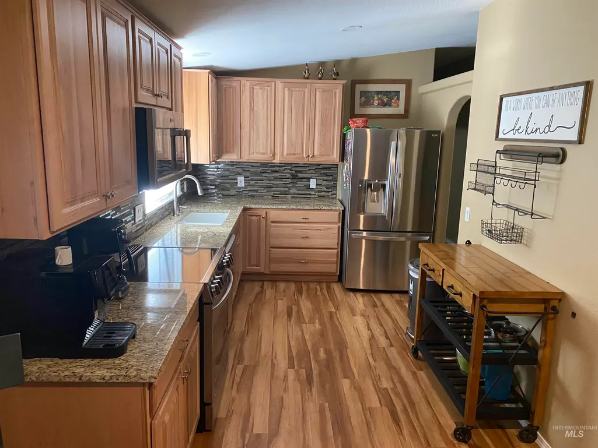
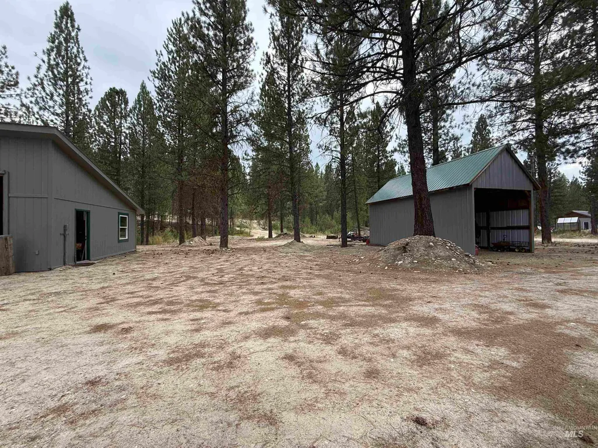
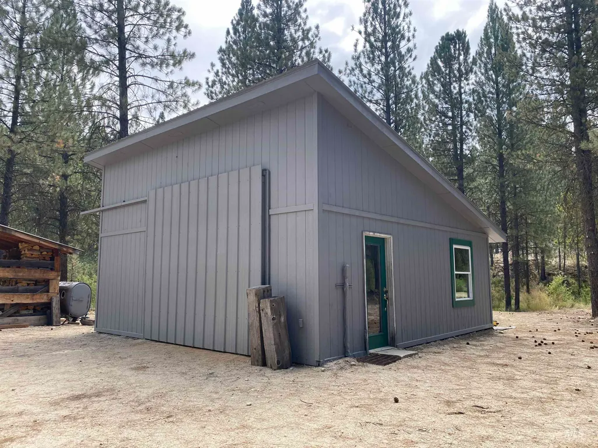
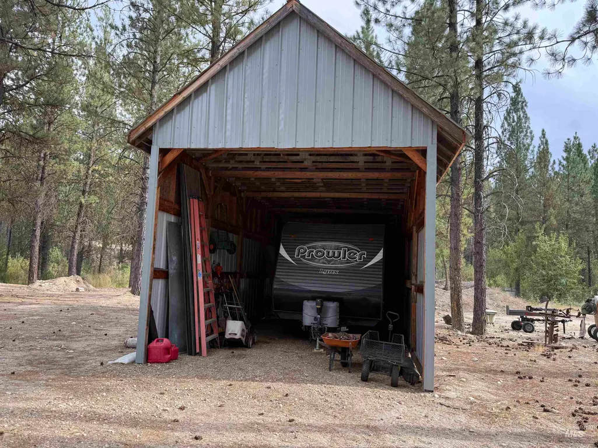
Escape to your private CREEK Side/ WATER FRONT Sanctuary! Just shy of 4 acres in a very unique Idaho City location, only minutes off Scenic HWY 21 if commuting- Yet nestled in wooded serenity and privacy. This home is equipped for outdoor entertaining with its 20 X 40 patio, hot tub and views of your own private, soothing stream right in your back yard. Small subdivision with the luxury of maintained roads for a minimal $260 annual fee. Oversized 36 X 40 garage, Covered RV parking and 26 X 26 shop with electricity, wood stove, and space for all of your toys. Spacious, open concept home with 4 bedrooms complemented with individual walk- in closets. Two bonus finished, heated rooms, can be used for office, recreation/ weight room, or additional guest bedrooms. Home has been tastefully updated with a remodeled kitchen, new cabinets, granite and bamboo flooring throughout. With it's very generous living space and outdoor oasis this home is an entertainer's dream. Whether you are seeking a permanent residence or weekend getaway, this woodland paradise delivers. More Pics Coming Soon!
| Elementary School | Middle School | High School |
|---|---|---|
| Idaho City Elementary School | Idaho City Middle School | Idaho City High School |
| Price History | |
|---|---|
| 8/20/2026 | Listed $579,900 |
General Features
| Sewer | Septic Tank |
|---|---|
| Heating | Heated |
| Cooling | Central Air |
| Utilities | Electricity Connected |
| Roof | Composition |
| Appliances | Electric Water Heater |
| HOA Fee | 260 |
| Garage Spaces | 3 |
| Patio/Porch Features | Covered Patio/Deck |
| Construction Materials | Frame |
| Year Built | 1997 |
| Levels | One |
| Property Subtype | Single Family w/ Acreage |
| Tax Year | 2025 |
| Current Use | Single Family |
| Ownership | Fee Simple |
| Waterfront Features | Waterfront |
| Assoc Fee Paid Per | Annually |
| County | Boise |
| Property Type | Residential |
| HOA | true |
| Attached Garage | true |
| Subdivision Name | Mountain Meadow |
| Garage Y/N | true |
| Other Structures | Shop |
| Status | New |
| Directions | HWY 21- shortly before Idaho City go right on Mountain Meadow Rd, cross bridge take second left at driveway with "Petersons- Welcome sign" go all the way back on driveway. MORE PICS COMING SOON! PLEASE CALL FOR SHOWING INSTRUCTIONS! |
| ModificationTimestamp | 2026-08-21T22:09:20.500Z |
| High School | Idaho City |
| City | Idaho City |
| High School District | Basin School District #72 |
| Lot Size Units | Acres |
| Lot Size Square Feet | 172933.2 |
| Carport Y/N | false |
| Listing Terms | Cash |
| Spa Features | Hot Tub/Spa |
| Elementary School | Idaho City |
| Land Lease Y/N | false |
| Tax Annual Amount | 1687 |
| Middle/Junior High School | Idaho City |
| Structure Type | Manufactured House |
| Building Area Units | Square Feet |
| Primary Bedroom Level | Main |
| Living Area Units | Square Feet |
| Standard Status | Active |
| Middle/Junior School District | Basin School District #72 |
| Elementary School District | Basin School District #72 |
| Legal Description | T6N R5E SEC 34 MOUNTAIN MEADOWS SUB 1 LOT 2 |
| LeasableAreaUnits | Square Feet |
| Freehold | IDX |
Interior Features
| Interior Amenities | Bath-Master |
|---|---|
| Flooring | Tile |
| Fireplace Features | Three or More |
| Kitchen Level | Main |
| Air Conditioning Y/N | true |
| Heating Y/N | true |
| Fireplace Y/N | true |
| Above Grade Finished Area | 2500 |
| Total Bedrooms | 4 |
| Living Room Level | Main |
| Main Level Bedrooms | 4 |
| Main Level Bathrooms | 2 |
| Below Grade Finished Area Unit Type | Square Feet |
| LivingAreaSource | Other |
| Below Grade Finished Area Source | Other |
| Above Grade Finished Area Source | Other |
| Above Grade Finished Area Unit Type | Square Feet |
| Total Baths | 2 |
| Kitchen Area | 153 |
| Kitchen Length | 17 |
| Kitchen Width | 9 |
| Primary on Main | 120 |
| Second Bedroom Length | 10 |
| Second Bedroom Width | 12 |
| Bedroom 3 Area | 120 |
| Bedroom 3 Length | 10 |
| Bedroom 3 Width | 12 |
| Bedroom 4 Area | 120 |
| Bedroom 4 Length | 10 |
| Bedroom 4 Width | 12 |
| Family Room Area | 280 |
| Family Room Length | 20 |
| Living Room Area | 210 |
| Living Room Length | 15 |
| Living Room Width | 14 |
| Primary Bedroom Area | 272 |
| Primary Bedroom Length | 16 |
| Primary Bedroom Width | 17 |
| Family Room Width | 14 |
| Family Room Level | Main |
| Bedroom 4 Level | Main |
| Bedroom 3 Level | Main |
| Second Bedroom Level | Main |
Exterior Features
| Fencing | Partial |
|---|---|
| Parking Features | RV/Boat |
| Lot Features | 1 - 4.99 AC |
| Water Source | Well |
| Total Parking | 3 |
| Lot Size Area | 3.97 |
| Foundation Details | Slab |
| Building Area Total | 2500 |
| Lot Dimensions | 703x485 |
| Lot Size Acres | 3.97 |
| Other Parking | Garage: 36x40 |
| Waterfront Y/N | true |
| Covered Spaces | 3 |
| Road Frontage Type | Private Road |
| Road Responsibility | Road Maintenance Agreement |
Amenities
- Foreclosure
- Views
- Short Sale
- New Construction
- Adult 55+
- Lease To Own
- No HOA Fees
- Furnished
- Primary On Main
- Air Conditioning
- Seller Finance
- Green
- Fixer Upper
- Horse
- Golf
- Fireplace
- Deck
- Garage
- Basement
- Pool
Property vs Single Family Average in 83631
Price
Taxes
Year Built

