
Open House Sat, Aug 22nd 11:00 AM - 01:00 PM - Primary on Main
Address
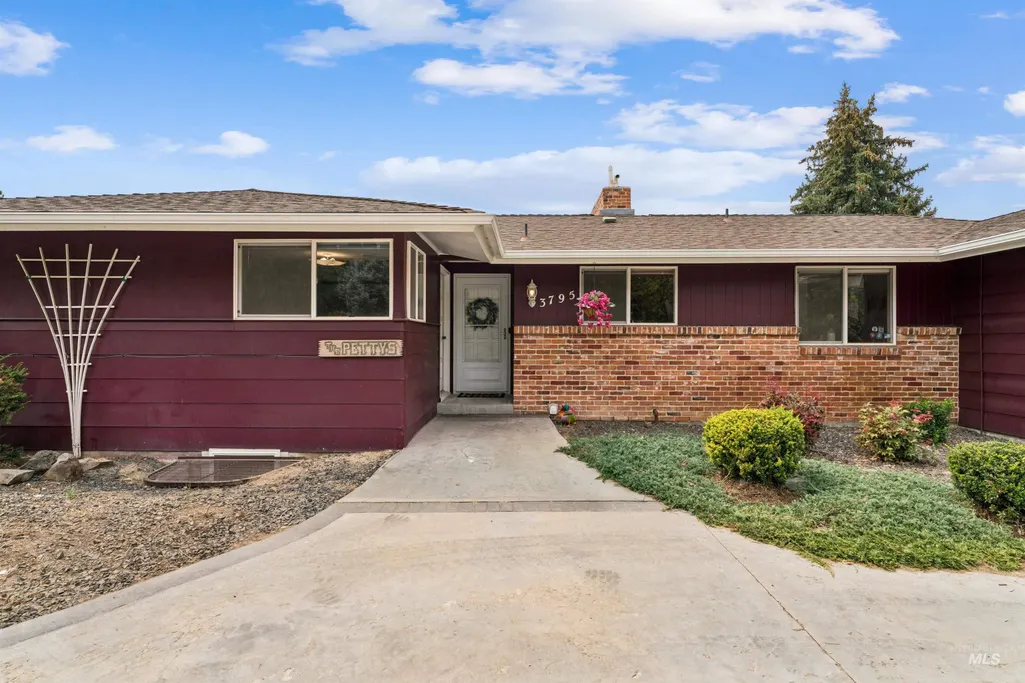
3795 N 33rd St, Boise, ID
Price
$ 995,000
Property Attributes
- MLS#98997874
- TypeSingle Family
- Listing Status New
- CountyAda
- CityBoise
- NeighborhoodScenic Cove Sub
- Zip83703
- Style
- Year Built1965
- Taxes$ 5506
- Price$ 995,000
- Bedrooms4
- Full Bathrooms4
- Half Bathrooms0
- Sqr Footage3256
- Lot Size0.22 Acres
Data Source:
Intermountain MLS (IMLS)
Property Description
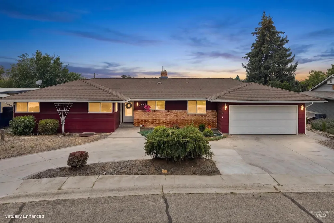
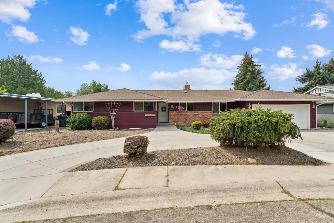
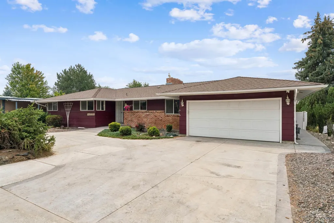
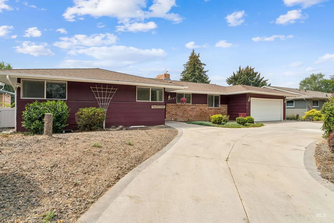
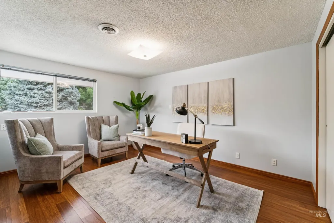
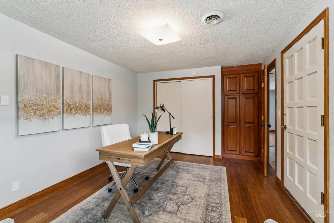
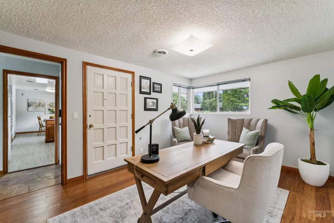
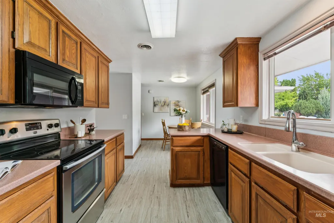
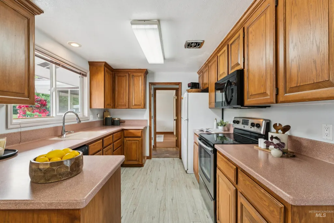
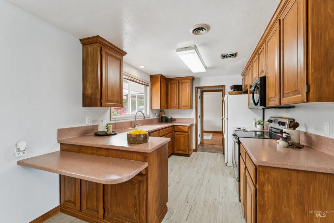
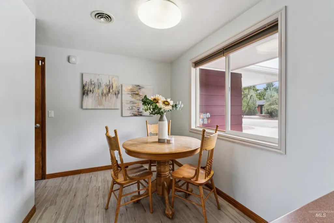
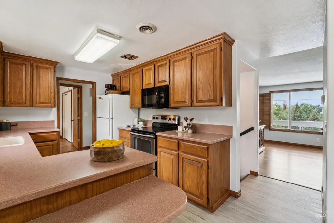
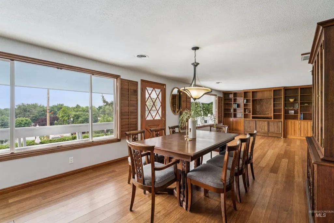
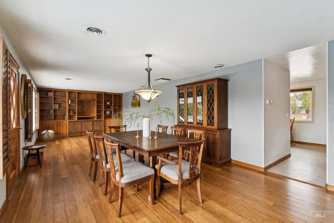
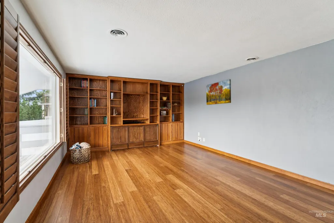
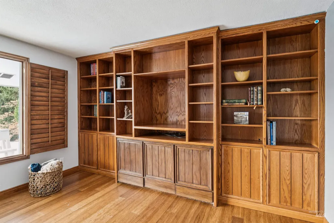
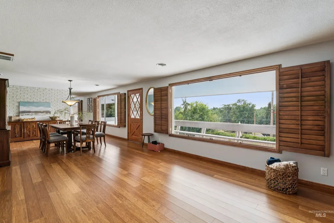
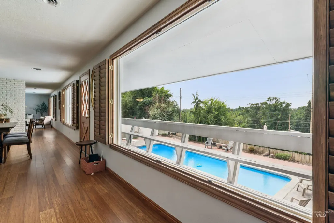
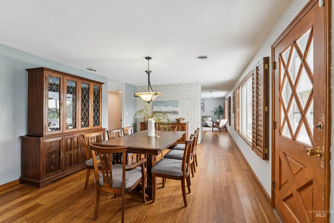
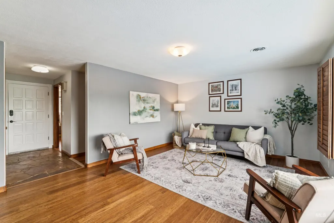
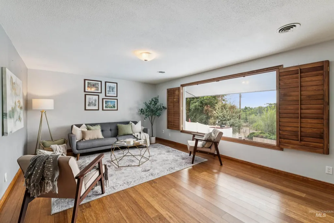
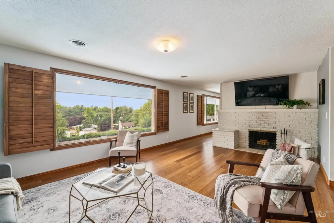
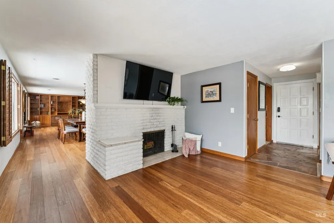
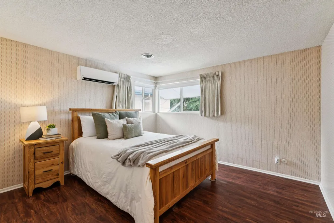
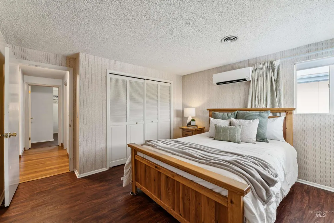
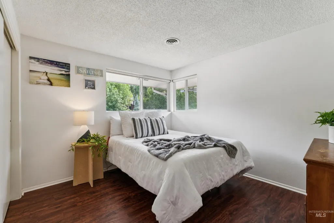
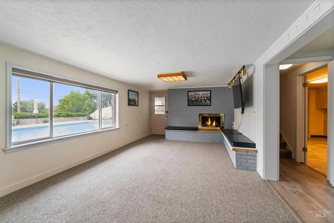
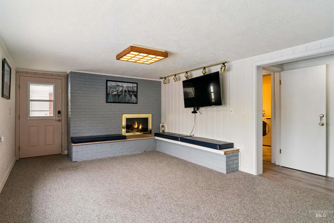
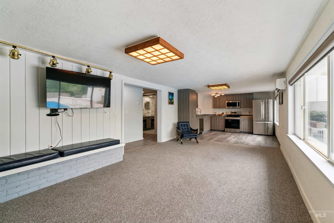
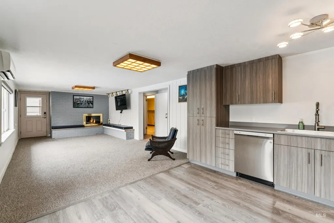
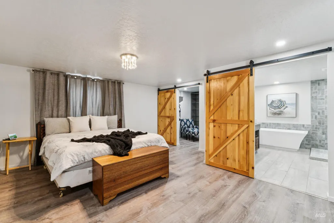
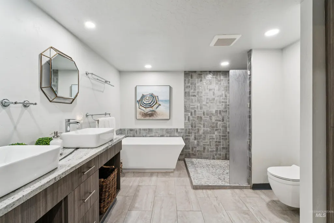
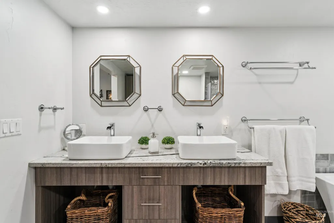
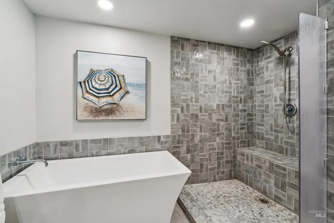
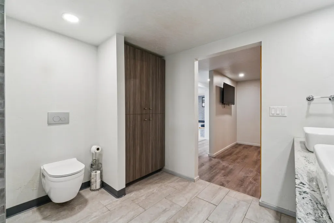
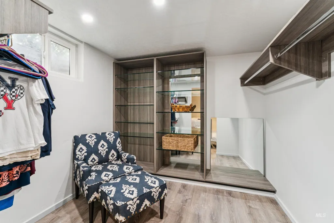
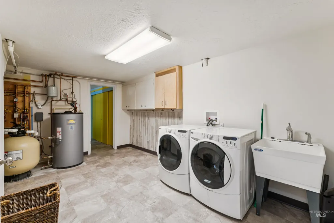
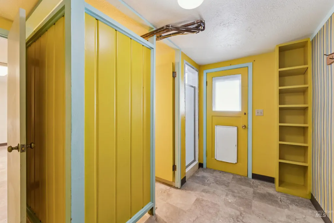
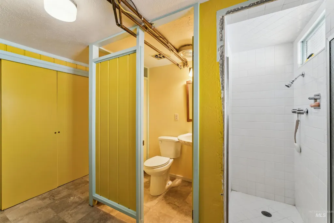
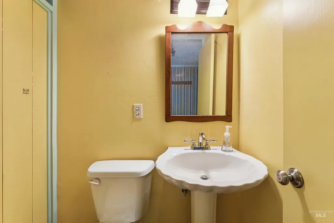
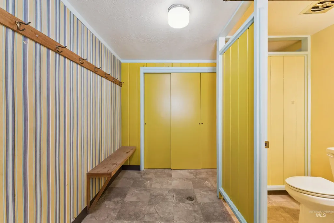
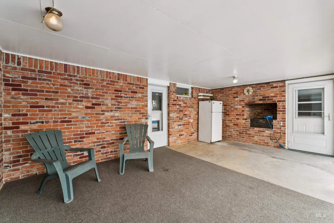
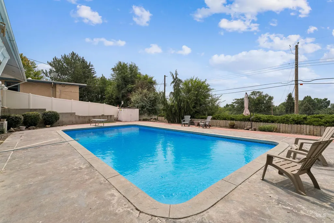
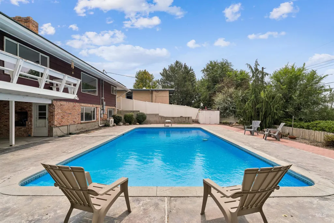
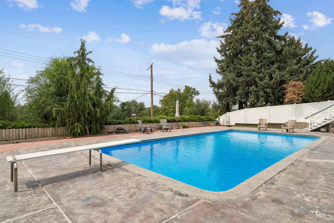
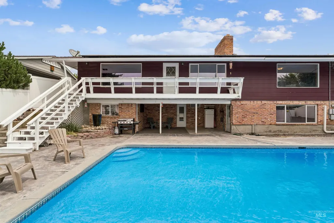
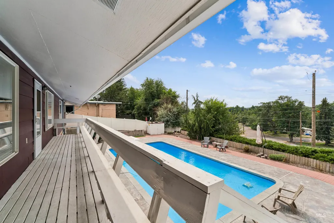
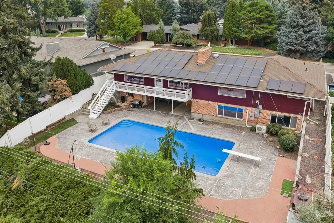
Rare Boise home w/ amazing views offering exceptional flexibility for everyday living, multigenerational needs, work-from-home & entertaining! Quail Hollow Golf Course. Multiple living spaces across 2 levels. Main level offers spacious living & family rooms, kitchen w/breakfast nook, dining area & flexible bonus/multi-gen space. Lower level expands possibilities w/private entrance, bedroom, kitchen, family/rec room, bath, WIC, laundry/utility space & pool changing room w/ full bath. A separate private office entrance adds even more versatility in the main level. Seller reports avg electric bill under $20/mo even w/pool operation; documentation available. Enjoy the pool, built-in BBQ & covered patio w/panels for seasonal/winter enclosure, plus covered deck & low-maintenance yard. 30-amp RV hookup. Major updates include roof, boiler & solar (2018), AC (2026), updated windows & new main sewer line. Radiant floor & ceiling heat, recirc pump, frost-free hose bib, new pool drain/suction line to pump, AquaBot pool cleaner. A unique property w/room to live, work, gather, & grow!
| Elementary School | Middle School | High School |
|---|---|---|
| Collister Elementary School | Hillside Middle School | Boise High School |
| Price History | |
|---|---|
| 8/19/2026 | Listed $995,000 |
General Features
| Heating | Natural Gas |
|---|---|
| Cooling | Central Air |
| Utilities | Sewer Connected |
| Roof | Composition |
| Appliances | Electric Water Heater |
| Garage Spaces | 2 |
| Patio/Porch Features | Covered Patio/Deck |
| Pool Features | In Ground |
| Construction Materials | Brick |
| Year Built | 1965 |
| Electric | Solar Panel – Owned |
| Levels | Single with Below Grade |
| Property Subtype | Single Family Residence |
| Tax Year | 2026 |
| Current Use | Single Family |
| Ownership | Fee Simple |
| County | Ada |
| Property Type | Residential |
| Attached Garage | true |
| Subdivision Name | Scenic Cove Sub |
| Garage Y/N | true |
| Other Structures | Storage Shed |
| Status | New |
| Directions | From 36th & Hill Rd, E on Hill, N on 33rd to property at corner of Scenic & 33rd |
| ModificationTimestamp | 2026-08-21T00:44:14.700Z |
| High School | Boise |
| City | Boise |
| High School District | Boise School District #1 |
| Zoning Description | R-1C |
| Lot Size Units | Acres |
| Lot Size Square Feet | 9583.2 |
| Carport Y/N | false |
| Listing Terms | Cash |
| Elementary School | Collister |
| Land Lease Y/N | false |
| Tax Annual Amount | 5506.96 |
| Middle/Junior High School | Hillside |
| Property Condition | Updated/Remodeled |
| Virtual Tour | https://www.hommati.com/3DTour-AerialVideo/unbranded/3795-N-33Rd-St-Boise-Id-83703--HPI77092874 |
| Building Area Units | Square Feet |
| Primary Bedroom Level | Main |
| Living Area Units | Square Feet |
| Standard Status | Active |
| Middle/Junior School District | Boise School District #1 |
| Elementary School District | Boise School District #1 |
| Legal Description | Lot 5 Blk 1 Scenic Cove Sub |
| LeasableAreaUnits | Square Feet |
| Freehold | IDX |
Interior Features
| Interior Amenities | Bath-Master |
|---|---|
| Basement | Daylight |
| Flooring | Hardwood |
| Total Fireplaces | 2 |
| Fireplace Features | Two |
| Kitchen Level | Main |
| Air Conditioning Y/N | true |
| Heating Y/N | true |
| Fireplace Y/N | true |
| Above Grade Finished Area | 1782 |
| Total Bedrooms | 4 |
| Below Grade Finished Area | 1474 |
| Living Room Level | Main |
| Main Level Bedrooms | 3 |
| Main Level Bathrooms | 1 |
| Below Grade Finished Area Unit Type | Square Feet |
| LivingAreaSource | Public Records |
| Below Grade Finished Area Source | Public Records |
| Above Grade Finished Area Source | Public Records |
| Above Grade Finished Area Unit Type | Square Feet |
| Total Baths | 4 |
| Kitchen Area | 182 |
| Kitchen Length | 14 |
| Kitchen Width | 13 |
| Primary on Main | 120 |
| Second Bedroom Length | 12 |
| Second Bedroom Width | 10 |
| Bedroom 3 Area | 140 |
| Bedroom 3 Length | 10 |
| Bedroom 3 Width | 14 |
| Bedroom 4 Area | 208 |
| Bedroom 4 Length | 13 |
| Bedroom 4 Width | 16 |
| Dining Room Area | 13 |
| Dining Room Width | 12 |
| Family Room Area | 216 |
| Family Room Length | 18 |
| Living Room Area | 276 |
| Living Room Length | 23 |
| Living Room Width | 12 |
| Primary Bedroom Area | 144 |
| Primary Bedroom Length | 12 |
| Primary Bedroom Width | 12 |
| Family Room Width | 12 |
| Family Room Level | Main |
| Dining Room Area | 156 |
| Bedroom 4 Level | Lower |
| Bedroom 3 Level | Main |
| Second Bedroom Level | Main |
| Power Production Type | Photovoltaics |
Exterior Features
| Fencing | Full |
|---|---|
| Parking Features | Attached |
| Lot Features | Standard Lot 6000-9999 SF |
| Water Source | City Service |
| Total Parking | 2 |
| Lot Size Area | 0.22 |
| Building Area Total | 3256 |
| Lot Dimensions | 120x130 |
| Lot Size Acres | 0.22 |
| Road Surface Type | Paved |
| Covered Spaces | 2 |
| Road Frontage Type | Public Road |
Amenities
- Foreclosure
- Views
- Short Sale
- New Construction
- Adult 55+
- Lease To Own
- No HOA Fees
- Furnished
- Primary On Main
- Air Conditioning
- Seller Finance
- Green
- Fixer Upper
- Horse
- Golf
- Fireplace
- Deck
- Garage
- Basement
- Pool
Property vs Single Family Average in 83703
Price
Taxes
Year Built

