
Primary on Main
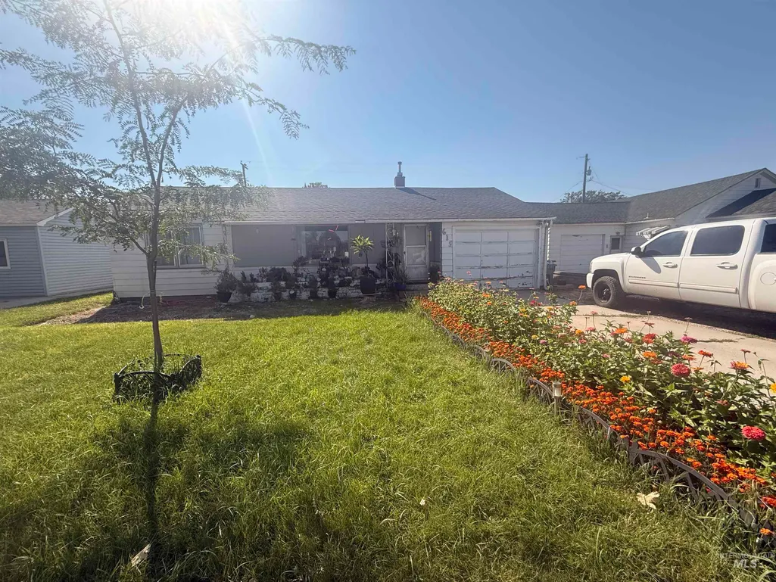
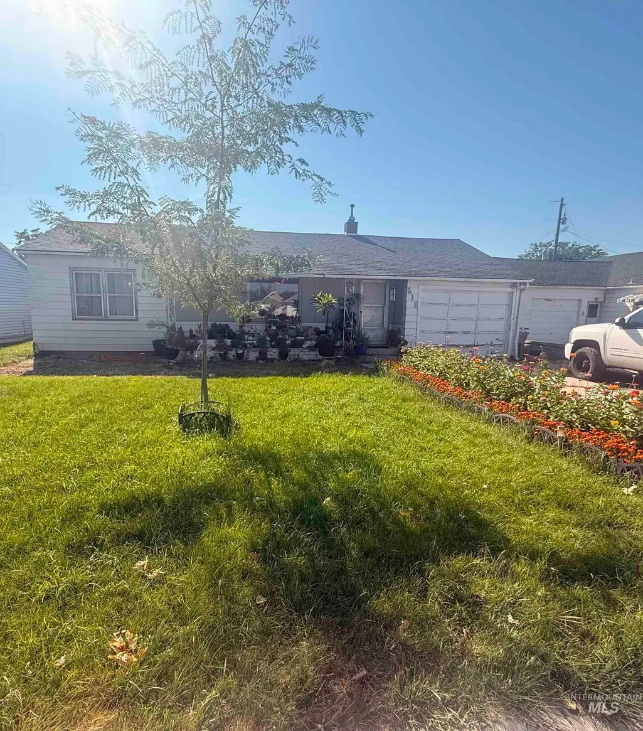
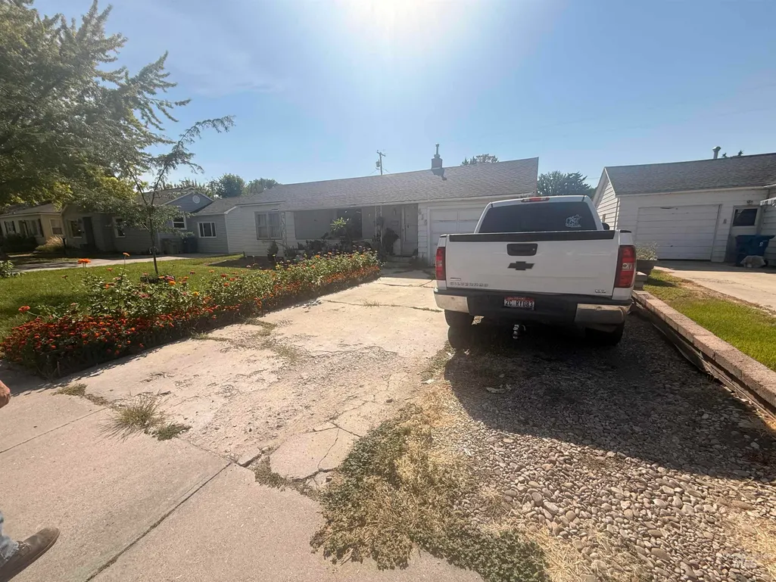
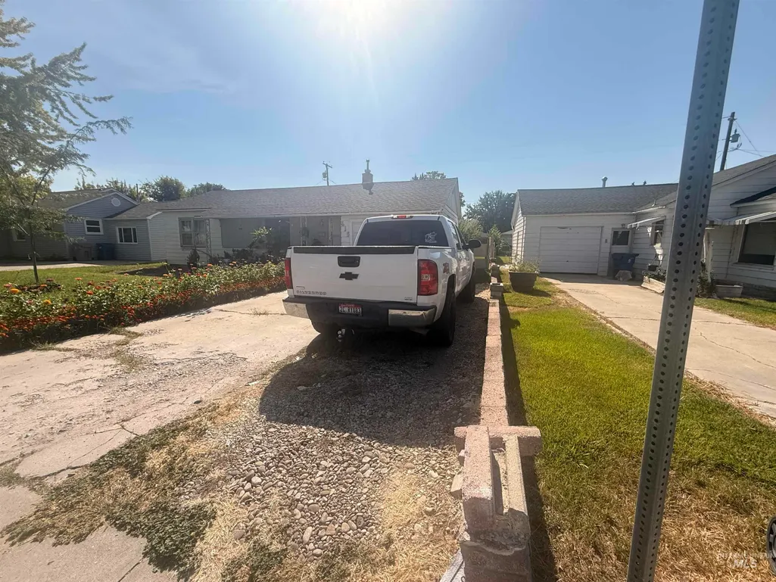
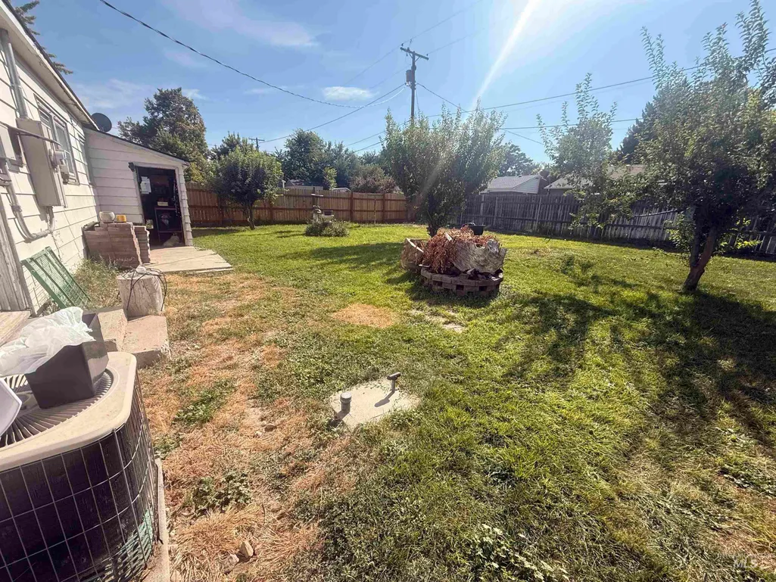
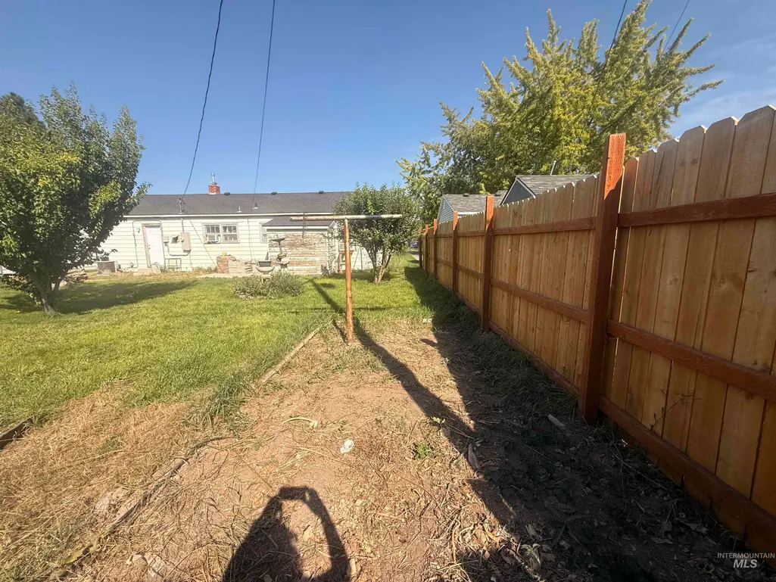
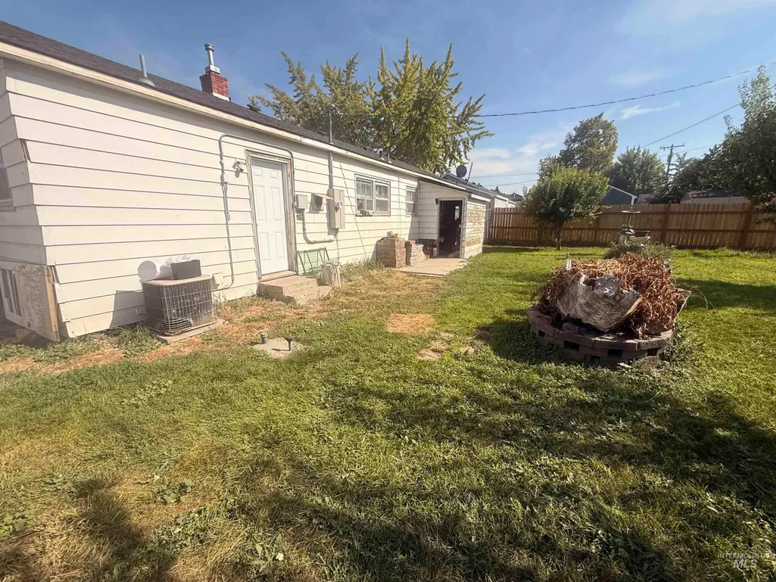
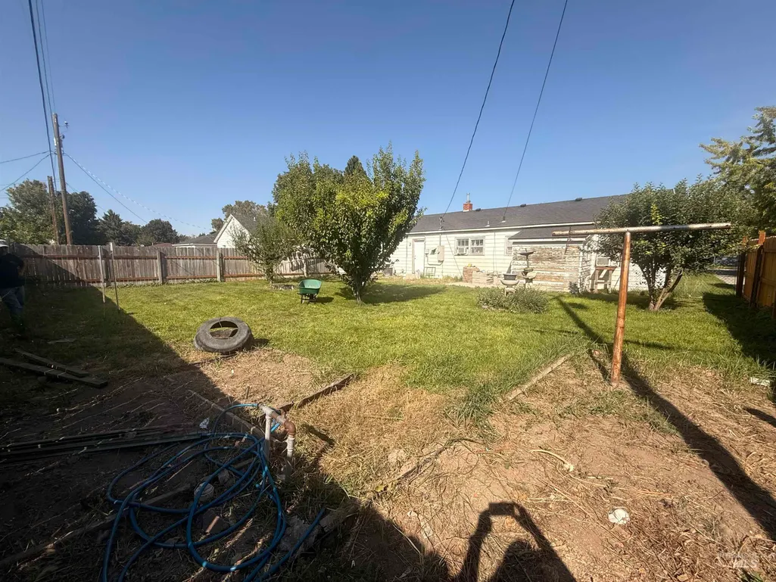
Address
615 S Pine St, Nampa, ID
Price
$ 250,000
Property Attributes
- MLS#98997860
- TypeSingle Family
- Listing Status Active
- CountyCanyon
- CityNampa
- NeighborhoodParsons Sub
- Zip83686
- Style
- Year Built1950
- Taxes$ 1480
- Price$ 250,000
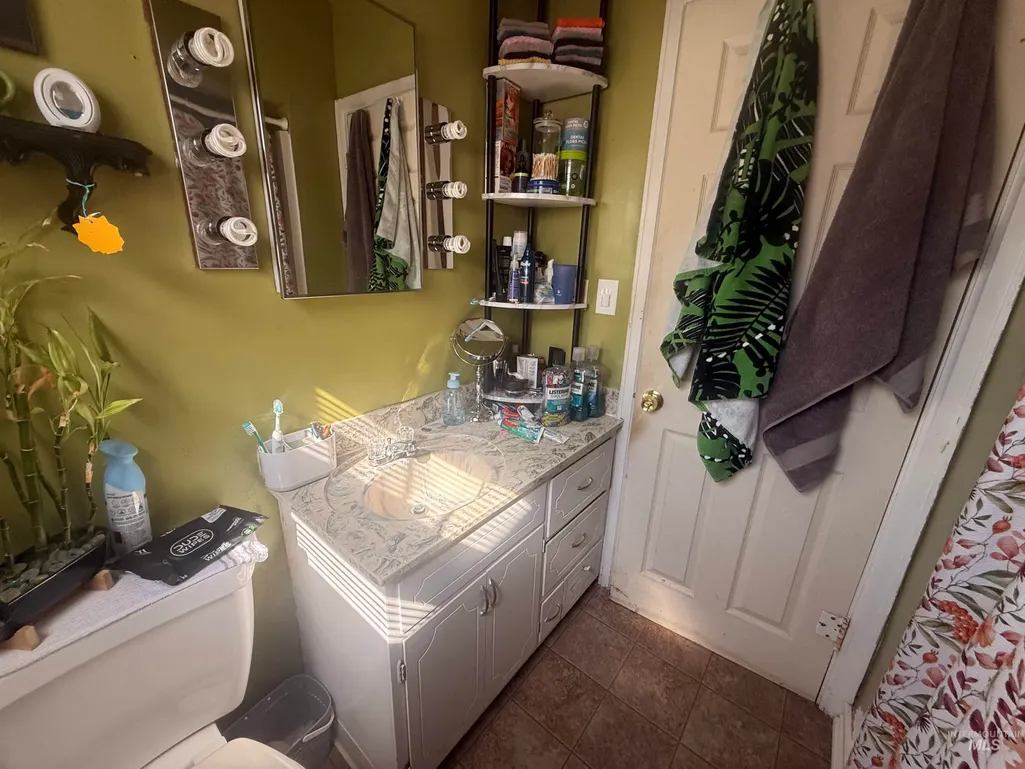
- Bedrooms2
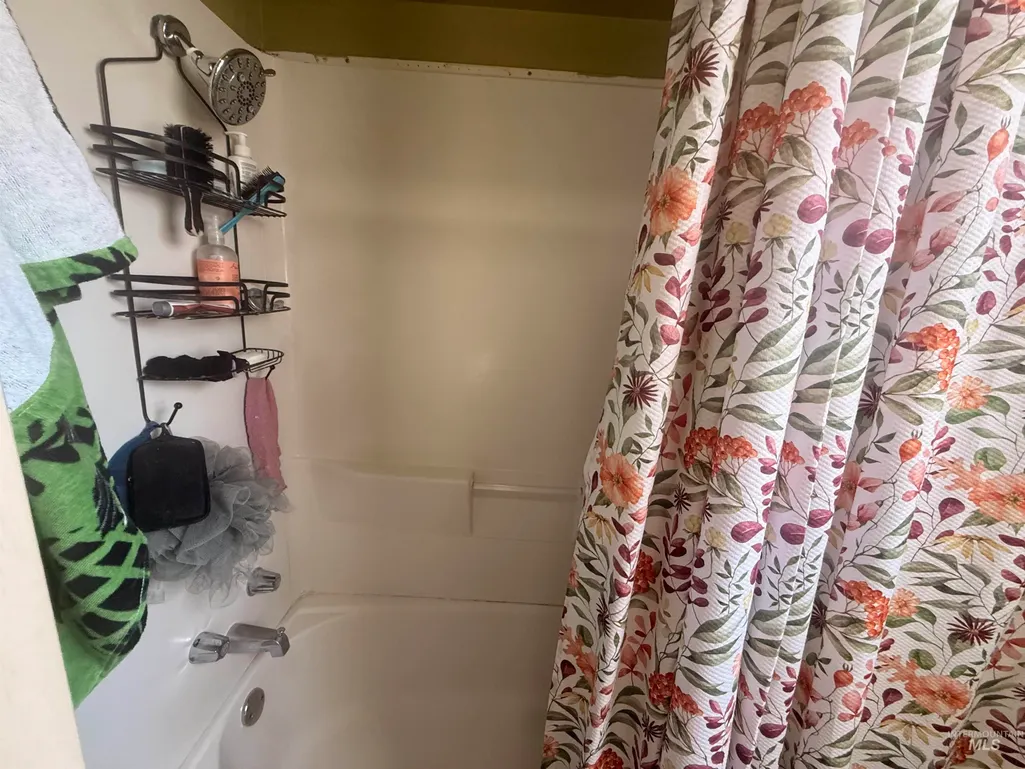
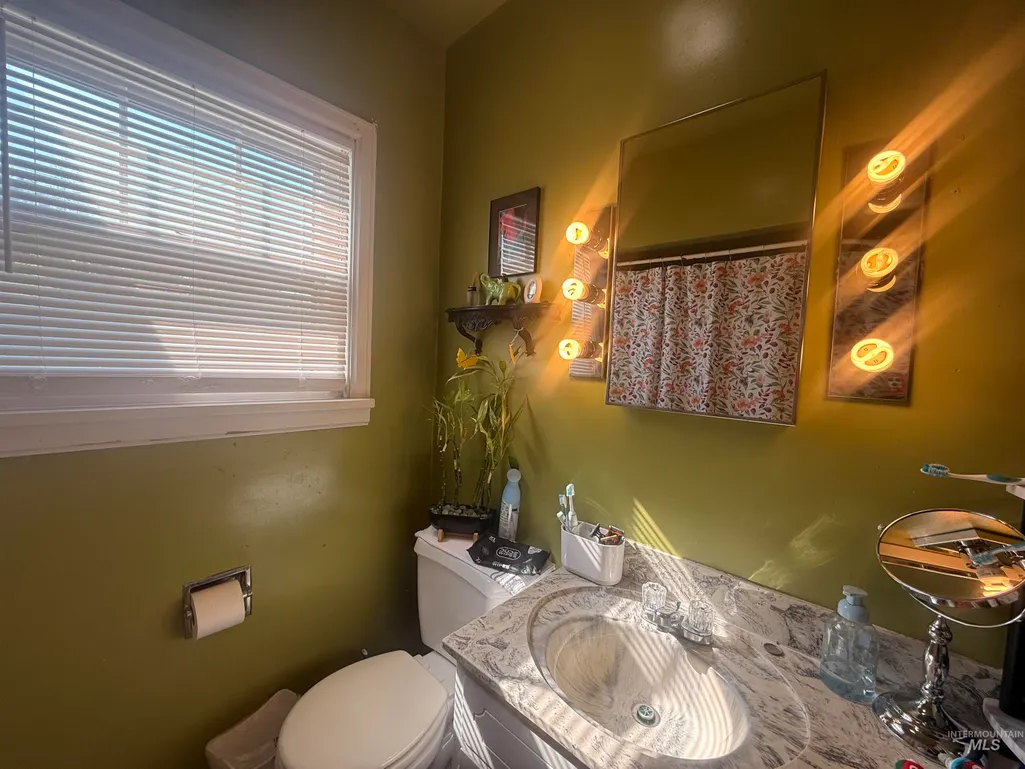
- Full Bathrooms1
- Half Bathrooms0
- Sqr Footage864
- Lot Size0.14 Acres
Data Source:
Intermountain MLS (IMLS)
Property Description
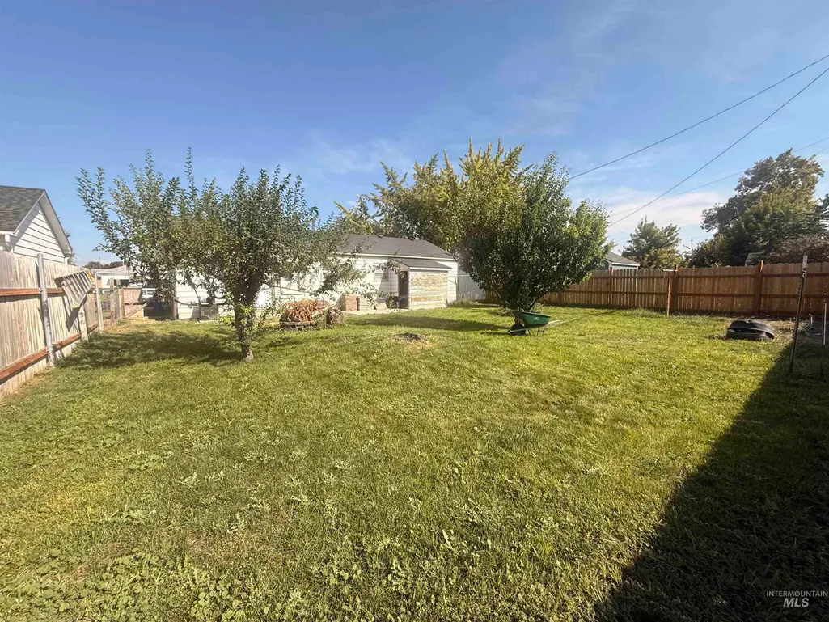
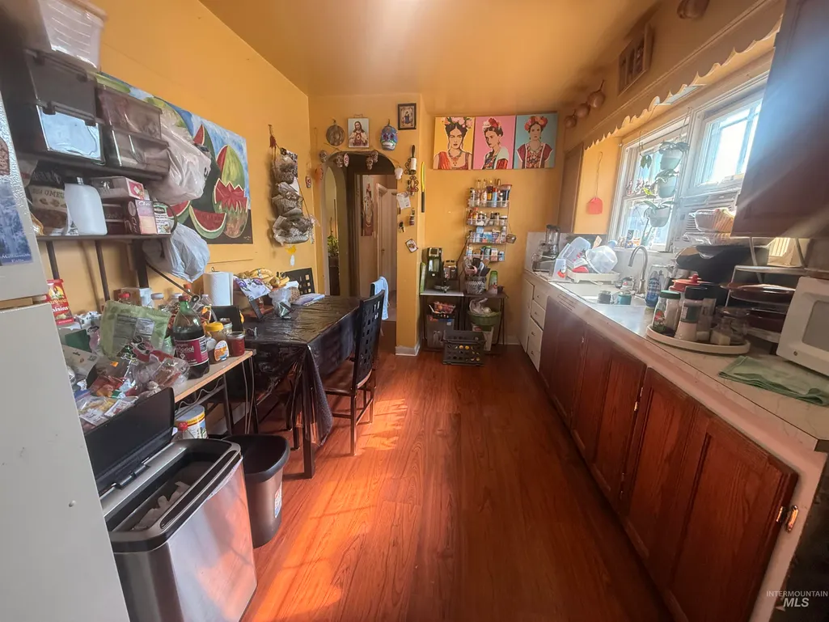
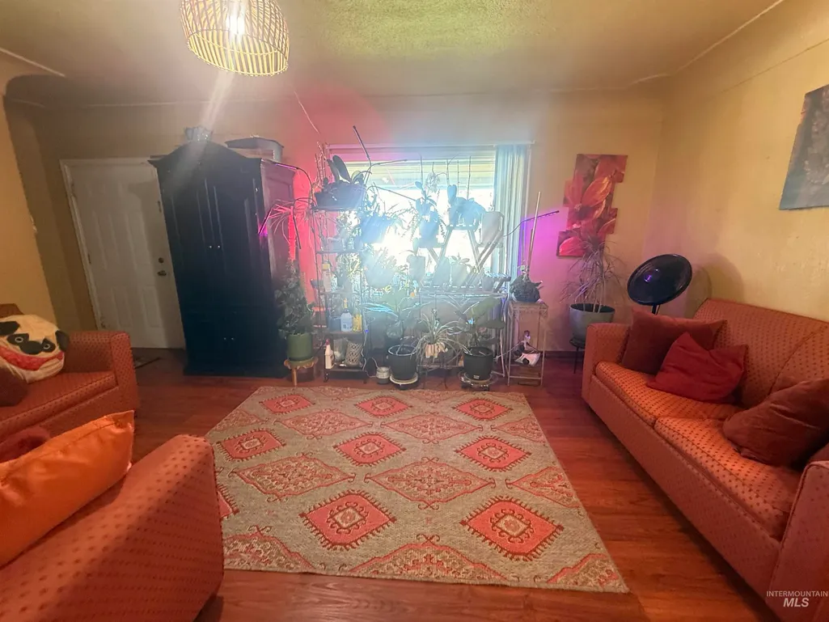
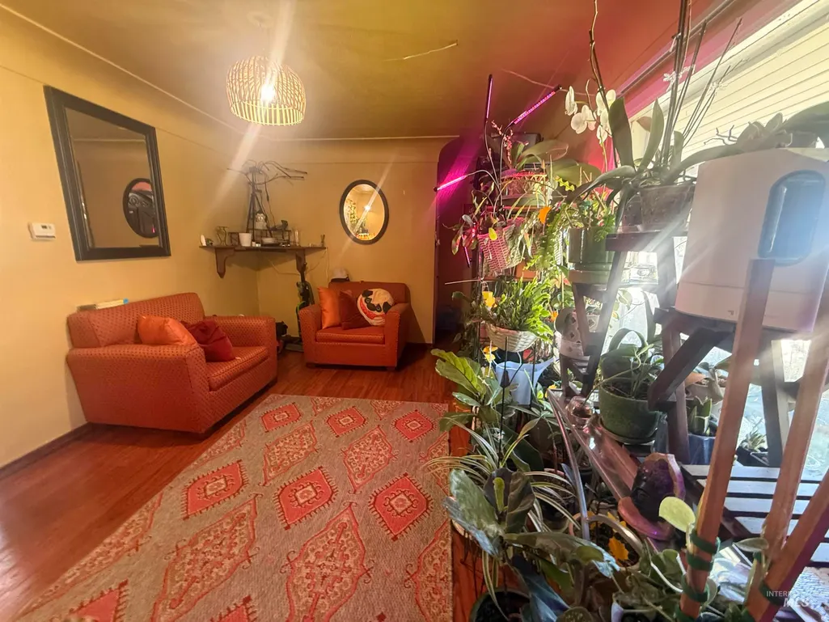
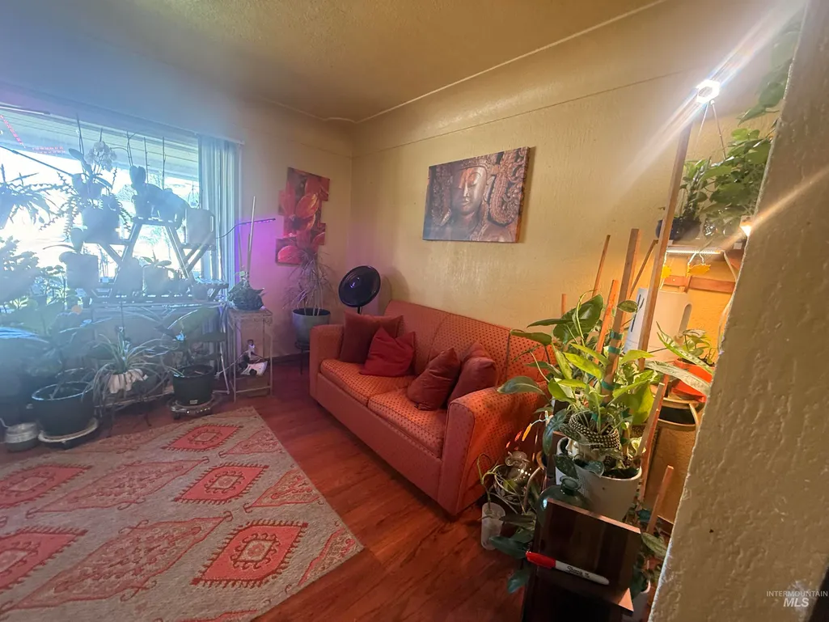
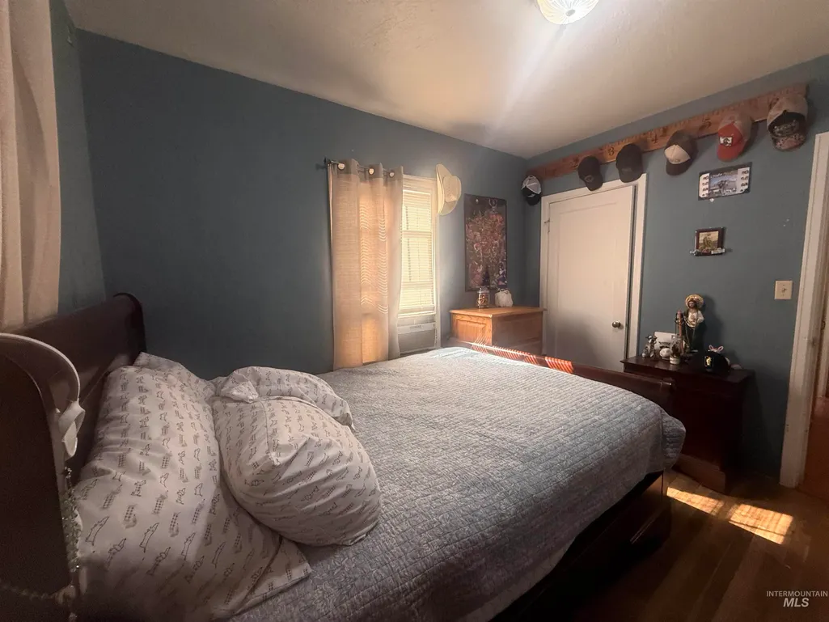
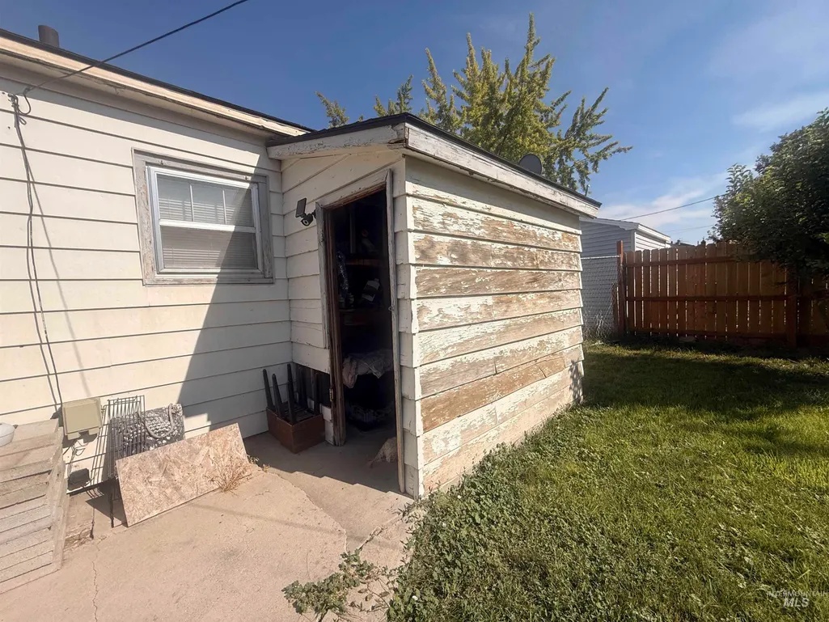
Starter home. Needs little love. Close to hospitals, restaurants, grocery stores. South Nampa. Check it out. Lot size .14
| Elementary School | Middle School | High School |
|---|---|---|
| Iowa Elementary School | Lone Star Middle School | Nampa High School |
| Price History | |
|---|---|
| 8/19/2026 | Listed $250,000 |
General Features
| Heating | Natural Gas |
|---|---|
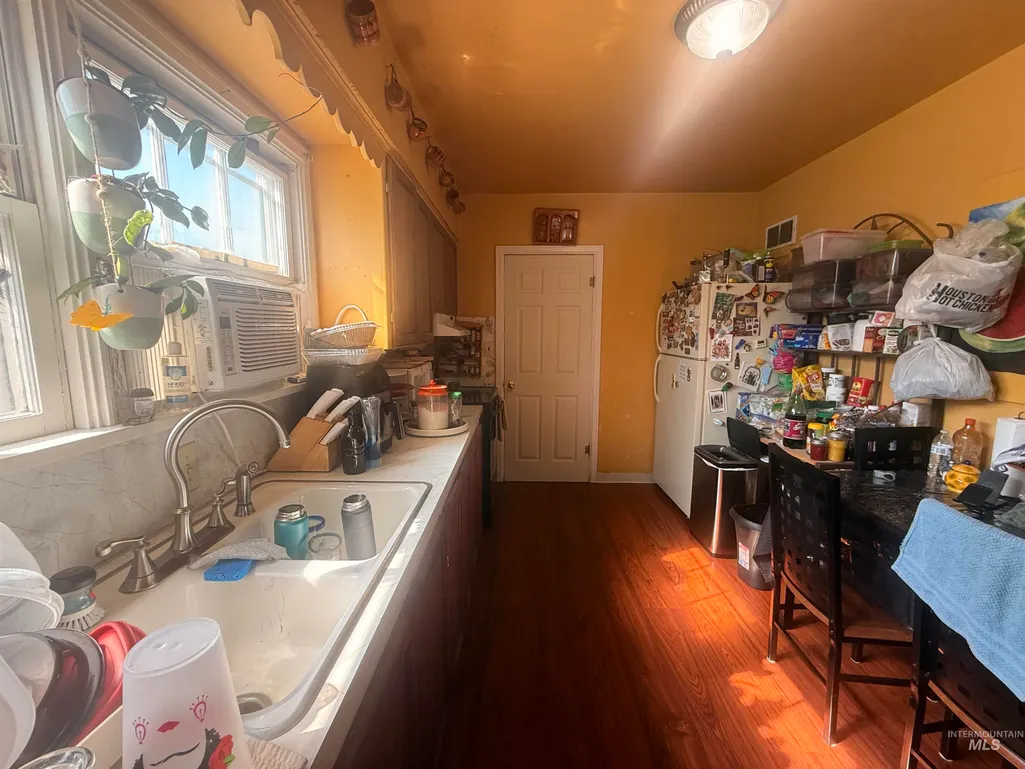
| Cooling | Wall/Window Unit(s) |
| Utilities | Sewer Connected |
| Roof | Composition |
| Appliances | Gas Water Heater |
| Garage Spaces | 1 |
| Construction Materials | Frame |
| Year Built | 1950 |
| Levels | One |
| Property Subtype | Single Family Residence |
| Tax Year | 2025 |
| Ownership | Fee Simple |
| County | Canyon |
| Property Type | Residential |
| Attached Garage | true |
| Subdivision Name | Parsons Sub |
| Garage Y/N | true |
| Status | Active |
| Directions | S on 12th ave , W on Lake Lowell, N on Pine St |
| ModificationTimestamp | 2026-08-21T06:01:01.600Z |
| High School | Nampa |
| City | Nampa |
| High School District | Nampa School District #131 |
| Lot Size Units | Acres |
| Lot Size Square Feet | 6098.4 |
| Carport Y/N | false |
| Listing Terms | Cash |
| Elementary School | Iowa |
| Land Lease Y/N | false |
| Tax Annual Amount | 1480 |
| Middle/Junior High School | Lone Star |
| Building Area Units | Square Feet |
| Primary Bedroom Level | Main |
| Living Area Units | Square Feet |
| Standard Status | Active |
| Middle/Junior School District | Nampa School District #131 |
| Elementary School District | Nampa School District #131 |
| Legal Description | 28-3N-2W-SE PARSONS RESUB BLK 3 LT 18 BLK 3 03N/02W/28/SE |
| LeasableAreaUnits | Square Feet |
| Freehold | IDX |
Interior Features
| Kitchen Level | Main |
|---|---|
| Air Conditioning Y/N | true |
| Heating Y/N | true |
| Fireplace Y/N | false |
| Above Grade Finished Area | 864 |
| Total Bedrooms | 2 |
| Living Room Level | Main |
| Main Level Bedrooms | 2 |
| Main Level Bathrooms | 1 |
| Below Grade Finished Area Unit Type | Square Feet |
| LivingAreaSource | Public Records |
| Below Grade Finished Area Source | Public Records |
| Above Grade Finished Area Source | Public Records |
| Above Grade Finished Area Unit Type | Square Feet |
| Total Baths | 1 |
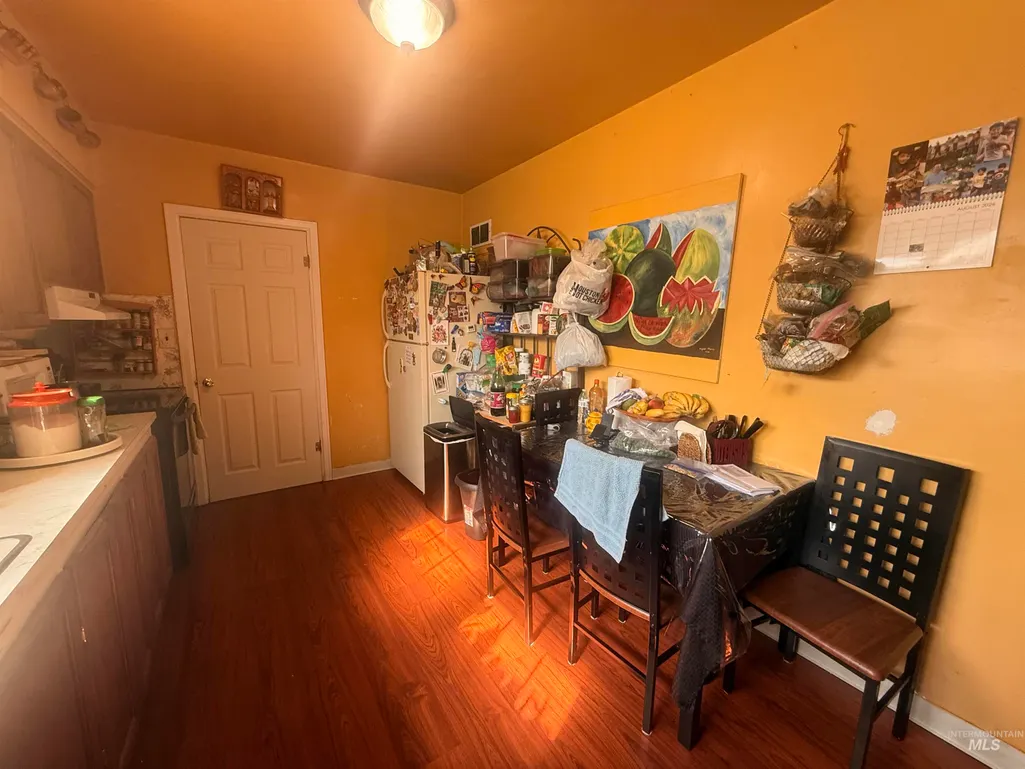
| Kitchen Area | 108 |
| Kitchen Length | 12 |
| Kitchen Width | 9 |
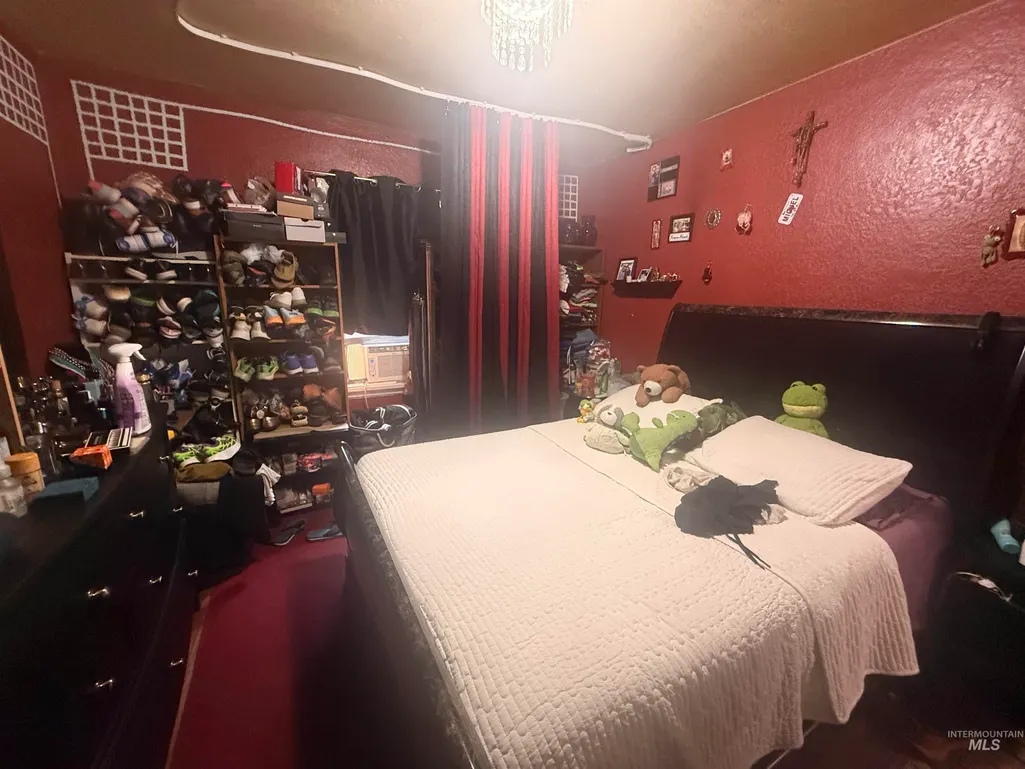
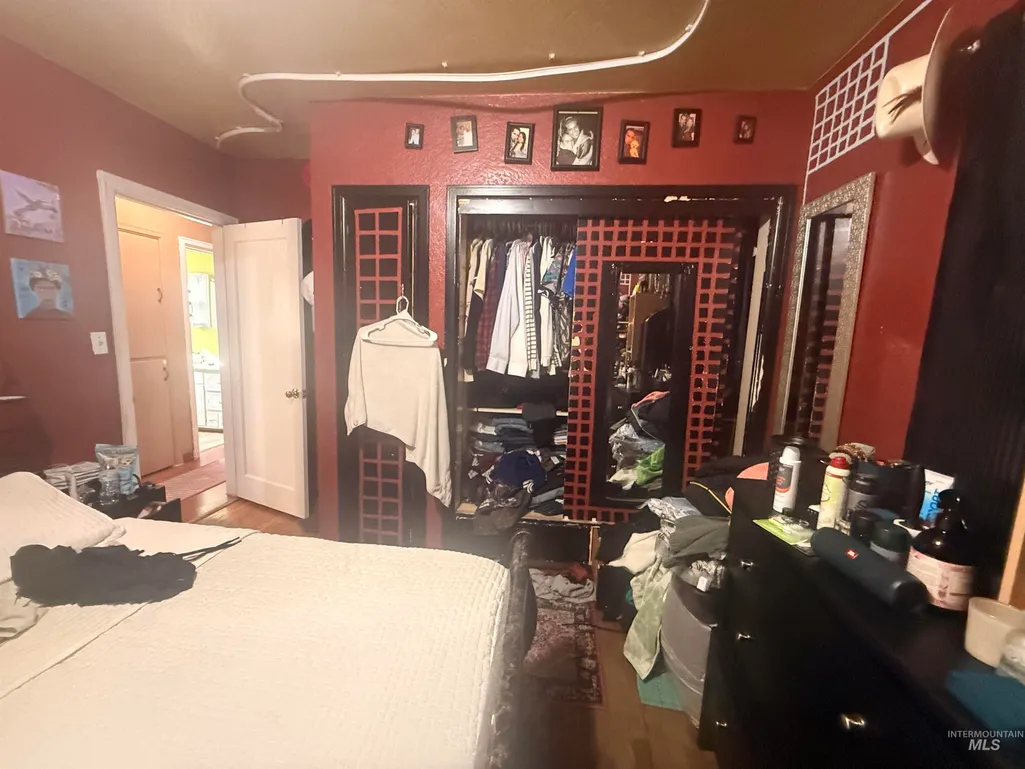
| Primary on Main | 144 |
| Second Bedroom Length | 12 |
| Second Bedroom Width | 12 |
| Bedroom 3 Area | 90 |
| Bedroom 3 Length | 9 |
| Bedroom 3 Width | 10 |
| Second Bedroom Level | Main |
Exterior Features
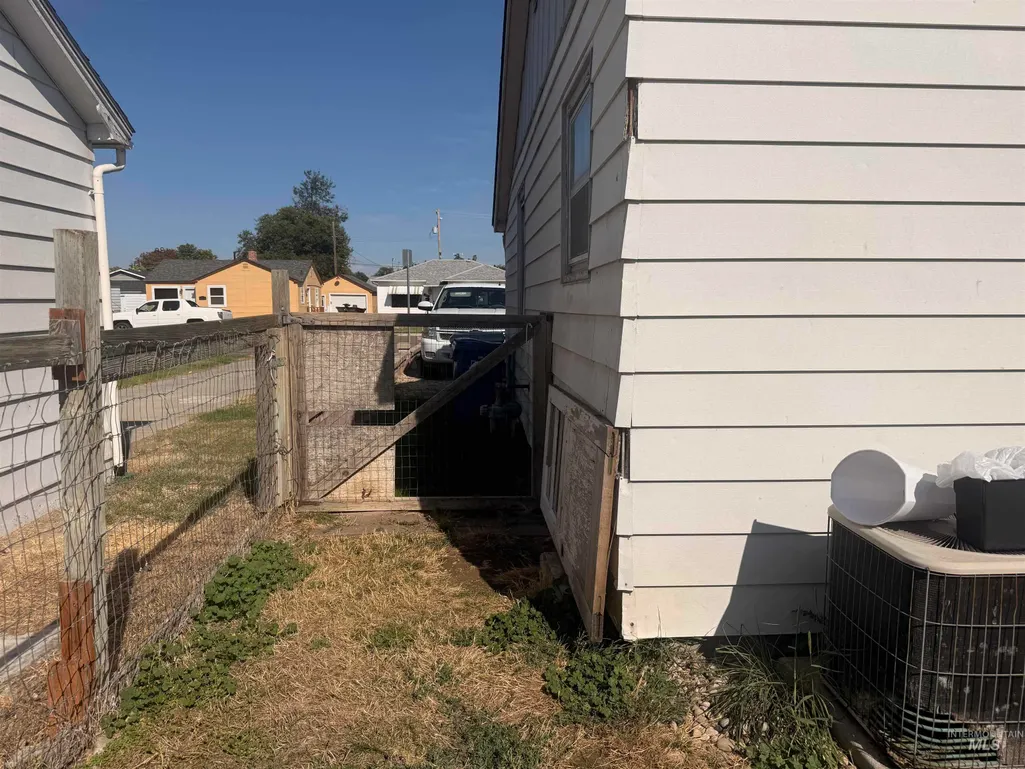
| Fencing | Full |
|---|---|
| Parking Features | Attached |
| Lot Features | Standard Lot 6000-9999 SF |
| Water Source | City Service |
| Total Parking | 1 |
| Lot Size Area | 0.14 |
| Building Area Total | 864 |
| Lot Size Acres | 0.14 |
| Covered Spaces | 1 |
Amenities
- Foreclosure
- Views
- Short Sale
- New Construction
- Adult 55+
- Lease To Own
- No HOA Fees
- Furnished
- Primary On Main
- Air Conditioning
- Seller Finance
- Green
- Fixer Upper
- Horse
- Golf
- Fireplace
- Deck
- Garage
- Basement
- Pool
Property vs Single Family Average in 83686
Price
Taxes
Year Built

