
Address
2063 N Reba Ave, Meridian, ID
Price
$ 429,000
Property Attributes
- MLS#98997835
- TypeSingle Family
- Listing Status Pending
- CountyAda
- CityMeridian
- NeighborhoodWingate Place
- Zip83646
- Style
- Year Built1997
- Taxes$ 1217
- Price$ 429,000
- Bedrooms3
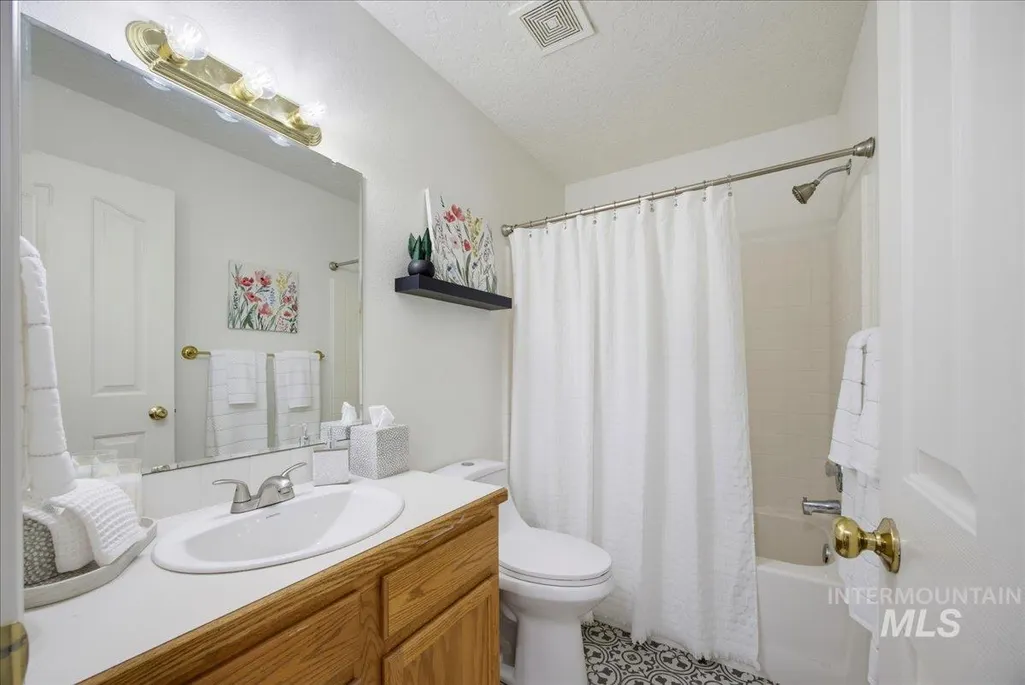
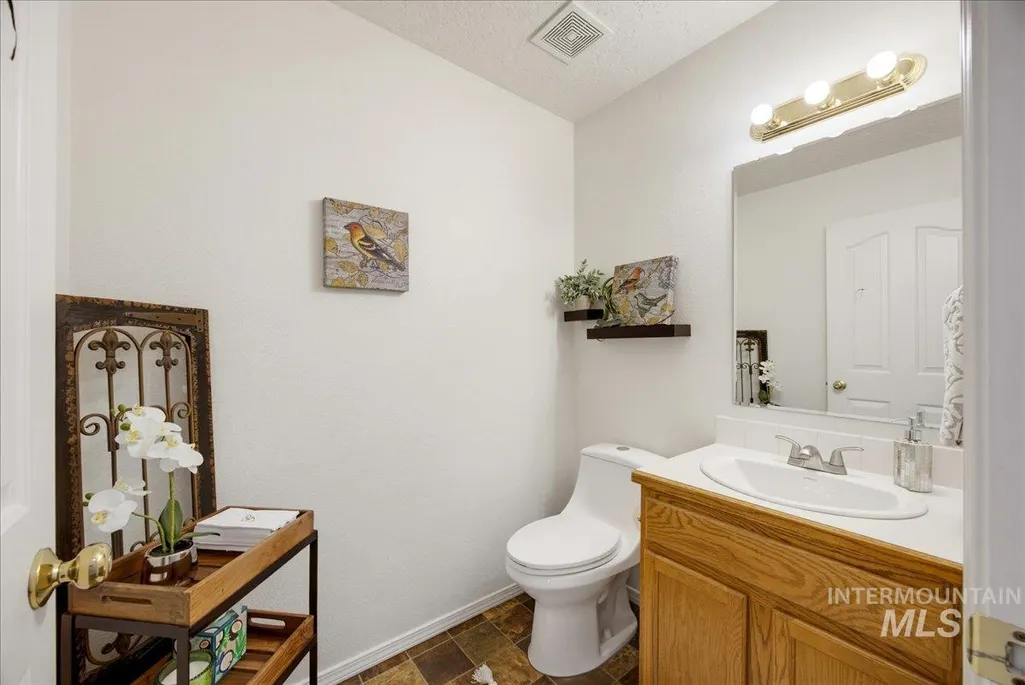
- Full Bathrooms3
- Half Bathrooms0
- Sqr Footage1390
- Lot Size0.209 Acres
Data Source:
Intermountain MLS (IMLS)
Property Description
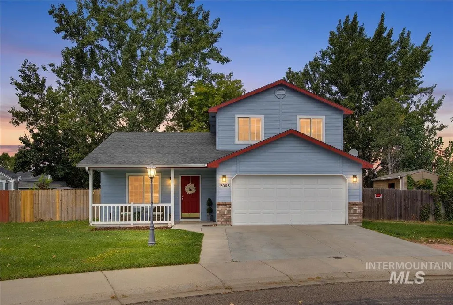
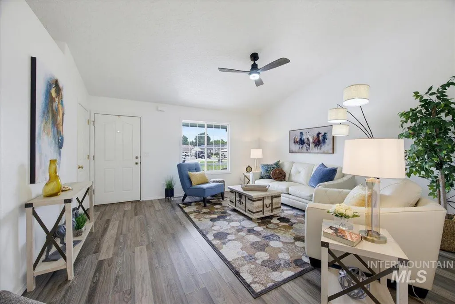
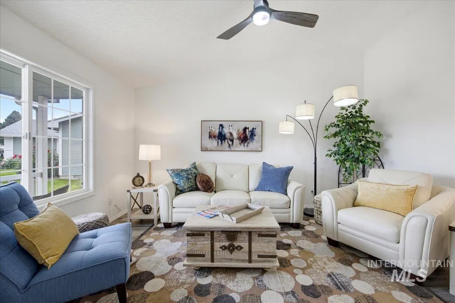
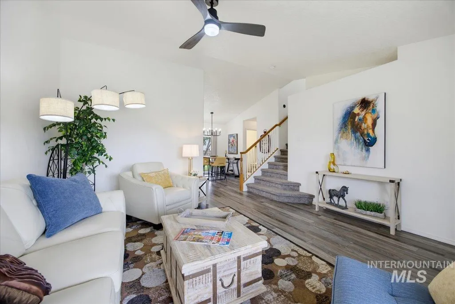
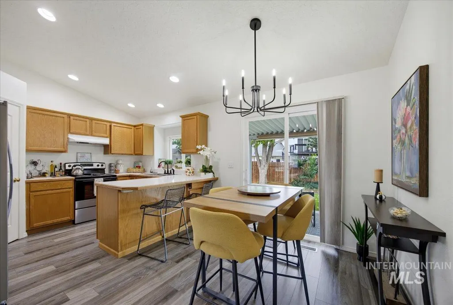
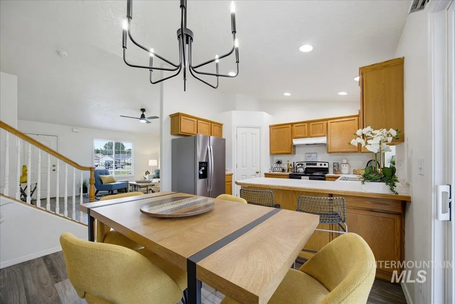
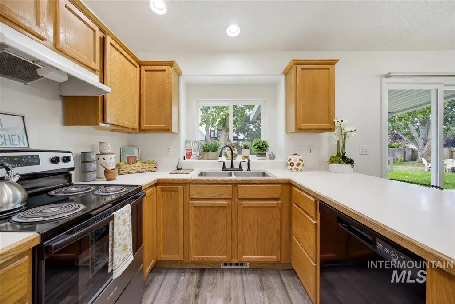
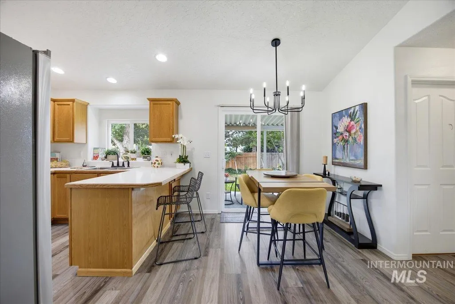
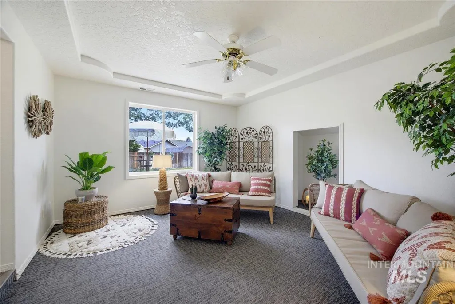
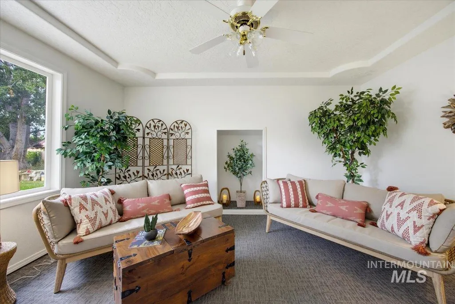
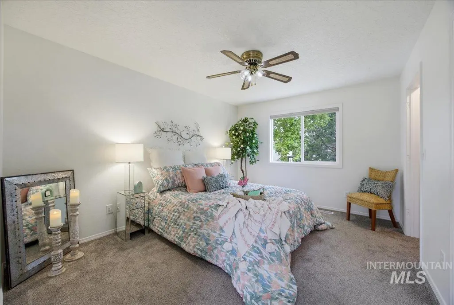
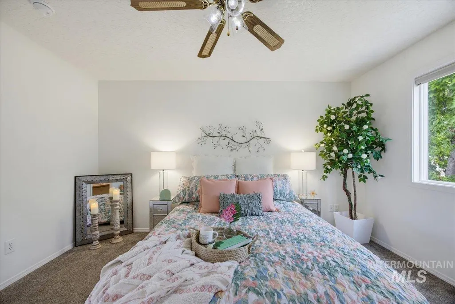
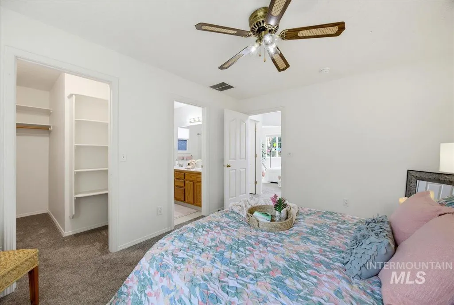
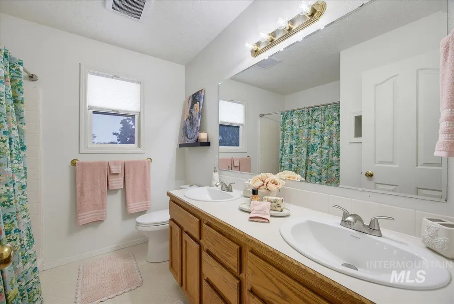
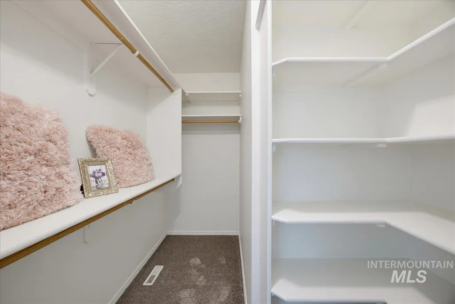
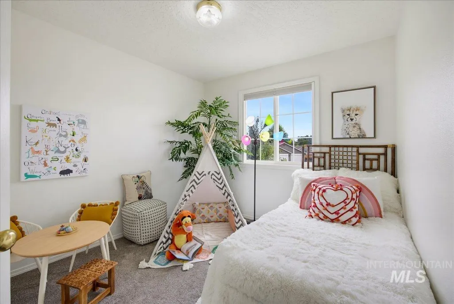
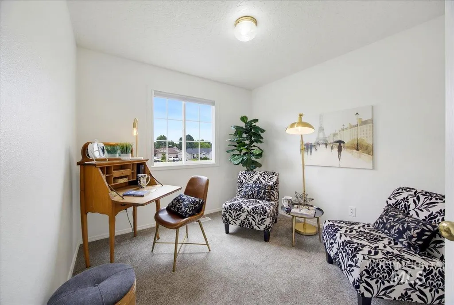
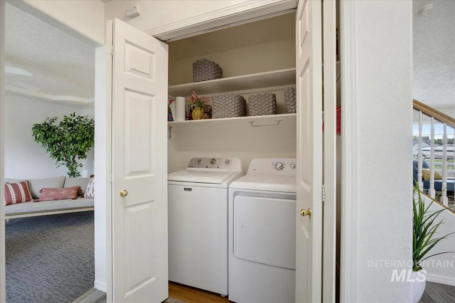
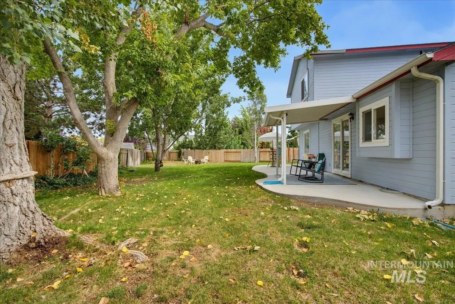
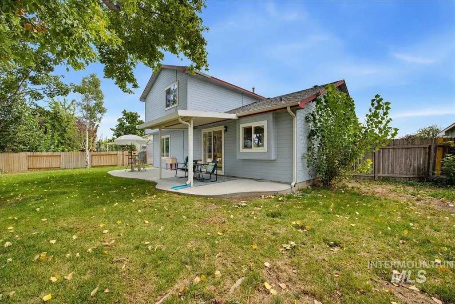
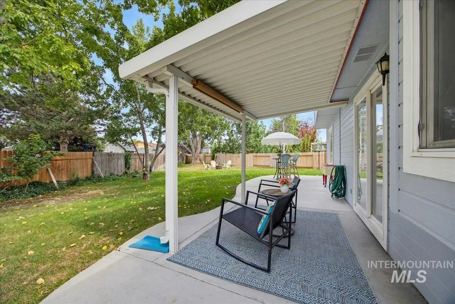
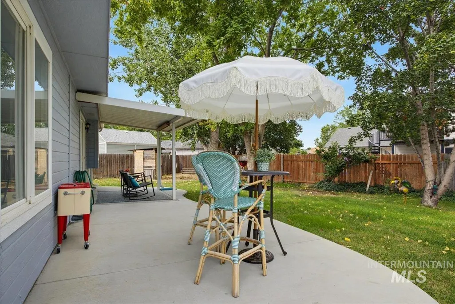
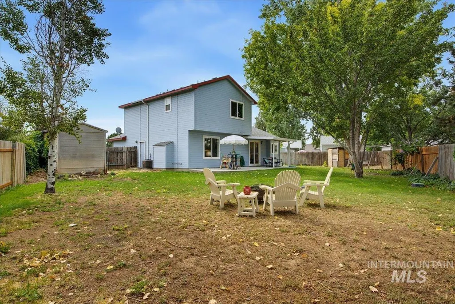
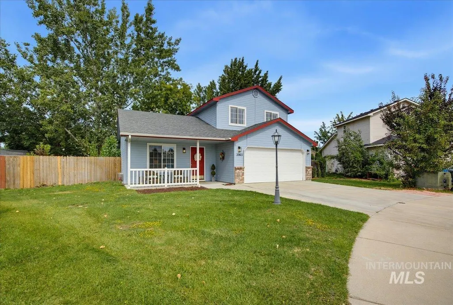
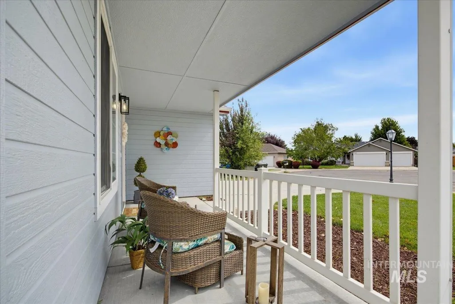
Tucked on a peaceful cul-de-sac in a central Meridian location, this inviting home sits just minutes from The Village at Meridian, freeway access, parks and schools. The recently refreshed interior features soothing, neutral no VOC paint, durable LVP flooring and stylish modern fixtures, creating a comfortable yet elevated feel throughout. The thoughtfully designed floor plan maximizes both functionality and livability, offering two generous living spaces on the main level. The well-appointed kitchen boasts ample counter space, a corner pantry, included stainless steel refrigerator, and breakfast bar seating. An adjoining dining area opens directly to the covered patio, creating an easy flow for indoor/outdoor living and entertaining. Upstairs, the spacious primary suite offers a relaxing retreat with a walk-in closet and ensuite bath featuring dual sinks. Two additional bedrooms and a full bathroom complete the upper level. Outside, the park-like backyard surrounded by mature landscaping is the ideal place to gather, with space for summer BBQs, bonfires and lawn games. With thoughtful updates, versatile living spaces and a convenient Meridian location, this home offers an inviting blend of comfort, style and everyday ease.
| Elementary School | Middle School | High School |
|---|---|---|
| River Valley Elementary School | Lewis and Clark Middle School | Centennial High School |
| Price History | |
|---|---|
| 8/18/2026 | Listed $429,000 |
General Features
| Heating | Forced Air |
|---|---|
| Cooling | Central Air |
| Utilities | Sewer Connected |
| Roof | Composition |
| Appliances | Gas Water Heater |
| Garage Spaces | 2 |
| Patio/Porch Features | Covered Patio/Deck |
| Construction Materials | Brick |
| Year Built | 1997 |
| Levels | Two |
| Property Subtype | Single Family Residence |
| Tax Year | 2025 |
| Current Use | Single Family |
| Ownership | Fee Simple,Fractional Ownership: No |
| County | Ada |
| Property Type | Residential |
| Attached Garage | true |
| Subdivision Name | Wingate Place |
| Garage Y/N | true |
| Green Indoor Air Quality | Low/No VOC Paint |
| Other Structures | Storage Shed |
| Status | Pending |
| Directions | From Eagle Rd. W. on Fairview, N. on Hickory, W. on Clarene, N on Reba |
| ModificationTimestamp | 2026-08-19T22:50:53.400Z |
| High School | Centennial |
| City | Meridian |
| High School District | West Ada School District |
| Zoning Description | R-8 |
| Lot Size Units | Acres |
| Lot Size Square Feet | 9104.04 |
| Carport Y/N | false |
| Listing Terms | Cash |
| Elementary School | River Valley |
| Land Lease Y/N | false |
| Tax Annual Amount | 1217.32 |
| Middle/Junior High School | Lewis and Clark |
| Building Area Units | Square Feet |
| Primary Bedroom Level | Upper |
| Living Area Units | Square Feet |
| Builder Name | Holton Homes |
| Standard Status | Pending |
| Middle/Junior School District | West Ada School District |
| Elementary School District | West Ada School District |
| Legal Description | LOT 9 BLK 4 WINGATE PLACE SUB #2 |
| LeasableAreaUnits | Square Feet |
| Freehold | IDX |
Interior Features
| Interior Amenities | Bath-Master |
|---|---|
| Flooring | Carpet |
| Fireplace Features | Other |
| Kitchen Level | Main |
| Air Conditioning Y/N | true |
| Heating Y/N | true |
| Fireplace Y/N | true |
| Above Grade Finished Area | 1390 |
| Total Bedrooms | 3 |
| Below Grade Finished Area Unit Type | Square Feet |
| LivingAreaSource | Public Records |
| Below Grade Finished Area Source | Public Records |
| Above Grade Finished Area Source | Public Records |
| Above Grade Finished Area Unit Type | Square Feet |
| Total Baths | 3 |
| Kitchen Area | 108 |
| Kitchen Length | 12 |
| Kitchen Width | 9 |
| Primary on Main | 120 |
| Second Bedroom Length | 12 |
| Second Bedroom Width | 10 |
| Bedroom 3 Area | 120 |
| Bedroom 3 Length | 12 |
| Bedroom 3 Width | 10 |
| Family Room Area | 180 |
| Family Room Length | 15 |
| Primary Bedroom Area | 130 |
| Primary Bedroom Length | 13 |
| Primary Bedroom Width | 10 |
| Family Room Width | 12 |
| Family Room Level | Main |
| Bedroom 3 Level | Upper |
| Second Bedroom Level | Upper |
Exterior Features
| Fencing | Partial |
|---|---|
| Parking Features | Attached |
| Lot Features | Standard Lot 6000-9999 SF |
| Water Source | City Service |
| Total Parking | 2 |
| Lot Size Area | 0.209 |
| Foundation Details | Crawl Space |
| Building Area Total | 1390 |
| Lot Size Acres | 0.209 |
| Road Surface Type | Paved |
| Other Parking | Garage: 22x19 |
| Covered Spaces | 2 |
| Road Frontage Type | Public Road |
Amenities
- Foreclosure
- Views
- Short Sale
- New Construction
- Adult 55+
- Lease To Own
- No HOA Fees
- Furnished
- Primary On Main
- Air Conditioning
- Seller Finance
- Green
- Fixer Upper
- Horse
- Golf
- Fireplace
- Deck
- Garage
- Basement
- Pool
Property vs Single Family Average in 83646
Price
Taxes
Year Built

