
Primary on Main
Address
1935 Brook Stone Dr, Twin Falls, ID
Price
$ 825,000
Property Attributes
- MLS#98997777
- TypeSingle Family
- Listing Status Active
- CountyTwin Falls
- CityTwin Falls
- NeighborhoodStoneridge
- Zip83301
- Style
- Year Built2020
- Taxes$ 3659
- Price$ 825,000
- Bedrooms4
- Full Bathrooms3
- Half Bathrooms0
- Sqr Footage2601
- Lot Size1.017 Acres
Data Source:
Intermountain MLS (IMLS)
Property Description
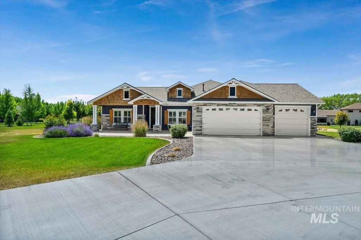
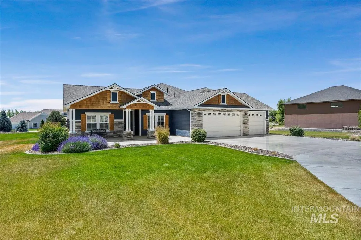
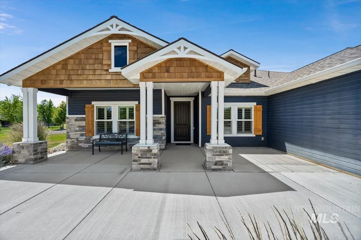
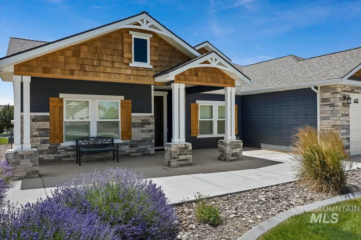
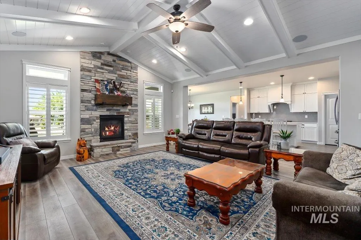
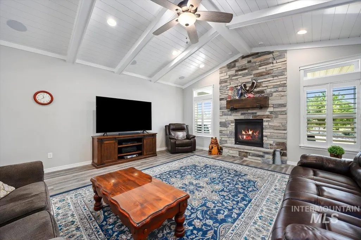
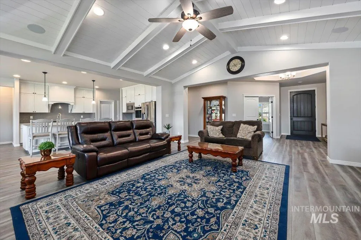
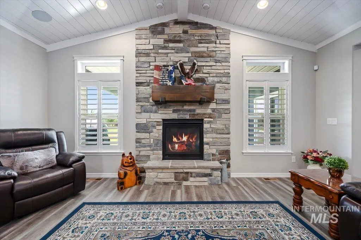
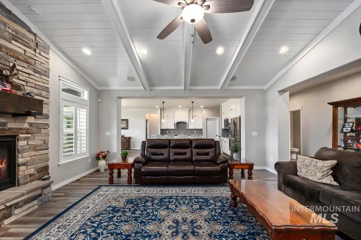
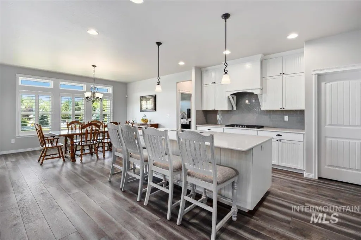
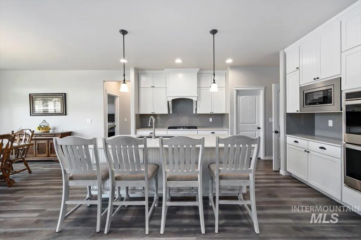
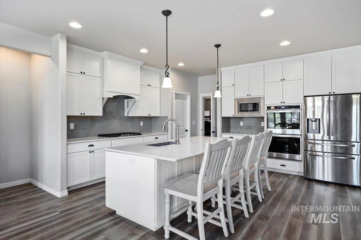
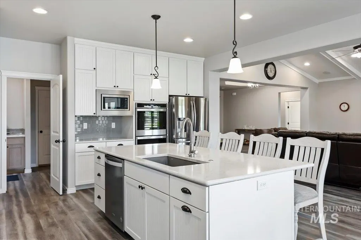
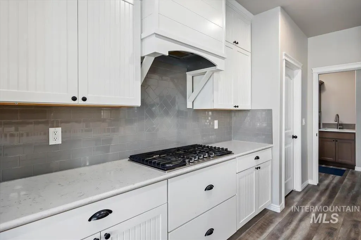

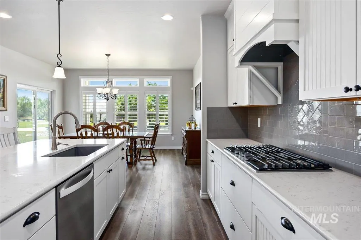
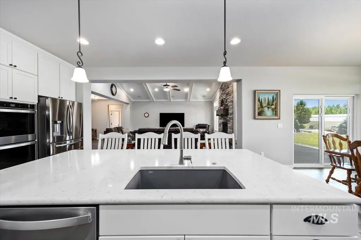
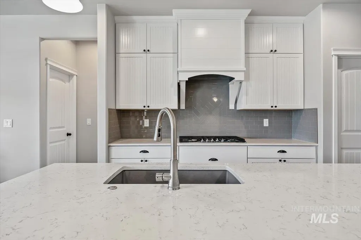
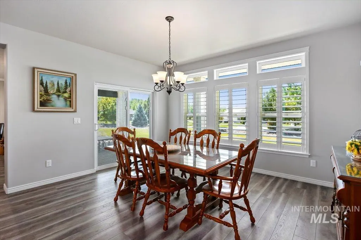
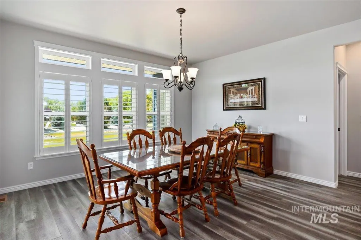
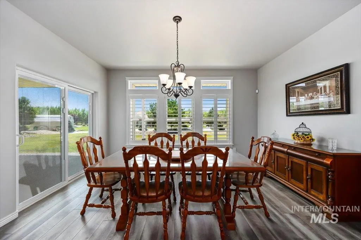
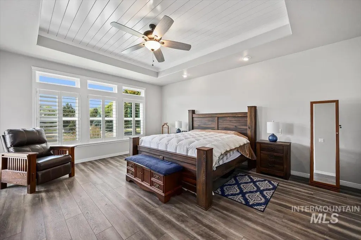
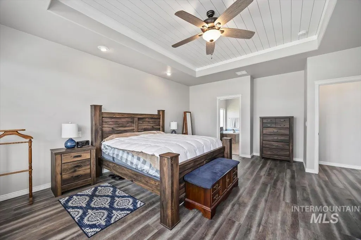
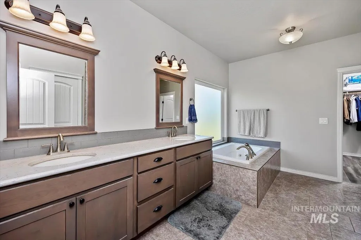
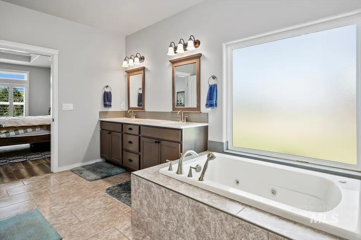
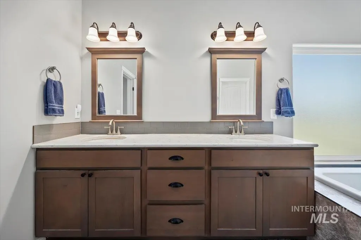
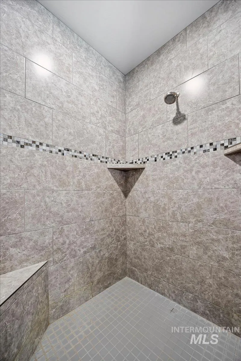
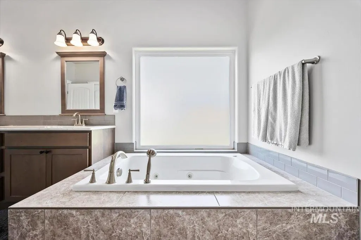
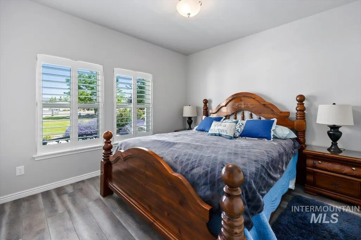
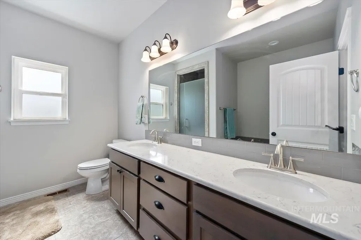
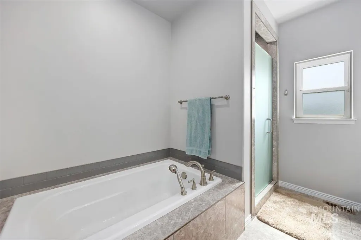
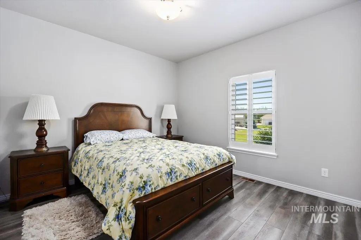
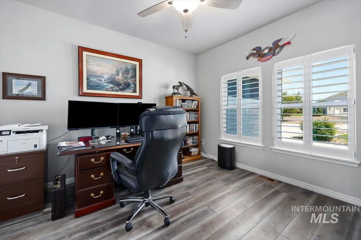
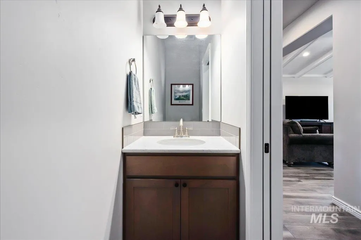
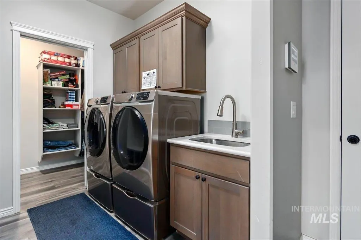
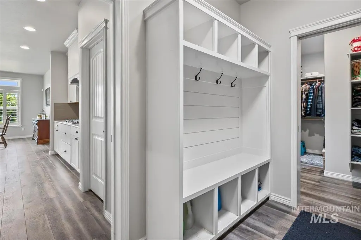
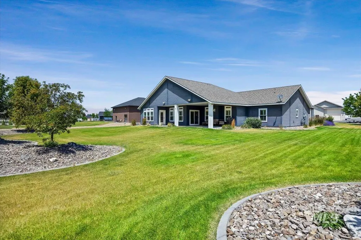
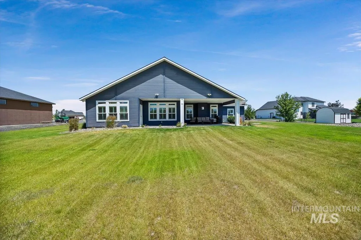
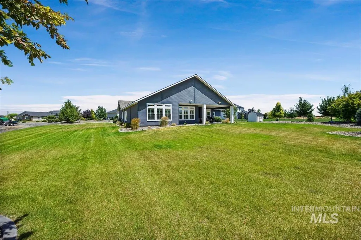
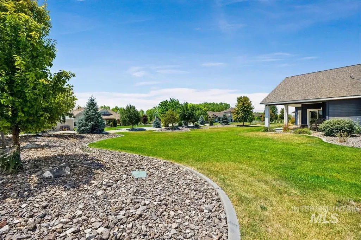
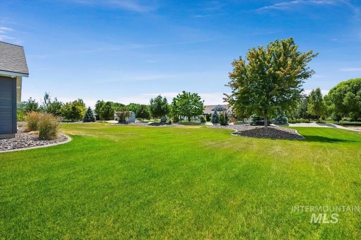
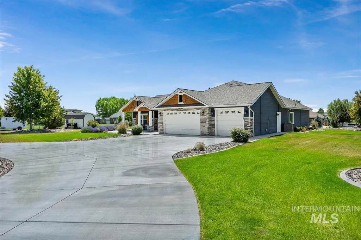
Exceptional craftsman 4-bedroom, 2.5-bath home built in 2020, where timeless country charm meets modern luxury. From the moment you arrive, the striking curb appeal captures your attention with its rich wood accents, stone detailing, inviting front porch, and oversized three-car garage. Nestled in a picturesque setting, this home offers the warmth and character of a country retreat while providing all the conveniences of contemporary living. Step inside and discover a thoughtfully designed interior that mirrors the home's charming exterior. Warm finishes, inviting living spaces, and quality craftsmanship create an atmosphere that feels both elegant and comfortable. The spacious floor plan offers room to gather, entertain, and relax, while the well-appointed kitchen serves as the heart of the home. The private primary suite provides a peaceful escape, complemented by three additional bedrooms and flexible spaces that can adapt to your lifestyle. Whether you're hosting family and friends, enjoying quiet evenings on the porch, or simply appreciating the beauty of your surroundings, this exceptional Brookstone home delivers the perfect blend of comfort, style, and country-inspired living.
| Elementary School | Middle School | High School |
|---|---|---|
| Rock Creek Elementary School | Robert Stuart Middle School | Canyon Ridge High School |
| Price History | |
|---|---|
| 8/18/2026 | Listed $825,000 |
General Features
| Sewer | Septic Tank |
|---|---|
| Heating | Forced Air |
| Cooling | Central Air |
| Roof | Composition |
| Appliances | Gas Water Heater |
| HOA Fee | 400 |
| Garage Spaces | 3 |
| Patio/Porch Features | Covered Patio/Deck |
| Construction Materials | Frame |
| Year Built | 2020 |
| Levels | One |
| Property Subtype | Single Family w/ Acreage |
| Tax Year | 2025 |
| Current Use | Single Family |
| Ownership | Fee Simple |
| Assoc Fee Paid Per | Annually |
| County | Twin Falls |
| Property Type | Residential |
| HOA | true |
| Attached Garage | true |
| Subdivision Name | Stoneridge |
| Garage Y/N | true |
| Status | Active |
| Directions | West on Poleline (Hwy 93) left on Stone Gate drive, right on Stone Ridge Dr, left onto Brook Stone Dr. home will be on the right. |
| ModificationTimestamp | 2026-08-21T06:01:11.800Z |
| High School | Canyon Ridge |
| City | Twin Falls |
| High School District | Twin Falls School District #411 |
| Lot Size Units | Acres |
| Lot Size Square Feet | 44300.52 |
| Carport Y/N | false |
| Listing Terms | Cash |
| Spa Features | Bath |
| Elementary School | Rock Creek |
| Land Lease Y/N | false |
| Tax Annual Amount | 3659.58 |
| Middle/Junior High School | Robert Stuart |
| Building Area Units | Square Feet |
| Primary Bedroom Level | Main |
| Living Area Units | Square Feet |
| Standard Status | Active |
| Middle/Junior School District | Twin Falls School District #411 |
| Elementary School District | Twin Falls School District #411 |
| Legal Description | Twin Falls Stone Ridge Estates Subd Lot 15 Block 2 (1-10-16 Ne) |
| LeasableAreaUnits | Square Feet |
| Freehold | IDX |
Interior Features
| Interior Amenities | Bath-Master |
|---|---|
| Total Fireplaces | 1 |
| Fireplace Features | One |
| Kitchen Level | Main |
| Air Conditioning Y/N | true |
| Heating Y/N | true |
| Fireplace Y/N | true |
| Above Grade Finished Area | 2601 |
| Total Bedrooms | 4 |
| Living Room Level | Main |
| Main Level Bedrooms | 4 |
| Main Level Bathrooms | 2 |
| Below Grade Finished Area Unit Type | Square Feet |
| LivingAreaSource | Public Records |
| Below Grade Finished Area Source | Public Records |
| Above Grade Finished Area Source | Public Records |
| Above Grade Finished Area Unit Type | Square Feet |
| Total Baths | 3 |
| Bedroom 4 Level | Main |
| Bedroom 3 Level | Main |
| Second Bedroom Level | Main |
Exterior Features
| Parking Features | Attached |
|---|---|
| Lot Features | 1 - 4.99 AC |
| Water Source | Well |
| Total Parking | 3 |
| Lot Size Area | 1.017 |
| Spa | true |
| Building Area Total | 2601 |
| Lot Size Acres | 1.017 |
| Covered Spaces | 3 |
| Road Frontage Type | Public Road |
Amenities
- Foreclosure
- Views
- Short Sale
- New Construction
- Adult 55+
- Lease To Own
- No HOA Fees
- Furnished
- Primary On Main
- Air Conditioning
- Seller Finance
- Green
- Fixer Upper
- Horse
- Golf
- Fireplace
- Deck
- Garage
- Basement
- Pool
Property vs Single Family Average in 83301
Price
Taxes
Year Built

