
Foreclosure - Primary on Main
Address
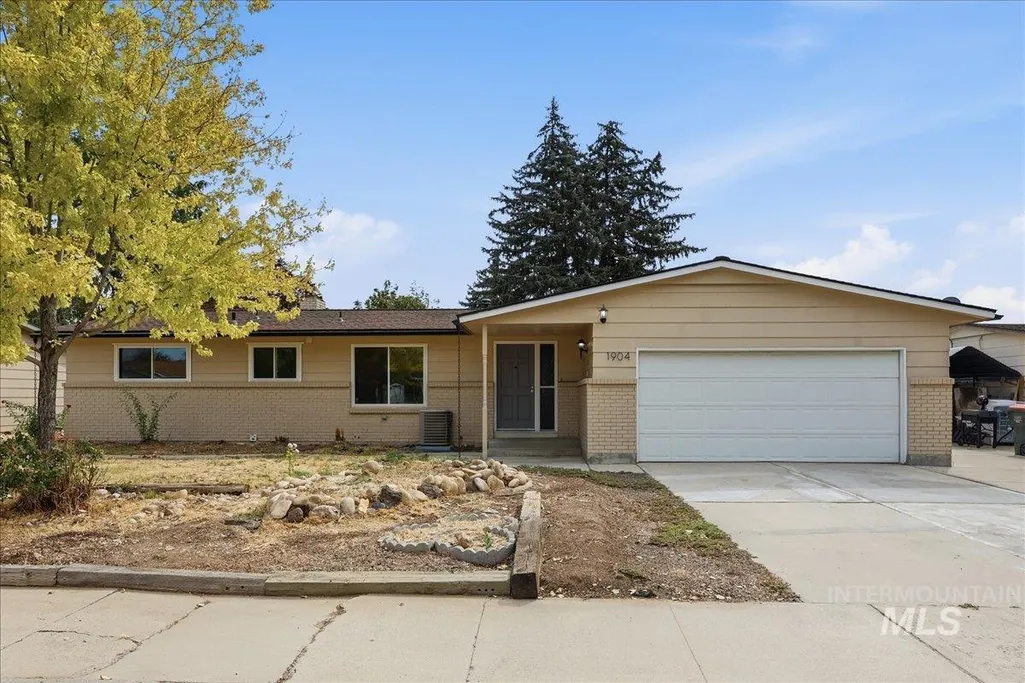
1904 Nw 8th St, Meridian, ID
Price
$ 475,000
Property Attributes
- MLS#98997769
- TypeSingle Family
- Listing Status Active
- CountyAda
- CityMeridian
- NeighborhoodMeridian Manor
- Zip83646
- Style
- Year Built1976
- Taxes$ 1391
- Price$ 475,000
- Bedrooms5
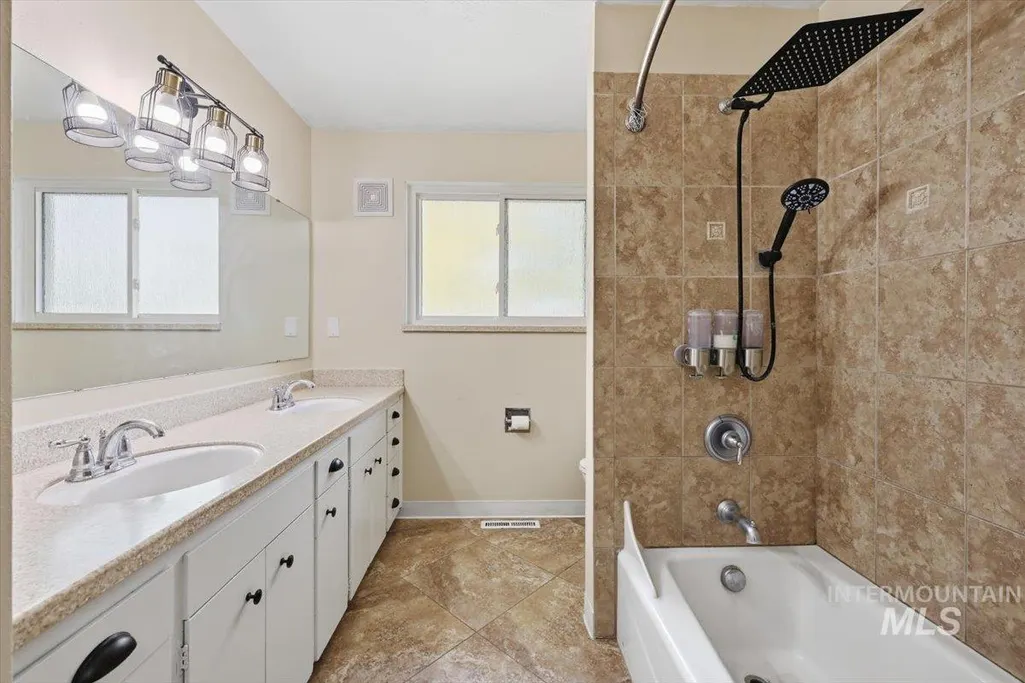
- Full Bathrooms2
- Half Bathrooms0
- Sqr Footage2680
- Lot Size0.18 Acres
Data Source:
Intermountain MLS (IMLS)
Property Description
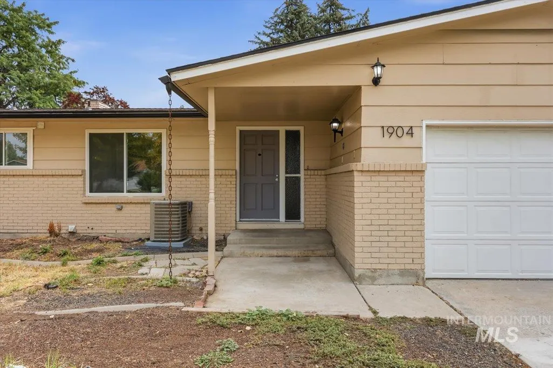
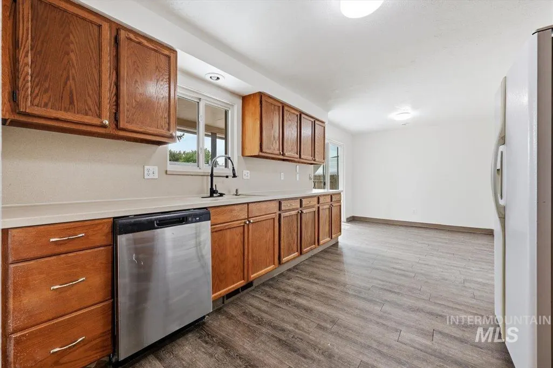
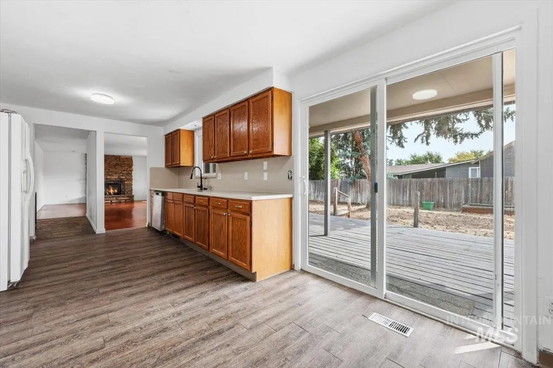
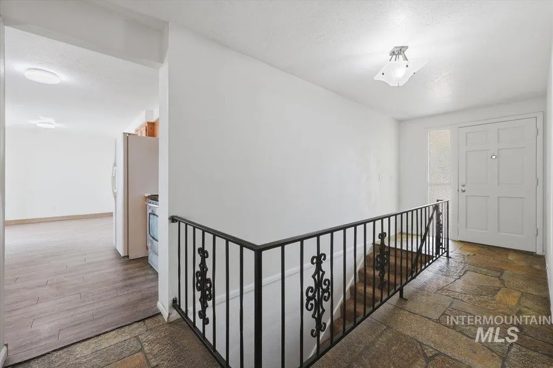
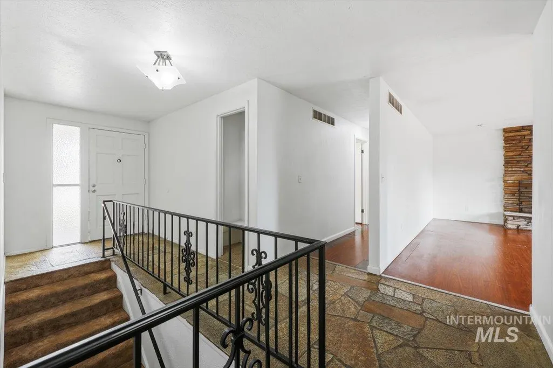
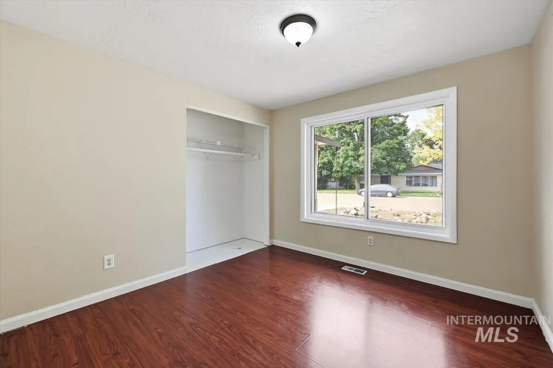
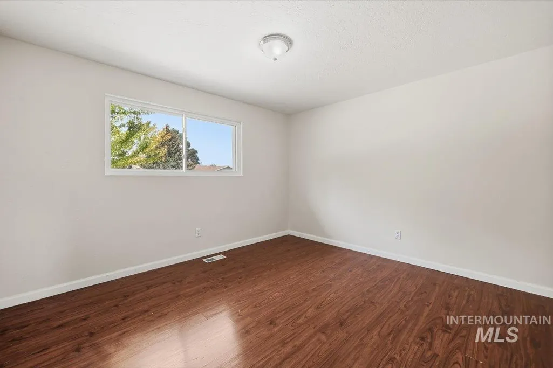
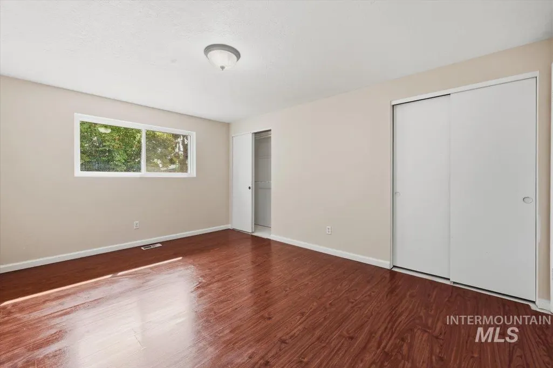
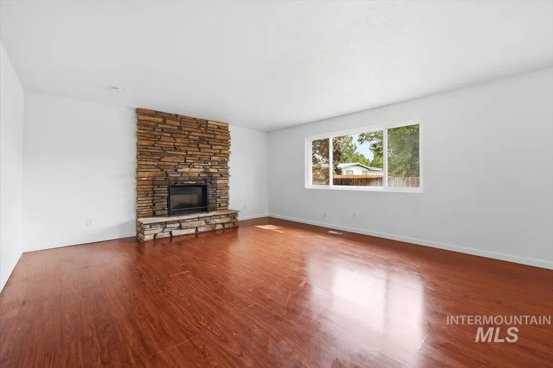
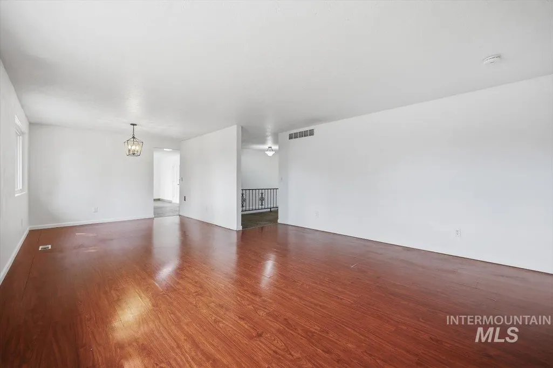
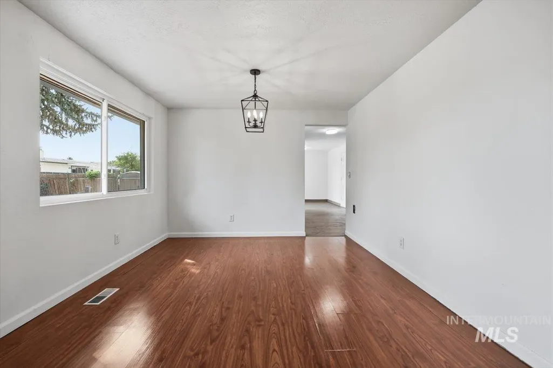
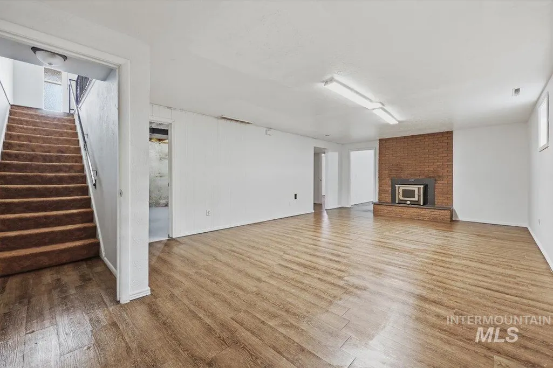
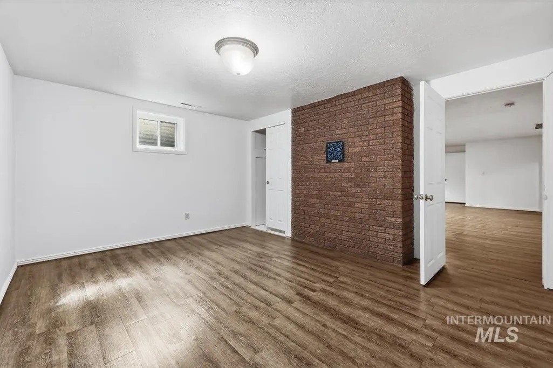
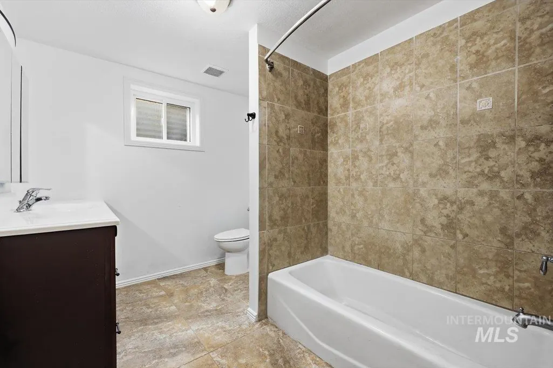
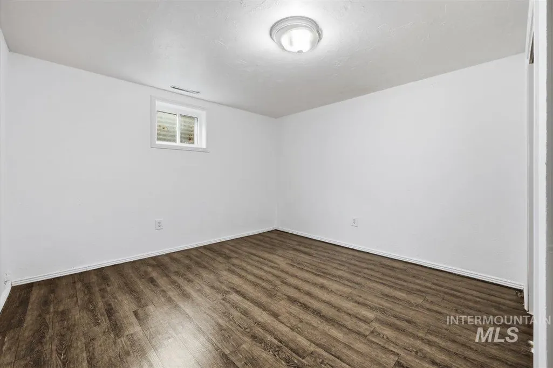
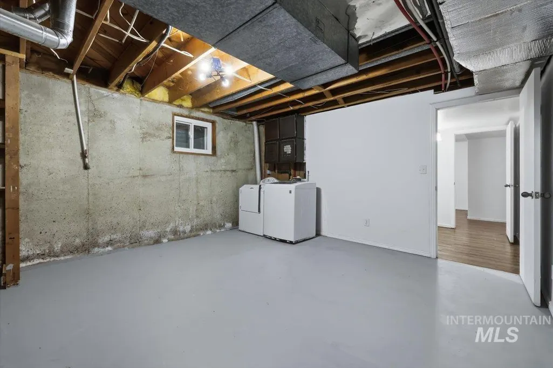
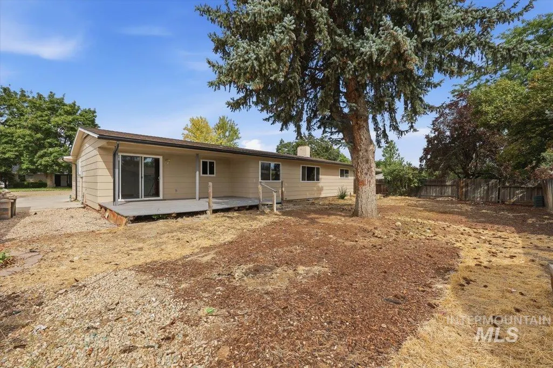
Fabulous turnkey Meridian Home with Flexible Living Spaces & Recent Updates! Back on the market and freshly updated with new paint and touch-ups, this nearly 2,700-square-foot home is move-in ready and full of possibilities. Located in a fantastic Meridian location, you'll enjoy convenient access to shopping, dining, schools, and everyday conveniences. One of the home's standout features is its two spacious living areas—one upstairs and one downstairs—giving you the flexibility to create spaces that truly fit your lifestyle. Imagine a theater room, game room, teen hangout, home office, playroom, or even separate living quarters. The possibilities are endless! You'll also enjoy peace of mind with several major updates already completed, including a new roof and windows 3 years ago, a heater 5 years ago, and an air conditioner 1.5 years ago. Whether you're looking for a comfortable home with room to grow or an investment with incredible potential, this property is a not only a fantastic opportunity, but an incredible value. Come see the space, flexibility, and updates for yourself! Buyer to verify all information.
| Elementary School | Middle School | High School |
|---|---|---|
| Meridian Elementary School | Meridian Middle Middle School | Meridian High School |
| Price History | |
|---|---|
| 8/18/2026 | Listed $475,000 |
General Features
| Heating | Forced Air |
|---|---|
| Cooling | Central Air |
| Utilities | Sewer Connected |
| Roof | Composition |
| Appliances | Gas Water Heater |
| Garage Spaces | 2 |
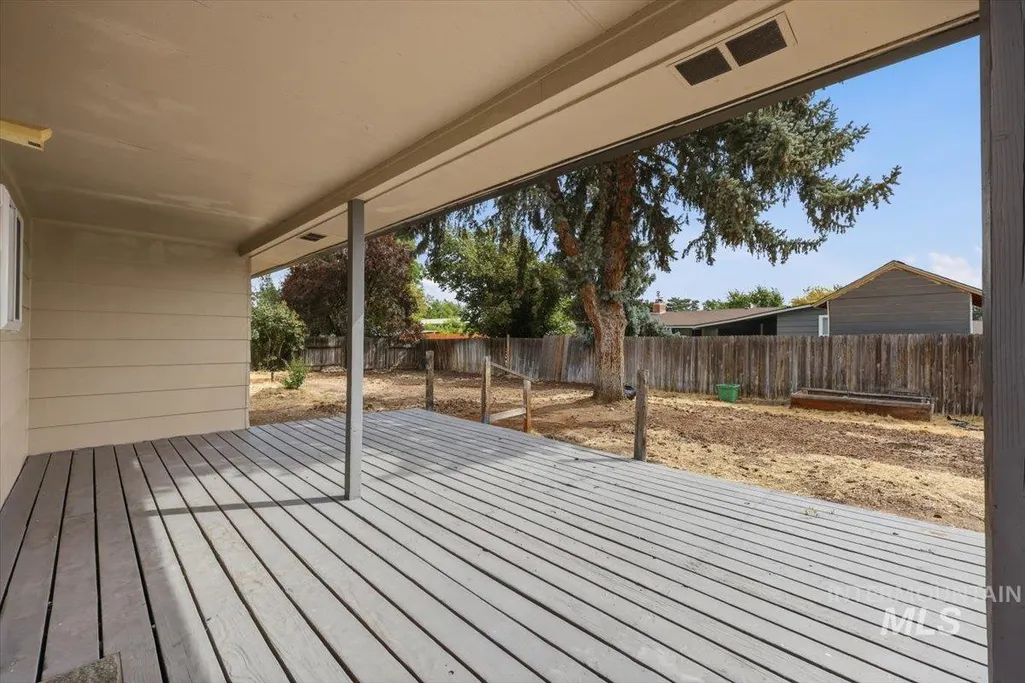
| Patio/Porch Features | Covered Patio/Deck |
| Construction Materials | Brick |
| Year Built | 1976 |
| Levels | Single with Below Grade |
| Property Subtype | Single Family Residence |
| Tax Year | 2025 |
| Current Use | Single Family |
| Ownership | Fee Simple,Fractional Ownership: No |
| County | Ada |
| Property Type | Residential |
| Attached Garage | true |
| Subdivision Name | Meridian Manor |
| Garage Y/N | true |
| Status | Active |
| Directions | From Meridian Road/Cherry head W on Cherry, Turn N on 8th Street |
| ModificationTimestamp | 2026-08-21T06:01:09.800Z |
| High School | Meridian |
| City | Meridian |
| High School District | West Ada School District |
| Lot Size Units | Acres |
| Lot Size Square Feet | 7840.8 |
| Carport Y/N | false |
| Listing Terms | Cash |
| Elementary School | Meridian |
| Land Lease Y/N | false |
| Tax Annual Amount | 1391.76 |
| Middle/Junior High School | Meridian Middle |
| Building Area Units | Square Feet |
| Primary Bedroom Level | Main |
| Living Area Units | Square Feet |
| Standard Status | Active |
| Middle/Junior School District | West Ada School District |
| Elementary School District | West Ada School District |
| Legal Description | Lot 14, Block 01, Meridian Manor #4 |
| LeasableAreaUnits | Square Feet |
| Freehold | IDX |
Interior Features
| Interior Amenities | Formal Dining |
|---|---|
| Flooring | Tile |
| Total Fireplaces | 2 |
| Fireplace Features | Two |
| Kitchen Level | Main |
| Air Conditioning Y/N | true |
| Heating Y/N | true |
| Fireplace Y/N | true |
| Above Grade Finished Area | 1450 |
| Total Bedrooms | 5 |
| Below Grade Finished Area | 1230 |
| Living Room Level | Main |
| Main Level Bedrooms | 3 |
| Main Level Bathrooms | 1 |
| Below Grade Finished Area Unit Type | Square Feet |
| LivingAreaSource | Public Records |
| Below Grade Finished Area Source | Public Records |
| Above Grade Finished Area Source | Public Records |
| Above Grade Finished Area Unit Type | Square Feet |
| Total Baths | 2 |
| Kitchen Area | 117 |
| Kitchen Length | 9 |
| Kitchen Width | 13 |
| Primary on Main | 132 |
| Second Bedroom Length | 12 |
| Second Bedroom Width | 11 |
| Bedroom 3 Area | 100 |
| Bedroom 3 Length | 10 |
| Bedroom 3 Width | 10 |
| Bedroom 4 Area | 154 |
| Bedroom 4 Length | 14 |
| Bedroom 4 Width | 11 |
| Family Room Area | 350 |
| Family Room Length | 25 |
| Living Room Area | 240 |
| Living Room Length | 15 |
| Living Room Width | 16 |
| Primary Bedroom Area | 165 |
| Primary Bedroom Length | 15 |
| Primary Bedroom Width | 11 |
| Family Room Width | 14 |
| Family Room Level | Lower |
| Bedroom 5 Width | 11 |
| Bedroom 5 Level | Lower |
| Bedroom 5 Length | 12 |
| Bedroom 5 Area | 132 |
| Bedroom 4 Level | Lower |
| Bedroom 3 Level | Main |
| Second Bedroom Level | Main |
Exterior Features
| Fencing | Full |
|---|---|
| Parking Features | Attached |
| Lot Features | Standard Lot 6000-9999 SF |
| Water Source | City Service |
| Total Parking | 2 |
| Lot Size Area | 0.18 |
| Building Area Total | 2680 |
| Lot Size Acres | 0.18 |
| Road Surface Type | Paved |
| Other Parking | Garage: 22x24 |
| Covered Spaces | 2 |
Amenities
- Foreclosure
- Views
- Short Sale
- New Construction
- Adult 55+
- Lease To Own
- No HOA Fees
- Furnished
- Primary On Main
- Air Conditioning
- Seller Finance
- Green
- Fixer Upper
- Horse
- Golf
- Fireplace
- Deck
- Garage
- Basement
- Pool
Property vs Single Family Average in 83646
Price
Taxes
Year Built

