
Address
13288 W Heatherbrook Drive, Boise, ID
Price
$ 649,900
Property Attributes
- MLS#98997767
- TypeSingle Family
- Listing Status Pending
- CountyAda
- CityBoise
- NeighborhoodHeatherglen
- Zip83713
- Style
- Year Built2001
- Taxes$ 2526
- Price$ 649,900
- Bedrooms4
- Full Bathrooms3
- Half Bathrooms0
- Sqr Footage2397
- Lot Size0.184 Acres
Data Source:
Intermountain MLS (IMLS)
Property Description
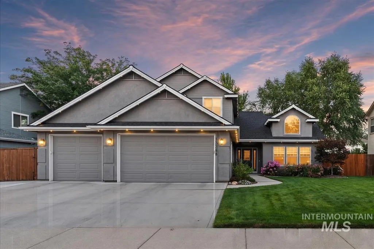
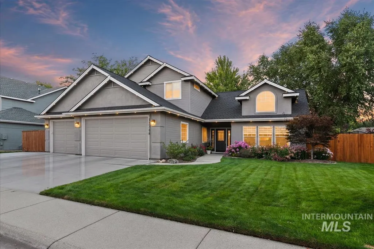
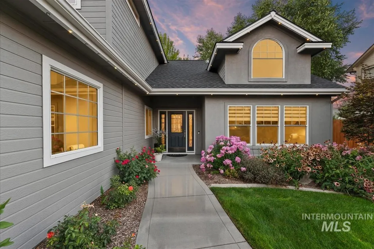
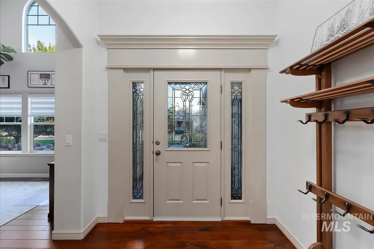
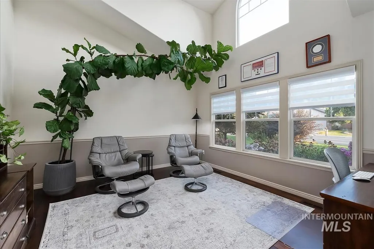
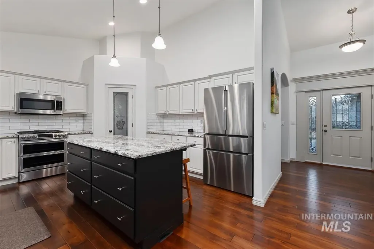
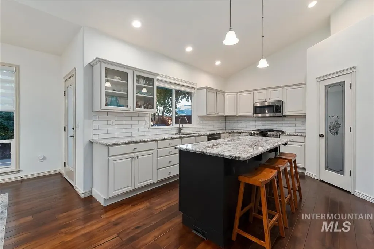
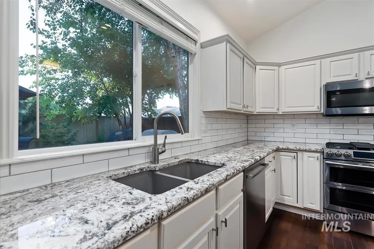
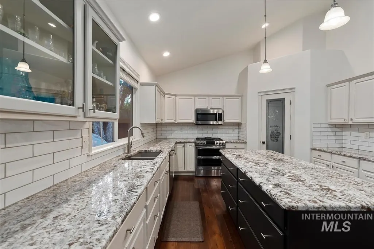
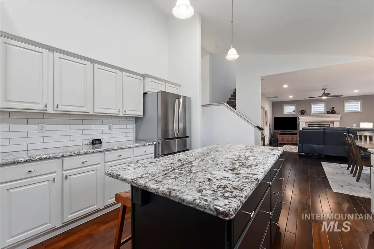
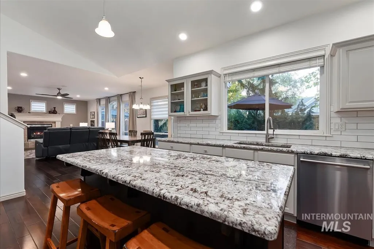
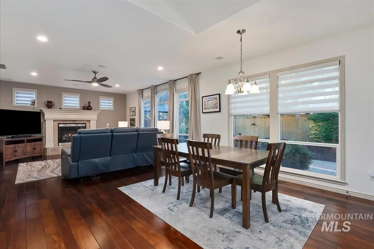
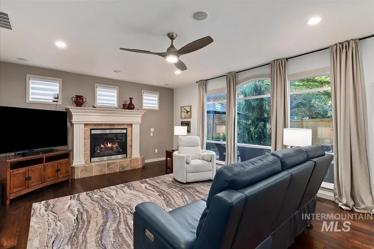
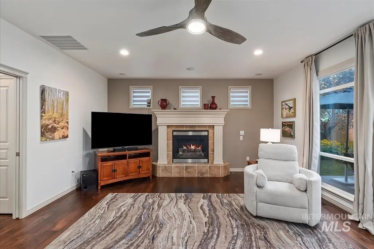
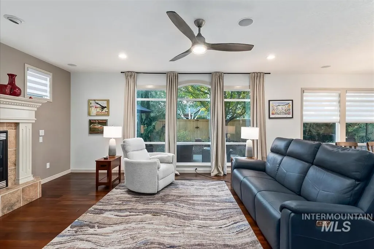
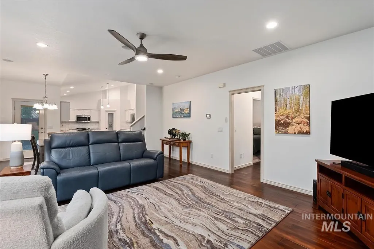
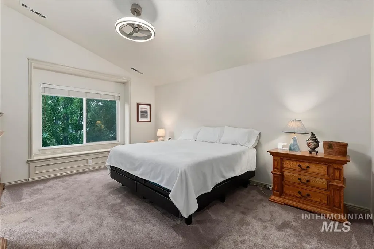
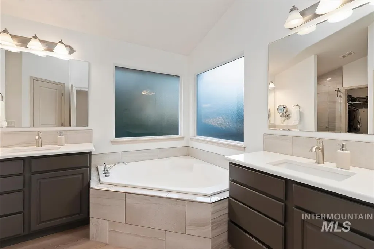
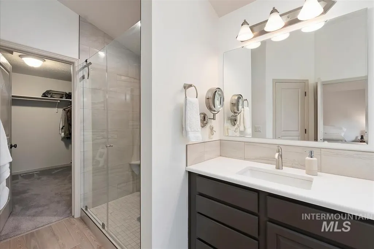
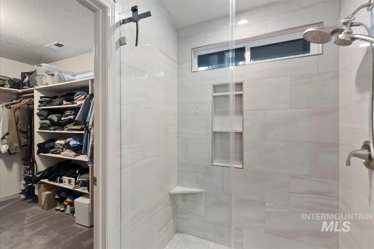
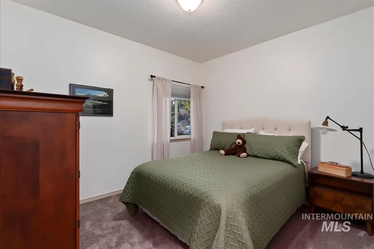
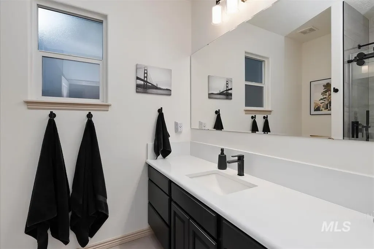
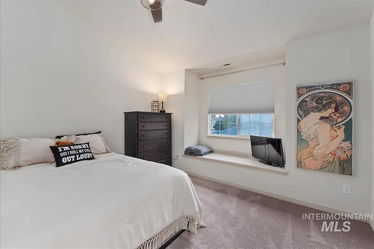
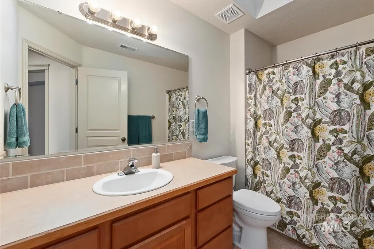
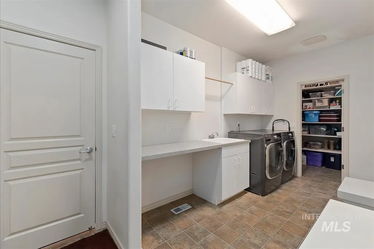
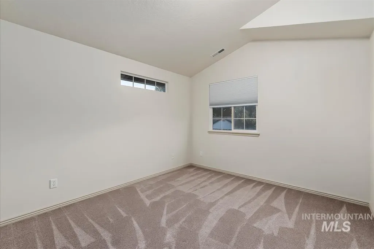
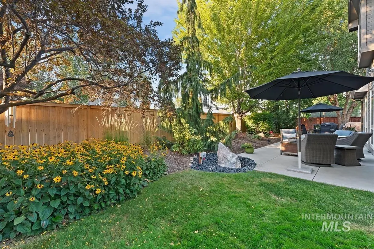
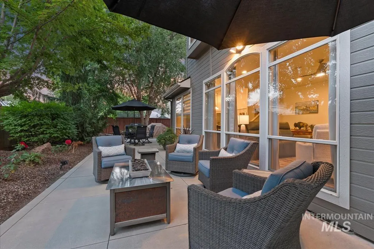
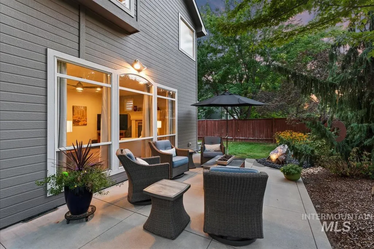
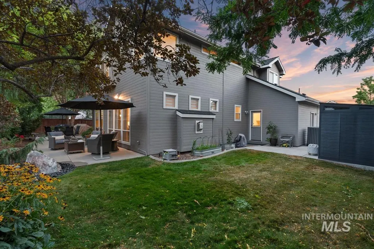
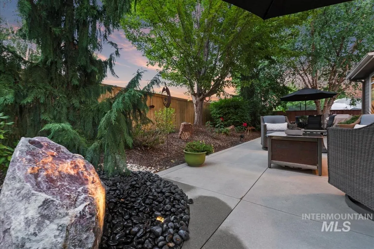
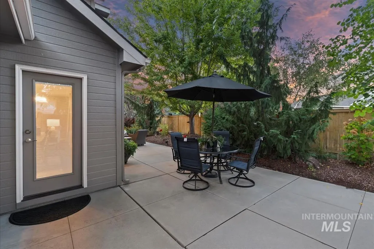
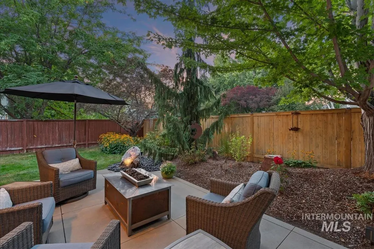
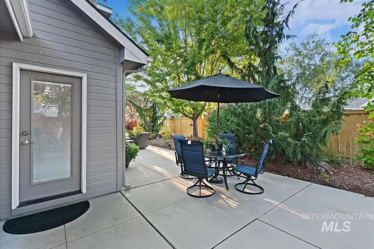
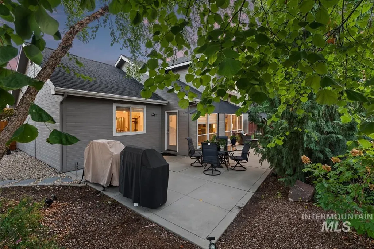
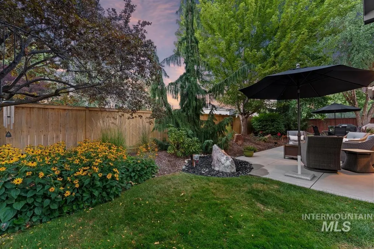
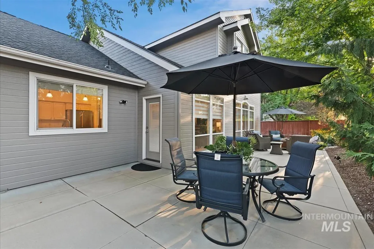
Welcome home to this impeccably cared for 2 story gem featuring no direct backyard neighbors and a tranquil canal setting behind the property! Designed for modern living, the open-concept layout seamlessly connects the freshly painted kitchen, complete with granite counters, tile backsplash leading to the spacious family room. At the front of the home, a bright, sunlit office space offers the ideal work from-home setup. Major peace-of-mind upgrades include a newer roof, dual-zone HVAC, fresh interior and exterior paint, updated engineered hardwood flooring, plush Karastan upstairs carpeting, and fully remodeled primary and main-floor bathrooms. The outdoor space is an absolute dream, featuring professional landscaping, a custom water feature, a new back fence, and permanent exterior holiday lighting. For the hobbyist or traveler, the 3-car garage boasts custom built-in cabinets, complemented by an extended driveway for additional space for your toys. A truly turnkey property with many upgrades throughout. Located near the Village Mall, parks, schools, restaurants, and so much more! Don't miss your opportunity! Tour this home today!!
| Elementary School | Middle School | High School |
|---|---|---|
| Joplin Elementary School | Lowell Scott Middle Middle School | Centennial High School |
| Price History | |
|---|---|
| 8/18/2026 | Listed $649,900 |
General Features
| Heating | Forced Air |
|---|---|
| Cooling | Central Air |
| Utilities | Sewer Connected |
| Roof | Composition |
| Appliances | Dishwasher |
| HOA Fee | 125 |
| Garage Spaces | 3 |
| Construction Materials | Frame |
| Year Built | 2001 |
| Levels | Two |
| Property Subtype | Single Family Residence |
| Tax Year | 2025 |
| Current Use | Single Family |
| Ownership | Fee Simple,Fractional Ownership: No |
| Assoc Fee Paid Per | Quarterly |
| County | Ada |
| Property Type | Residential |
| HOA | true |
| Attached Garage | true |
| Subdivision Name | Heatherglen |
| Garage Y/N | true |
| Status | Pending |
| Directions | N. on Cloverdale from Ustick, W. on Ginger Creek to Heatherbrook Drive. |
| ModificationTimestamp | 2026-08-20T21:08:59.600Z |
| High School | Centennial |
| City | Boise |
| High School District | West Ada School District |
| Zoning Description | City of Boise-R-1C |
| Lot Size Units | Acres |
| Lot Size Square Feet | 8015.04 |
| Carport Y/N | false |
| Listing Terms | Cash |
| Elementary School | Joplin |
| Land Lease Y/N | false |
| Tax Annual Amount | 2526.22 |
| Middle/Junior High School | Lowell Scott Middle |
| Property Condition | Updated/Remodeled |
| Building Area Units | Square Feet |
| Primary Bedroom Level | Upper |
| Living Area Units | Square Feet |
| Standard Status | Pending |
| Middle/Junior School District | West Ada School District |
| Elementary School District | West Ada School District |
| Legal Description | LOT 08 BLK 02 HEATHERGLEN SUB |
| LeasableAreaUnits | Square Feet |
| Freehold | IDX |
Interior Features
| Interior Amenities | Bath-Master |
|---|---|
| Flooring | Hardwood |
| Total Fireplaces | 1 |
| Fireplace Features | One |
| Kitchen Level | Main |
| Air Conditioning Y/N | true |
| Heating Y/N | true |
| Window Features | Skylight(s) |
| Fireplace Y/N | true |
| Above Grade Finished Area | 2397 |
| Total Bedrooms | 4 |
| Living Room Level | Main |
| Main Level Bedrooms | 1 |
| Main Level Bathrooms | 1 |
| Below Grade Finished Area Unit Type | Square Feet |
| LivingAreaSource | Public Records |
| Below Grade Finished Area Source | Public Records |
| Above Grade Finished Area Source | Public Records |
| Above Grade Finished Area Unit Type | Square Feet |
| Total Baths | 3 |
| Kitchen Area | 182 |
| Kitchen Length | 14 |
| Kitchen Width | 13 |
| Primary on Main | 143 |
| Second Bedroom Length | 13 |
| Second Bedroom Width | 11 |
| Bedroom 3 Area | 143 |
| Bedroom 3 Length | 13 |
| Bedroom 3 Width | 11 |
| Bedroom 4 Area | 140 |
| Bedroom 4 Length | 14 |
| Bedroom 4 Width | 10 |
| Family Room Area | 460 |
| Family Room Length | 23 |
| Living Room Area | 196 |
| Living Room Length | 14 |
| Living Room Width | 14 |
| Primary Bedroom Area | 208 |
| Primary Bedroom Length | 16 |
| Primary Bedroom Width | 13 |
| Family Room Width | 20 |
| Family Room Level | Main |
| Bedroom 4 Level | Main |
| Bedroom 3 Level | Upper |
| Second Bedroom Level | Upper |
Exterior Features
| Fencing | Full |
|---|---|
| Parking Features | Attached |
| Lot Features | Standard Lot 6000-9999 SF |
| Water Source | City Service |
| Total Parking | 3 |
| Lot Size Area | 0.184 |
| Building Area Total | 2397 |
| Lot Size Acres | 0.184 |
| Road Surface Type | Paved |
| Covered Spaces | 3 |
| Road Frontage Type | Public Road |
Amenities
- Foreclosure
- Views
- Short Sale
- New Construction
- Adult 55+
- Lease To Own
- No HOA Fees
- Furnished
- Primary On Main
- Air Conditioning
- Seller Finance
- Green
- Fixer Upper
- Horse
- Golf
- Fireplace
- Deck
- Garage
- Basement
- Pool
Property vs Single Family Average in 83713
Price
Taxes
Year Built

