
Open House Sat, Aug 22nd 10:00 AM - 12:00 PM - Primary on Main
Address
300 W Sedgewick, Meridian, ID
Price
$ 575,000
Property Attributes
- MLS#98997766
- TypeSingle Family
- Listing Status Pending
- CountyAda
- CityMeridian
- NeighborhoodSalisbury Lane
- Zip83646
- Style
- Year Built2001
- Taxes$ 1537
- Price$ 575,000
- Bedrooms4
- Full Bathrooms2
- Half Bathrooms0
- Sqr Footage2132
- Lot Size0.26 Acres
Data Source:
Intermountain MLS (IMLS)
Property Description
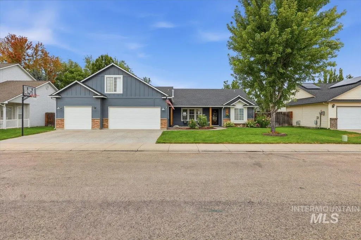
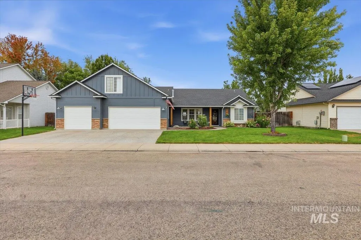
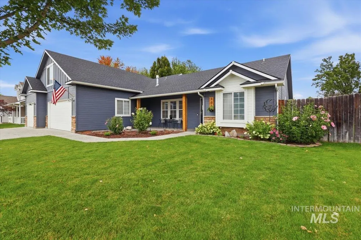
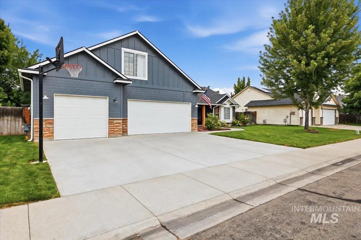
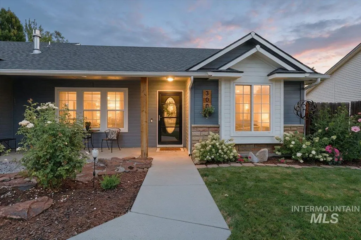
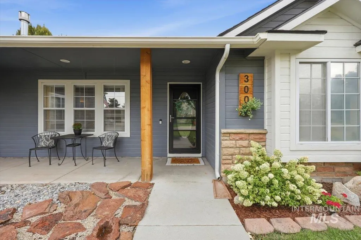
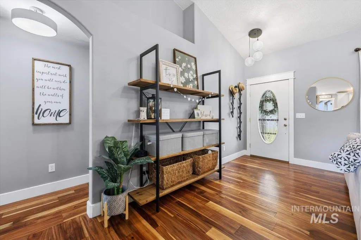
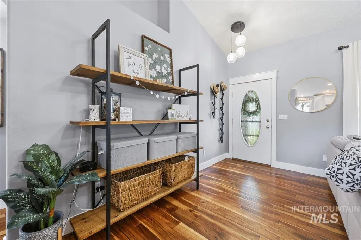
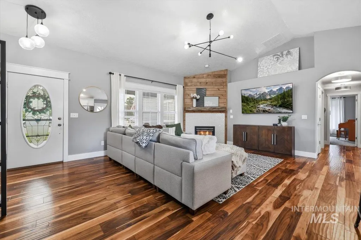
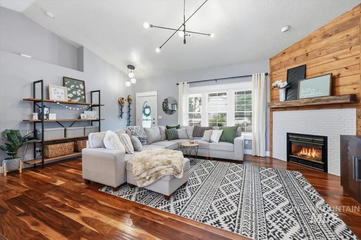
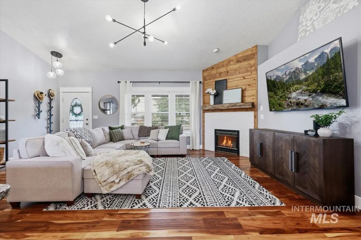
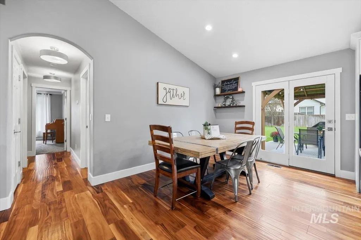
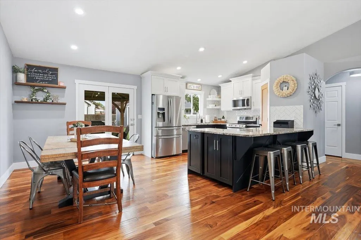
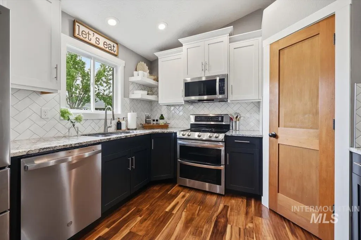
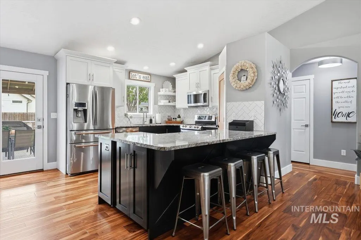
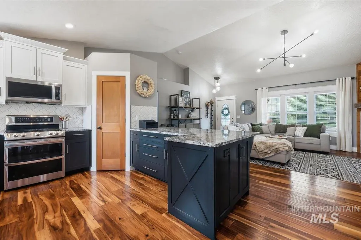
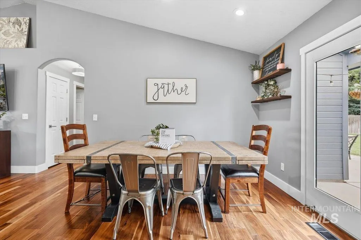
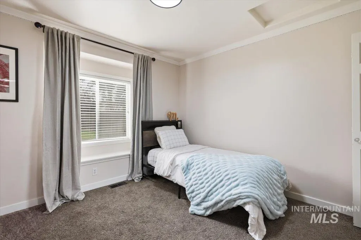
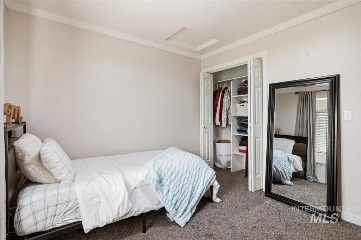
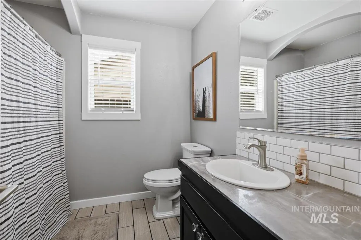
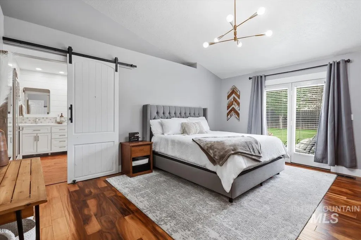
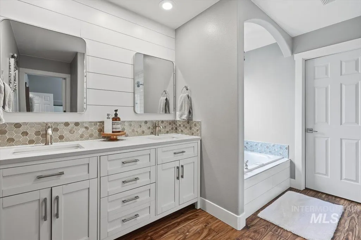
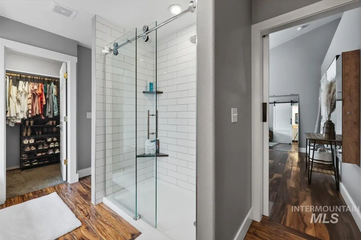
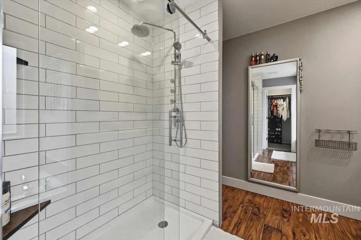
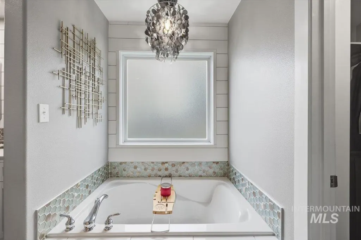
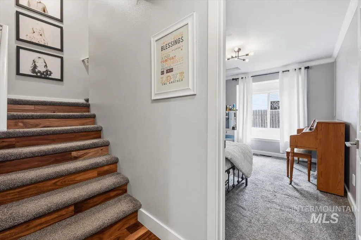
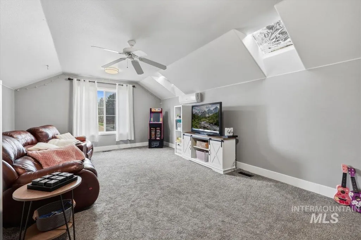
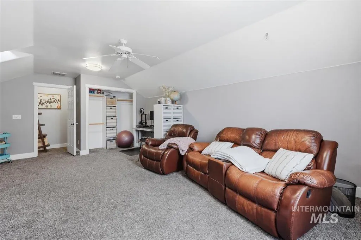
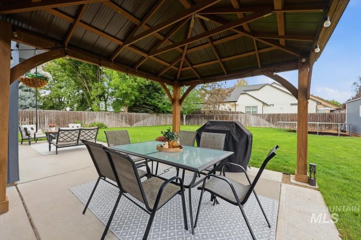
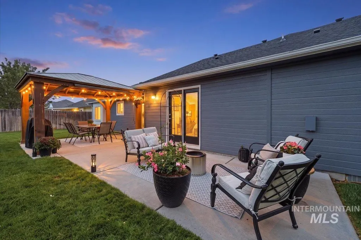
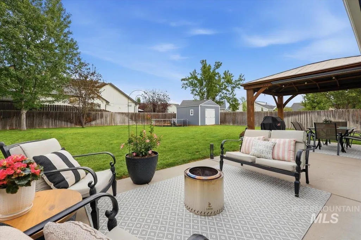
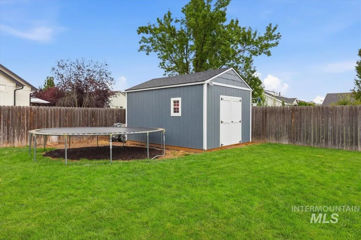
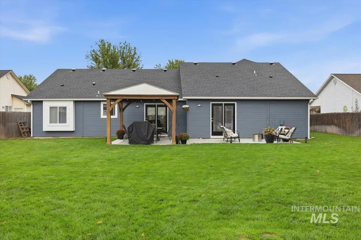
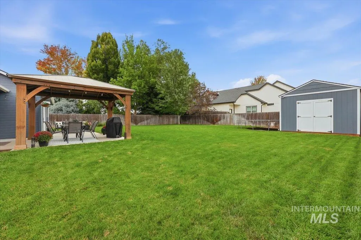
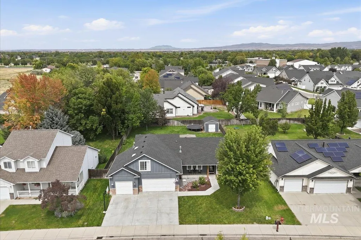
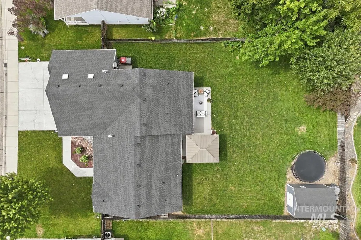
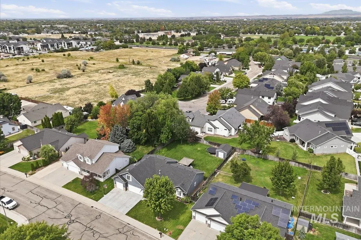
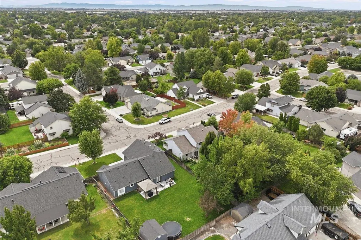
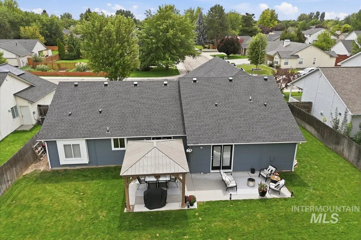
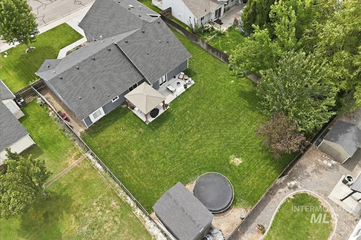
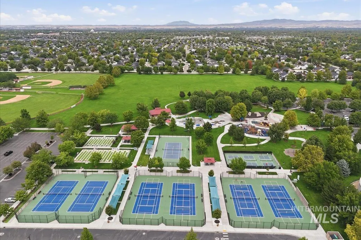
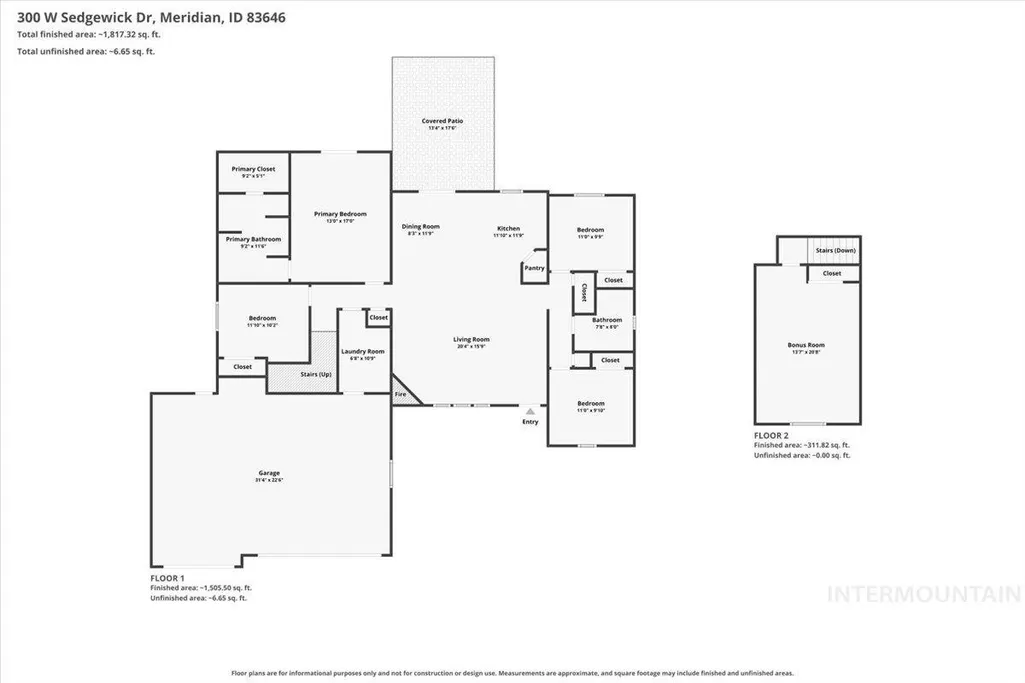
Beautifully Renovated Meridian Home with Exceptional Living Spaces! Conveniently located in the heart of Meridian, this beautifully updated home offers the perfect blend of style, comfort, and functionality. Step inside to an incredible great room designed for everyday living and entertaining, featuring vaulted ceilings, a cozy corner fireplace, and gorgeous acacia engineered hardwood flooring throughout the main living areas. The updated kitchen is the heart of the home, showcasing newer cabinetry, a full tile backsplash, and beautiful granite countertops. The desirable split-bedroom floor plan provides privacy for everyone, while the spacious primary suite feels like a true retreat. The completely remodeled primary bathroom features tile flooring, a stunning tile shower, separate soaking tub, dual vanities, and a walk-in closet. The hall bathroom has been updated with tile flooring, a tile countertop, and a convenient linen closet. Upstairs, the bonus room with a closet, offers incredible flexibility for living spaces and features its own ductless mini-split for year-round comfort. Outside, you'll find a huge backyard surrounded by mature landscaping, a spacious extended patio perfect for summer gatherings, and a storage shed for all your extras. The 3-car garage provides plenty of room for vehicles, storage, and hobbies. New Roof 2026. Close to Settlers' Park.
| Elementary School | Middle School | High School |
|---|---|---|
| River Valley Elementary School | Meridian Middle Middle School | Meridian High School |
| Price History | |
|---|---|
| 8/18/2026 | Listed $575,000 |
General Features
| Heating | Forced Air |
|---|---|
| Cooling | Central Air |
| Utilities | Sewer Connected |
| Roof | Composition |
| Appliances | Gas Water Heater |
| HOA Fee | 330 |
| Garage Spaces | 3 |
| Construction Materials | Frame |
| Year Built | 2001 |
| Levels | Single w/ Upstairs Bonus Room |
| Property Subtype | Single Family Residence |
| Tax Year | 2025 |
| Current Use | Single Family |
| Ownership | Fee Simple |
| Assoc Fee Paid Per | Annually |
| County | Ada |
| Property Type | Residential |
| HOA | true |
| Attached Garage | true |
| Subdivision Name | Salisbury Lane |
| Garage Y/N | true |
| Other Structures | Storage Shed |
| Status | Pending |
| Directions | From Cherry Lane, N on Meridian Rd, W on Sedgewick |
| ModificationTimestamp | 2026-08-21T15:18:13.500Z |
| High School | Meridian |
| City | Meridian |
| High School District | West Ada School District |
| Lot Size Units | Acres |
| Lot Size Square Feet | 11325.6 |
| Carport Y/N | false |
| Listing Terms | Cash |
| Elementary School | River Valley |
| Land Lease Y/N | false |
| Tax Annual Amount | 1537.34 |
| Middle/Junior High School | Meridian Middle |
| Building Area Units | Square Feet |
| Primary Bedroom Level | Main |
| Living Area Units | Square Feet |
| Standard Status | Pending |
| Middle/Junior School District | West Ada School District |
| Elementary School District | West Ada School District |
| Legal Description | Lot 04 Blk 04 Salisbury Lane Sub |
| LeasableAreaUnits | Square Feet |
| Freehold | IDX |
Interior Features
| Interior Amenities | Bath-Master |
|---|---|
| Flooring | Tile |
| Total Fireplaces | 1 |
| Fireplace Features | One |
| Kitchen Level | Main |
| Air Conditioning Y/N | true |
| Heating Y/N | true |
| Fireplace Y/N | true |
| Above Grade Finished Area | 2132 |
| Total Bedrooms | 4 |
| Main Level Bedrooms | 4 |
| Main Level Bathrooms | 2 |
| Below Grade Finished Area Unit Type | Square Feet |
| LivingAreaSource | Public Records |
| Below Grade Finished Area Source | Public Records |
| Above Grade Finished Area Source | Public Records |
| Above Grade Finished Area Unit Type | Square Feet |
| Total Baths | 2 |
| Kitchen Area | 169 |
| Kitchen Length | 13 |
| Kitchen Width | 13 |
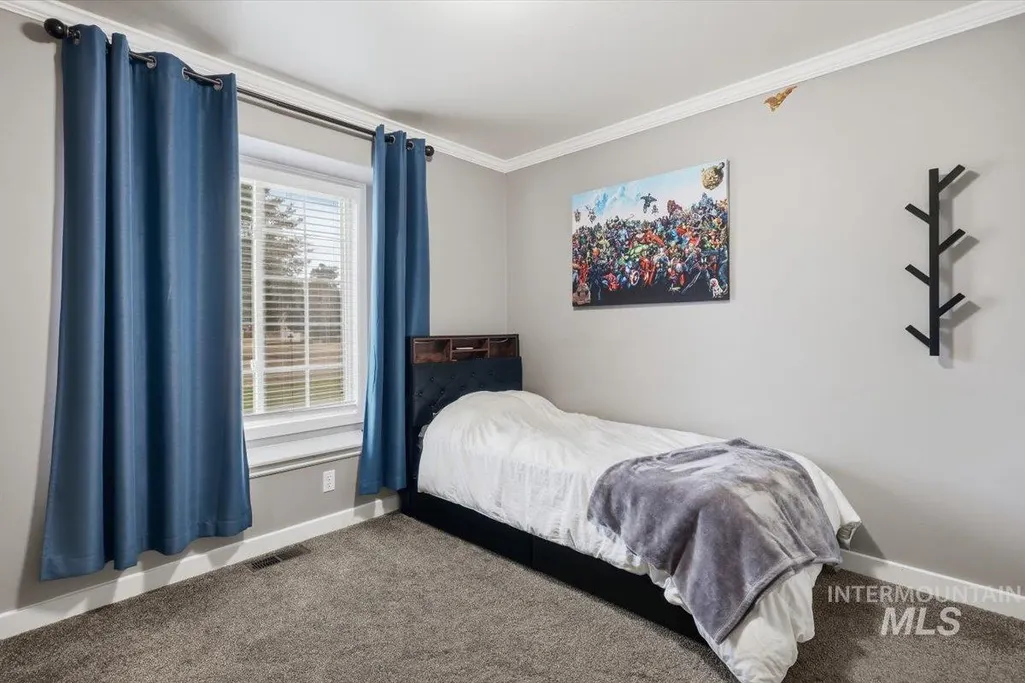
| Primary on Main | 110 |
| Second Bedroom Length | 10 |
| Second Bedroom Width | 11 |
| Bedroom 3 Area | 110 |
| Bedroom 3 Length | 10 |
| Bedroom 3 Width | 11 |
| Bedroom 4 Area | 120 |
| Bedroom 4 Length | 12 |
| Bedroom 4 Width | 10 |
| Primary Bedroom Area | 221 |
| Primary Bedroom Length | 17 |
| Primary Bedroom Width | 13 |
| Bedroom 4 Level | Main |
| Bedroom 3 Level | Main |
| Second Bedroom Level | Main |
Exterior Features
| Fencing | Full |
|---|---|
| Parking Features | Attached |
| Lot Features | 10000 SF - .49 AC |
| Water Source | City Service |
| Total Parking | 3 |
| Lot Size Area | 0.26 |
| Foundation Details | Crawl Space |
| Building Area Total | 2132 |
| Lot Dimensions | 146x80 |
| Lot Size Acres | 0.26 |
| Road Surface Type | Paved |
| Covered Spaces | 3 |
Amenities
- Foreclosure
- Views
- Short Sale
- New Construction
- Adult 55+
- Lease To Own
- No HOA Fees
- Furnished
- Primary On Main
- Air Conditioning
- Seller Finance
- Green
- Fixer Upper
- Horse
- Golf
- Fireplace
- Deck
- Garage
- Basement
- Pool
Property vs Single Family Average in 83646
Price
Taxes
Year Built

