
New Construction - Primary on Main - Eco Friendly
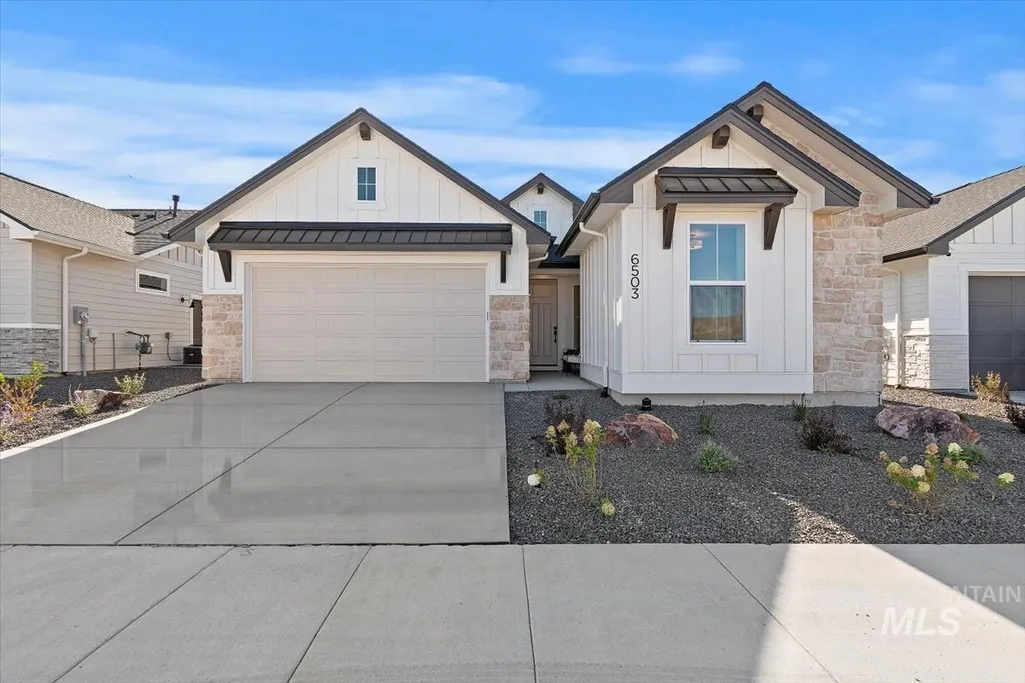
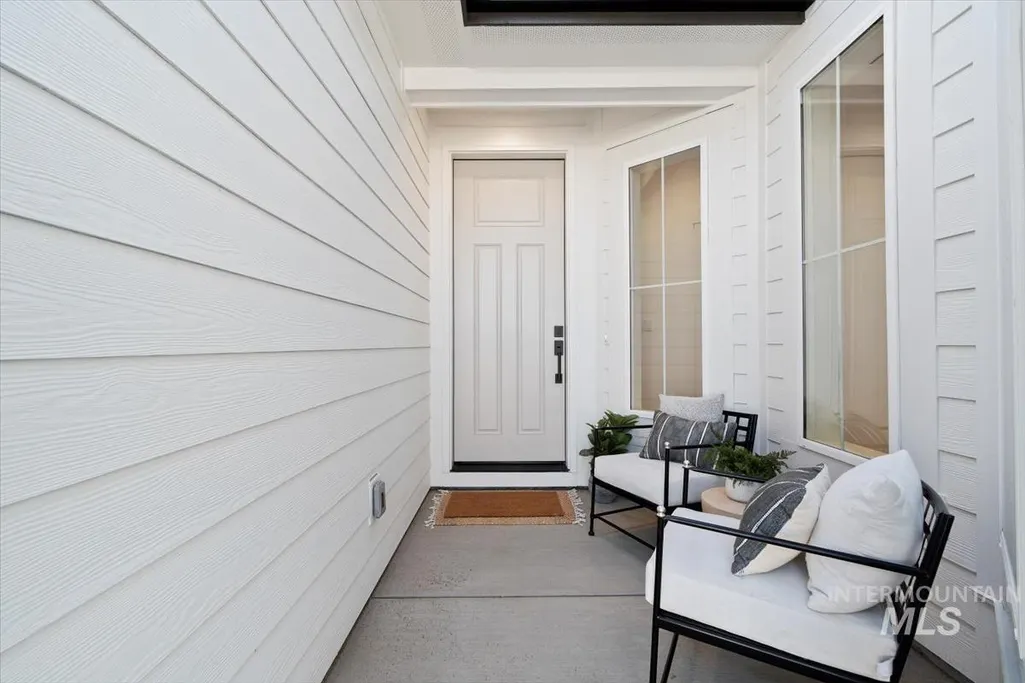
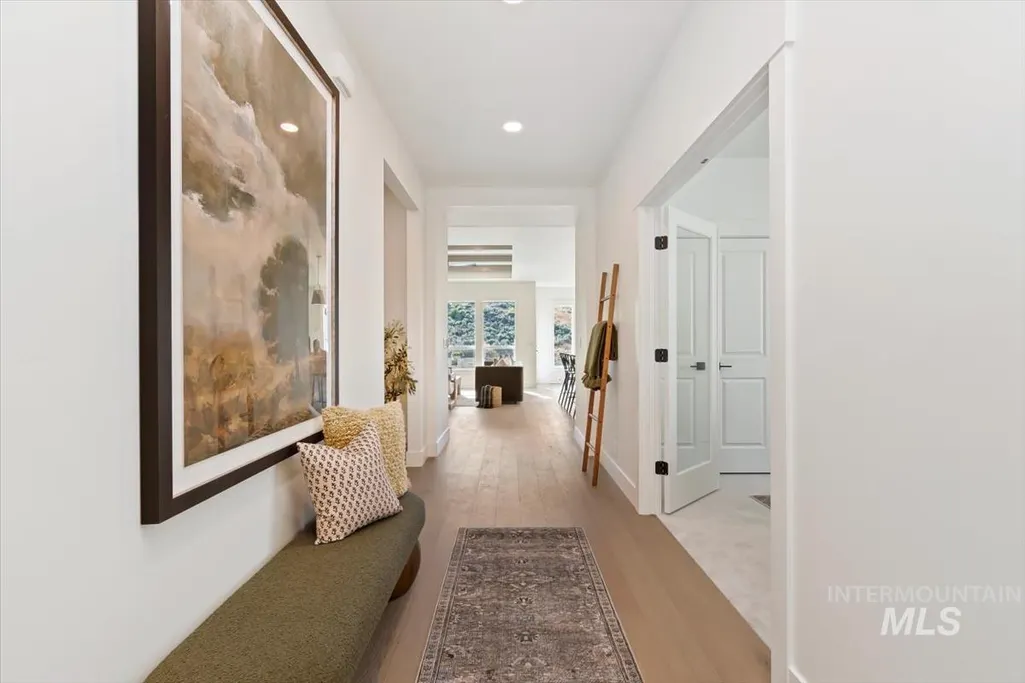
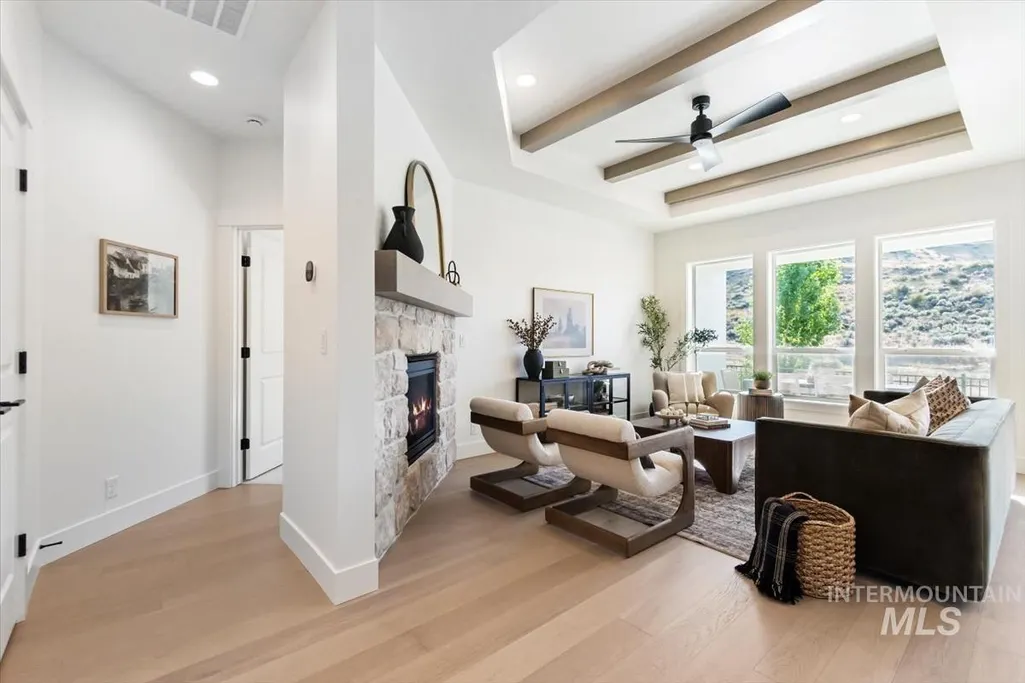
Address
2161 E Sweet Pearl St, Kuna, ID
Price
$ 579,880
Property Attributes
- MLS#98997719
- TypeSingle Family
- Listing Status Active
- CountyAda
- CityKuna
- NeighborhoodLugarno Terra
- Zip83634
- Style
- Year Built2026
- Price$ 579,880
- Bedrooms3
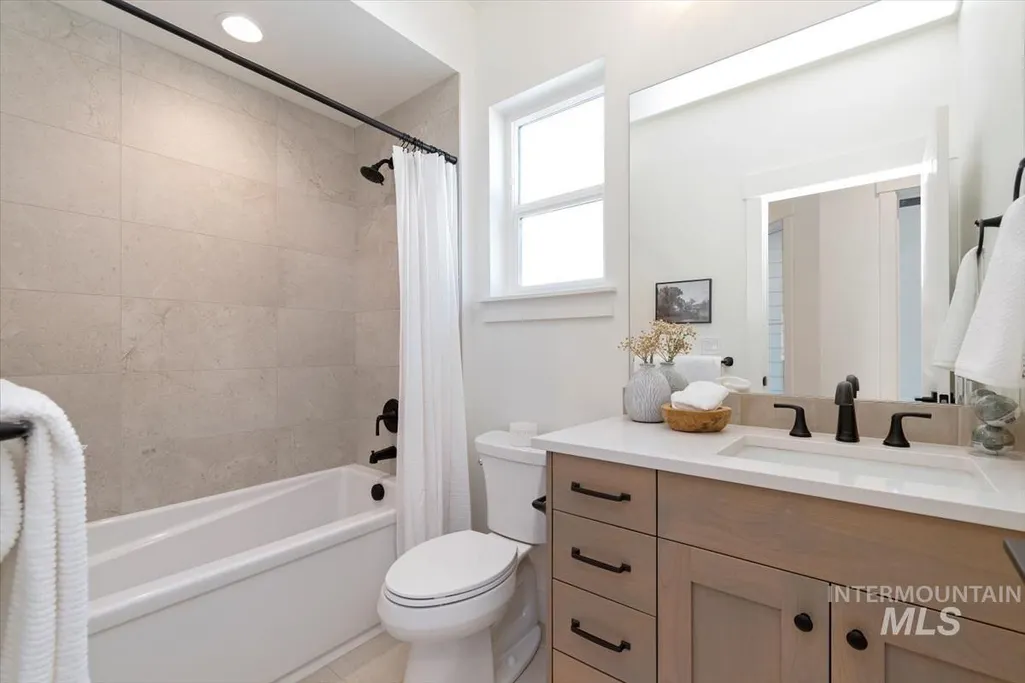
- Full Bathrooms2
- Half Bathrooms0
- Sqr Footage1735
- Lot Size0.145 Acres
Data Source:
Intermountain MLS (IMLS)
Property Description
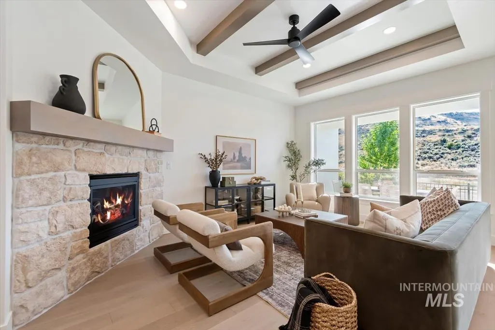
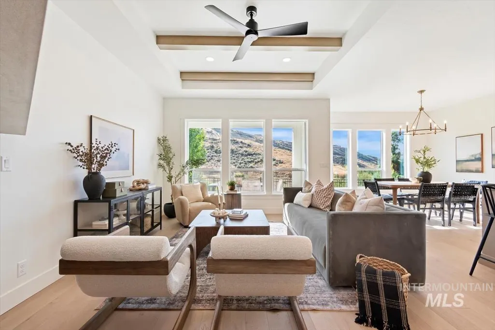
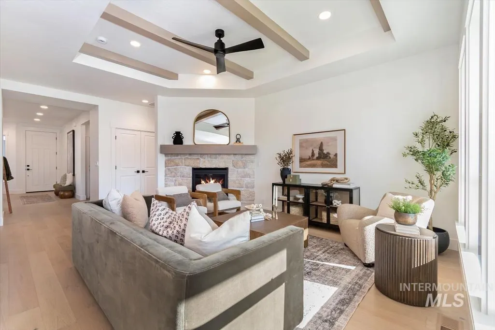
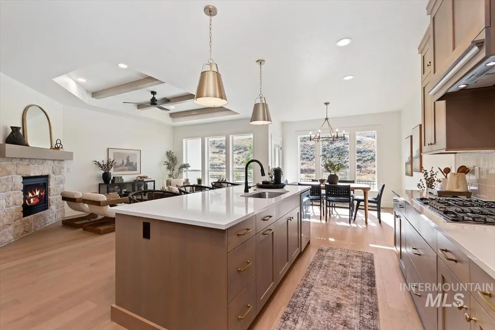
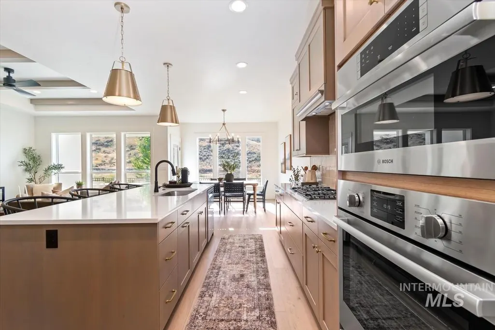
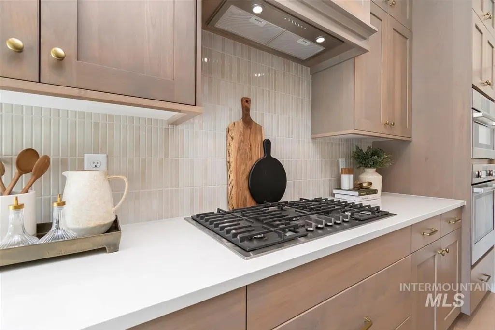
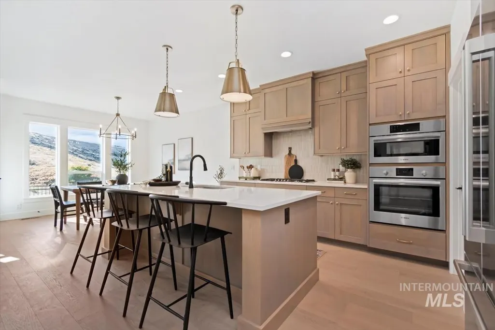
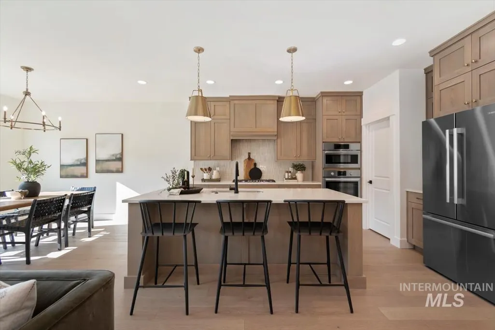
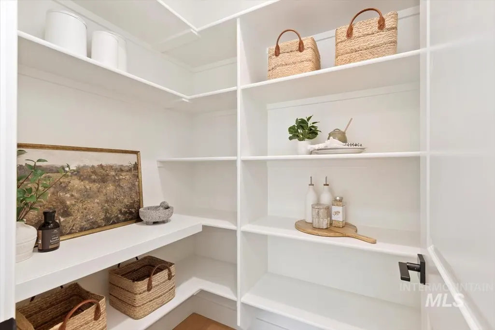
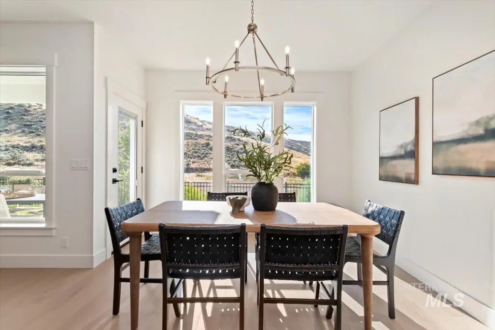
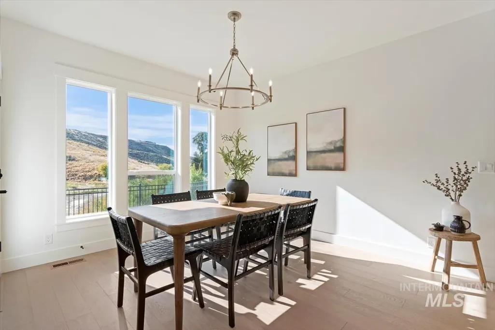
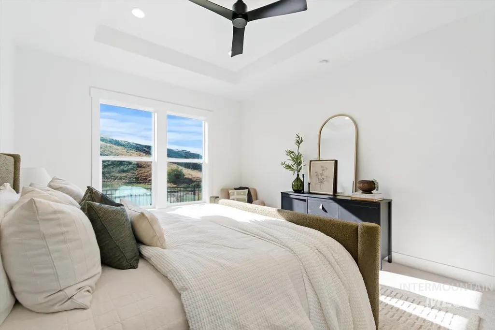
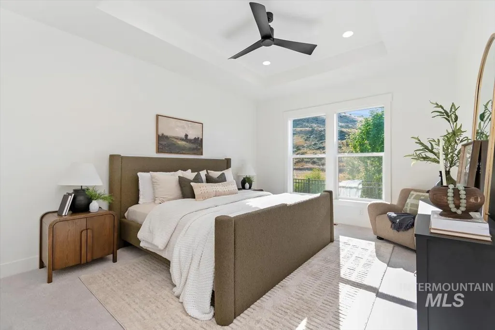
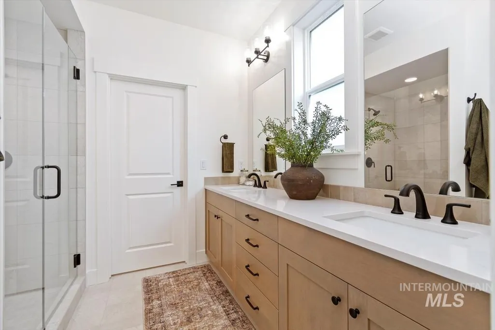
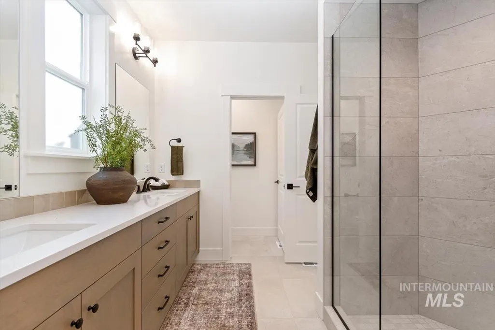
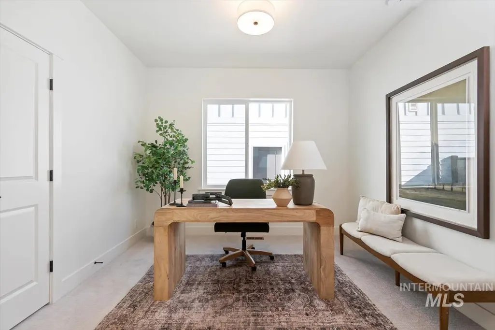
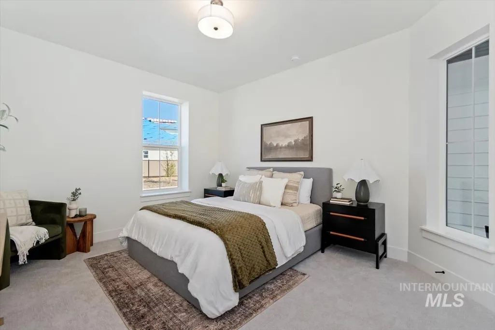
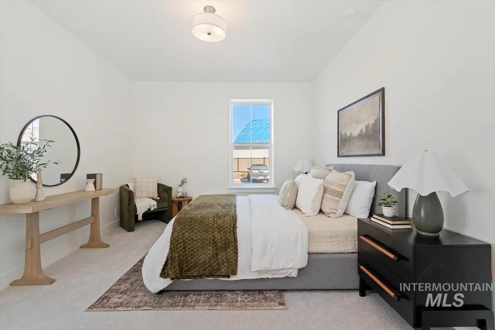
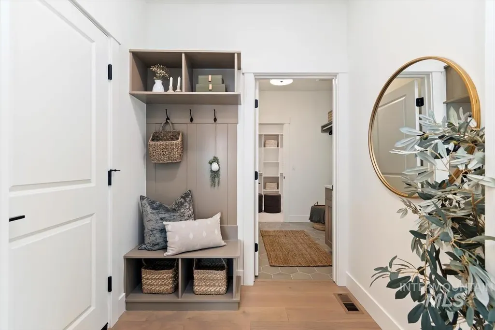
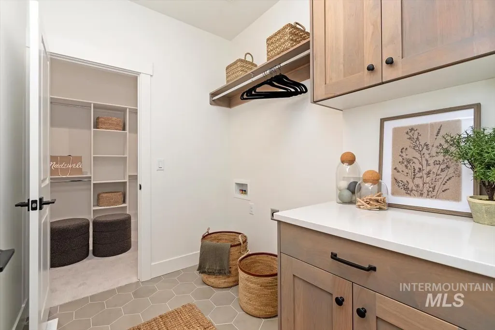
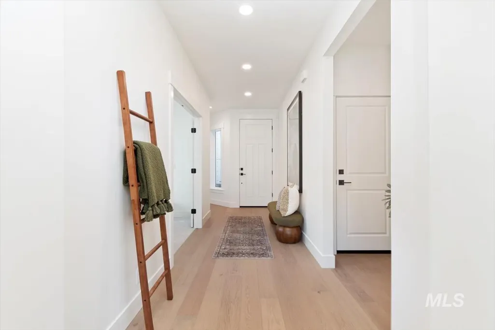
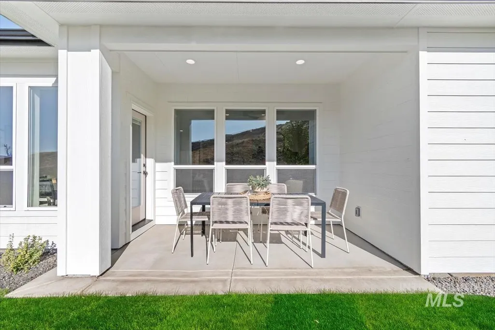
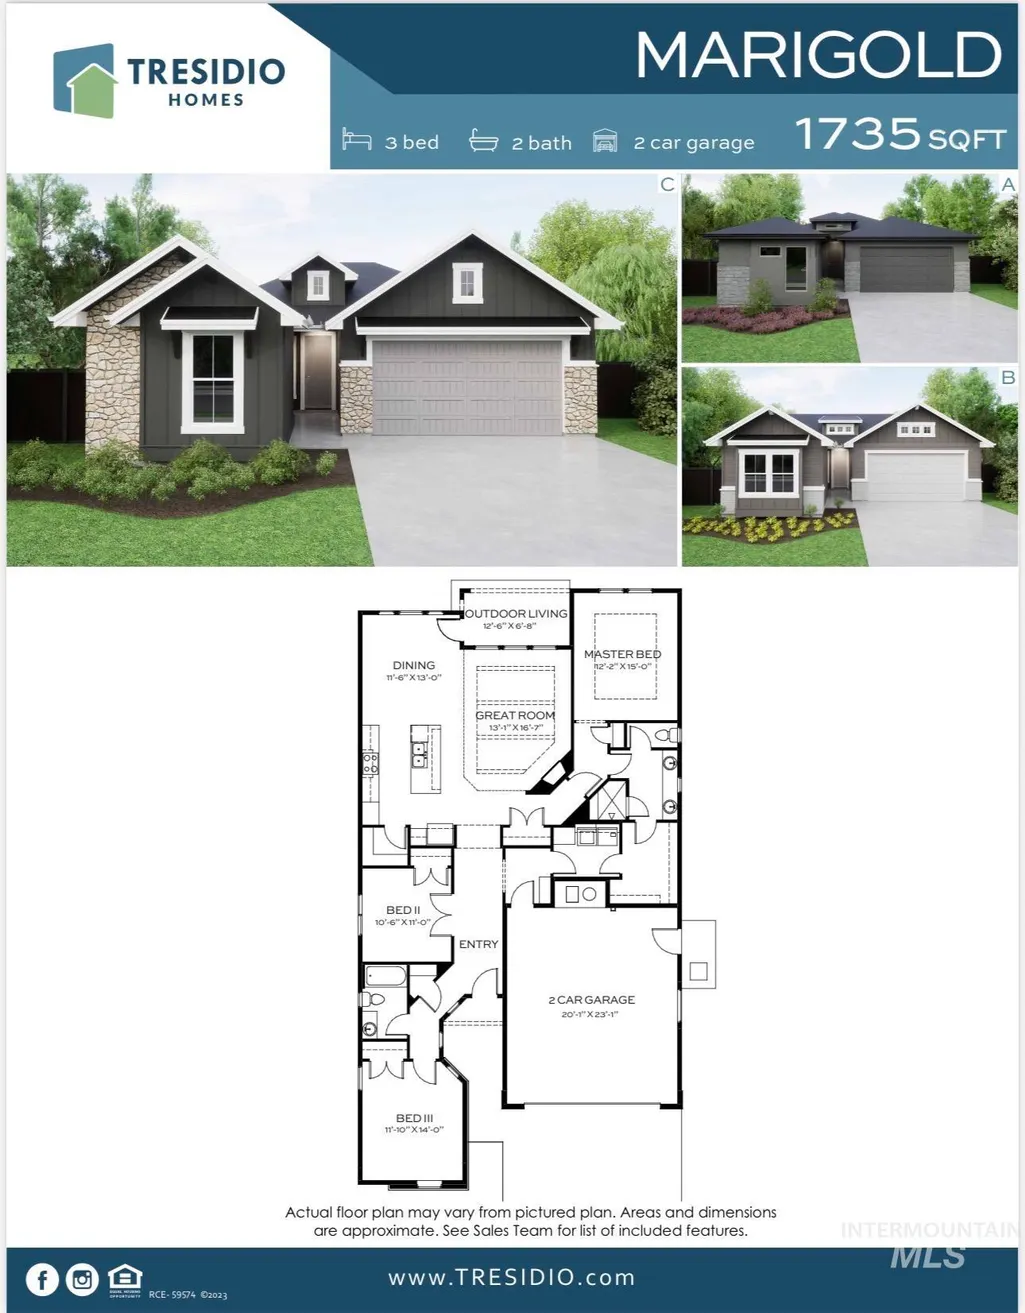
Fall in love with the Marigold floorplan, where standout style, thoughtful design, and everyday comfort come together! From the private courtyard entry, step into an impressive open great room featuring elegant tray ceilings and a showstopping corner fireplace with floor-to-ceiling stonework—the perfect backdrop for cozy nights or entertaining friends and family. The desirable split-bedroom layout offers privacy where it matters most, with two spacious secondary bedrooms, including one with double doors that’s perfect for a home office, hobby room, or flex space. Tucked away down a private hallway, the primary suite is your own peaceful retreat, thoughtfully positioned to overlook the backyard. And the lifestyle is just as exciting! Located in the vibrant Lugarno Terra community, you’ll enjoy walking paths, a pool, parks, clubhouse, and pickleball courts, all while staying close to everyday conveniences. With beautiful details, flexible spaces, and fantastic community amenities, the Marigold is ready to impress!
| Elementary School | Middle School | High School |
|---|---|---|
| Hubbard Elementary School | Fremont Middle School | Kuna High School |
| Price History | |
|---|---|
| 8/17/2026 | Listed $579,880 |
General Features
| Heating | Forced Air |
|---|---|
| Cooling | Central Air |
| Utilities | Sewer Connected |
| Roof | Composition |
| Appliances | Gas Water Heater |
| HOA Fee | 175 |
| Garage Spaces | 2 |
| Patio/Porch Features | Covered Patio/Deck |
| Pool Features | Community |
| Construction Materials | Frame |
| Year Built | 2026 |
| Levels | One |
| Property Subtype | Single Family Residence |
| Tax Year | 2025 |
| Current Use | Single Family |
| Ownership | Fee Simple |
| Assoc Fee Paid Per | Quarterly |
| County | Ada |
| New Construction | true |
| Property Type | Residential |
| HOA | true |
| Attached Garage | true |
| Subdivision Name | Lugarno Terra |
| Garage Y/N | true |
| Green Indoor Air Quality | Low/No VOC Paint |
| Status | Active |
| Directions | Southbound on Meridian Rd/Left on Deer Flat Rd/Left Stroebel/Left on Rodeo/Right on Sweet Pearl/House will be on the left. |
| ModificationTimestamp | 2026-08-20T06:01:18.900Z |
| High School | Kuna |
| City | Kuna |
| High School District | Kuna School District #3 |
| Lot Size Units | Acres |
| Lot Size Square Feet | 6316.2 |
| Carport Y/N | false |
| Listing Terms | Cash |
| Green Building Verification Type | HERS Index Score |
| Elementary School | Hubbard |
| Land Lease Y/N | false |
| Middle/Junior High School | Fremont |
| Building Area Units | Square Feet |
| Primary Bedroom Level | Main |
| Living Area Units | Square Feet |
| Builder Name | Tresidio Homes |
| Standard Status | Active |
| Middle/Junior School District | Kuna School District #3 |
| Elementary School District | Kuna School District #3 |
| Legal Description | LOT 11 BLK 08 LUGARNO TERRA NORTH SUB NO 02 Lugarno Terra North, Subdivision No. 2, Ada County, Instrument # 2024-047144, Book 129, Pages 20921-20925 |
| LeasableAreaUnits | Square Feet |
| Freehold | IDX |
Interior Features
| Interior Amenities | Bath-Master |
|---|---|
| Flooring | Tile |
| Total Fireplaces | 1 |
| Fireplace Features | One |
| Kitchen Level | Main |
| Air Conditioning Y/N | true |
| Heating Y/N | true |
| Fireplace Y/N | true |
| Above Grade Finished Area | 1735 |
| Total Bedrooms | 3 |
| Main Level Bedrooms | 3 |
| Main Level Bathrooms | 2 |
| Below Grade Finished Area Unit Type | Square Feet |
| LivingAreaSource | Plans |
| Below Grade Finished Area Source | Plans |
| Above Grade Finished Area Source | Plans |
| Above Grade Finished Area Unit Type | Square Feet |
| Total Baths | 2 |
| Primary on Main | 110 |
| Second Bedroom Length | 10 |
| Second Bedroom Width | 11 |
| Bedroom 3 Area | 168 |
| Bedroom 3 Length | 12 |
| Bedroom 3 Width | 14 |
| Primary Bedroom Area | 180 |
| Primary Bedroom Length | 12 |
| Primary Bedroom Width | 15 |
| Bedroom 3 Level | Main |
| Second Bedroom Level | Main |
Exterior Features
| Fencing | Vinyl |
|---|---|
| Parking Features | Attached |
| Lot Features | Standard Lot 6000-9999 SF |
| Water Source | City Service |
| Total Parking | 2 |
| Lot Size Area | 0.145 |
| Building Area Total | 1735 |
| Lot Dimensions | 132x48 |
| Lot Size Acres | 0.145 |
| Road Surface Type | Paved |
| Other Parking | Garage: 20x23 |
| Covered Spaces | 2 |
Amenities
- Foreclosure
- Views
- Short Sale
- New Construction
- Adult 55+
- Lease To Own
- No HOA Fees
- Furnished
- Primary On Main
- Air Conditioning
- Seller Finance
- Green
- Fixer Upper
- Horse
- Golf
- Fireplace
- Deck
- Garage
- Basement
- Pool
Property vs Single Family Average in 83634
Price
Year Built

