
Primary on Main
Address
11565 W Zachary, Nampa, ID
Price
$ 549,900
Property Attributes
- MLS#98997702
- TypeSingle Family
- Listing Status Active
- CountyCanyon
- CityNampa
- NeighborhoodMoss Pointe
- Zip83651
- Style
- Year Built2004
- Taxes$ 2949
- Price$ 549,900
- Bedrooms5
- Full Bathrooms3
- Half Bathrooms0
- Sqr Footage3042
- Lot Size0.28 Acres
Data Source:
Intermountain MLS (IMLS)
Property Description
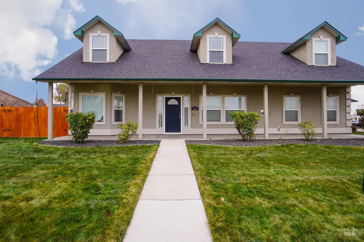
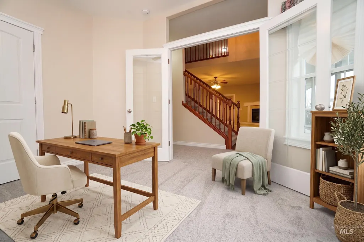
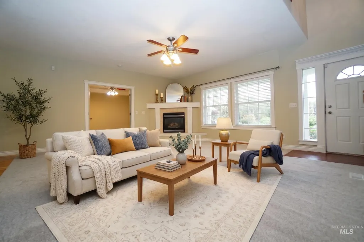
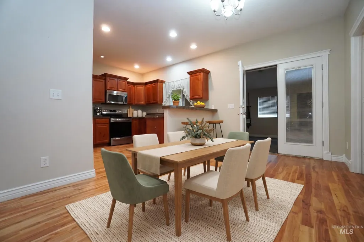
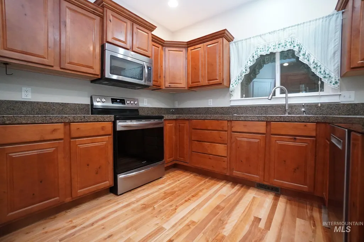
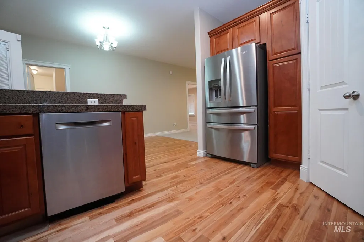
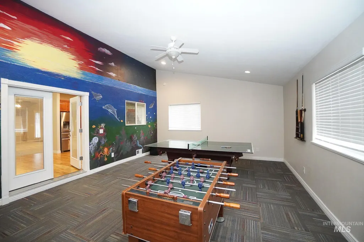
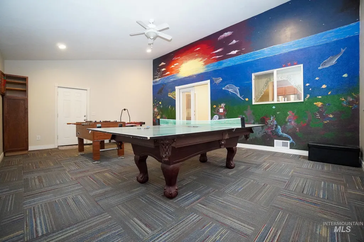
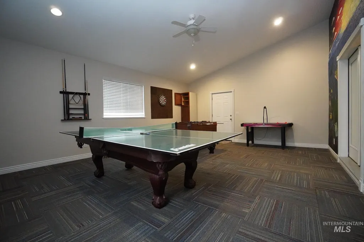
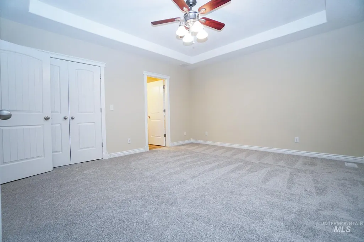
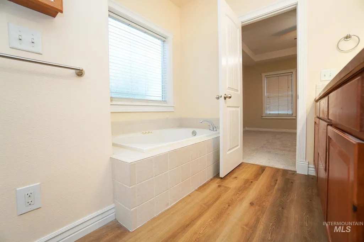
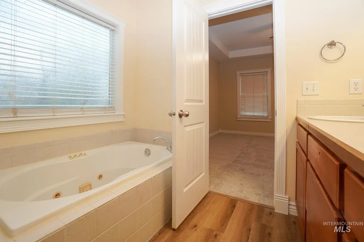
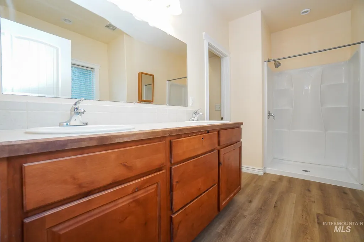
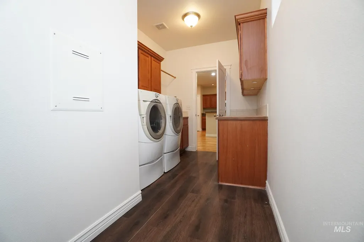
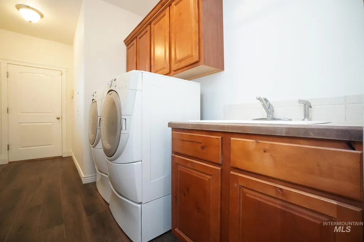
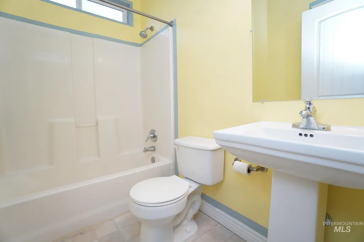
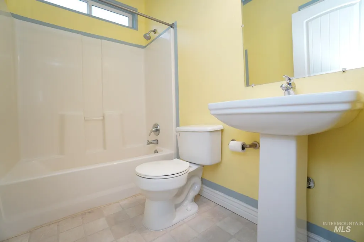
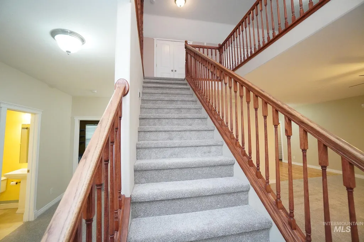
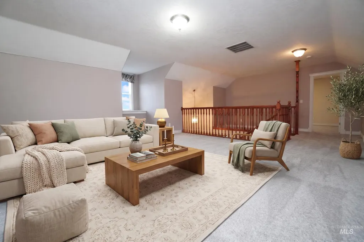
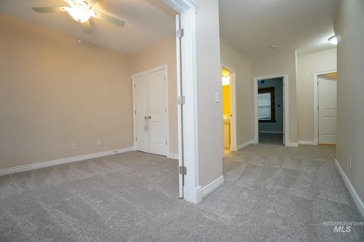
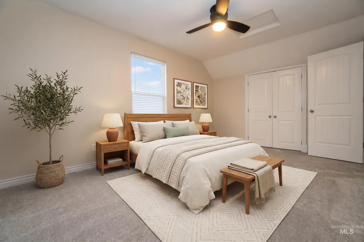
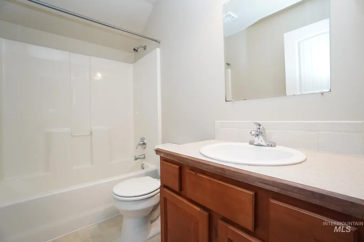
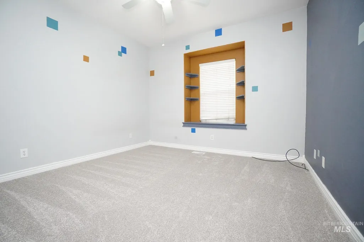
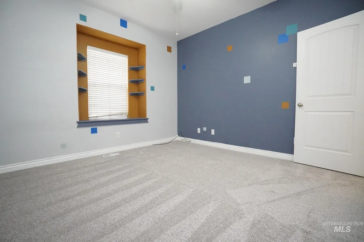
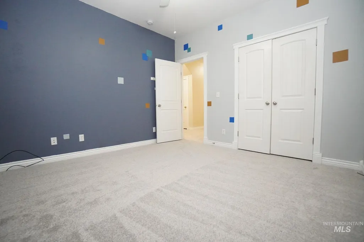
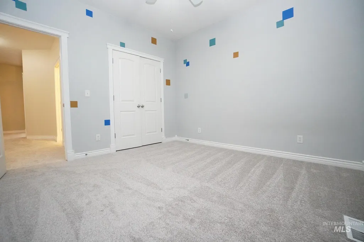
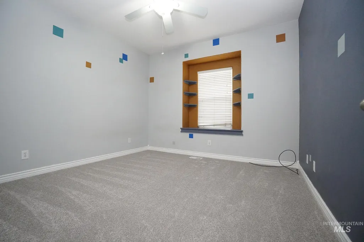
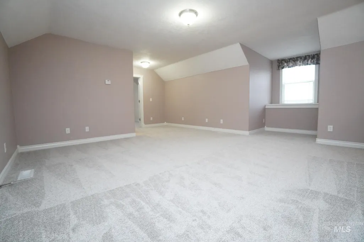
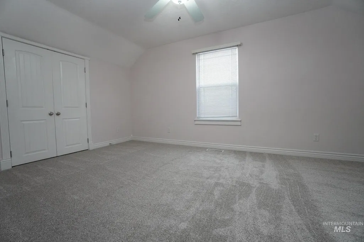
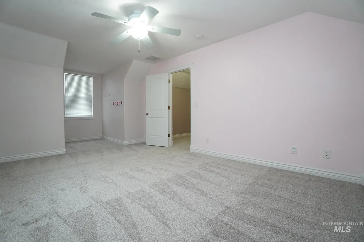
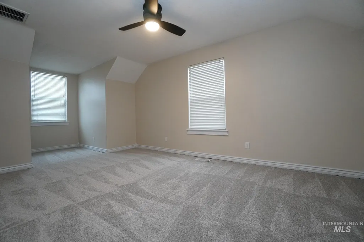
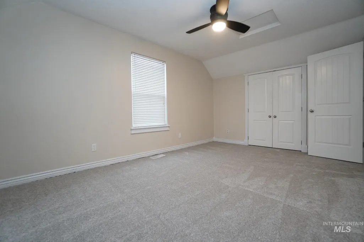
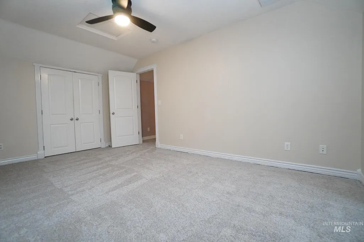
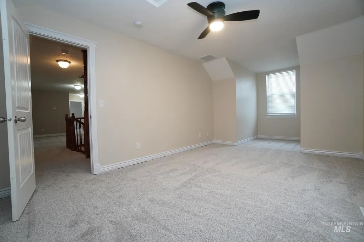
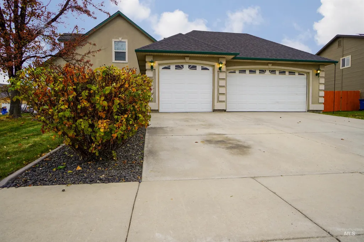
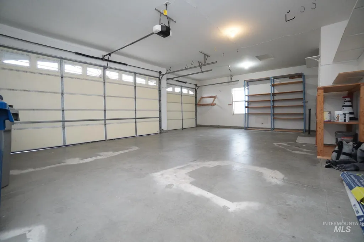
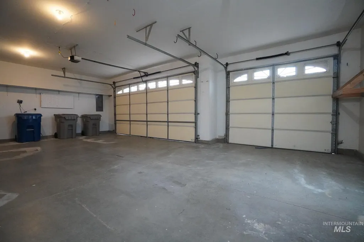
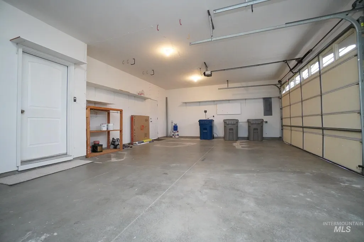
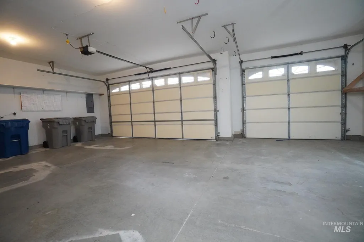
Three thousand square feet, five bedrooms, and an opportunity that works two ways: move in yourself or collect rent from day one. Set on a 0.28 acre corner lot in Moss Pointe, this 5 bed, 3 bath two story offers three bedrooms on the main level, including a primary retreat with jetted tub, dual vanities, and walk in closet. The fifth bedroom also works well as an office or guest room. Upstairs adds two bedrooms, a second living area, and a 20x20 bonus room, great for a kids' play and toy area. The kitchen features granite tile counters, a reverse osmosis system, and a full appliance package, washer and dryer included. Big ticket items are handled: new 30 year roof in 2024, fresh carpet and pad, refurbished hardwood floors, and dual zone HVAC. Outside is a gardener's dream with raised beds, mature fruit trees, a fully fenced yard, a 10x14 shed, and two behind the fence RV spots with 30 amp service, plus a true 3 car garage. All in the sought after Vallivue School District (Lakevue, Summitvue, Ridgevue) minutes from parks and shopping, with a low $150 per year HOA. Tenant occupied at $2,950 per month through 1/31/27: investors step into immediate income, while owner occupants benefit from lease terms allowing a 30 day tenant move out upon sale, so you can call it home shortly after closing. Five bedrooms, income today or your address tomorrow: this one delivers either way.
| Elementary School | Middle School | High School |
|---|---|---|
| East Canyon Elementary School | Vallivue Middle Middle School | Vallivue High School |
| Price History | |
|---|---|
| 8/17/2026 | Listed $549,900 |
General Features
| Heating | Forced Air |
|---|---|
| Cooling | Central Air |
| Utilities | Sewer Connected |
| Roof | Composition |
| Appliances | Dishwasher |
| HOA Fee | 150 |
| Garage Spaces | 3 |
| Construction Materials | Frame |
| Year Built | 2004 |
| Levels | Two |
| Property Subtype | Single Family Residence |
| Tax Year | 2025 |
| Current Use | Single Family |
| Ownership | Fee Simple |
| Assoc Fee Paid Per | Annually |
| County | Canyon |
| Property Type | Residential |
| HOA | true |
| Attached Garage | true |
| Subdivision Name | Moss Pointe |
| Garage Y/N | true |
| Status | Active |
| Directions | W Karcher, N Middleton, W on Hunt to entry on Oneida, W on McGraw, end at corner of McGraw/Zachary |
| ModificationTimestamp | 2026-08-20T06:01:16.600Z |
| High School | Vallivue |
| City | Nampa |
| High School District | Vallivue School District #139 |
| Lot Size Units | Acres |
| Lot Size Square Feet | 12196.8 |
| Carport Y/N | false |
| Listing Terms | Cash |
| Elementary School | East Canyon |
| Land Lease Y/N | false |
| Tax Annual Amount | 2949 |
| Middle/Junior High School | Vallivue Middle |
| Building Area Units | Square Feet |
| Primary Bedroom Level | Main |
| Living Area Units | Square Feet |
| Standard Status | Active |
| Middle/Junior School District | Vallivue School District #139 |
| Elementary School District | Vallivue School District #139 |
| Legal Description | 07-3N-2W Sw Moss Pointe No 2 Lt 1 Blk 6 |
| LeasableAreaUnits | Square Feet |
| Freehold | IDX |
Interior Features
| Interior Amenities | Bed-Master Main Level |
|---|---|
| Flooring | Hardwood |
| Total Fireplaces | 1 |
| Fireplace Features | One |
| Kitchen Level | Main |
| Air Conditioning Y/N | true |
| Heating Y/N | true |
| Fireplace Y/N | true |
| Above Grade Finished Area | 3042 |
| Total Bedrooms | 5 |
| Living Room Level | Main |
| Main Level Bedrooms | 3 |
| Main Level Bathrooms | 2 |
| Below Grade Finished Area Unit Type | Square Feet |
| LivingAreaSource | Public Records |
| Below Grade Finished Area Source | Public Records |
| Above Grade Finished Area Source | Public Records |
| Above Grade Finished Area Unit Type | Square Feet |
| Total Baths | 3 |
| Kitchen Area | 168 |
| Kitchen Length | 12 |
| Kitchen Width | 14 |
| Primary on Main | 144 |
| Second Bedroom Length | 12 |
| Second Bedroom Width | 12 |
| Bedroom 3 Area | 208 |
| Bedroom 3 Length | 16 |
| Bedroom 3 Width | 13 |
| Bedroom 4 Area | 208 |
| Bedroom 4 Length | 16 |
| Bedroom 4 Width | 13 |
| Living Room Area | 528 |
| Living Room Length | 22 |
| Living Room Width | 24 |
| Primary Bedroom Area | 224 |
| Primary Bedroom Length | 16 |
| Primary Bedroom Width | 14 |
| Bedroom 5 Width | 12 |
| Bedroom 5 Level | Main |
| Bedroom 5 Length | 11 |
| Bedroom 5 Area | 132 |
| Bedroom 4 Level | Upper |
| Bedroom 3 Level | Upper |
| Second Bedroom Level | Main |
Exterior Features
| Fencing | Full |
|---|---|
| Parking Features | Attached |
| Lot Features | 10000 SF - .49 AC |
| Water Source | City Service |
| Total Parking | 3 |
| Lot Size Area | 0.28 |
| Building Area Total | 3042 |
| Lot Size Acres | 0.28 |
| Covered Spaces | 3 |
Amenities
- Foreclosure
- Views
- Short Sale
- New Construction
- Adult 55+
- Lease To Own
- No HOA Fees
- Furnished
- Primary On Main
- Air Conditioning
- Seller Finance
- Green
- Fixer Upper
- Horse
- Golf
- Fireplace
- Deck
- Garage
- Basement
- Pool
Property vs Single Family Average in 83651
Price
Taxes
Year Built

