
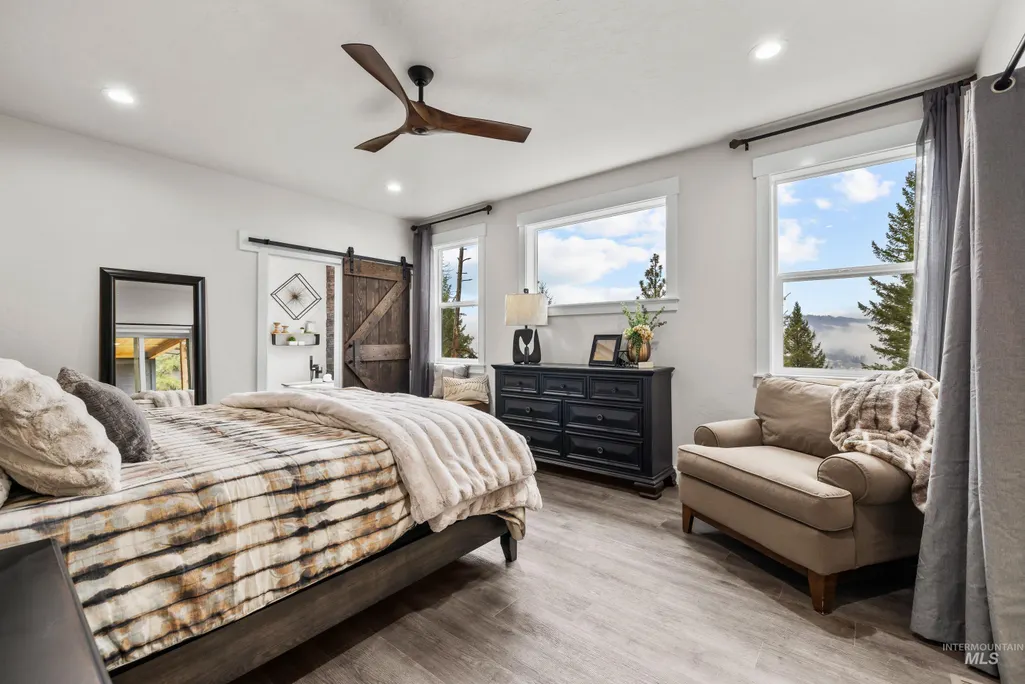
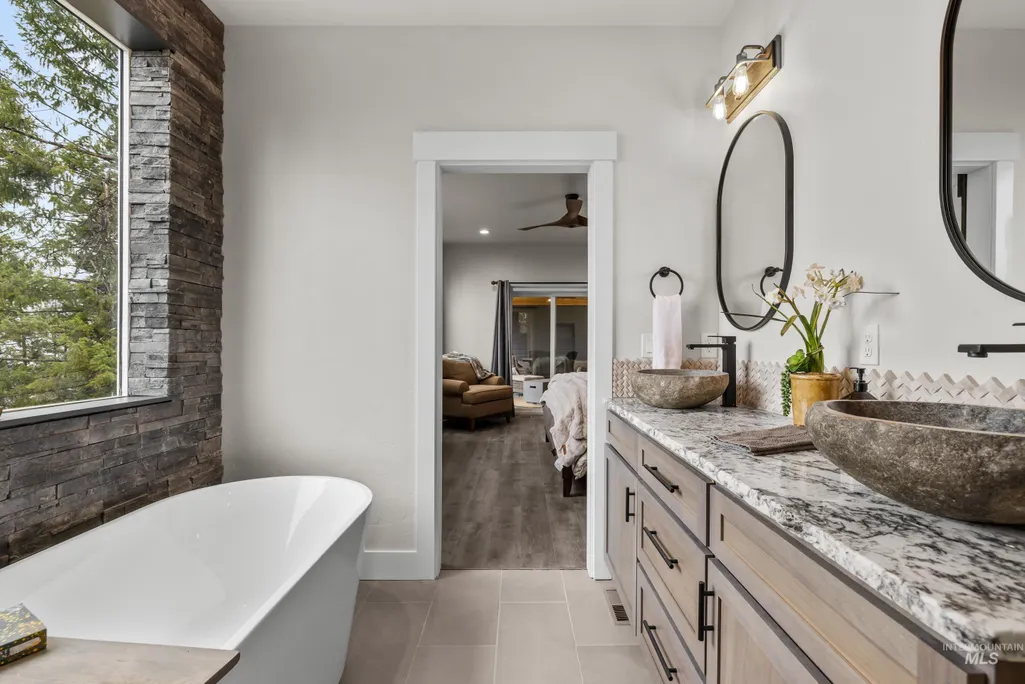
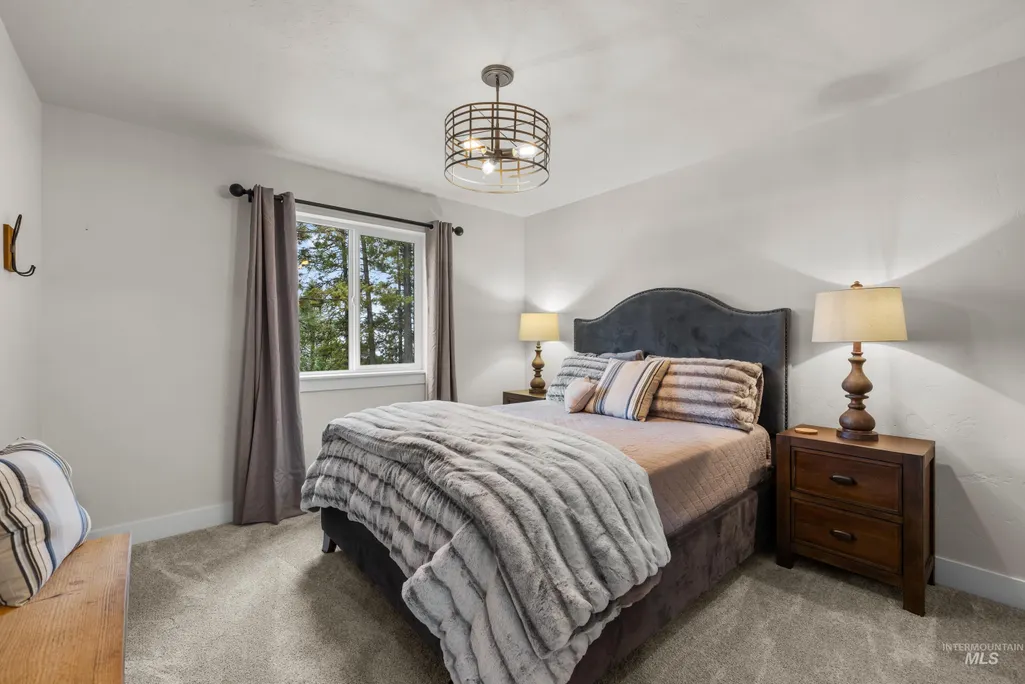
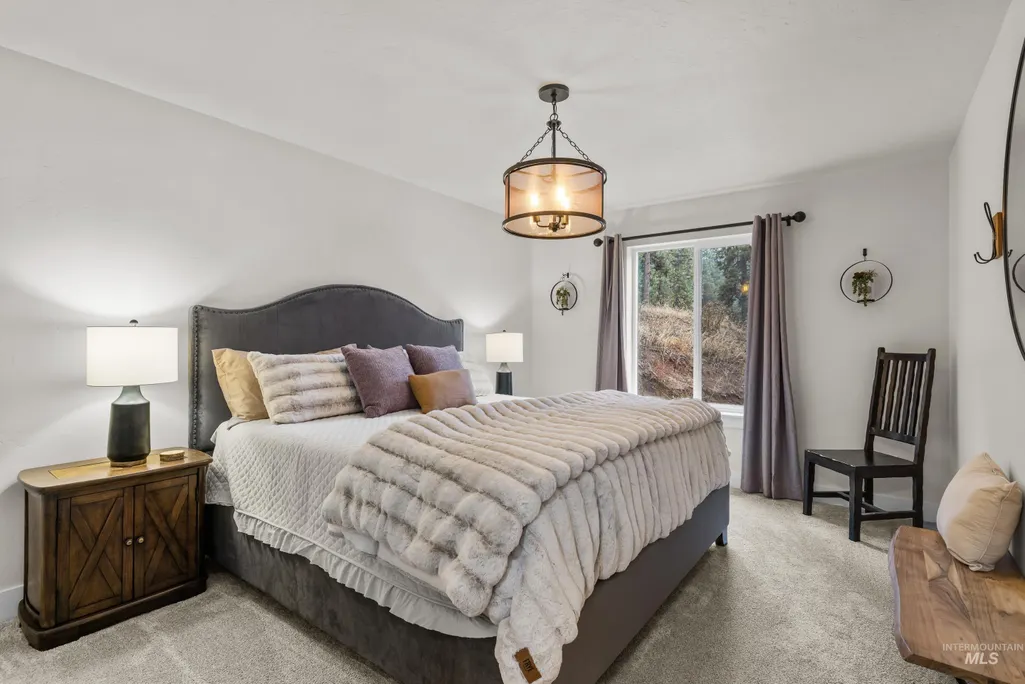
Primary on Main
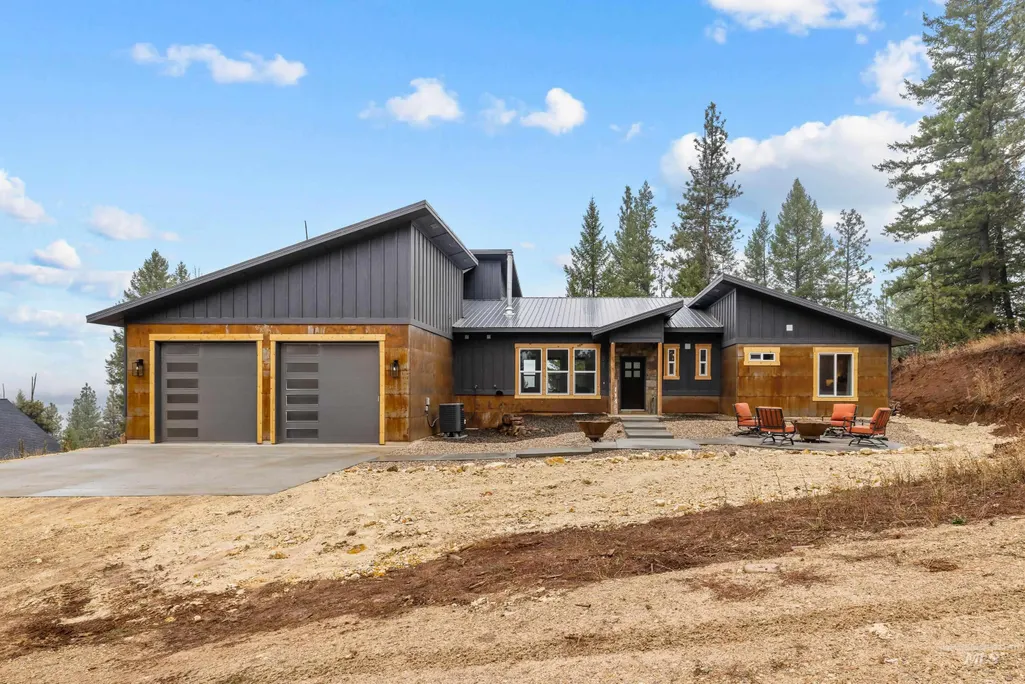
Address
22 Dust Court, Boise, ID
Price
$ 1,100,000
Property Attributes
- MLS#98997577
- TypeSingle Family
- Listing Status Active
- CountyBoise
- CityBoise
- NeighborhoodClear Creek
- Zip83716
- Style
- Year Built2021
- Taxes$ 1886
- Price$ 1,100,000
- Bedrooms3
- Full Bathrooms4
- Half Bathrooms0
- Sqr Footage2574
- Lot Size2.27 Acres
Data Source:
Intermountain MLS (IMLS)
Property Description
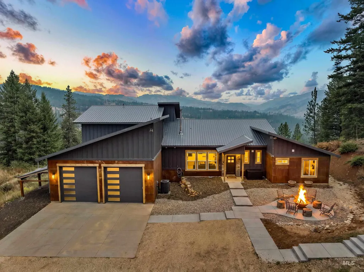
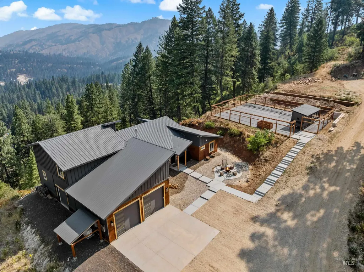
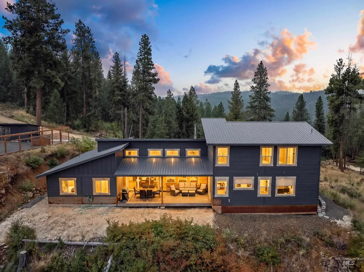
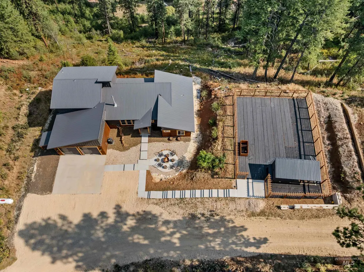
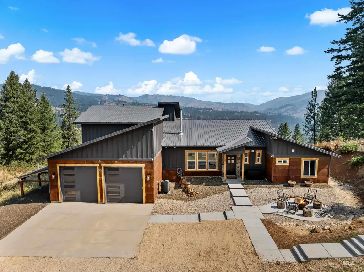
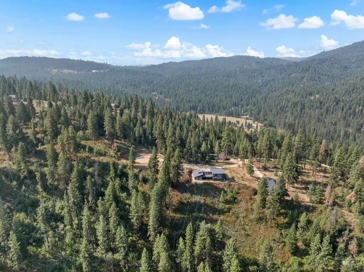
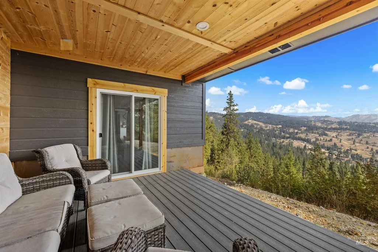
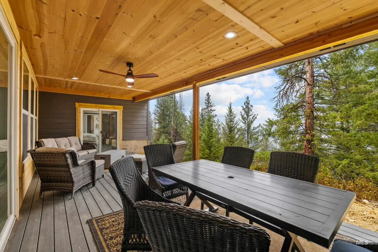
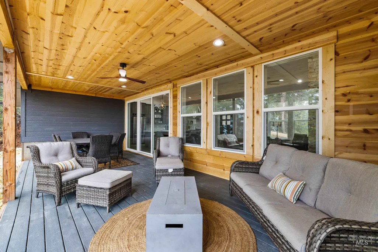
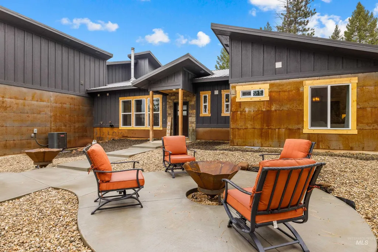
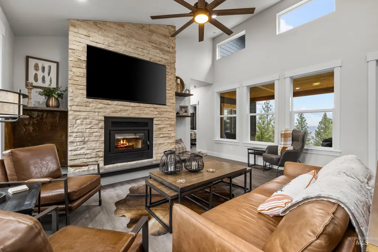
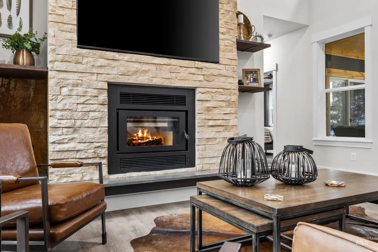
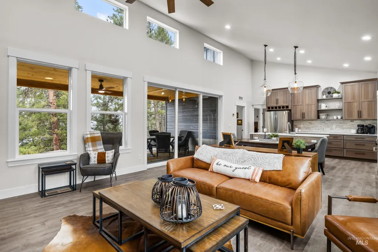
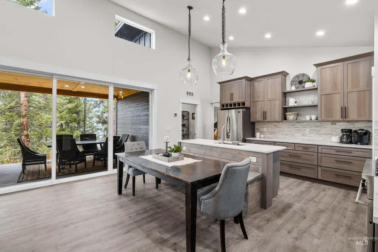
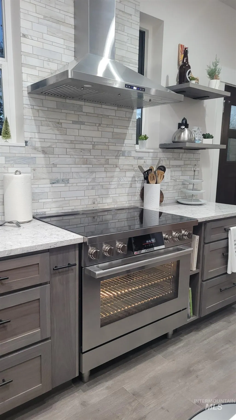
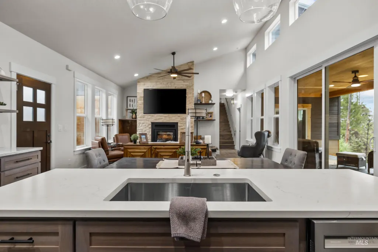
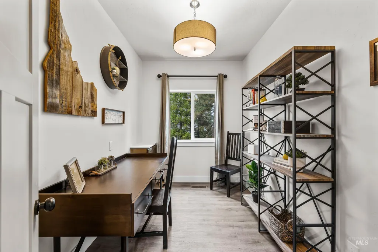
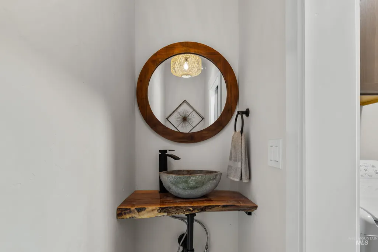
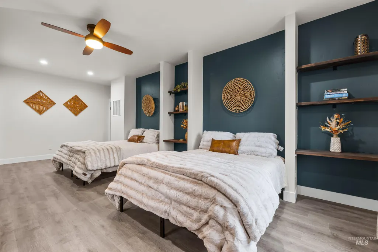
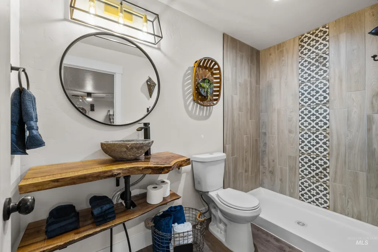
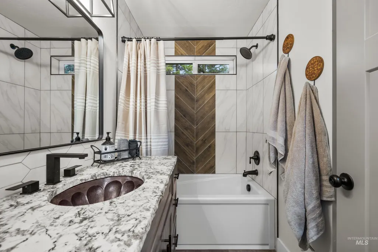
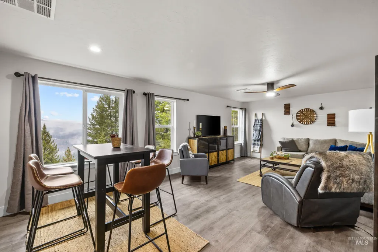
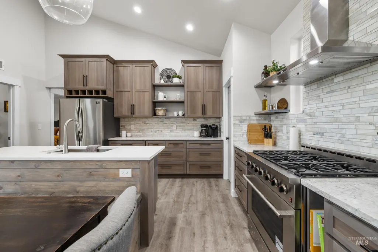
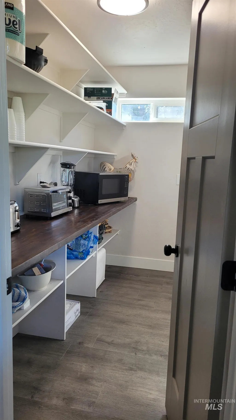
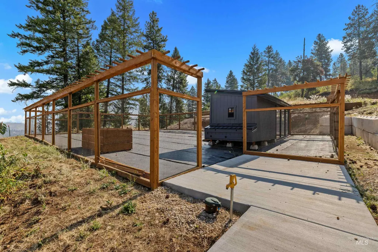
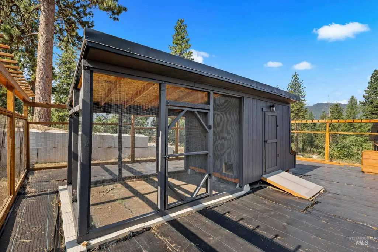
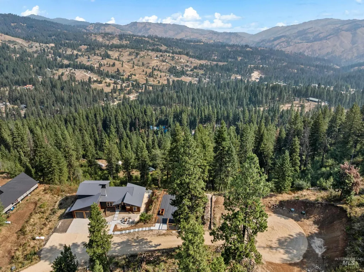
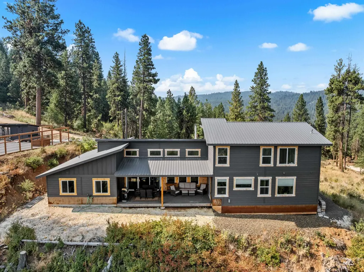
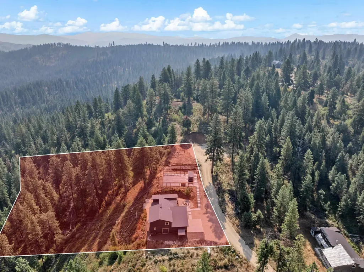
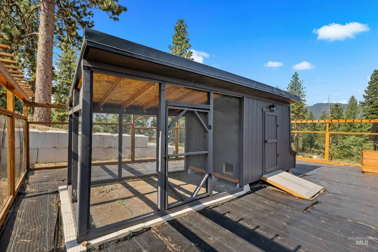
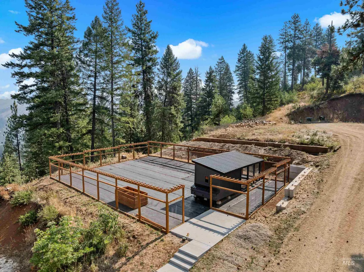
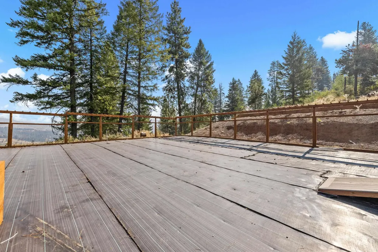
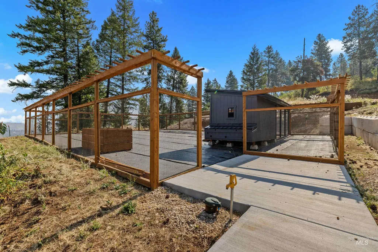
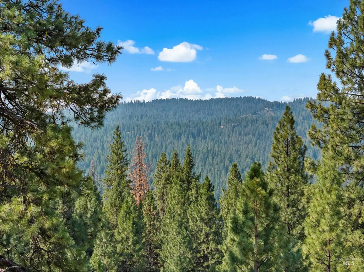
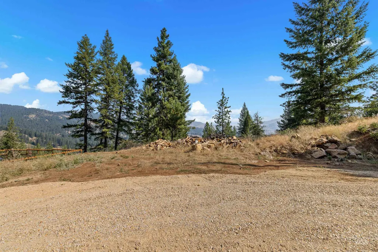
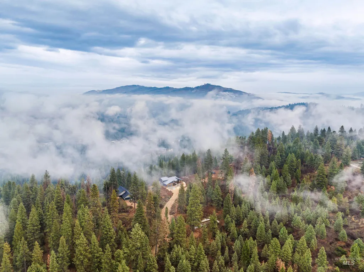
Amazing Views! Two Lots • Over 2 Acres • Fully Furnished Discover mountain-top living just 45 minutes from Boise! This nearly new 2,574 sq. ft. modern rustic home sits on 1.11acres with an additional 1.17 acre lot, offering privacy, stunning views, and year-round access. Features include 3 bedrooms, office, 3.5 baths, and 2 bonus rooms. The beautiful kitchen boasts hickory cabinets, a 36" induction oven, and a large butler's pantry. Enjoy meals in the cozy banquette dining area or on the 335 sq. ft. covered deck overlooking breathtaking mountain scenery. Stay warm by the high-efficiency wood burning fireplace while watching wildlife and snowfall through expansive windows. Outside, gather around the firepit and take in the fresh mountain air and soaring eagles. The oversized garage includes two 10'x10' doors plus a dedicated ATV bay. Durable metal siding and roof provide low-maintenance living, and a 24kW generator offers peace of mind year-round. The additional lot features a fenced garden area with water access and a chicken coop. Potential for a tiny home, ADU, shop, or extra storage. Minutes from Idaho City, Robie Creek, and Lucky Peak, with endless ATV trails and outdoor recreation nearby. Views, privacy, adventure, and modern comfort—all in one exceptional property!
| Elementary School | Middle School | High School |
|---|---|---|
| Idaho City Elementary School | Idaho City Middle School | Idaho City High School |
| Price History | |
|---|---|
| 8/18/2026 | Listed $1,100,000 |
General Features
| Sewer | Septic Tank |
|---|---|
| Heating | Electric |
| Cooling | Central Air |
| Roof | Metal |
| Appliances | Electric Water Heater |
| Garage Spaces | 3 |
| Patio/Porch Features | Covered Patio/Deck |
| Construction Materials | Frame |
| Year Built | 2021 |
| Levels | Single w/ Upstairs Bonus Room |
| Property Subtype | Single Family w/ Acreage |
| Tax Year | 2025 |
| Current Use | Single Family |
| Ownership | Fee Simple |
| County | Boise |
| Property Type | Residential |
| Attached Garage | true |
| Subdivision Name | Clear Creek |
| Garage Y/N | true |
| Status | Active |
| Directions | Hwy 21, left on Grimes Creek Road, left on Clear Creek, stay straight past Clear Creek Lodge. Turn left on Red Fir. At Red Fir and Clear Creek you'll see a sign that says Hildebrant Res, French Res, Private Property road. Follow this road to the top of the hill. House is on the left. You'll have wifi once you arrive at house. Starlink |
| ModificationTimestamp | 2026-08-18T12:58:33.700Z |
| High School | Idaho City |
| City | Boise |
| High School District | Basin School District #72 |
| Lot Size Units | Acres |
| Lot Size Square Feet | 98881.2 |
| Carport Y/N | false |
| Listing Terms | Cash |
| Elementary School | Idaho City |
| Land Lease Y/N | false |
| Tax Annual Amount | 1886.73 |
| Middle/Junior High School | Idaho City |
| Building Area Units | Square Feet |
| Primary Bedroom Level | Main |
| Living Area Units | Square Feet |
| Standard Status | Active |
| Middle/Junior School District | Basin School District #72 |
| Elementary School District | Basin School District #72 |
| Legal Description | T5N R4E SEC29 GOLDEN TRAILS SUB LOT15 and T5N R4E SEC 29 GOLDEN TRAILS SUB LOT 16 |
| LeasableAreaUnits | Square Feet |
| Freehold | IDX |
Interior Features
| Interior Amenities | Bed-Master Main Level |
|---|---|
| Flooring | Tile |
| Fireplace Features | Other |
| Kitchen Level | Main |
| Air Conditioning Y/N | true |
| Heating Y/N | true |
| Fireplace Y/N | true |
| Above Grade Finished Area | 2574 |
| Total Bedrooms | 3 |
| Main Level Bedrooms | 3 |
| Main Level Bathrooms | 2 |
| Below Grade Finished Area Unit Type | Square Feet |
| LivingAreaSource | Plans |
| Below Grade Finished Area Source | Plans |
| Above Grade Finished Area Source | Plans |
| Above Grade Finished Area Unit Type | Square Feet |
| Total Baths | 4 |
| Kitchen Area | 288 |
| Kitchen Length | 18 |
| Kitchen Width | 16 |
| Primary on Main | 165 |
| Second Bedroom Length | 15 |
| Second Bedroom Width | 11 |
| Bedroom 3 Area | 132 |
| Bedroom 3 Length | 12 |
| Bedroom 3 Width | 11 |
| Primary Bedroom Area | 238 |
| Primary Bedroom Length | 17 |
| Primary Bedroom Width | 14 |
| Bedroom 3 Level | Main |
| Second Bedroom Level | Main |
Exterior Features
| Parking Features | Attached |
|---|---|
| Lot Features | 1 - 4.99 AC |
| Water Source | Shared Well |
| Total Parking | 3 |
| Lot Size Area | 2.27 |
| Foundation Details | Crawl Space |
| Building Area Total | 2574 |
| Lot Size Acres | 2.27 |
| Other Parking | Garage: 949,Garage Door: 10x10 |
| Covered Spaces | 3 |
| Road Frontage Type | Private Road |
Amenities
- Foreclosure
- Views
- Short Sale
- New Construction
- Adult 55+
- Lease To Own
- No HOA Fees
- Furnished
- Primary On Main
- Air Conditioning
- Seller Finance
- Green
- Fixer Upper
- Horse
- Golf
- Fireplace
- Deck
- Garage
- Basement
- Pool
Property vs Single Family Average in 83716
Price
Taxes
Year Built

