
Open House Sat, Aug 22nd 11:00 AM - 01:00 PM - Primary on Main
Address
1877 E Woodvalley St, Eagle, ID
Price
$ 2,195,000
Property Attributes
- MLS#98997543
- TypeSingle Family
- Listing Status New
- CountyAda
- CityEagle
- NeighborhoodLockwood
- Zip83616
- Style
- Year Built2003
- Taxes$ 4482
- Price$ 2,195,000
- Bedrooms4
- Full Bathrooms4
- Half Bathrooms0
- Sqr Footage3811
- Lot Size0.85 Acres
Data Source:
Intermountain MLS (IMLS)
Property Description
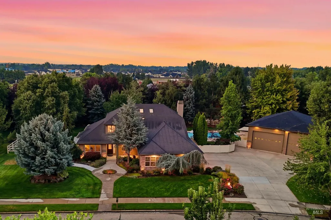
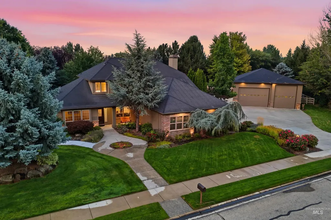
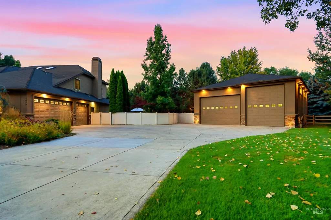
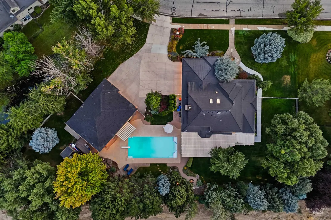
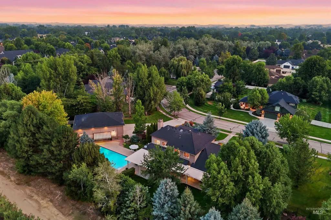
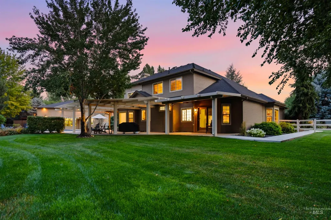
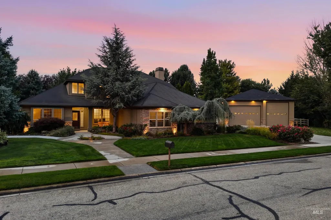

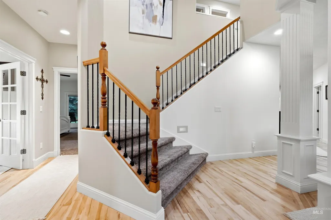
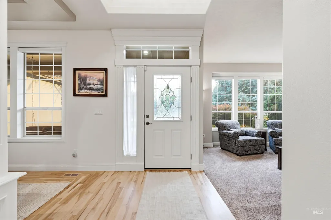
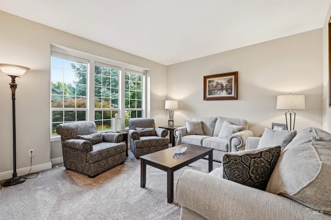
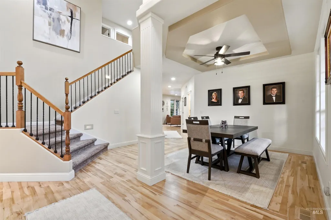
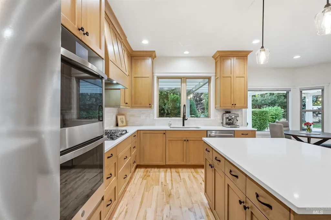
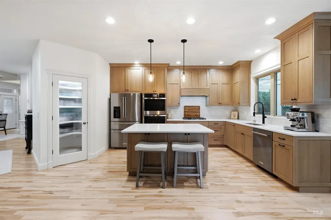
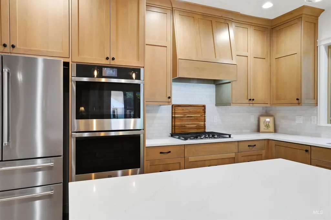
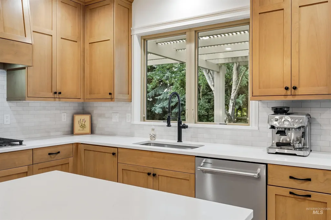
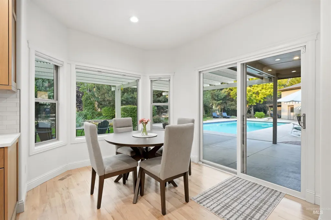
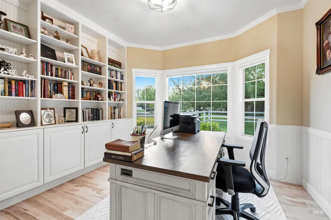
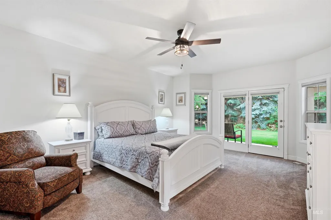
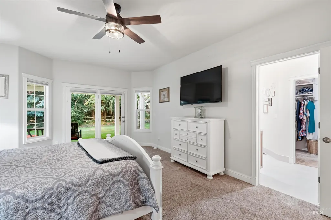
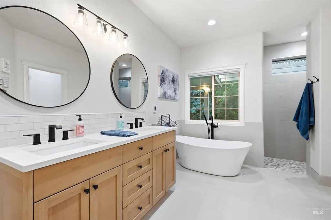
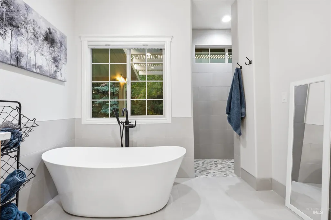
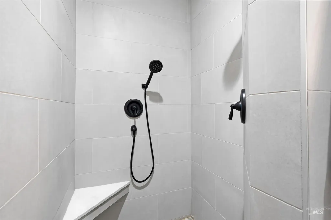
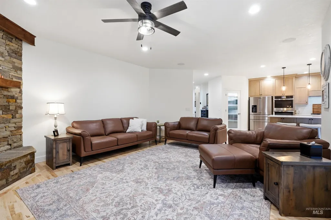
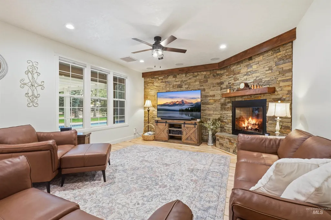
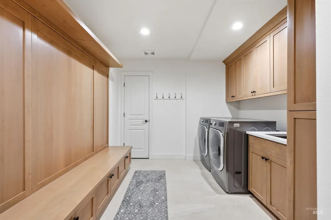
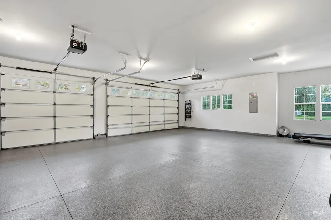
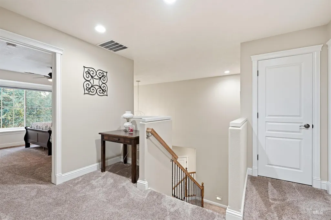
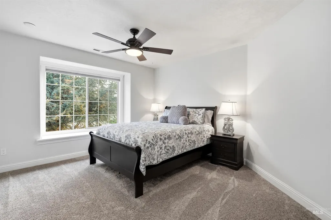
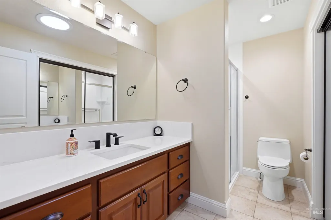
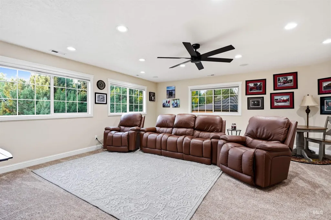
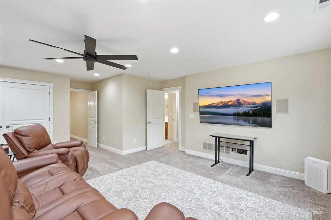

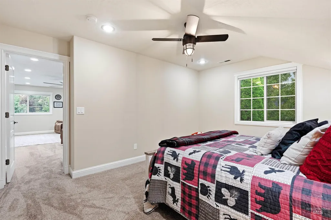
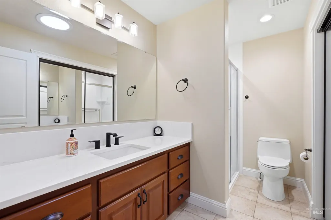
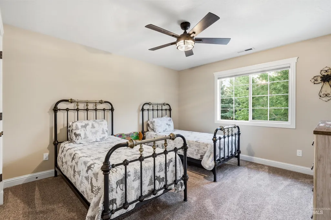
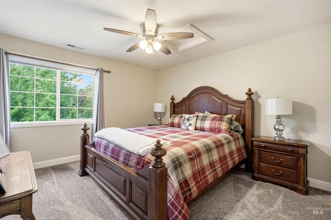
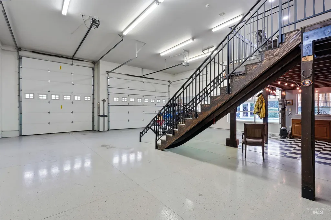
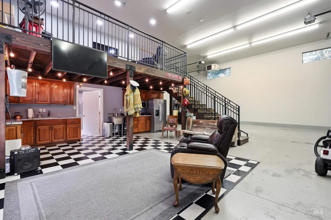
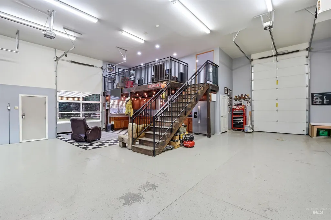
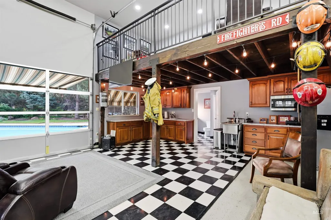
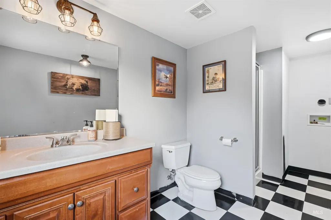
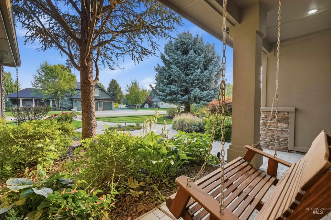
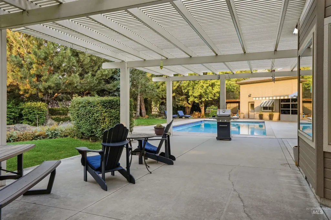
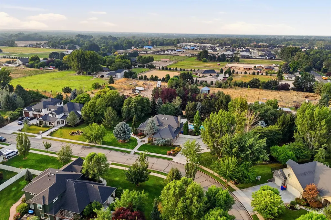
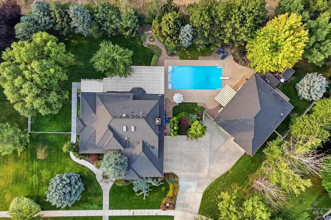
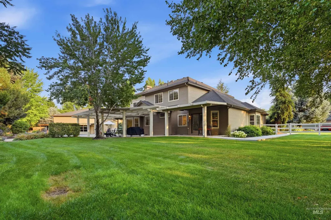
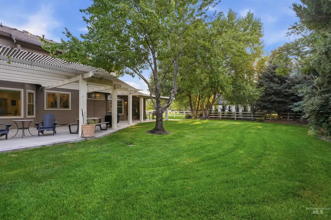
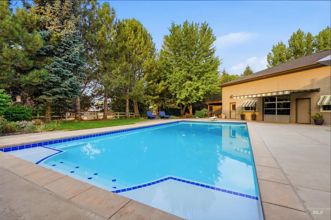
Dream big in this lively Lockwood Estates retreat—a .85-acre private paradise pool-home in the heart of Eagle with Full RV garage. This immaculate, freshly renovated custom home offers 3,811 SF of bright, open living designed for real life, serious fun and deep relaxation. The brand-new gourmet kitchen features expansive quartz counters & custom cabinetry that flow seamlessly to the sun-lit great room. The main-level primary suite delivers pure retreat mode with private patio access and a fully renovated spa-like bath with a gorgeous tiled shower & soaker tub. A versatile, formal dining room and executive office await. Upstairs, a huge bonus room serves as a full bedroom suite, plus another flex bonus room that works perfectly as a 5th bedroom or hangout zone. Outside, the resort-vibe shines: an expansive covered patio hewn in by mature trees, meticulous landscaping, and a showstopper Olympic-sized pool ready for the long summer days. The oversized 3-car freshly epoxied garage is outdone by the separate massive RV garage & shop with full hookups, a kitchenette, ¾-bath, mezzanine, and 220V power. Park the toys, build projects, or host parties—this place was made for it all! Light-filled, meticulously updated, and packed with indoor-outdoor flow, this rare Lockwood acreage home is the lively, superclean package that truly has it all. Come see it before someone else claims the dream.
| Elementary School | Middle School | High School |
|---|---|---|
| Eagle Elementary School | Eagle Middle Middle School | Eagle High School |
| Price History | |
|---|---|
| 8/19/2026 | Listed $2,195,000 |
General Features
| Heating | Forced Air |
|---|---|
| Cooling | Central Air |
| Utilities | Sewer Connected |
| Roof | Architectural Style |
| Appliances | Water Heater |
| HOA Fee | 1080 |
| Garage Spaces | 7 |
| Pool Features | In Ground |
| Construction Materials | Insulation |
| Year Built | 2003 |
| Electric | 220 Volts |
| Levels | Two |
| Property Subtype | Single Family Residence |
| Tax Year | 2025 |
| Current Use | Single Family |
| Ownership | Fee Simple,Fractional Ownership: No |
| Assoc Fee Paid Per | Annually |
| County | Ada |
| Property Type | Residential |
| HOA | true |
| Attached Garage | true |
| Subdivision Name | Lockwood |
| Garage Y/N | true |
| Other Structures | Shop |
| Status | New |
| Directions | Eagle Rd, W on State St, N on West State St, N on Ballentyne, E on Woodvalley St |
| ModificationTimestamp | 2026-08-19T06:01:14.500Z |
| High School | Eagle |
| City | Eagle |
| High School District | West Ada School District |
| Zoning Description | R-1 |
| Lot Size Units | Acres |
| Lot Size Square Feet | 37026 |
| Carport Y/N | false |
| Listing Terms | Cash |
| Elementary School | Eagle |
| Land Lease Y/N | false |
| Tax Annual Amount | 4482.42 |
| Middle/Junior High School | Eagle Middle |
| Virtual Tour | https://www.zillow.com/view-imx/cbf3c9f9-114a-41f5-b188-e8affa5116e8/?utm_source=captureapp |
| Building Area Units | Square Feet |
| Primary Bedroom Level | Main |
| Living Area Units | Square Feet |
| Standard Status | Active |
| Middle/Junior School District | West Ada School District |
| Elementary School District | West Ada School District |
| Legal Description | Lot 03 Blk 01 Lockwood Sub |
| LeasableAreaUnits | Square Feet |
| Freehold | IDX |
Interior Features
| Interior Amenities | Bathroom |
|---|---|
| Flooring | Concrete |
| Fireplace Features | Gas |
| Kitchen Level | Main |
| Air Conditioning Y/N | true |
| Heating Y/N | true |
| Fireplace Y/N | true |
| Above Grade Finished Area | 3811 |
| Total Bedrooms | 4 |
| Living Room Level | Main |
| Main Level Bedrooms | 1 |
| Main Level Bathrooms | 1 |
| Below Grade Finished Area Unit Type | Square Feet |
| LivingAreaSource | Public Records,Agent Measured |
| Below Grade Finished Area Source | Public Records,Agent Measured |
| Above Grade Finished Area Source | Public Records,Agent Measured |
| Above Grade Finished Area Unit Type | Square Feet |
| Total Baths | 4 |
| Kitchen Area | 154 |
| Kitchen Length | 14 |
| Kitchen Width | 11 |
| Primary on Main | 156 |
| Second Bedroom Length | 12 |
| Second Bedroom Width | 13 |
| Bedroom 3 Area | 156 |
| Bedroom 3 Length | 12 |
| Bedroom 3 Width | 13 |
| Bedroom 4 Area | 156 |
| Bedroom 4 Length | 12 |
| Bedroom 4 Width | 13 |
| Dining Room Area | 12 |
| Dining Room Width | 11 |
| Family Room Area | 272 |
| Family Room Length | 17 |
| Living Room Area | 182 |
| Living Room Length | 14 |
| Living Room Width | 13 |
| Primary Bedroom Area | 238 |
| Primary Bedroom Length | 17 |
| Primary Bedroom Width | 14 |
| Family Room Width | 16 |
| Family Room Level | Main |
| Dining Room Level | Main |
| Dining Room Area | 132 |
| Bedroom 4 Level | Upper |
| Bedroom 3 Level | Upper |
| Second Bedroom Level | Upper |
Exterior Features
| Fencing | Full |
|---|---|
| Parking Features | Garage Door Access |
| Lot Features | 1/2 - .99 AC |
| Water Source | City Service |
| Total Parking | 7 |
| Lot Size Area | 0.85 |
| Foundation Details | Crawl Space |
| Building Area Total | 3811 |
| Lot Dimensions | 136x103 |
| Lot Size Acres | 0.85 |
| Road Surface Type | Paved |
| Other Parking | Garage: 30X29 |
| Covered Spaces | 7 |
| Door Features | Drivethrough Door(s) |
| Road Frontage Type | Public Road |
Amenities
- Foreclosure
- Views
- Short Sale
- New Construction
- Adult 55+
- Lease To Own
- No HOA Fees
- Furnished
- Primary On Main
- Air Conditioning
- Seller Finance
- Green
- Fixer Upper
- Horse
- Golf
- Fireplace
- Deck
- Garage
- Basement
- Pool
Property vs Single Family Average in 83616
Price
Taxes
Year Built

