
Address
11683 W Florida Drive, Boise, ID
Price
$ 590,000
Property Attributes
- MLS#98997534
- TypeSingle Family
- Listing Status Active
- CountyAda
- CityBoise
- NeighborhoodLizaso Sub
- Zip83709
- Style
- Year Built1978
- Taxes$ 2488
- Price$ 590,000
- Bedrooms4
- Full Bathrooms3
- Half Bathrooms0
- Sqr Footage2486
- Lot Size0.43 Acres
Data Source:
Intermountain MLS (IMLS)
Property Description
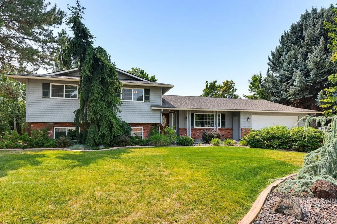
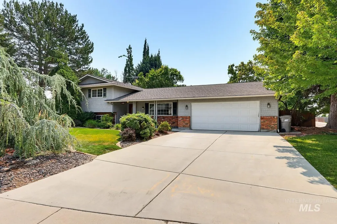
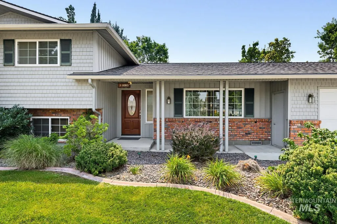
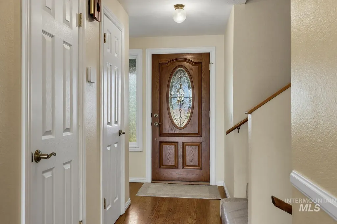
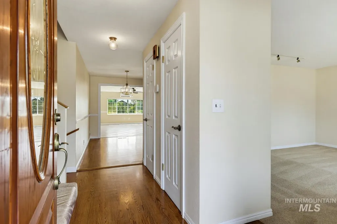
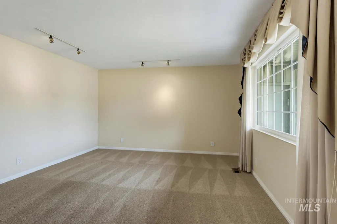
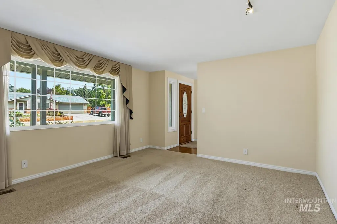
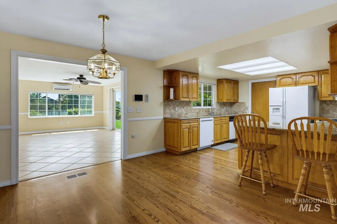
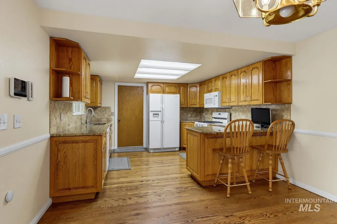
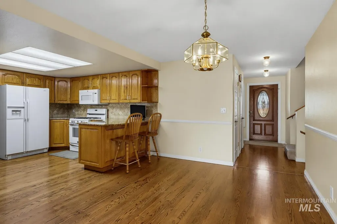
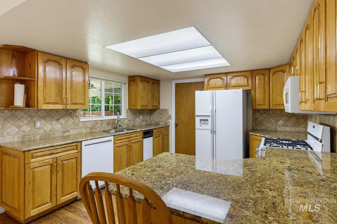
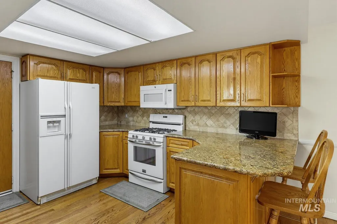
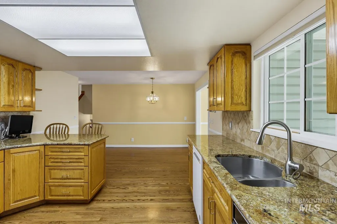
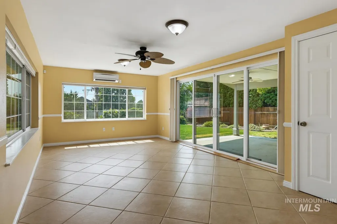
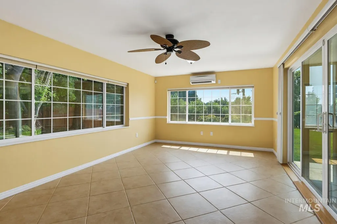
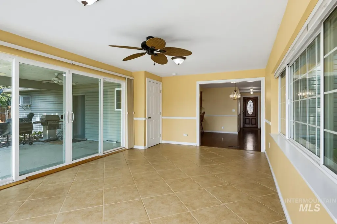
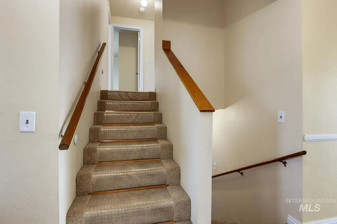
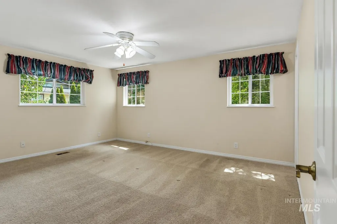
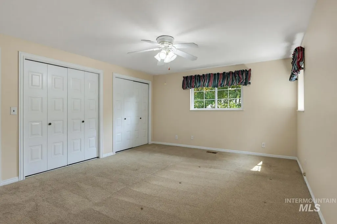
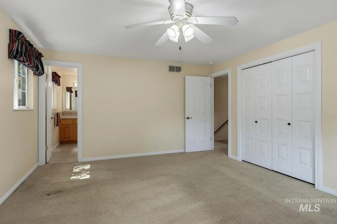
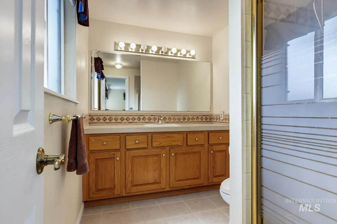
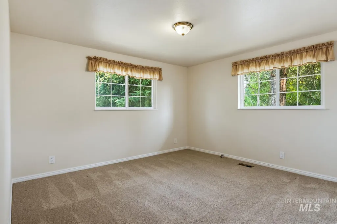
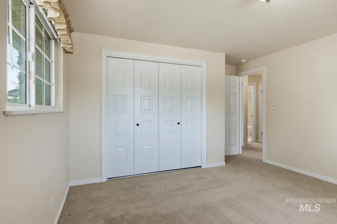
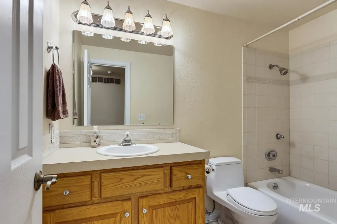
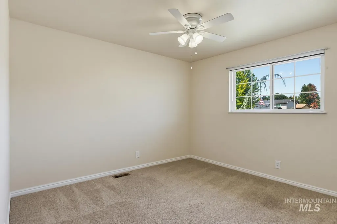
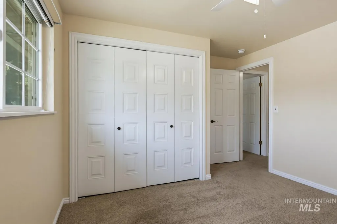
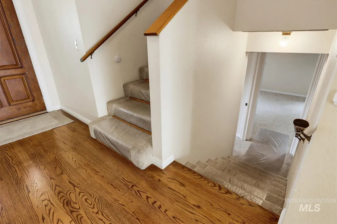
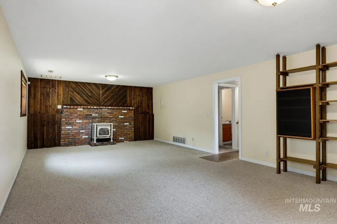
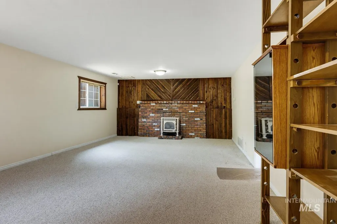
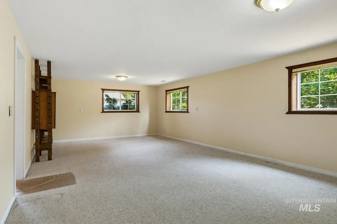
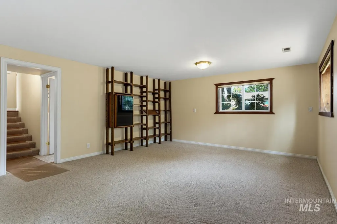
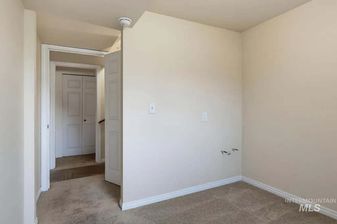
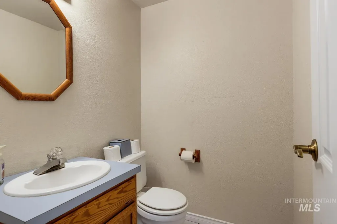
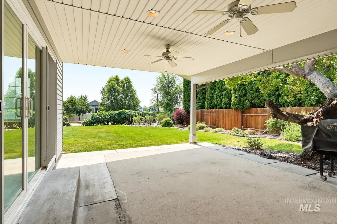
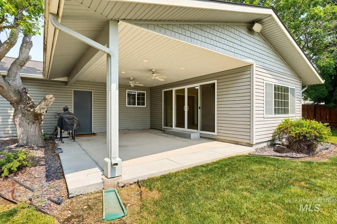
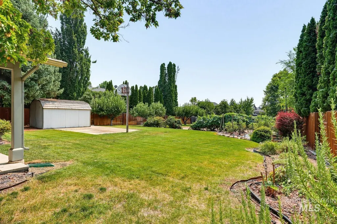
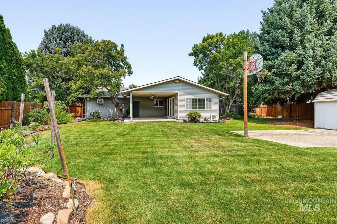
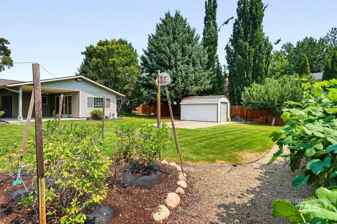
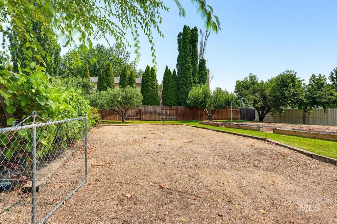
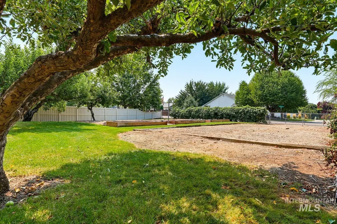
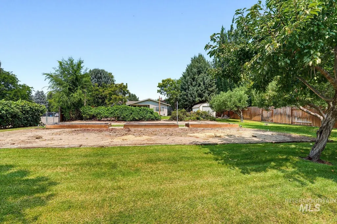
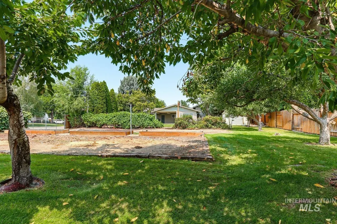
Rare opportunity to own a versatile, character-filled property on a sprawling 0.43 acre lot with no active HOA! This spacious home features 4 bedrooms, 2.5 bathrooms, and an exceptional layout inside and out. The main level welcomes you with a bright family room with an abundance of natural light from lots of windows, creating an inviting space for daily living. Downstairs, the basement offers a large great room—ideal for a home theater, game room, or gym. The exterior of this property is where the potential truly shines. Framed by beautiful, mature landscaping, the expansive yard provides ultimate privacy and flexibility. Take advantage of dedicated RV parking and ample room to build a shop. Or look at the possibility with a side street access to build a future ADU at the back of the lot—perfect for rental income or a guest house without compromising the main home's privacy. This property is a rare find.
| Elementary School | Middle School | High School |
|---|---|---|
| Pepper Ridge Elementary School | Lewis and Clark Middle School | Centennial High School |
| Price History | |
|---|---|
| 8/15/2026 | Listed $590,000 |
General Features
| Sewer | Abandoned Septic |
|---|---|
| Heating | Forced Air |
| Cooling | Central Air |
| Utilities | Sewer Connected |
| Roof | Architectural Style |
| Appliances | Gas Water Heater |
| Garage Spaces | 2 |
| Patio/Porch Features | Covered Patio/Deck |
| Construction Materials | Brick |
| Year Built | 1978 |
| Levels | Tri-Level w/ Below Grade |
| Property Subtype | Single Family Residence |
| Tax Year | 2025 |
| Current Use | Single Family |
| Ownership | Fee Simple |
| County | Ada |
| Property Type | Residential |
| Attached Garage | true |
| Subdivision Name | Lizaso Sub |
| Garage Y/N | true |
| Other Structures | Storage Shed |
| Status | Active |
| Directions | From Cloverdale and Overland intersection head east on Overland, north on Lizaso Ave., east on Florida |
| ModificationTimestamp | 2026-08-17T06:01:25.900Z |
| High School | Centennial |
| City | Boise |
| High School District | West Ada School District |
| Zoning Description | single family |
| Lot Size Units | Acres |
| Lot Size Square Feet | 18730.8 |
| Carport Y/N | false |
| Listing Terms | Cash |
| Elementary School | Pepper Ridge |
| Land Lease Y/N | false |
| Tax Annual Amount | 2488.66 |
| Middle/Junior High School | Lewis and Clark |
| Virtual Tour | https://tours.boiserealestatephotography.com/2400029?idx=1 |
| Building Area Units | Square Feet |
| Primary Bedroom Level | Upper |
| Living Area Units | Square Feet |
| Standard Status | Active |
| Middle/Junior School District | West Ada School District |
| Elementary School District | West Ada School District |
| Legal Description | LOT 1 BLK 3 LIZASO SUB |
| LeasableAreaUnits | Square Feet |
| Freehold | IDX |
Interior Features
| Interior Amenities | Bath-Master |
|---|---|
| Flooring | Hardwood |
| Fireplace Features | Gas |
| Kitchen Level | Main |
| Air Conditioning Y/N | true |
| Heating Y/N | true |
| Fireplace Y/N | true |
| Above Grade Finished Area | 1633 |
| Total Bedrooms | 4 |
| Below Grade Finished Area | 853 |
| Below Grade Finished Area Unit Type | Square Feet |
| LivingAreaSource | Public Records |
| Below Grade Finished Area Source | Public Records |
| Above Grade Finished Area Source | Public Records |
| Above Grade Finished Area Unit Type | Square Feet |
| Total Baths | 3 |
| Kitchen Area | 144 |
| Kitchen Length | 12 |
| Kitchen Width | 12 |
| Primary on Main | 168 |
| Second Bedroom Length | 12 |
| Second Bedroom Width | 14 |
| Bedroom 3 Area | 132 |
| Bedroom 3 Length | 11 |
| Bedroom 3 Width | 12 |
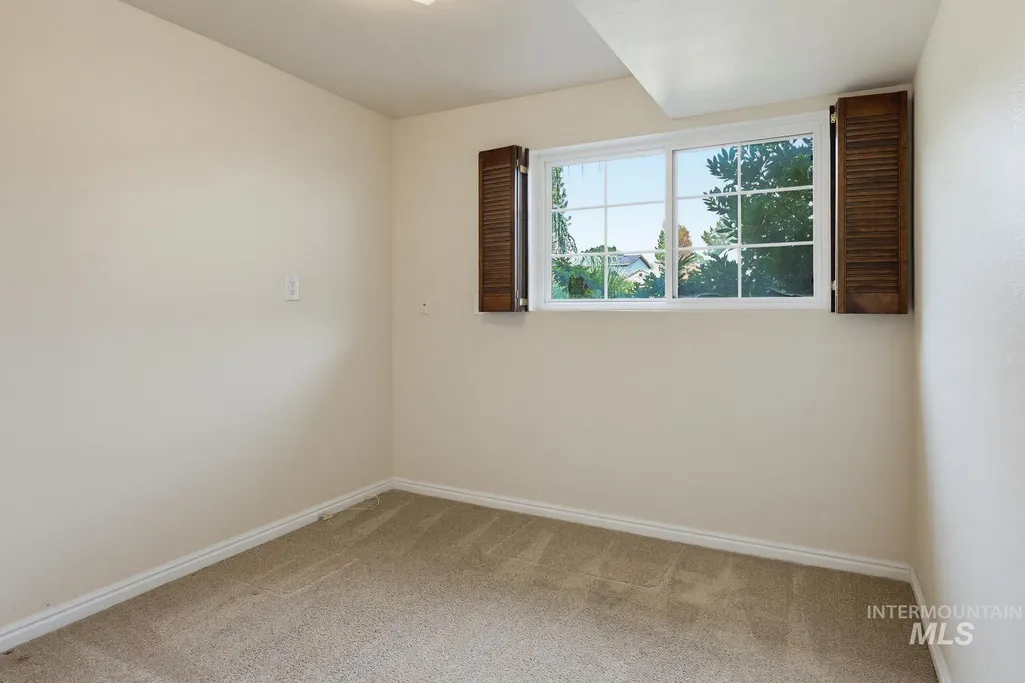
| Bedroom 4 Area | 99 |
| Bedroom 4 Length | 11 |
| Bedroom 4 Width | 9 |
| Family Room Area | 240 |
| Family Room Length | 12 |
| Primary Bedroom Area | 208 |
| Primary Bedroom Length | 16 |
| Primary Bedroom Width | 13 |
| Family Room Width | 20 |
| Family Room Level | Main |
| Bedroom 4 Level | Lower |
| Bedroom 3 Level | Upper |
| Second Bedroom Level | Upper |
Exterior Features
| Fencing | Full |
|---|---|
| Parking Features | Attached |
| Lot Features | 10000 SF - .49 AC |
| Water Source | City Service |
| Total Parking | 2 |
| Lot Size Area | 0.43 |
| Foundation Details | Crawl Space |
| Building Area Total | 2486 |
| Lot Size Acres | 0.43 |
| Road Surface Type | Paved |
| Covered Spaces | 2 |
Amenities
- Foreclosure
- Views
- Short Sale
- New Construction
- Adult 55+
- Lease To Own
- No HOA Fees
- Furnished
- Primary On Main
- Air Conditioning
- Seller Finance
- Green
- Fixer Upper
- Horse
- Golf
- Fireplace
- Deck
- Garage
- Basement
- Pool
Property vs Single Family Average in 83709
Price
Taxes
Year Built

