
Primary on Main
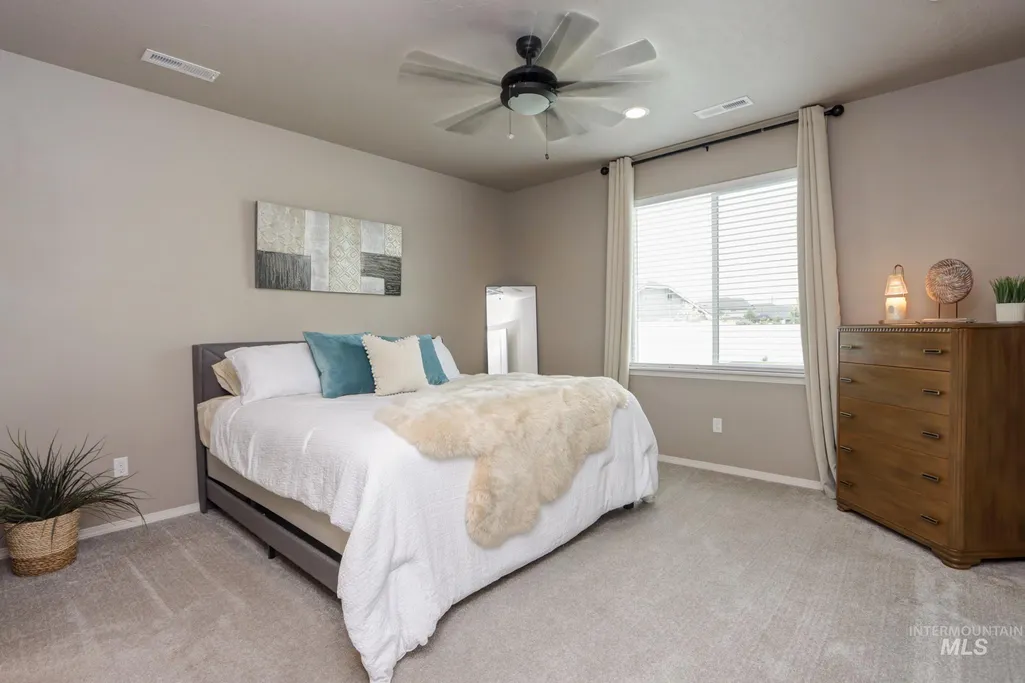
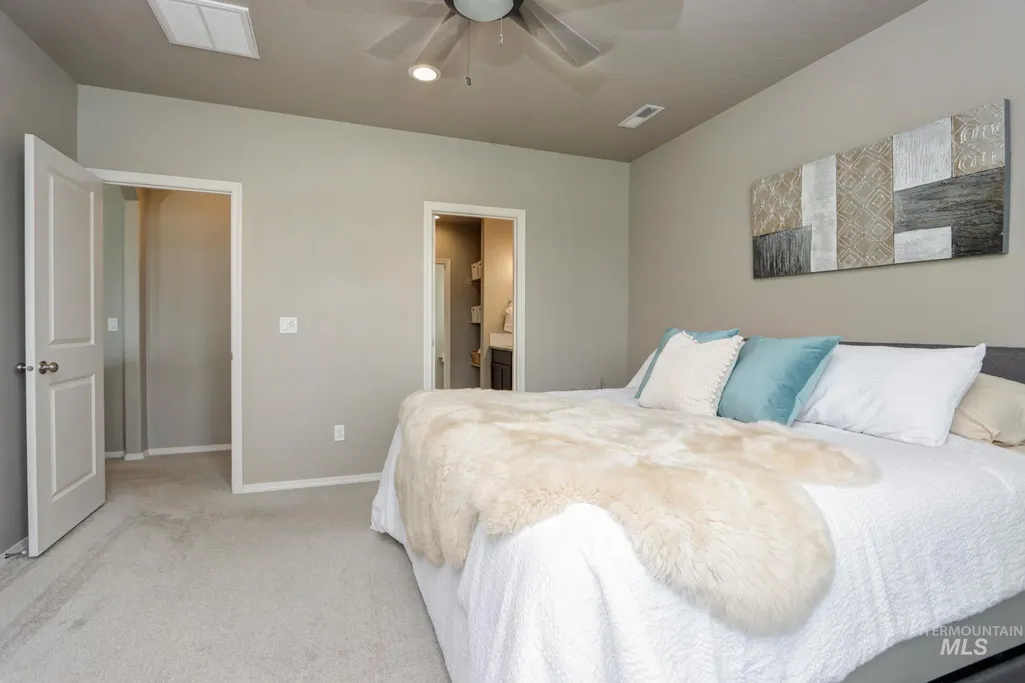
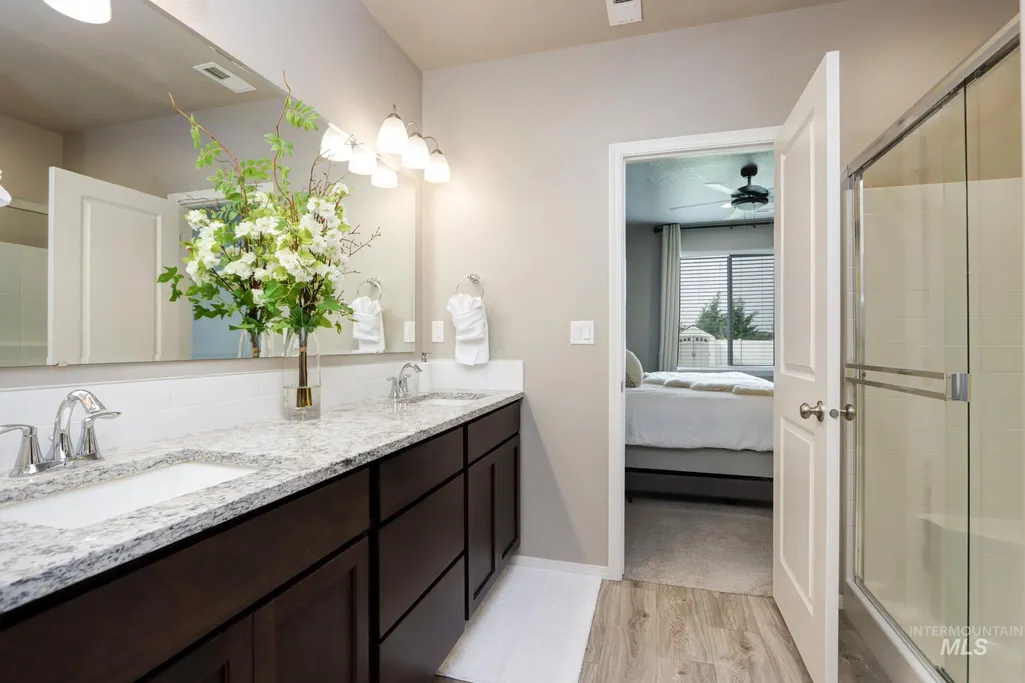
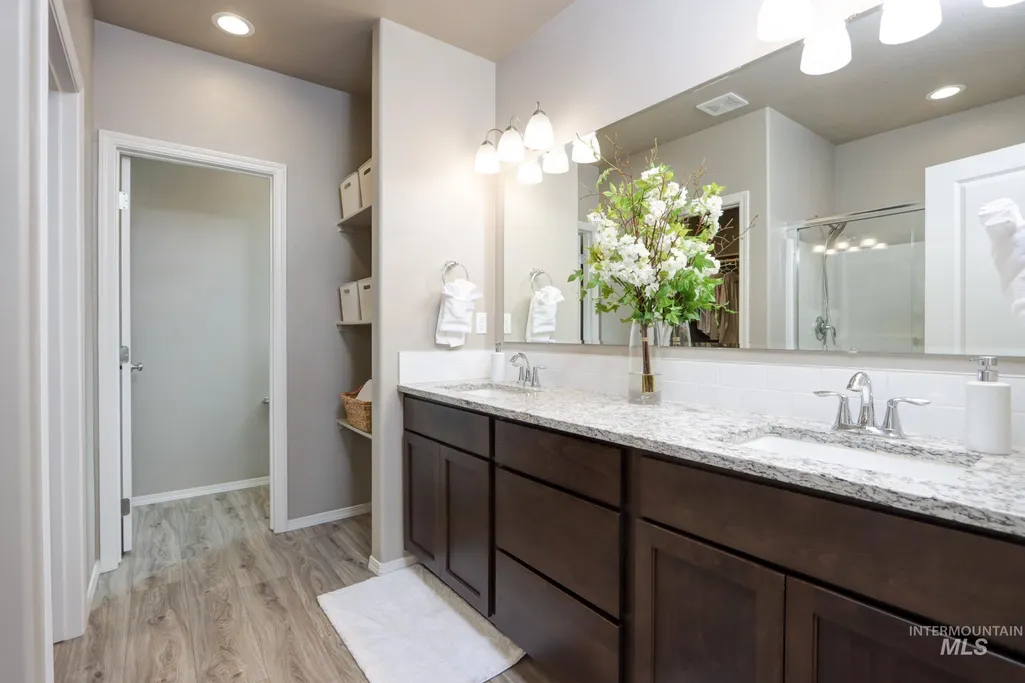
Address
18557 White Rose Pl, Nampa, ID
Price
$ 420,000
Property Attributes
- MLS#98997532
- TypeSingle Family
- Listing Status New
- CountyCanyon
- CityNampa
- NeighborhoodLangley Hall
- Zip83687
- Style
- Year Built2023
- Taxes$ 2154
- Price$ 420,000
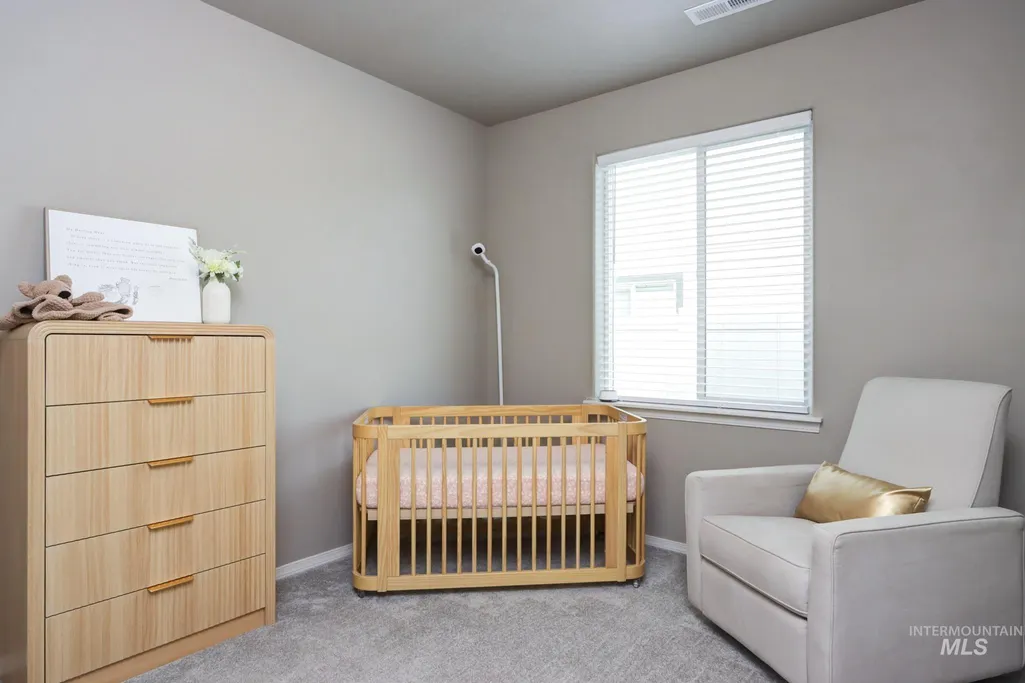
- Bedrooms3
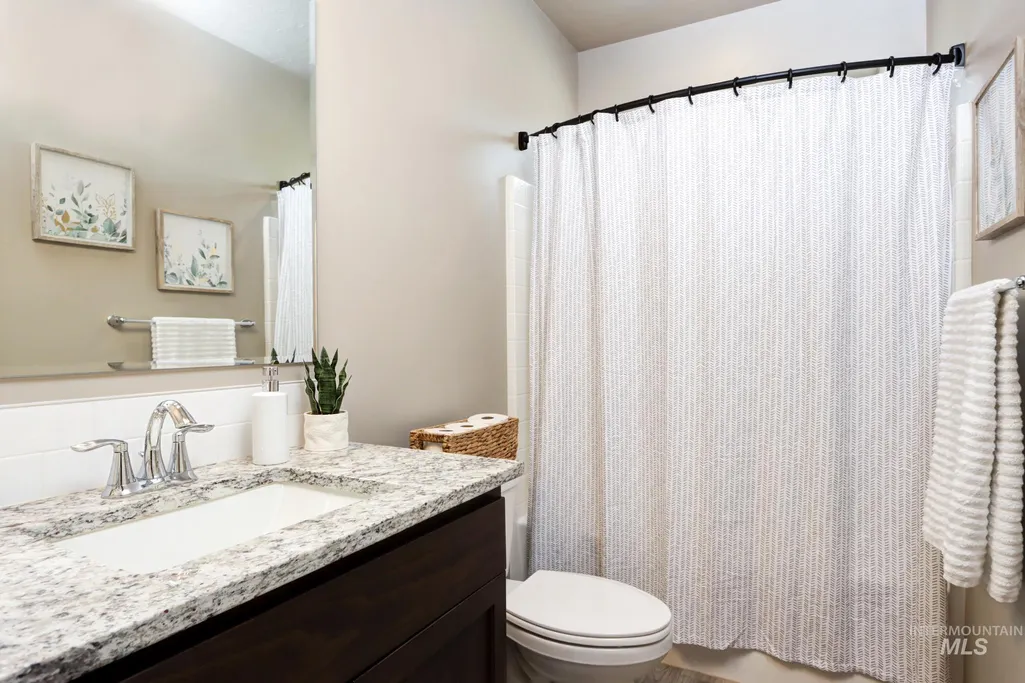
- Full Bathrooms2
- Half Bathrooms0
- Sqr Footage1573
- Lot Size0.21 Acres
Data Source:
Intermountain MLS (IMLS)
Property Description
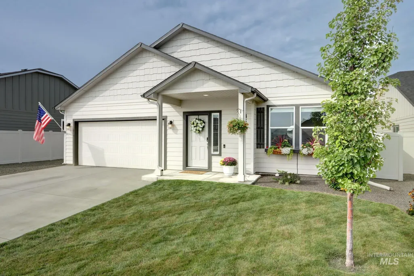
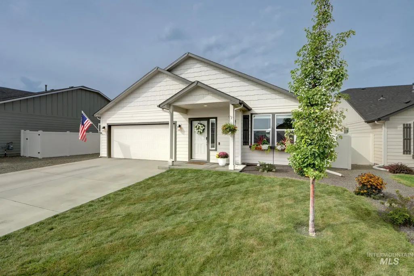
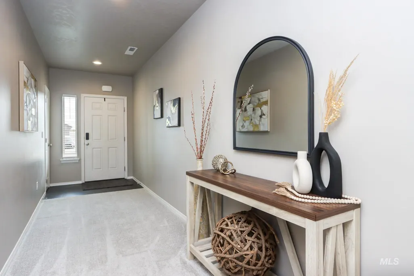
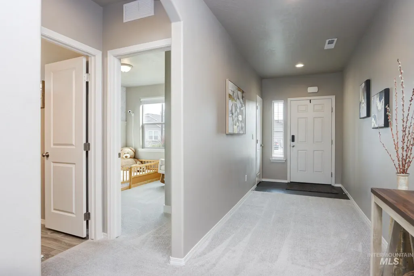
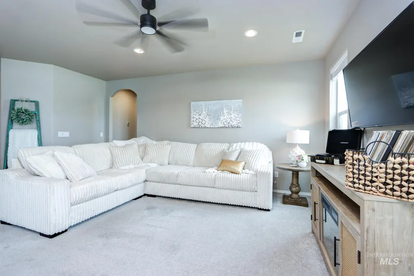
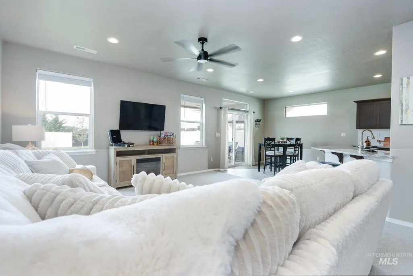
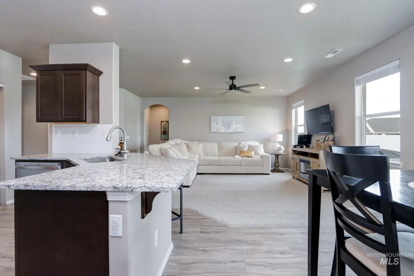
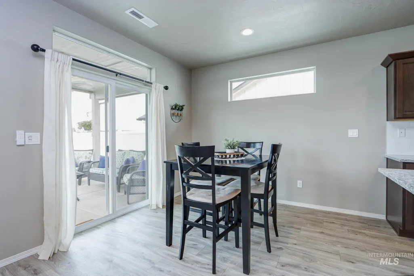
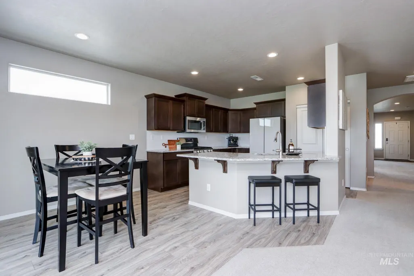
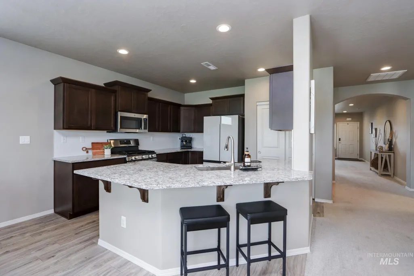
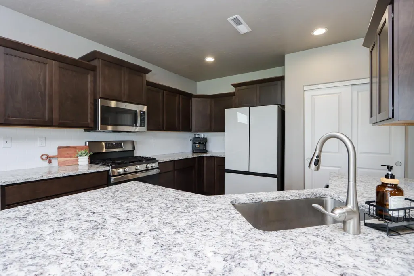
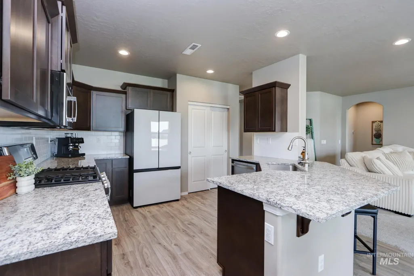
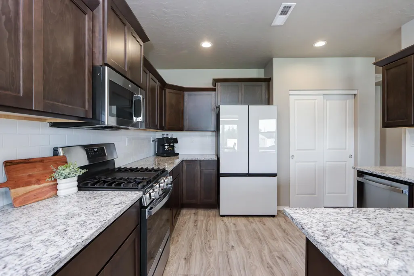
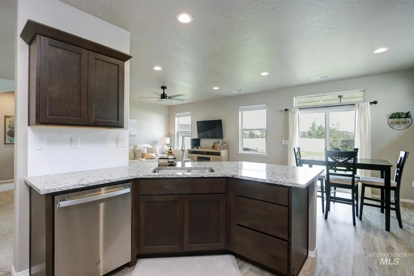
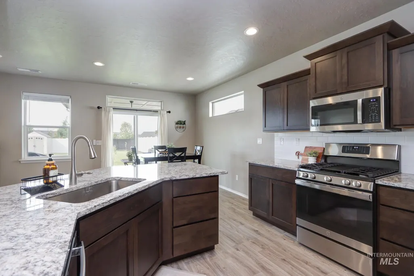
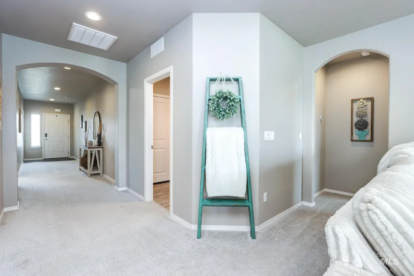
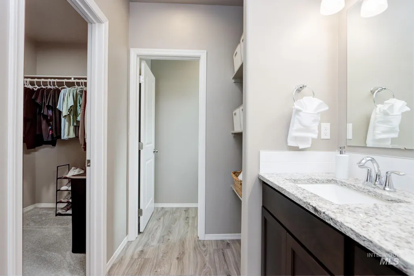
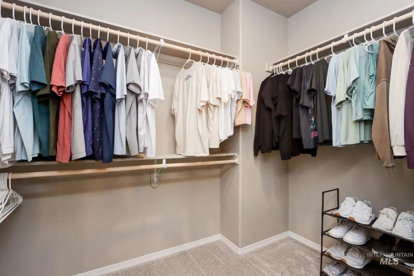
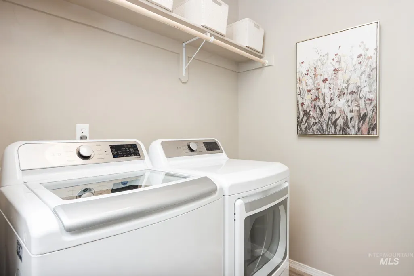
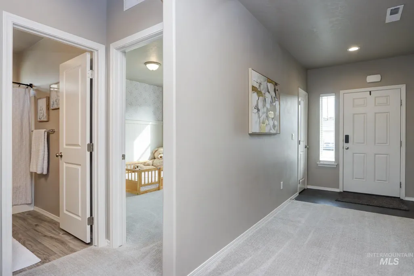
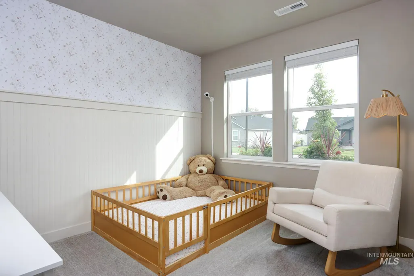
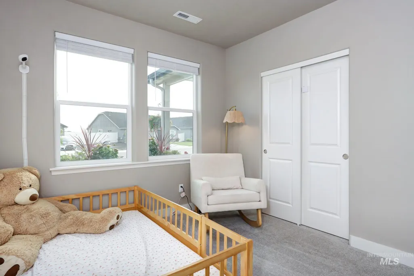

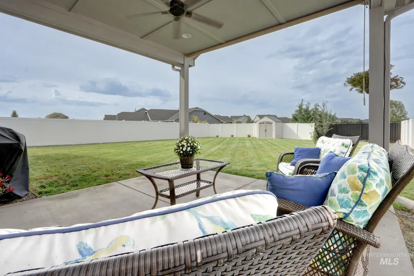
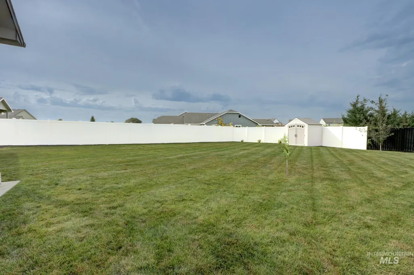
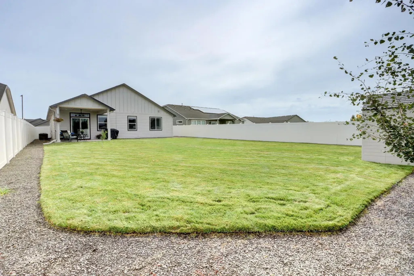
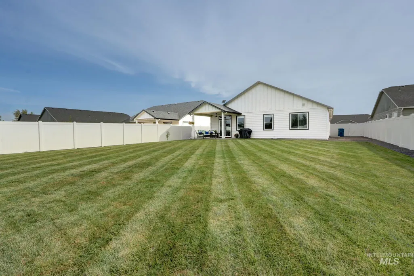

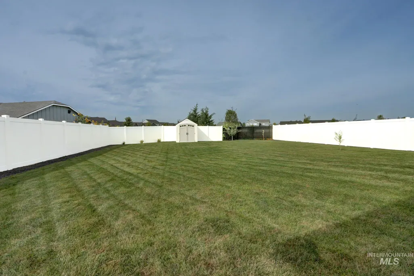
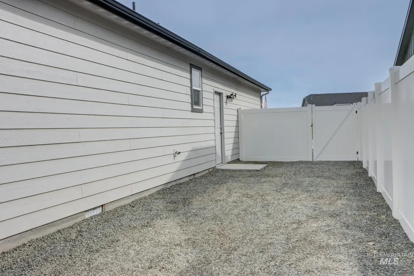
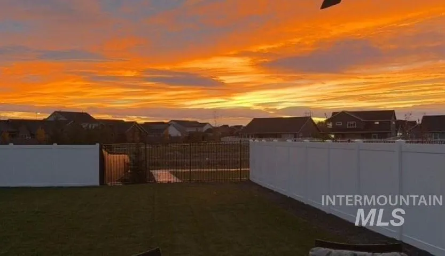
Beautiful Single-Level Home in Desirable Langley Hall. Welcome to this stunning 3-bedroom, 2-bath home located in the highly sought-after Langley Hall subdivision. Built just three years ago, this thoughtfully designed single-level residence offers a modern open-concept floor plan with split bedrooms, providing both comfort and privacy. Situated on a fully landscaped, spacious 0.21-acre lot, the property features a large backyard with no rear neighbors, creating a peaceful setting to enjoy outdoor living, entertaining, or simply taking in the breathtaking sunset views. Inside, you'll find a bright and inviting living space that seamlessly flows into the kitchen and dining areas, making it perfect for everyday living and gatherings alike. Residents of Langley Hall enjoy access to community amenities including walking paths and a pickleball court, all within a quiet neighborhood featuring no through traffic. Conveniently located near shopping centers, dining, schools, and everyday services, this home offers easy access to everything you need while still being tucked away from the hustle and bustle. The perfect combination of modern living, privacy, convenience, and community charm awaits. Move-in ready and better than new, this beautiful Langley Hall home is one you won't want to miss!
| Elementary School | Middle School | High School |
|---|---|---|
| Desert Springs Elementary School | Sage Valley Middle School | Ridgevue High School |
| Price History | |
|---|---|
| 8/20/2026 | Listed $420,000 |
General Features
| Heating | Forced Air |
|---|---|
| Utilities | Sewer Connected |
| Roof | Composition |
| Appliances | Gas Water Heater |
| HOA Fee | 225 |
| Garage Spaces | 2 |
| Patio/Porch Features | Covered Patio/Deck |
| Construction Materials | Frame |
| Year Built | 2023 |
| Levels | One |
| Property Subtype | Single Family Residence |
| Tax Year | 2025 |
| Current Use | Single Family |
| Ownership | Fee Simple,Fractional Ownership: No |
| Assoc Fee Paid Per | Quarterly |
| County | Canyon |
| Property Type | Residential |
| HOA | true |
| Attached Garage | true |
| Subdivision Name | Langley Hall |
| Garage Y/N | true |
| Green Indoor Air Quality | Low/No VOC Paint |
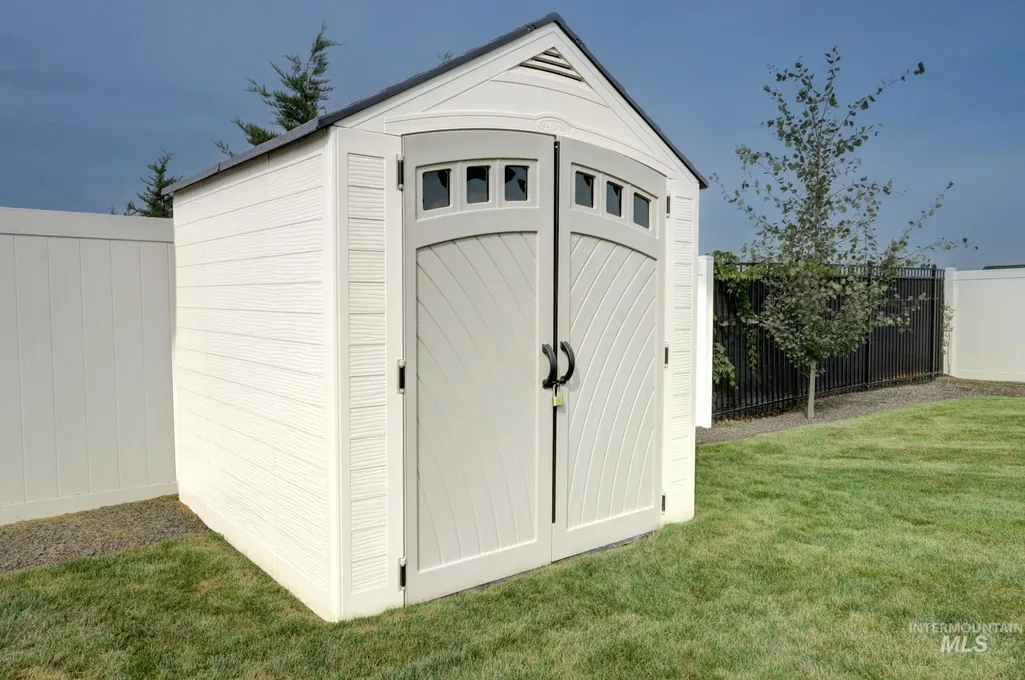
| Other Structures | Storage Shed |
| Status | New |
| Directions | From I-84 head north on Midland Blvd, go through UStick Rd heading north, Turn West onto Spruce St, Turn North to White Rose Place. |
| ModificationTimestamp | 2026-08-20T22:26:10.400Z |
| High School | Ridgevue |
| City | Nampa |
| High School District | Vallivue School District #139 |
| Lot Size Units | Acres |
| Lot Size Square Feet | 9147.6 |
| Carport Y/N | false |
| Listing Terms | Cash |
| Elementary School | Desert Springs |
| Land Lease Y/N | false |
| Tax Annual Amount | 2154.43 |
| Middle/Junior High School | Sage Valley |
| Virtual Tour | https://www.tourfactory.com/idxr3250929 |
| Building Area Units | Square Feet |
| Primary Bedroom Level | Main |
| Living Area Units | Square Feet |
| Builder Name | Hayden |
| Standard Status | Active |
| Middle/Junior School District | Vallivue School District #139 |
| Elementary School District | Vallivue School District #139 |
| Legal Description | 32-4N-2W NE LANGLEY HALL LT 13 BLK 1 |
| LeasableAreaUnits | Square Feet |
| Freehold | IDX |
Interior Features
| Interior Amenities | Bath-Master |
|---|---|
| Flooring | Tile |
| Air Conditioning Y/N | false |
| Heating Y/N | true |
| Fireplace Y/N | false |
| Above Grade Finished Area | 1573 |
| Total Bedrooms | 3 |
| Main Level Bedrooms | 3 |
| Main Level Bathrooms | 2 |
| Below Grade Finished Area Unit Type | Square Feet |
| LivingAreaSource | Public Records |
| Below Grade Finished Area Source | Public Records |
| Above Grade Finished Area Source | Public Records |
| Above Grade Finished Area Unit Type | Square Feet |
| Total Baths | 2 |
| Primary on Main | 90 |
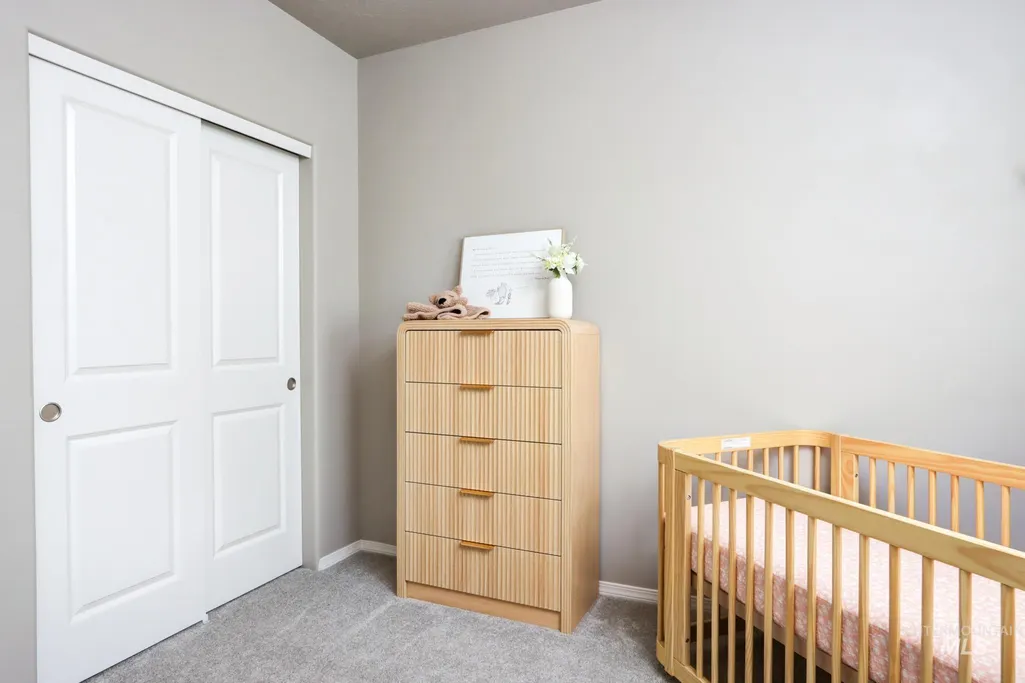
| Second Bedroom Length | 10 |
| Second Bedroom Width | 9 |
| Bedroom 3 Area | 110 |
| Bedroom 3 Length | 10 |
| Bedroom 3 Width | 11 |
| Primary Bedroom Area | 169 |
| Primary Bedroom Length | 13 |
| Primary Bedroom Width | 13 |
| Bedroom 3 Level | Main |
| Second Bedroom Level | Main |
Exterior Features
| Fencing | Partial |
|---|---|
| Parking Features | Attached |
| Lot Features | Standard Lot 6000-9999 SF |
| Water Source | City Service |
| Total Parking | 2 |
| Lot Size Area | 0.21 |
| Foundation Details | Crawl Space |
| Building Area Total | 1573 |
| Lot Size Acres | 0.21 |
| Road Surface Type | Paved |
| Covered Spaces | 2 |
Amenities
- Foreclosure
- Views
- Short Sale
- New Construction
- Adult 55+
- Lease To Own
- No HOA Fees
- Furnished
- Primary On Main
- Air Conditioning
- Seller Finance
- Green
- Fixer Upper
- Horse
- Golf
- Fireplace
- Deck
- Garage
- Basement
- Pool
Property vs Single Family Average in 83687
Price
Taxes
Year Built

