
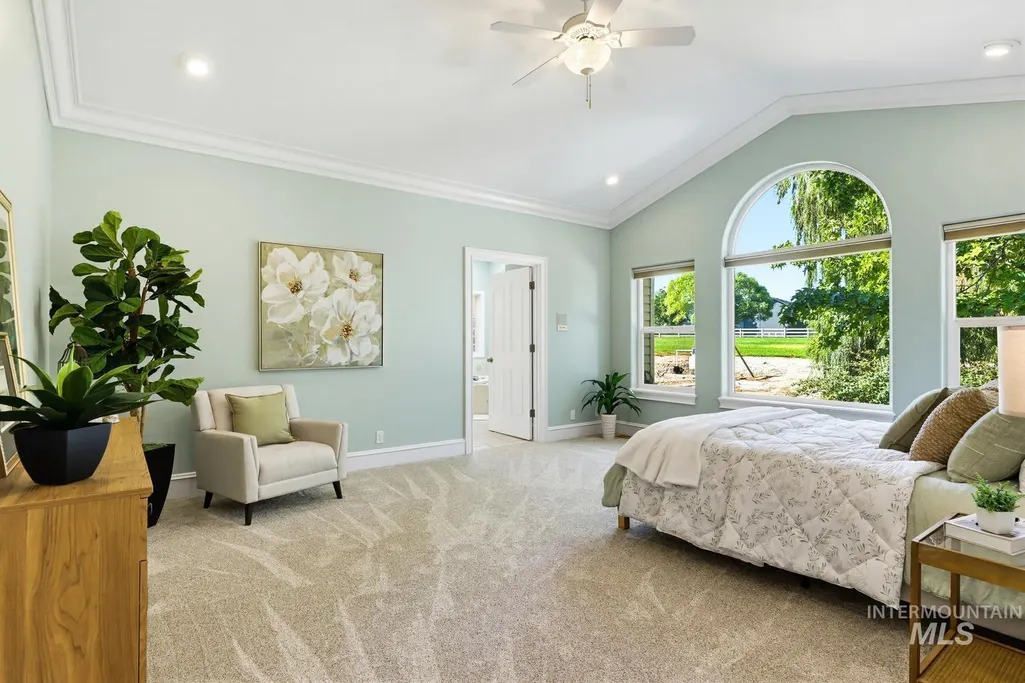
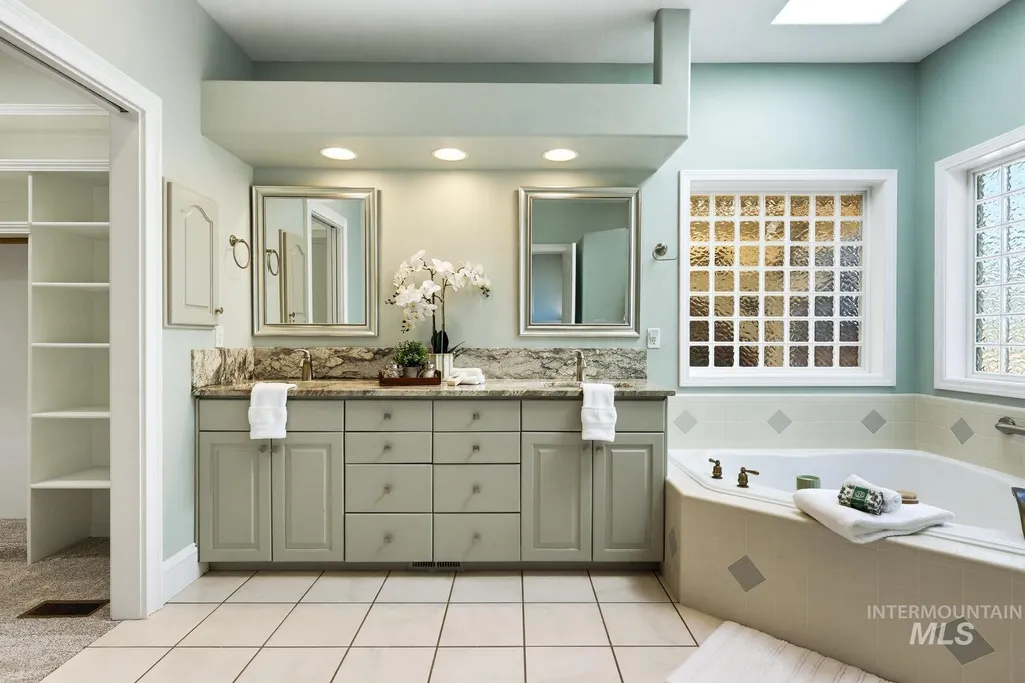
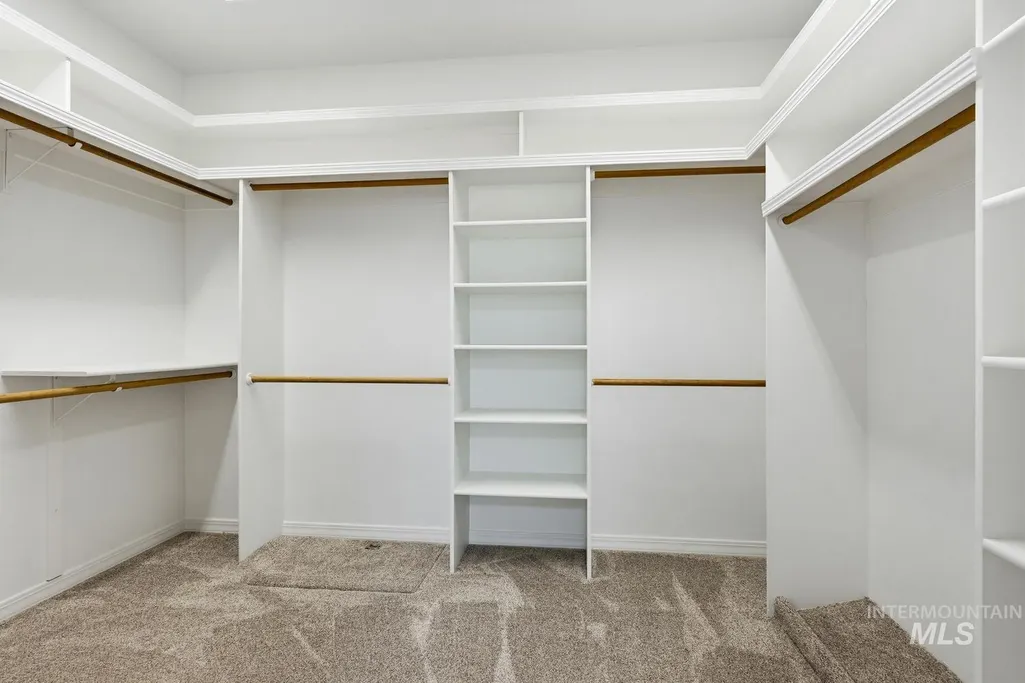
Primary on Main
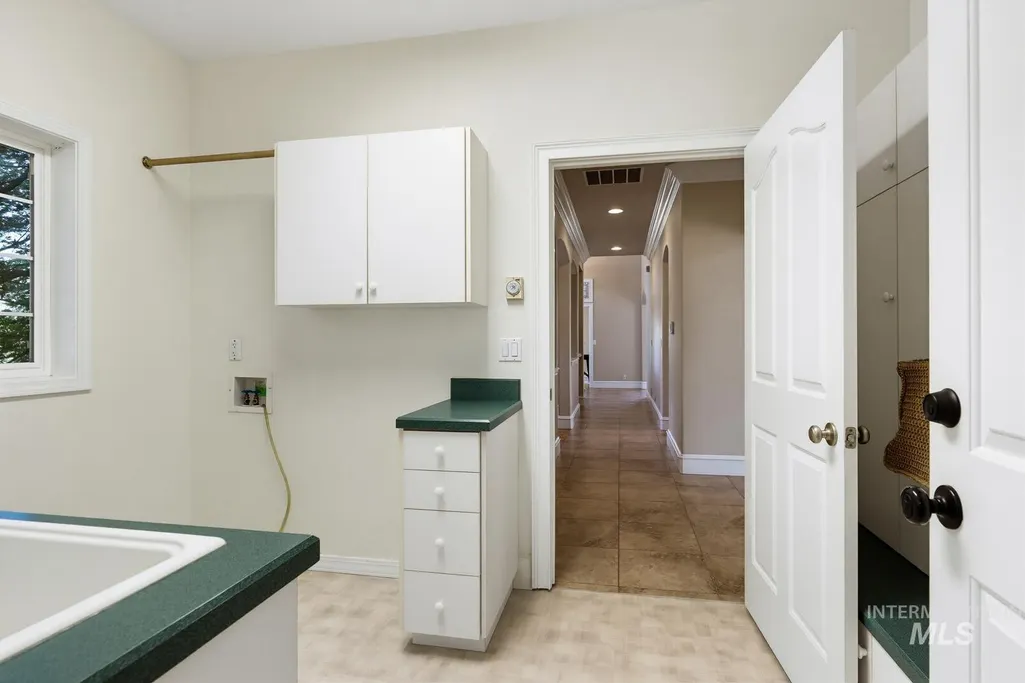
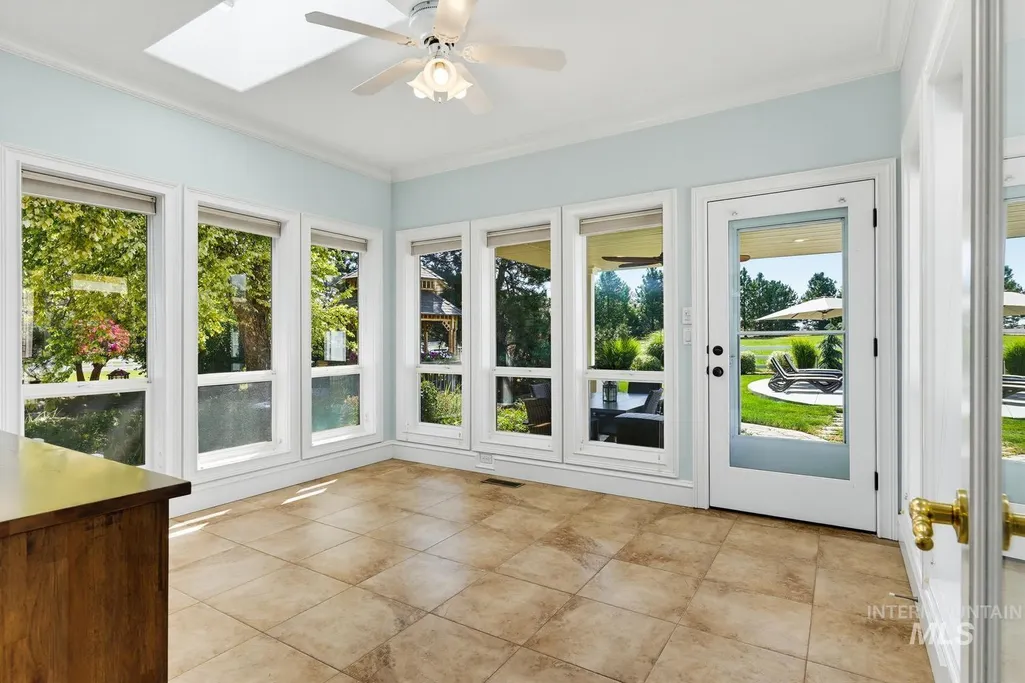
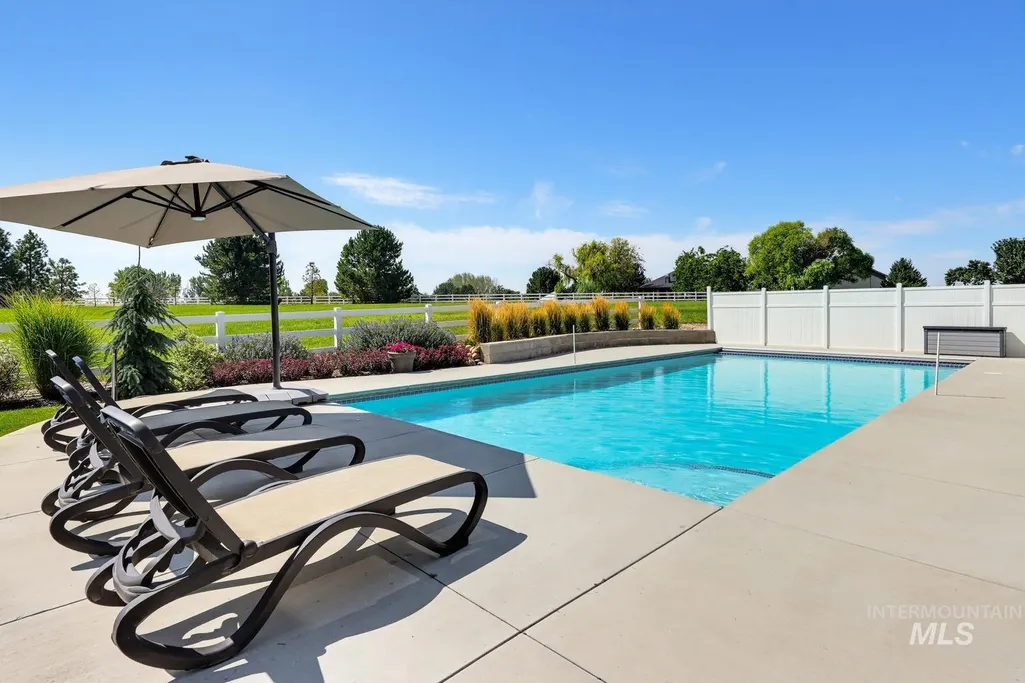
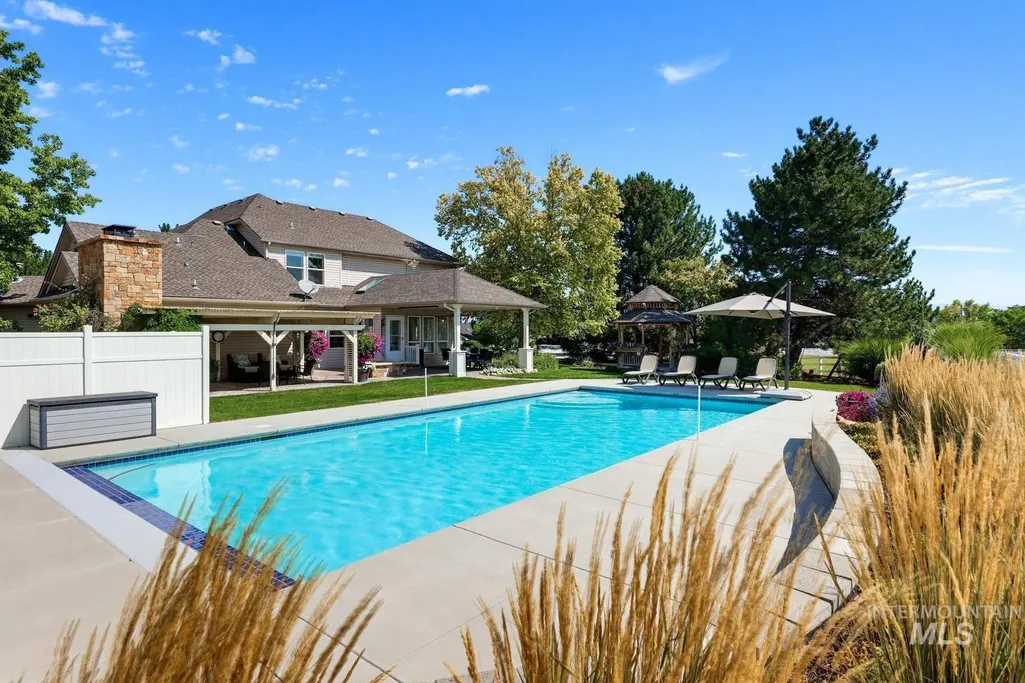
Address
1821 W Verneal Ct, Meridian, ID
Price
$ 1,850,000
Property Attributes
- MLS#98997523
- TypeSingle Family
- Listing Status New
- CountyAda
- CityMeridian
- NeighborhoodMajestic View
- Zip83642
- Style
- Year Built1999
- Taxes$ 3132
- Price$ 1,850,000
- Bedrooms3
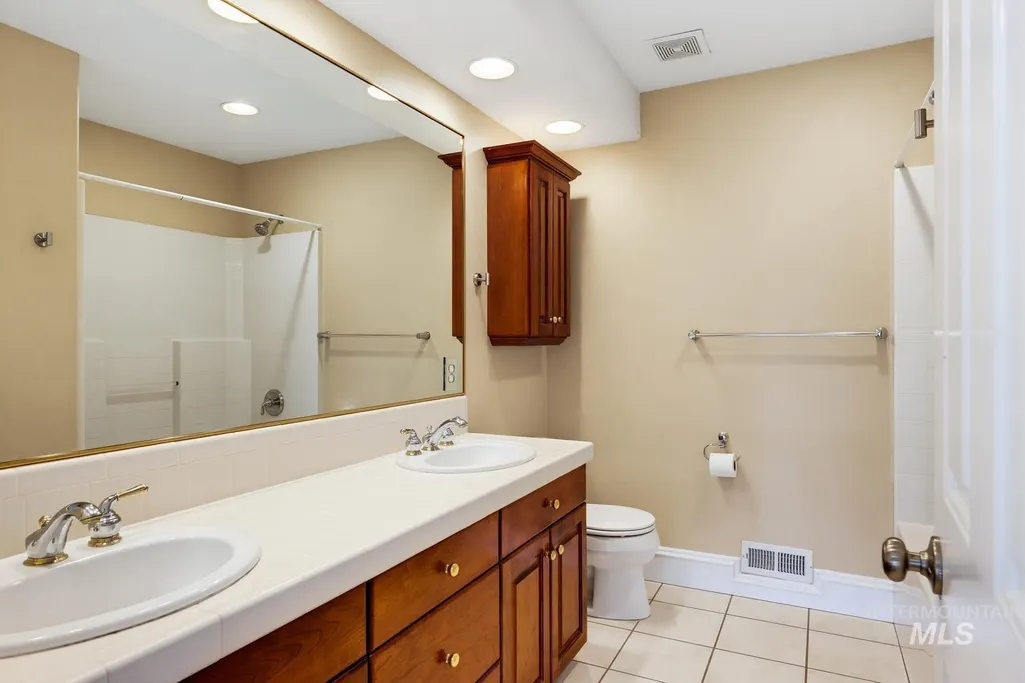
- Full Bathrooms4
- Half Bathrooms0
- Sqr Footage4172
- Lot Size5.2 Acres
Data Source:
Intermountain MLS (IMLS)
Property Description
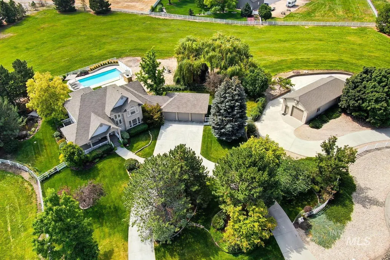
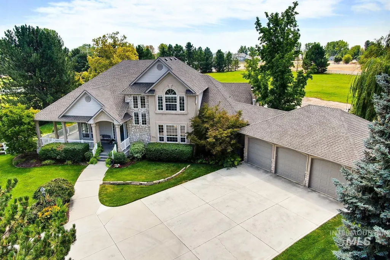
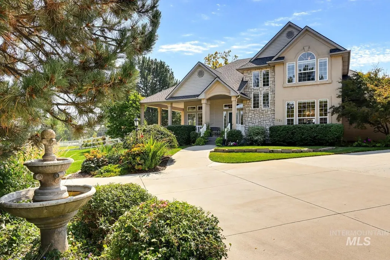
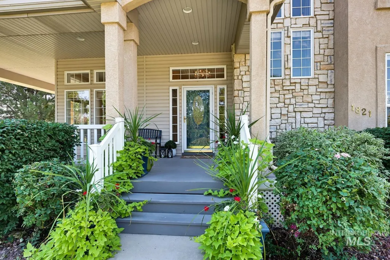
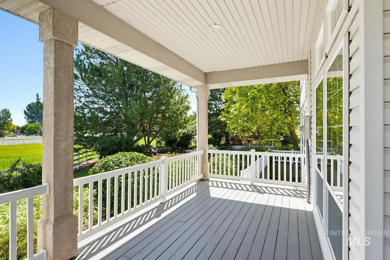
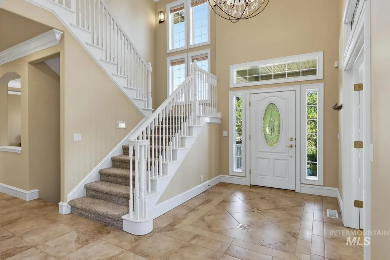

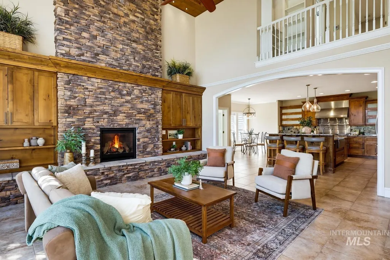
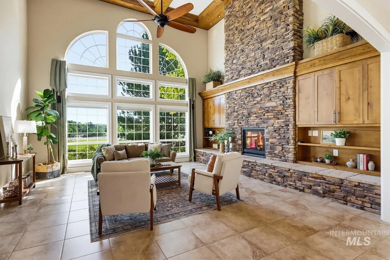
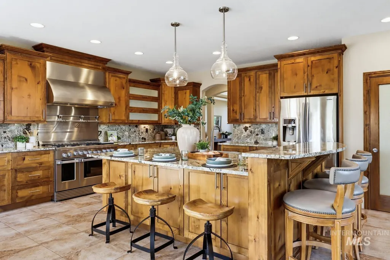
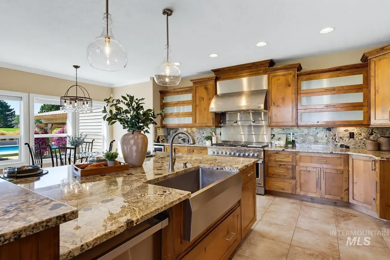
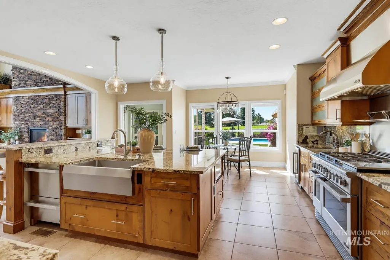
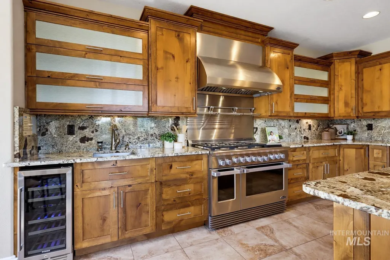
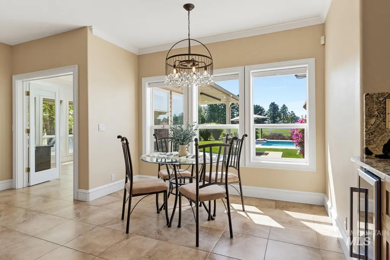
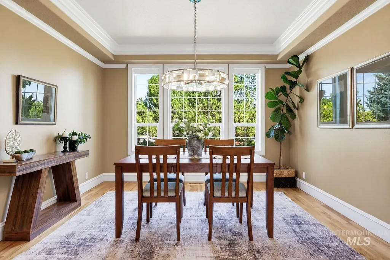
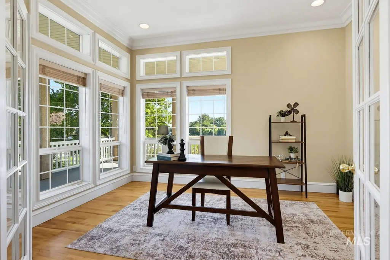
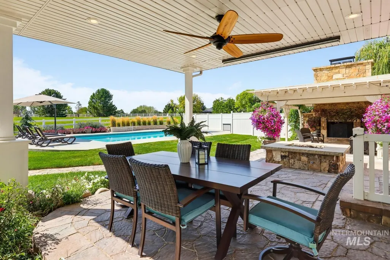
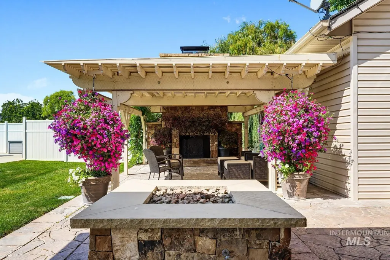
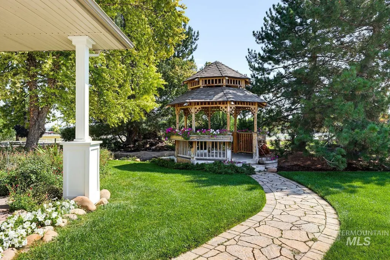
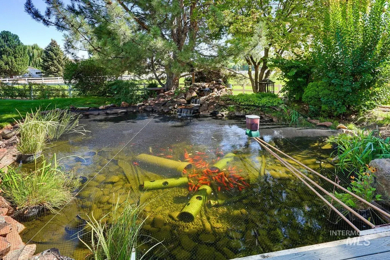
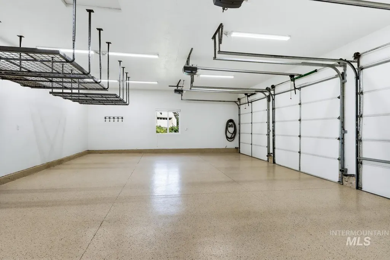
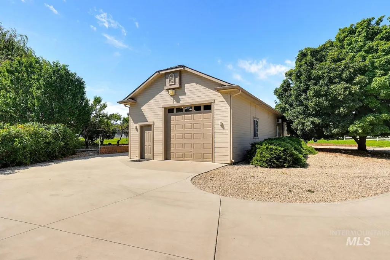
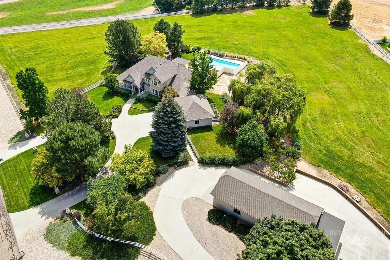
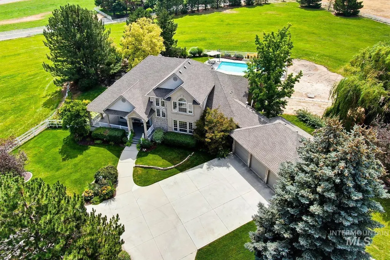
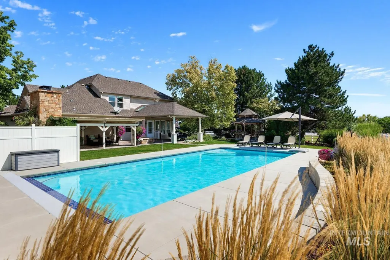
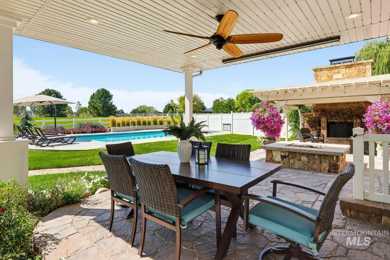
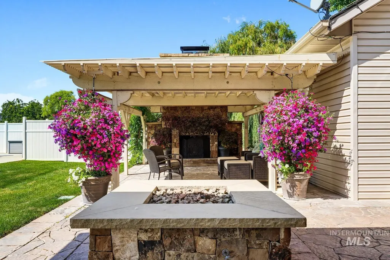
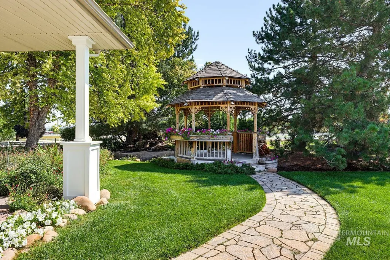
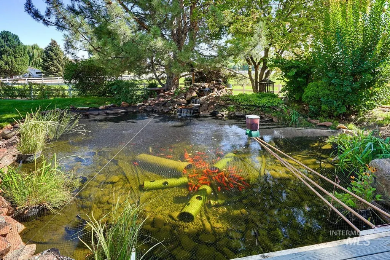
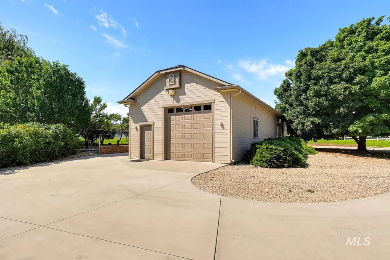
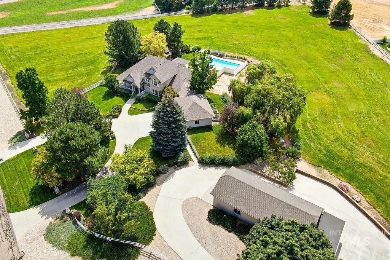
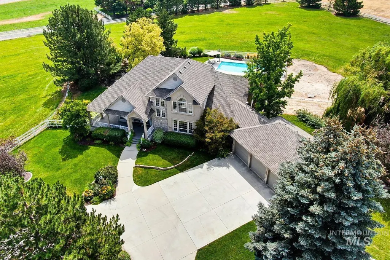
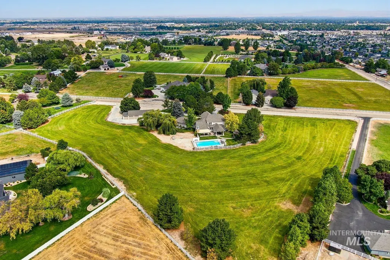
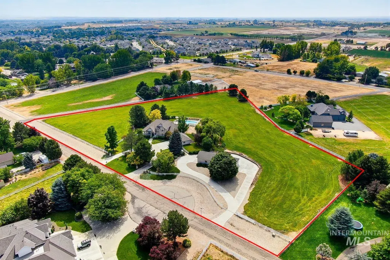
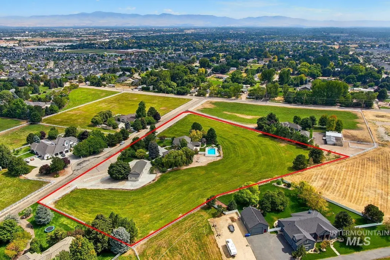
Picturesque custom 4,172 sq. ft. estate, on 5 auto-irrigated acres with an impressive 22X66 heated SHOP, in the coveted Majestic View Sub with breathtaking views and easy freeway access. This meticulously designed 3 BDR, 3.5 BA masterpiece features a craftsman-style kitchen with a huge granite island, inviting sunroom, formal dining, office, and expansive great room. A charming wrap-around front porch welcomes you home and provides the perfect place to take in the surrounding views. The backyard is an enetertainer's dream featuring a sparkling in-ground pool, stone fireplace, custom gazebo, garden area, mature fruit trees, lush berry bushes and a large koi pond. A designated space for a future pool house adds even more potential to this remarkable property. Offering the best of country living with the convenience of the city, this exceptional Majestic View estate is just minutes from the airport, downtown and major freeway access. This is truly a rare opportuninty! BTVAI
| Elementary School | Middle School | High School |
|---|---|---|
| Mary McPherson Elementary School | Victory Middle School | Meridian High School |
| Price History | |
|---|---|
| 8/20/2026 | Listed $1,850,000 |
General Features
| Sewer | Septic Tank |
|---|---|
| Heating | Heated |
| Cooling | Cooling |
| Utilities | Electricity Connected |
| Roof | Architectural Style |
| Appliances | Dishwasher |
| HOA Fee | 900 |
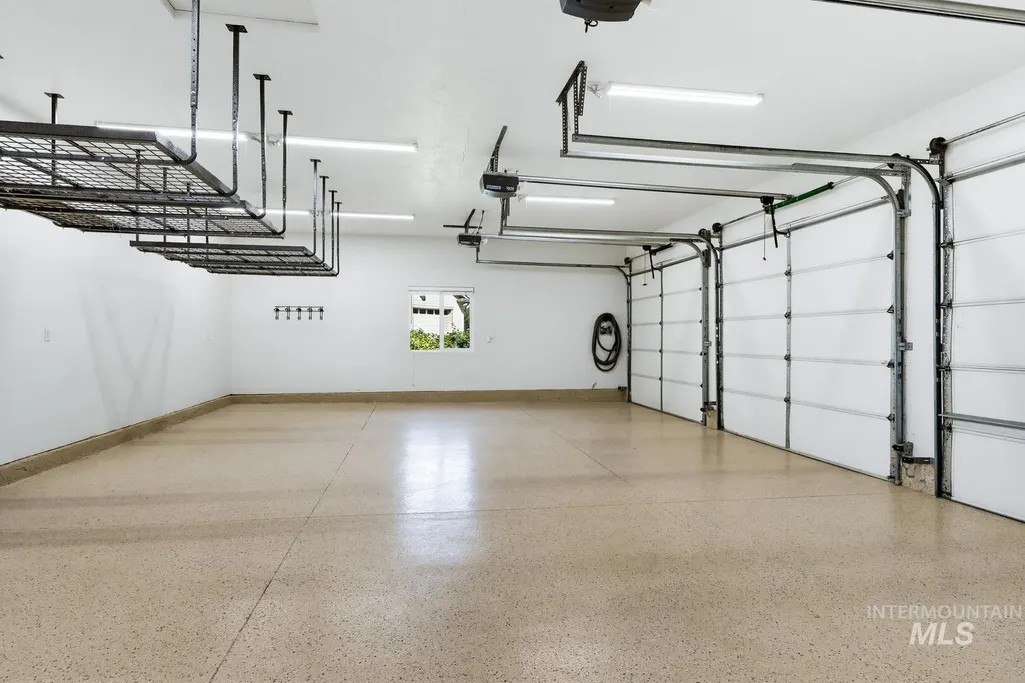
| Garage Spaces | 7 |
| Patio/Porch Features | Covered Patio/Deck |
| Pool Features | In Ground |
| Construction Materials | Insulation |
| Year Built | 1999 |
| Electric | 220 Volts |
| Levels | Two Story w/ Below Grade |
| Property Subtype | Single Family w/ Acreage |
| Tax Year | 2025 |
| Current Use | Single Family |
| Ownership | Fee Simple |
| Waterfront Features | Pond |
| Accessibility | Accessible Hallway(s) |
| Assoc Fee Paid Per | Annually |
| County | Ada |
| Property Type | Residential |
| HOA | true |
| Attached Garage | true |
| Subdivision Name | Majestic View |
| Garage Y/N | true |
| Other Structures | Shop |
| Status | New |
| Directions | I84 W to Meridian Exit, South, Turn West on Overland, South on Linder, West on Verneal, on left. |
| ModificationTimestamp | 2026-08-20T11:53:28.800Z |
| High School | Meridian |
| City | Meridian |
| High School District | West Ada School District |
| Lot Size Units | Acres |
| Lot Size Square Feet | 226512 |
| Carport Y/N | false |
| Listing Terms | Cash |
| Elementary School | Mary McPherson |
| Land Lease Y/N | false |
| Tax Annual Amount | 3132 |
| Middle/Junior High School | Victory |
| Property Condition | Updated/Remodeled |
| Building Area Units | Square Feet |
| Primary Bedroom Level | Main |
| Living Area Units | Square Feet |
| Standard Status | Active |
| Middle/Junior School District | West Ada School District |
| Elementary School District | West Ada School District |
| Legal Description | LOT 12 BLK 1 MAJESTIC VIEW SUB |
| LeasableAreaUnits | Square Feet |
| Freehold | IDX |
Interior Features
| Interior Amenities | Workbench |
|---|---|
| Basement | Daylight |
| Flooring | Concrete |
| Fireplace Features | Three or More |
| Kitchen Level | Main |
| Air Conditioning Y/N | true |
| Heating Y/N | true |
| Fireplace Y/N | true |
| Above Grade Finished Area | 3320 |
| Total Bedrooms | 3 |
| Below Grade Finished Area | 852 |
| Main Level Bedrooms | 1 |
| Main Level Bathrooms | 1 |
| Below Grade Finished Area Unit Type | Square Feet |
| LivingAreaSource | Public Records |
| Below Grade Finished Area Source | Public Records |
| Above Grade Finished Area Source | Public Records |
| Above Grade Finished Area Unit Type | Square Feet |
| Total Baths | 4 |
| Kitchen Area | 360 |
| Kitchen Length | 20 |
| Kitchen Width | 18 |
| Primary on Main | 144 |
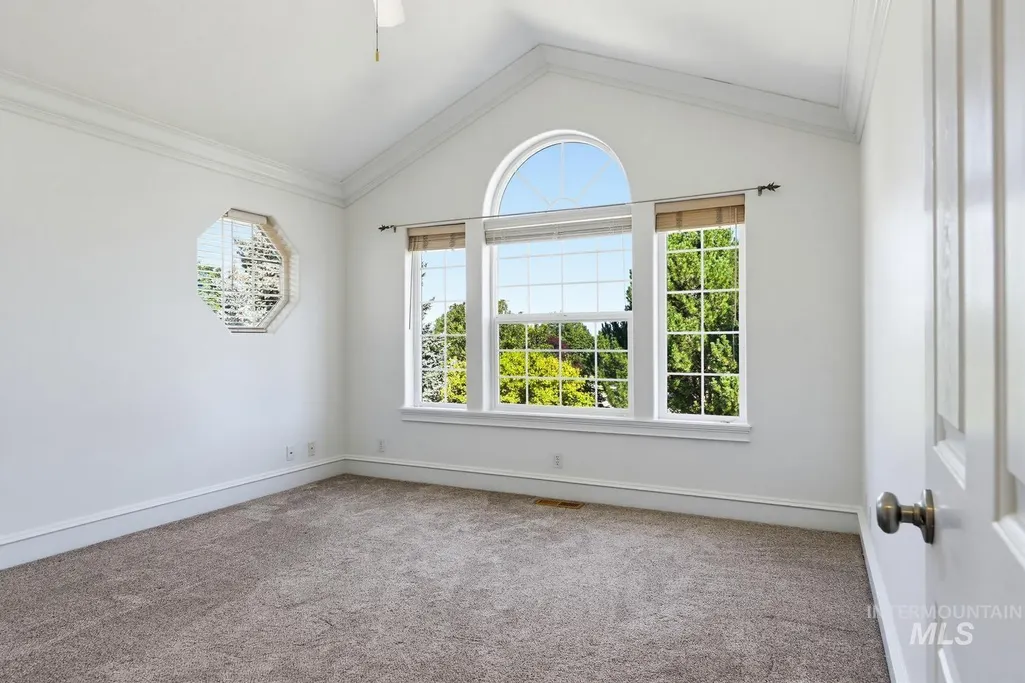
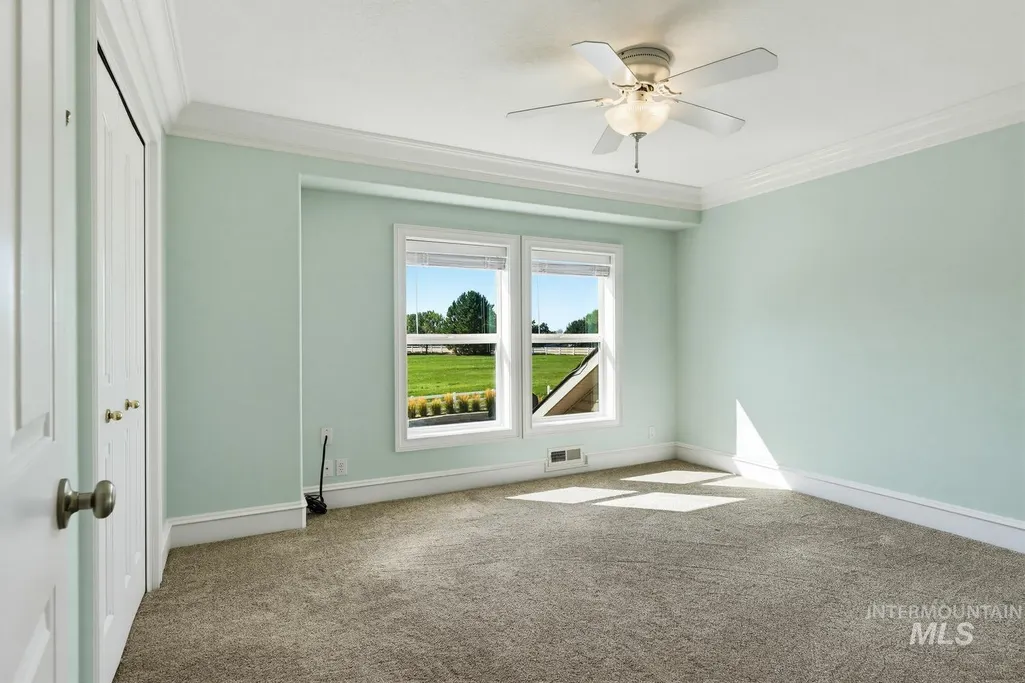
| Second Bedroom Length | 12 |
| Second Bedroom Width | 12 |
| Bedroom 3 Area | 196 |
| Bedroom 3 Length | 14 |
| Bedroom 3 Width | 14 |
| Dining Room Area | 14 |
| Dining Room Width | 14 |
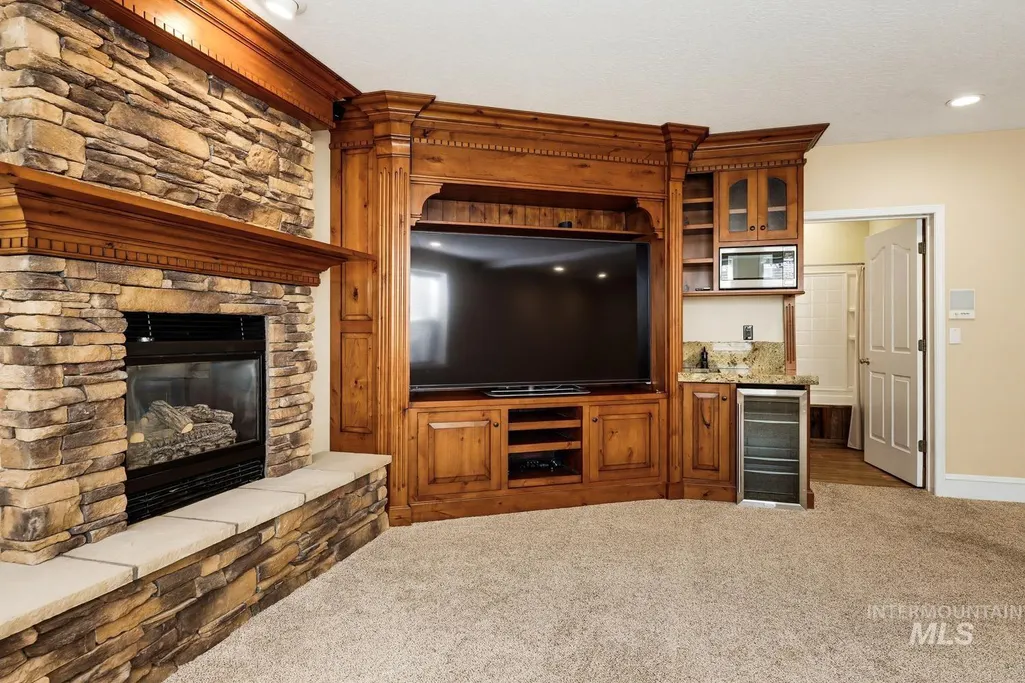
| Family Room Area | 578 |
| Family Room Length | 34 |
| Primary Bedroom Area | 255 |
| Primary Bedroom Length | 17 |
| Primary Bedroom Width | 15 |
| Family Room Width | 17 |
| Family Room Level | Lower |
| Dining Room Level | Main |
| Dining Room Area | 196 |
| Bedroom 3 Level | Upper |
| Second Bedroom Level | Upper |
Exterior Features
| Fencing | Full |
|---|---|
| Parking Features | Garage Door Access |
| Lot Features | 5 - 9.9 Acres |
| Water Source | Well |
| Total Parking | 7 |
| Lot Size Area | 5.2 |
| Building Area Total | 4172 |
| Lot Size Acres | 5.2 |
| Road Surface Type | Paved |
| Covered Spaces | 7 |
| Horse Y/N | true |
Amenities
- Foreclosure
- Views
- Short Sale
- New Construction
- Adult 55+
- Lease To Own
- No HOA Fees
- Furnished
- Primary On Main
- Air Conditioning
- Seller Finance
- Green
- Fixer Upper
- Horse
- Golf
- Fireplace
- Deck
- Garage
- Basement
- Pool
Property vs Single Family Average in 83642
Price
Taxes
Year Built

