
Primary on Main
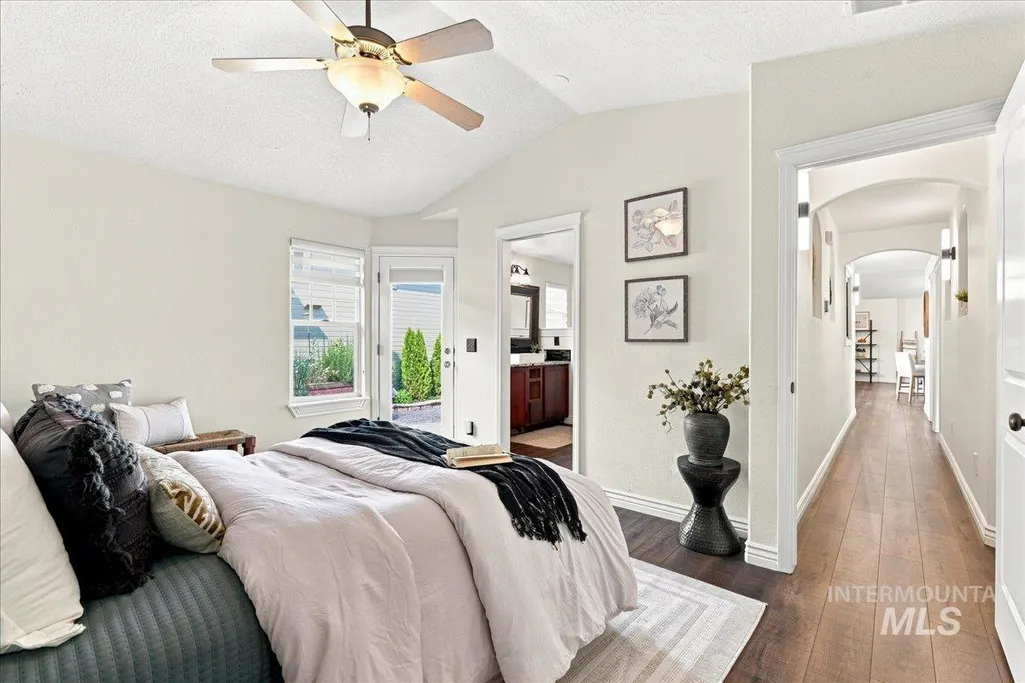
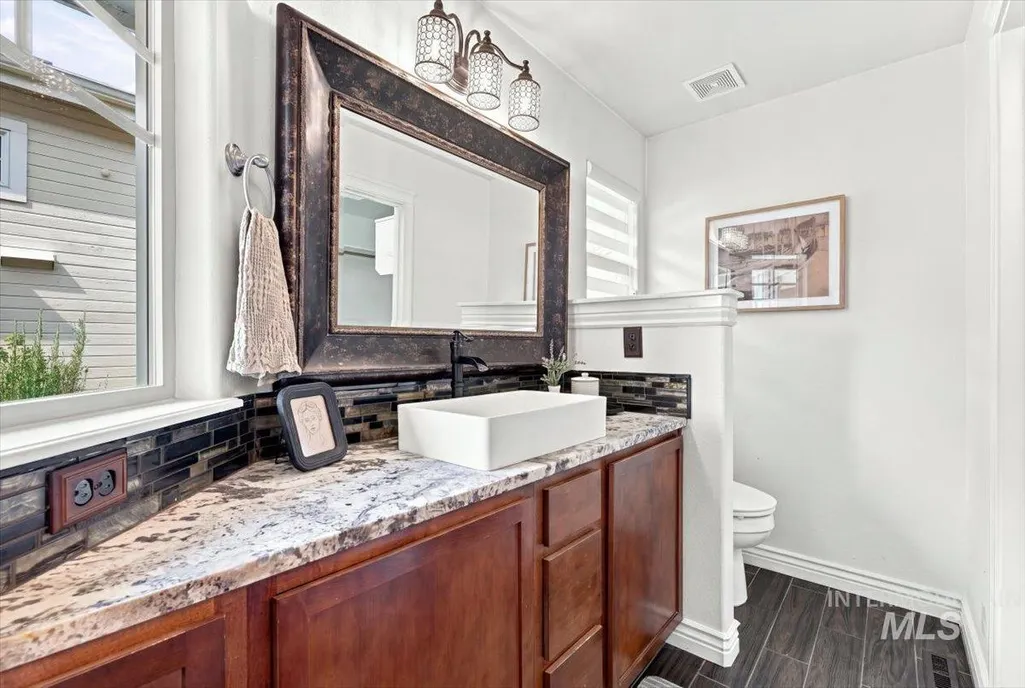
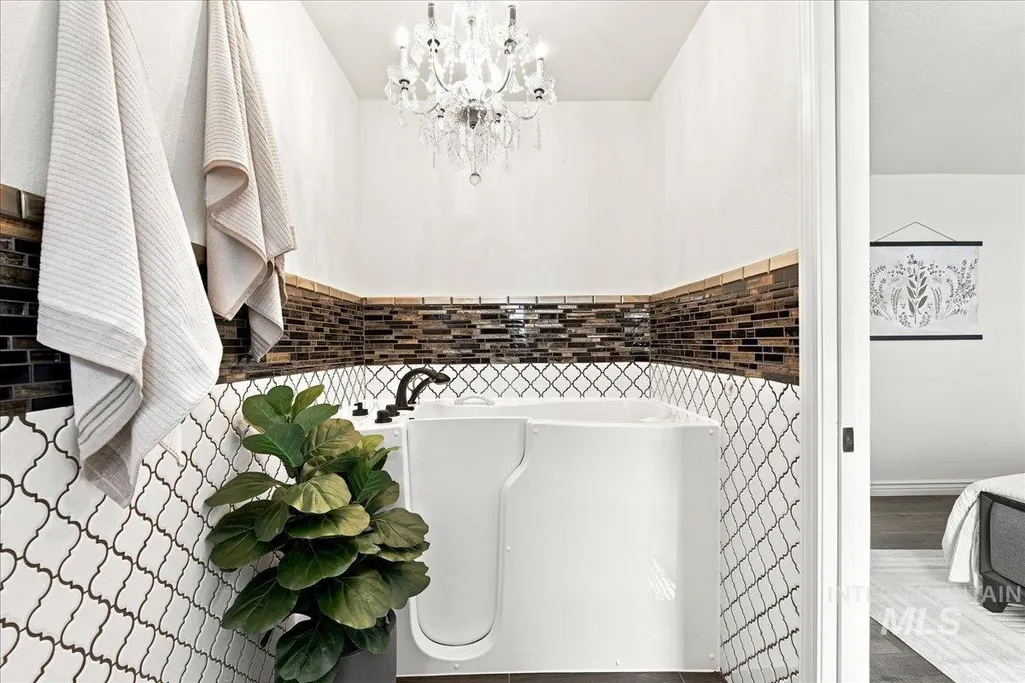
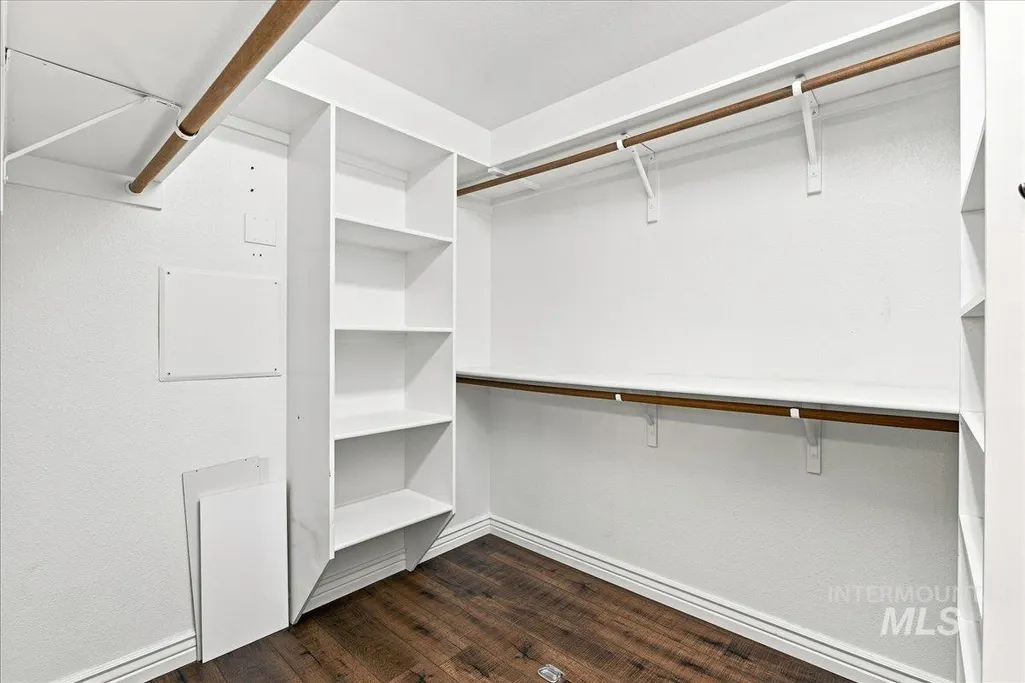
Address
209 S Grandean, Eagle, ID
Price
$ 565,000
Property Attributes
- MLS#98997477
- TypeSingle Family
- Listing Status Active
- CountyAda
- CityEagle
- NeighborhoodAlderwood Villg
- Zip83616
- Style
- Year Built2005
- Taxes$ 1772
- Price$ 565,000
- Bedrooms3
- Full Bathrooms3
- Half Bathrooms0
- Sqr Footage1722
- Lot Size0.11 Acres
Data Source:
Intermountain MLS (IMLS)
Property Description
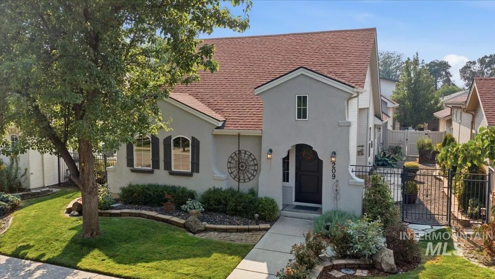
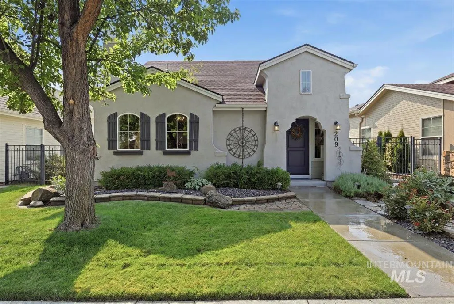
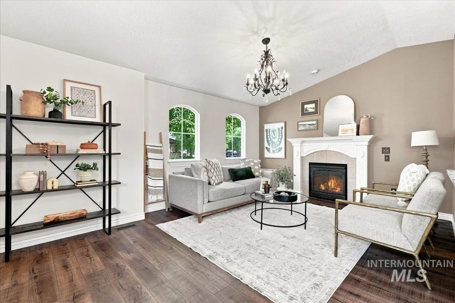
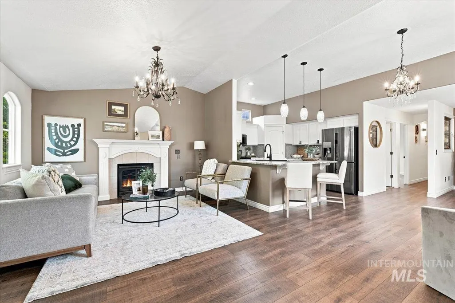
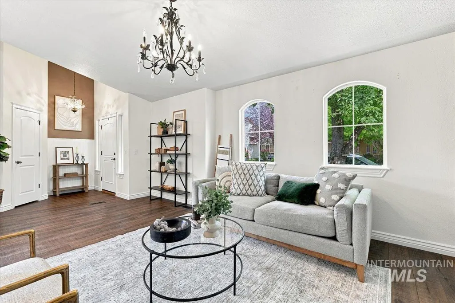
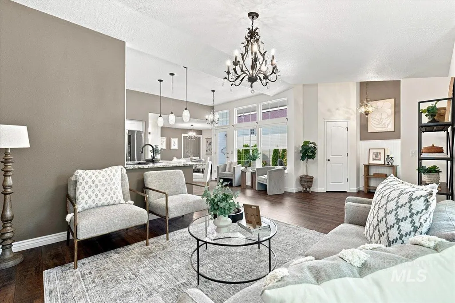
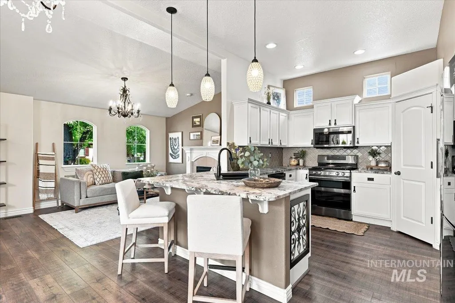
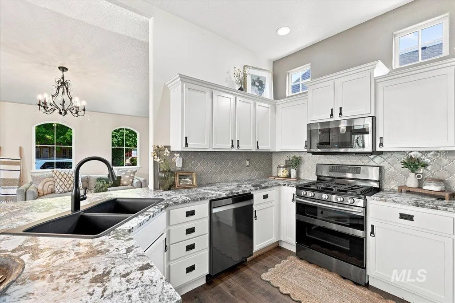
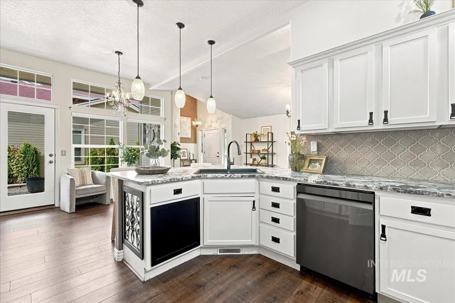
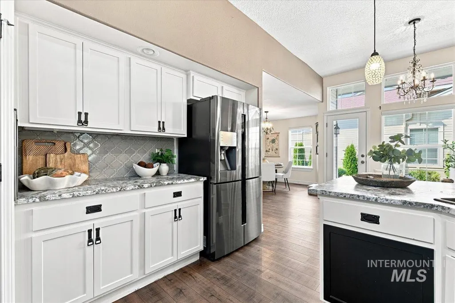
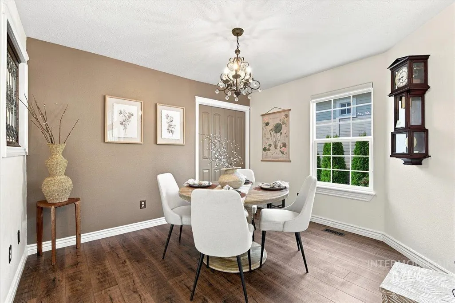
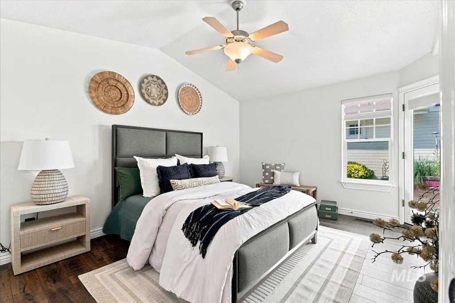
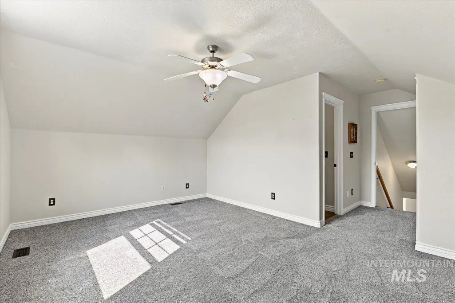
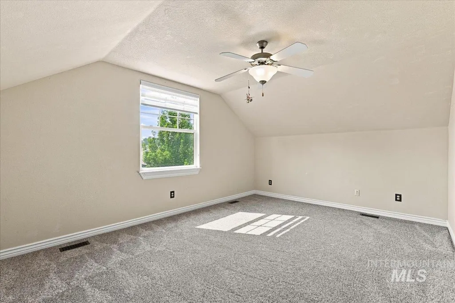
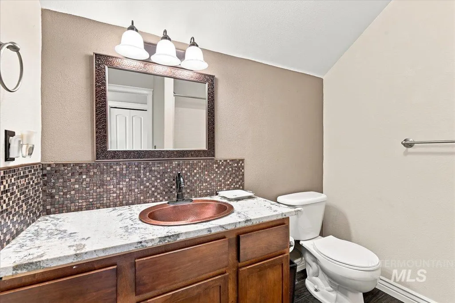
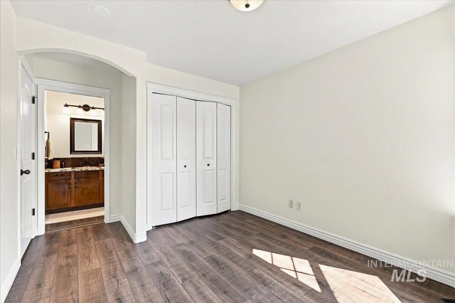
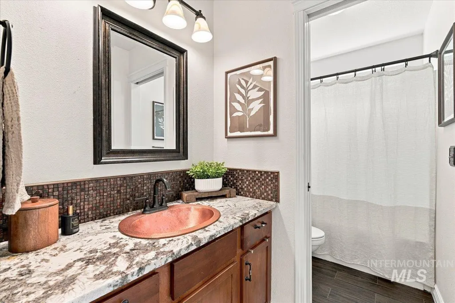
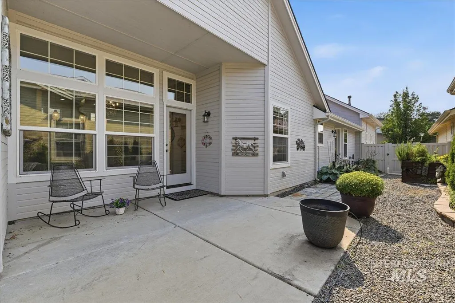
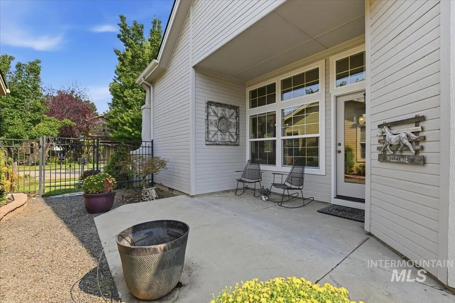
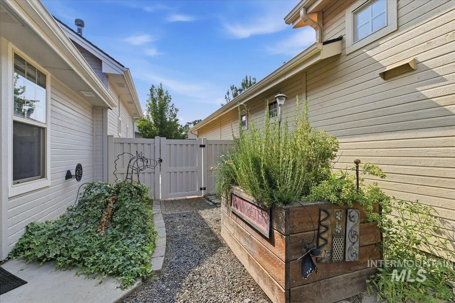
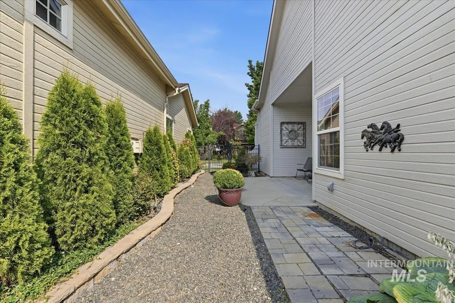
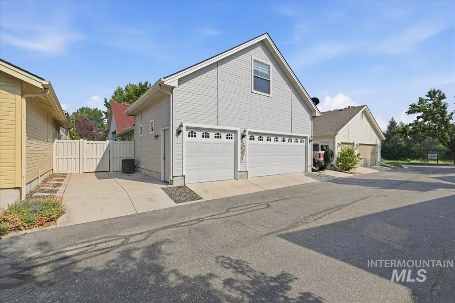
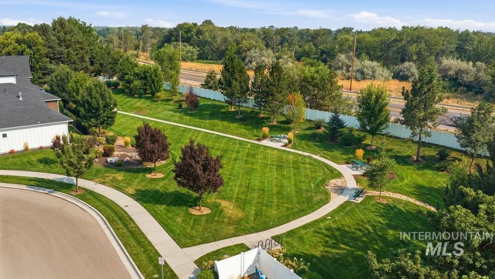
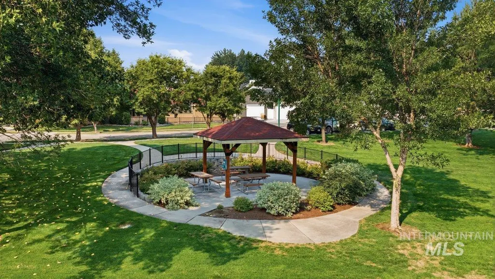
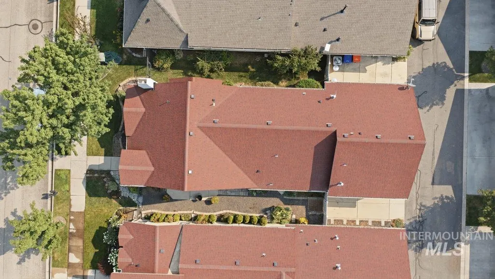
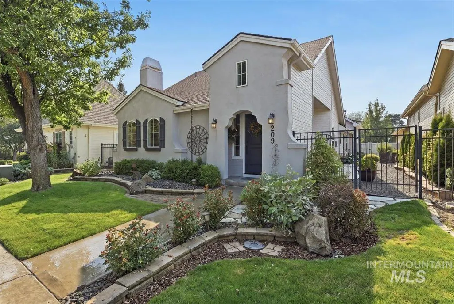
Discover one of Eagle’s most unique and coveted neighborhoods—Alderwood Village. Designed to capture the charm of days gone by, this distinctive community welcomes you with quaint home elevations, inviting front yards, iron fencing, and garages tucked behind the homes, creating a streetscape that feels warm and timeless. Inside, vaulted ceilings and abundant windows fill the home with natural light, creating a bright, open feel. This low-maintenance patio-style home features 3 bedrooms and 3 full baths, including an upstairs bedroom with its own private ensuite, offering the flexibility of a second primary suite or private guest retreat. Enjoy lovely landscaping, garden boxes, and a covered patio perfect for relaxing or outdoor dining. A 3-car garage plus an additional parking space provides plenty of room for vehicles, storage, and toys. Set in the heart of Eagle, stroll to downtown’s newest restaurants, shopping, and local favorites, while the Boise River Greenbelt is just minutes away. A rare opportunity to enjoy charm, character, convenience, and an exceptional Eagle location in a neighborhood unlike any other.
| Elementary School | Middle School | High School |
|---|---|---|
| Eagle Hills Elementary School | Eagle Middle Middle School | Eagle High School |
| Price History | |
|---|---|
| 8/14/2026 | Listed $565,000 |
General Features
| Heating | Forced Air |
|---|---|
| Cooling | Central Air |
| Utilities | Sewer Connected |
| Roof | Composition |
| Appliances | Gas Water Heater |
| HOA Fee | 250 |
| Garage Spaces | 3 |
| Patio/Porch Features | Covered Patio/Deck |
| Construction Materials | Stucco |
| Year Built | 2005 |
| Levels | Two |
| Property Subtype | Single Family Residence |
| Tax Year | 2025 |
| Current Use | Single Family |
| Ownership | Fee Simple |
| Assoc Fee Paid Per | Quarterly |
| County | Ada |
| Property Type | Residential |
| HOA | true |
| Attached Garage | true |
| Subdivision Name | Alderwood Villg |
| Garage Y/N | true |
| Status | Active |
| Directions | Eagle Road, W on Old State St, S on Grandean to address |
| ModificationTimestamp | 2026-08-17T06:01:10.000Z |
| High School | Eagle |
| City | Eagle |
| High School District | West Ada School District |
| Lot Size Units | Acres |
| Lot Size Square Feet | 4791.6 |
| Carport Y/N | false |
| Listing Terms | Cash |
| Elementary School | Eagle Hills |
| Land Lease Y/N | false |
| Tax Annual Amount | 1772.5 |
| Middle/Junior High School | Eagle Middle |
| Virtual Tour | https://www.tourfactory.com/idxr3250547 |
| Building Area Units | Square Feet |
| Primary Bedroom Level | Main |
| Living Area Units | Square Feet |
| Standard Status | Active |
| Middle/Junior School District | West Ada School District |
| Elementary School District | West Ada School District |
| Legal Description | See EXH A |
| LeasableAreaUnits | Square Feet |
| Freehold | IDX |
Interior Features
| Interior Amenities | Bath-Master |
|---|---|
| Flooring | Tile |
| Total Fireplaces | 1 |
| Fireplace Features | One |
| Air Conditioning Y/N | true |
| Heating Y/N | true |
| Fireplace Y/N | true |
| Above Grade Finished Area | 1722 |
| Total Bedrooms | 3 |
| Living Room Level | Main |
| Main Level Bedrooms | 2 |
| Main Level Bathrooms | 2 |
| Below Grade Finished Area Unit Type | Square Feet |
| LivingAreaSource | Public Records |
| Below Grade Finished Area Source | Public Records |
| Above Grade Finished Area Source | Public Records |
| Above Grade Finished Area Unit Type | Square Feet |
| Total Baths | 3 |
| Primary on Main | 120 |
| Second Bedroom Length | 10 |
| Second Bedroom Width | 12 |
| Bedroom 3 Area | 255 |
| Bedroom 3 Length | 17 |
| Bedroom 3 Width | 15 |
| Living Room Area | 234 |
| Living Room Length | 18 |
| Living Room Width | 13 |
| Primary Bedroom Area | 198 |
| Primary Bedroom Length | 18 |
| Primary Bedroom Width | 11 |
| Bedroom 3 Level | Upper |
| Second Bedroom Level | Main |
Exterior Features
| Fencing | Full |
|---|---|
| Parking Features | Attached |
| Lot Features | Sm Lot 5999 SF |
| Water Source | City Service |
| Total Parking | 3 |
| Lot Size Area | 0.11 |
| Foundation Details | Crawl Space |
| Building Area Total | 1722 |
| Lot Size Acres | 0.11 |
| Road Surface Type | Paved |
| Covered Spaces | 3 |
Amenities
- Foreclosure
- Views
- Short Sale
- New Construction
- Adult 55+
- Lease To Own
- No HOA Fees
- Furnished
- Primary On Main
- Air Conditioning
- Seller Finance
- Green
- Fixer Upper
- Horse
- Golf
- Fireplace
- Deck
- Garage
- Basement
- Pool
Property vs Single Family Average in 83616
Price
Taxes
Year Built

