
Primary on Main
Address
134 N 25th Street, Nampa, ID
Price
$ 389,900
Property Attributes
- MLS#98997472
- TypeSingle Family
- Listing Status Active
- CountyCanyon
- CityNampa
- NeighborhoodPort Meadows
- Zip83687
- Style
- Year Built1976
- Taxes$ 2051
- Price$ 389,900
- Bedrooms4
- Full Bathrooms2
- Half Bathrooms0
- Sqr Footage1448
- Lot Size0.17 Acres
Data Source:
Intermountain MLS (IMLS)
Property Description
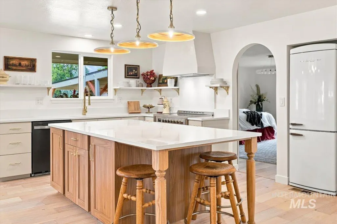
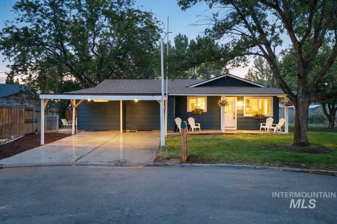
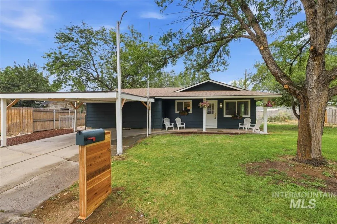
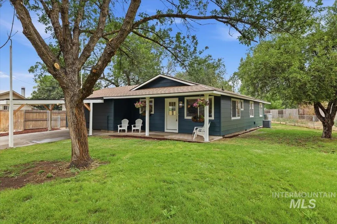
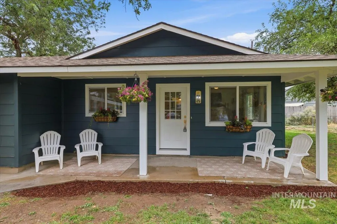
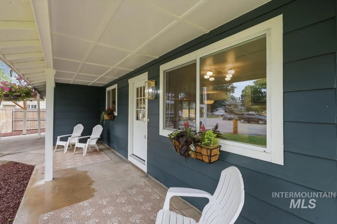
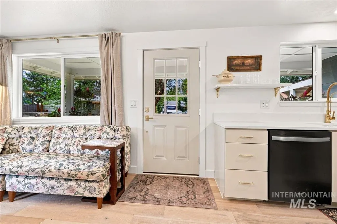
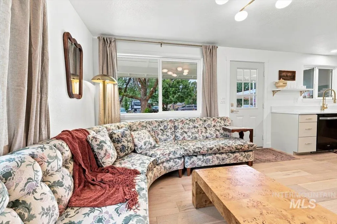
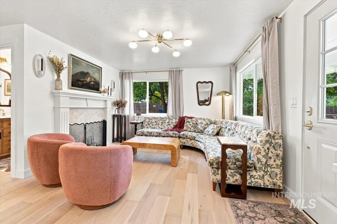
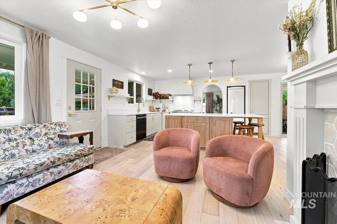
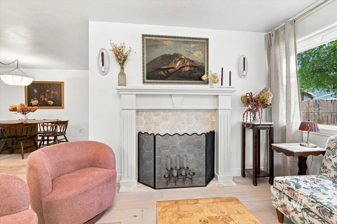
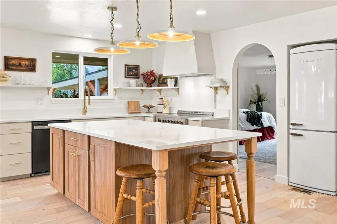
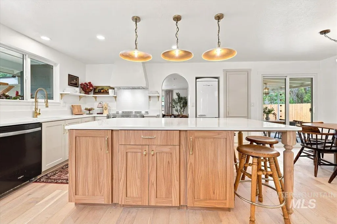
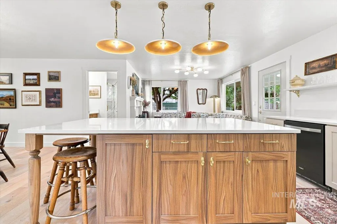
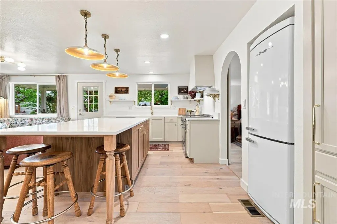
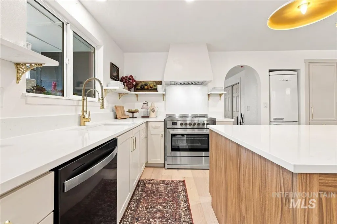
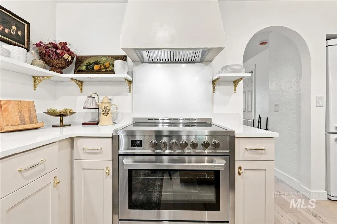
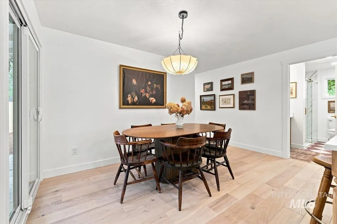
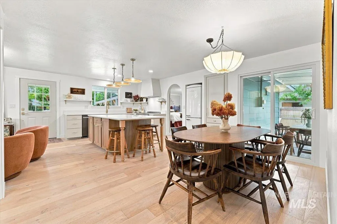
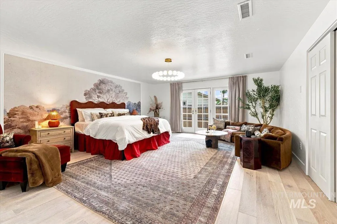
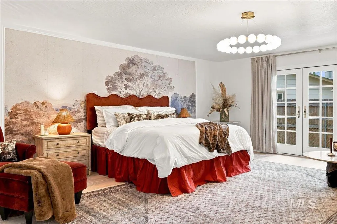
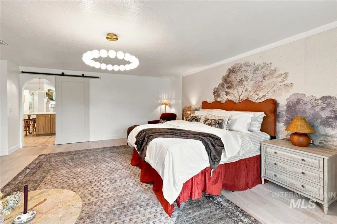
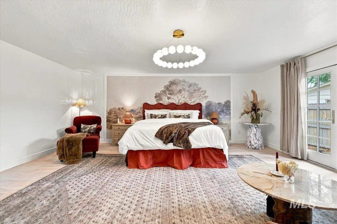
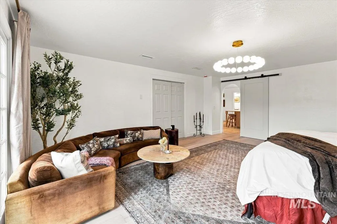
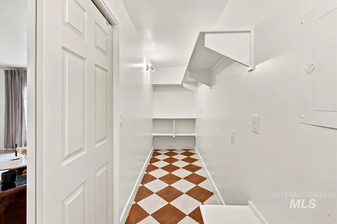
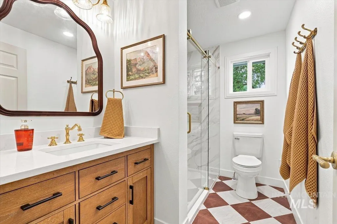
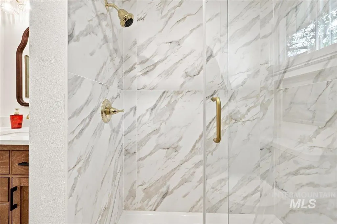
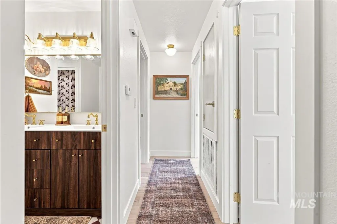
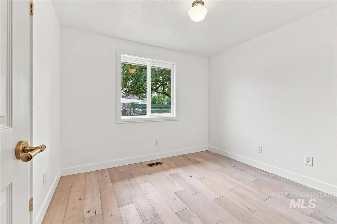
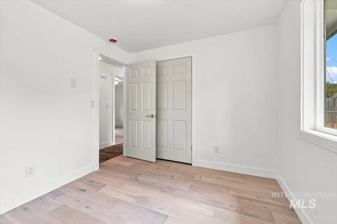
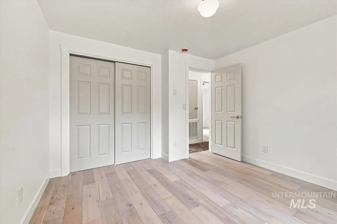
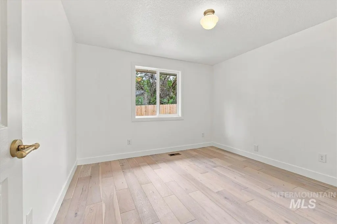
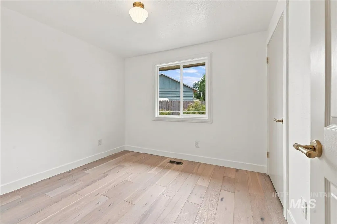
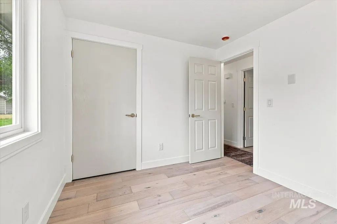
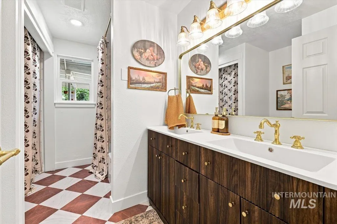
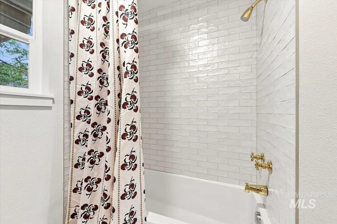
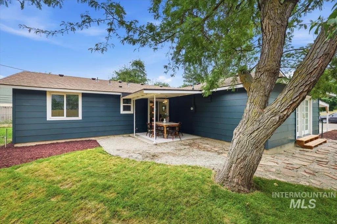
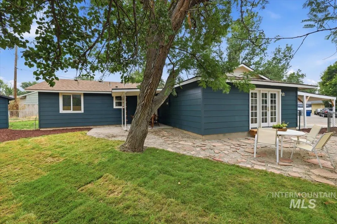
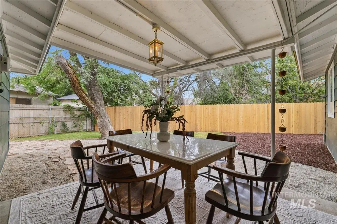
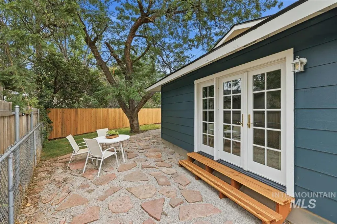
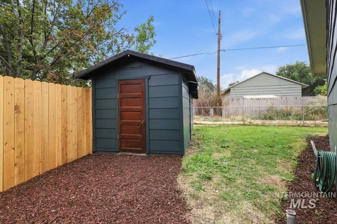
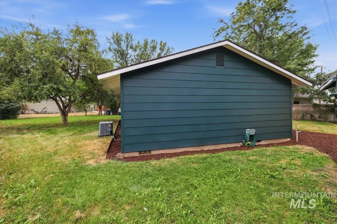
Another amazing remodel by Honey Design Build! You will be impressed from the moment you walk through the front door. Everything in this home has been beautifully updated with quality finishes and attention to detail. The main living areas feature brand-new engineered white oak hardwood floors, while the stunning kitchen offers quartz countertops, new cabinetry, fixtures, hardware, and appliances. The spacious primary suite includes direct access to the patio, and both bathrooms have been completely remodeled with new vanities, toilets, tile, tub, and beautiful walk-in shower with new glass door. The extensive updates include a brand-new roof, windows, doors, trim, flooring, lighting, vents, electrical outlets and switches, and fixtures throughout. Outside, enjoy a covered patio, new landscaping, new fencing, a stone/paver firepit area, and a large storage shed. This home truly has it all! Conveniently located just minutes from shopping, dining, and easy I-84 access. Come see this incredible remodel—you won’t be disappointed!
| Elementary School | Middle School | High School |
|---|---|---|
| Snake River Elementary School | West Middle Nam Middle School | Nampa High School |
| Price History | |
|---|---|
| 8/14/2026 | Listed $389,900 |
General Features
| Heating | Electric |
|---|---|
| Cooling | Central Air |
| Utilities | Sewer Connected |
| Roof | Architectural Style |
| Appliances | Electric Water Heater |
| Patio/Porch Features | Covered Patio/Deck |
| Construction Materials | Frame |
| Year Built | 1976 |
| Levels | One |
| Property Subtype | Single Family Residence |
| Tax Year | 2024 |
| Current Use | Single Family |
| Ownership | Fee Simple |
| County | Canyon |
| Property Type | Residential |
| Attached Garage | false |
| Subdivision Name | Port Meadows |
| Garage Y/N | false |
| Other Structures | Storage Shed |
| Status | Active |
| Directions | Exit 38-Garrity Blvd, S on Venice, W on Oak, S on 25th St |
| ModificationTimestamp | 2026-08-17T06:01:09.400Z |
| High School | Nampa |
| City | Nampa |
| High School District | Nampa School District #131 |
| Lot Size Units | Acres |
| Lot Size Square Feet | 7405.2 |
| Carport Spaces | 2 |
| Carport Y/N | true |
| Listing Terms | Cash |
| Elementary School | Snake River |
| Land Lease Y/N | false |
| Tax Annual Amount | 2051.33 |
| Middle/Junior High School | West Middle Nam |
| Property Condition | Updated/Remodeled |
| Building Area Units | Square Feet |
| Primary Bedroom Level | Main |
| Living Area Units | Square Feet |
| Standard Status | Active |
| Middle/Junior School District | Nampa School District #131 |
| Elementary School District | Nampa School District #131 |
| Legal Description | 23-3N-2W Ne Port 2nd Sub Lot 3 Block 4 |
| LeasableAreaUnits | Square Feet |
| Freehold | IDX |
Interior Features
| Interior Amenities | Bed-Master Main Level |
|---|---|
| Flooring | Tile |
| Kitchen Level | Main |
| Air Conditioning Y/N | true |
| Heating Y/N | true |
| Fireplace Y/N | false |
| Above Grade Finished Area | 1448 |
| Total Bedrooms | 4 |
| Living Room Level | Main |
| Main Level Bedrooms | 4 |
| Main Level Bathrooms | 2 |
| Below Grade Finished Area Unit Type | Square Feet |
| LivingAreaSource | Public Records,Agent Measured |
| Below Grade Finished Area Source | Public Records,Agent Measured |
| Above Grade Finished Area Source | Public Records,Agent Measured |
| Above Grade Finished Area Unit Type | Square Feet |
| Total Baths | 2 |
| Kitchen Area | 130 |
| Kitchen Length | 13 |
| Kitchen Width | 10 |
| Primary on Main | 121 |
| Second Bedroom Length | 11 |
| Second Bedroom Width | 11 |
| Bedroom 3 Area | 90 |
| Bedroom 3 Length | 10 |
| Bedroom 3 Width | 9 |
| Bedroom 4 Area | 90 |
| Bedroom 4 Length | 10 |
| Bedroom 4 Width | 9 |
| Living Room Area | 144 |
| Living Room Length | 12 |
| Living Room Width | 12 |
| Primary Bedroom Area | 340 |
| Primary Bedroom Length | 20 |
| Primary Bedroom Width | 17 |
| Bedroom 4 Level | Main |
| Bedroom 3 Level | Main |
| Second Bedroom Level | Main |
Exterior Features
| Fencing | Full |
|---|---|
| Parking Features | Carport |
| Lot Features | Standard Lot 6000-9999 SF |
| Water Source | City Service |
| Total Parking | 2 |
| Lot Size Area | 0.17 |
| Foundation Details | Crawl Space |
| Building Area Total | 1448 |
| Lot Size Acres | 0.17 |
| Road Surface Type | Paved |
| Covered Spaces | 2 |
| Road Frontage Type | Public Road |
Amenities
- Foreclosure
- Views
- Short Sale
- New Construction
- Adult 55+
- Lease To Own
- No HOA Fees
- Furnished
- Primary On Main
- Air Conditioning
- Seller Finance
- Green
- Fixer Upper
- Horse
- Golf
- Fireplace
- Deck
- Garage
- Basement
- Pool
Property vs Single Family Average in 83687
Price
Taxes
Year Built

