
Open House Sat, Aug 22nd 11:00 AM - 02:00 PM - Primary on Main
Address
17063 N Midsummers Ln, Nampa, ID
Price
$ 595,000
Property Attributes
- MLS#98997448
- TypeSingle Family
- Listing Status Active
- CountyCanyon
- CityNampa
- NeighborhoodSummersby Sub
- Zip83687
- Style
- Year Built1928
- Taxes$ 2236
- Price$ 595,000
- Bedrooms3
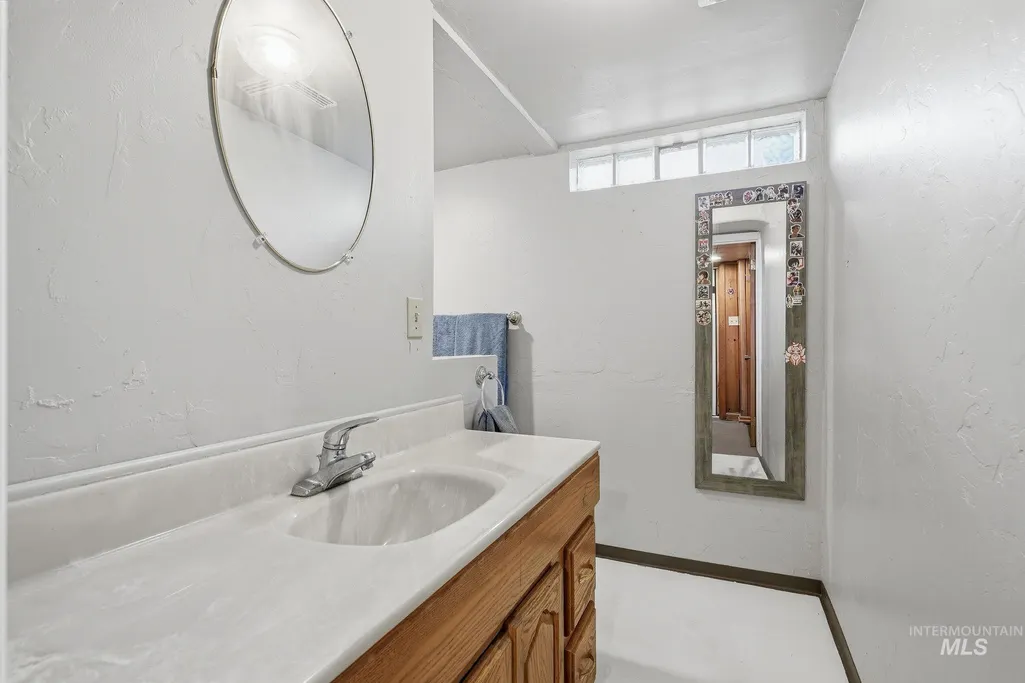
- Full Bathrooms2
- Half Bathrooms0
- Sqr Footage2291
- Lot Size0.61 Acres
Data Source:
Intermountain MLS (IMLS)
Property Description
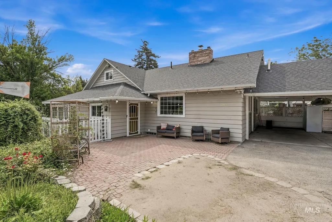
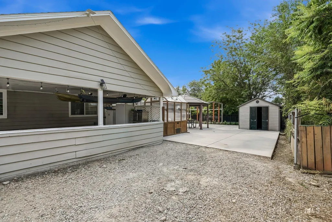
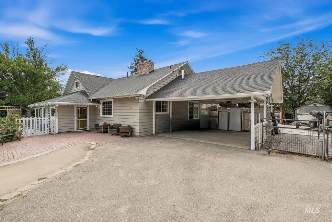
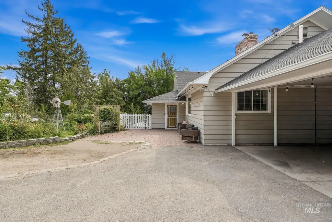
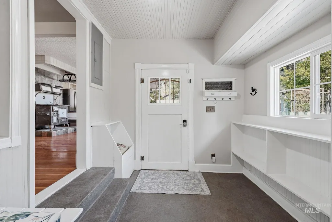
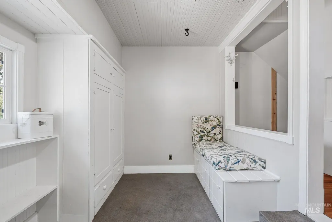
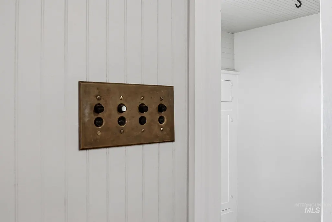
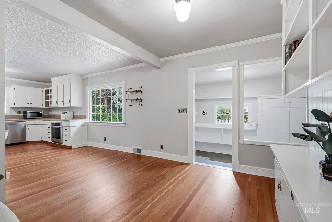
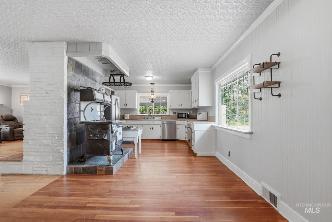
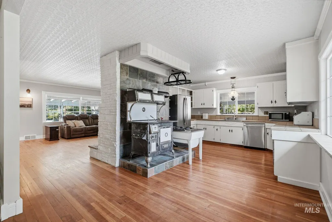
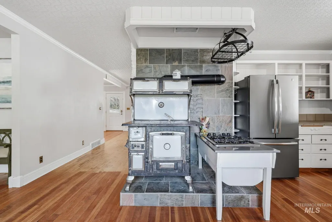
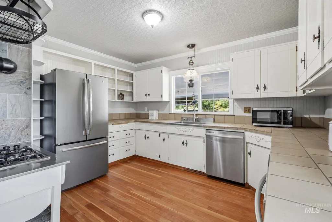
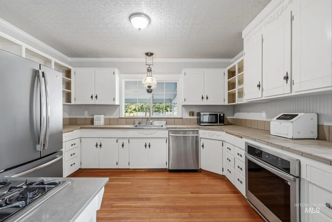
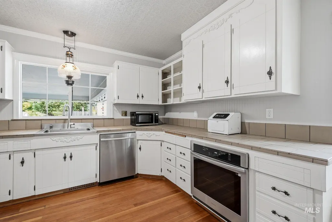
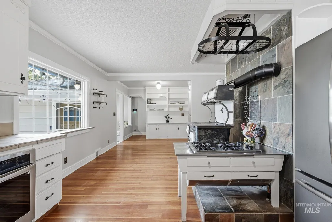
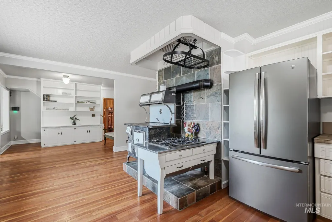
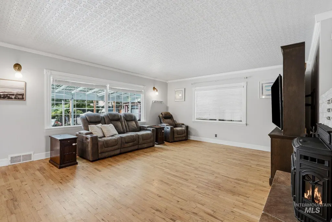
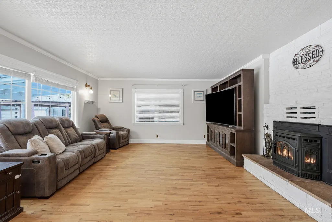
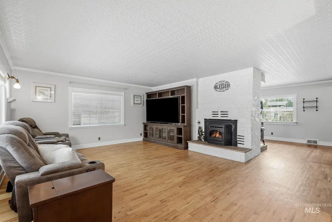
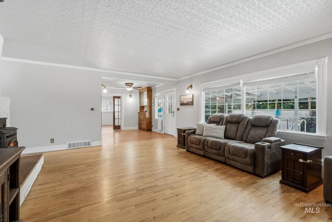
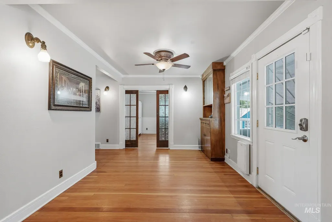
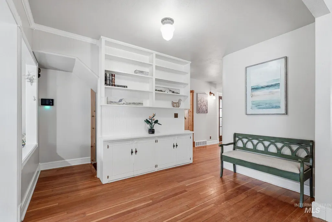
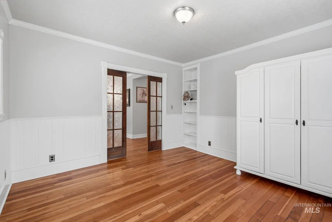
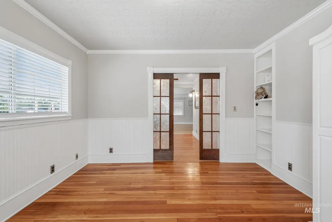
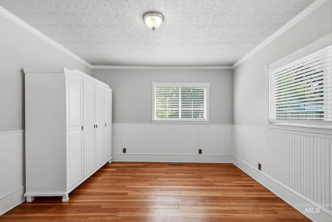
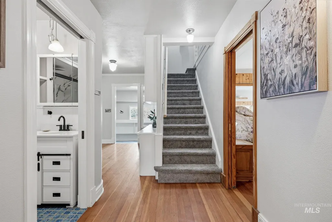
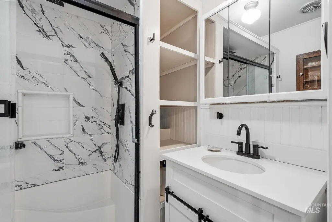
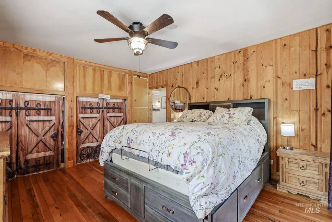
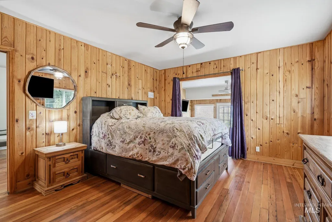
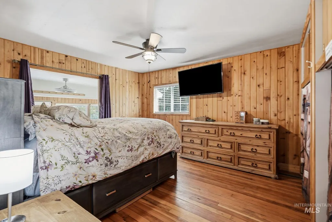
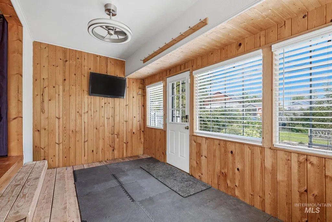
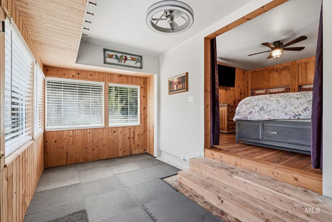
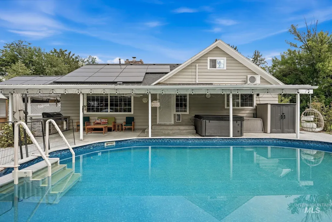
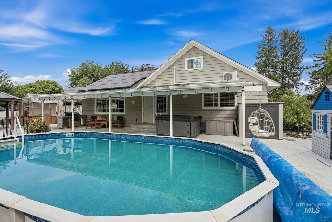
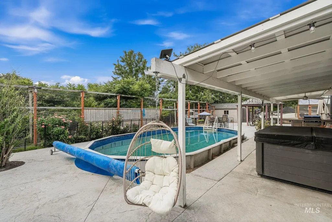
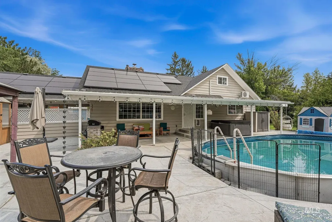
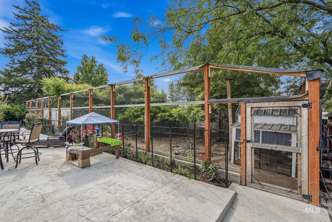
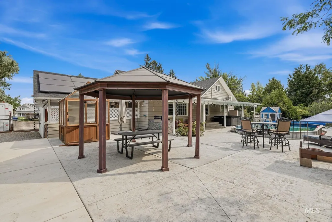
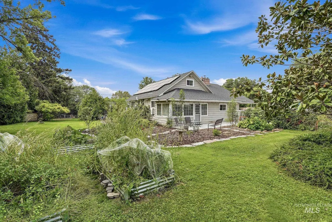
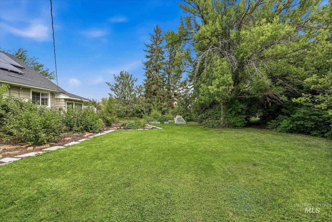
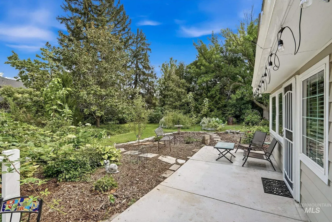
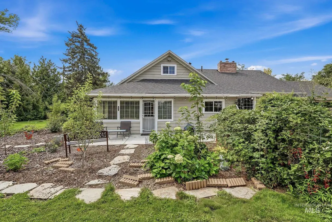
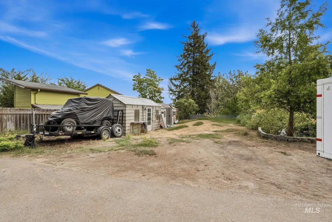
Built in 1928 and brimming with character, this charming country home offers 2,723 square feet mature landscaping .61-acre lot. Thoughtfully updated while preserving its original personality, the home features hardwood floors, classic moldings, vintage push-button light switches and inviting living spaces throughout. The backyard has been transformed into a private summertime retreat with a swimming pool, expansive concrete surround and covered patio—perfect for entertaining, relaxing and soaking up Idaho’s sunny days. Solar panels add energy efficiency, while mature trees and lush landscaping create a peaceful setting. Raised garden beds, a large chicken coop, automatic sprinklers and RV parking complete this one-of-a-kind property. With 3 bedrooms, 2 bathrooms and an incredible blend of historic charm, outdoor living and modern improvements, this is much more than a home—it’s a lifestyle! You will surely want to take a peek to see for yourself.
| Elementary School | Middle School | High School |
|---|---|---|
| Warhawk Elementary School | Sage Valley Middle School | Ridgevue High School |
| Price History | |
|---|---|
| 8/14/2026 | Listed $595,000 |
General Features
| Heating | Forced Air |
|---|---|
| Cooling | Central Air |
| Utilities | Sewer Connected |
| Roof | Architectural Style |
| Appliances | Gas Water Heater |
| Patio/Porch Features | Covered Patio/Deck |
| Pool Features | In Ground |
| Construction Materials | Frame |
| Year Built | 1928 |
| Electric | Solar Panel – Owned |
| Levels | Two Story w/ Below Grade |
| Property Subtype | Single Family Residence |
| Tax Year | 2025 |
| Current Use | Single Family |
| Ownership | Fee Simple,Fractional Ownership: No |
| County | Canyon |
| Property Type | Residential |
| Attached Garage | false |
| Subdivision Name | Summersby Sub |
| Garage Y/N | false |
| Other Structures | Storage Shed |
| Status | Active |
| Directions | From Karcher rd, N on Madison, E on Cherry, N on Midsummers, turn left into culdesac and left into private paved driveway |
| ModificationTimestamp | 2026-08-17T17:23:37.500Z |
| High School | Ridgevue |
| City | Nampa |
| High School District | Vallivue School District #139 |
| Lot Size Units | Acres |
| Lot Size Square Feet | 26571.6 |
| Carport Spaces | 2 |
| Carport Y/N | true |
| Listing Terms | Cash |
| Spa Features | Hot Tub/Spa |
| Elementary School | Warhawk |
| Land Lease Y/N | false |
| Tax Annual Amount | 2236.7 |
| Middle/Junior High School | Sage Valley |
| Virtual Tour | https://unbranded.visithome.ai/DwdvUJyTAATkt7Eyjekixf?mu=ft |
| Building Area Units | Square Feet |
| Primary Bedroom Level | Main |
| Living Area Units | Square Feet |
| Standard Status | Active |
| Middle/Junior School District | Vallivue School District #139 |
| Elementary School District | Vallivue School District #139 |
| Legal Description | Lot 3 and a half interest in Lot 5, all in Block 2 of Summersby Subdivision, according to the official plat thereof, filed in Book 31 of Plats at Page(s) 8, records of Canyon County, Idaho. |
| LeasableAreaUnits | Square Feet |
| Freehold | IDX |
Interior Features
| Interior Amenities | Family Room |
|---|---|
| Flooring | Hardwood |
| Total Fireplaces | 2 |
| Fireplace Features | Two |
| Kitchen Level | Main |
| Air Conditioning Y/N | true |
| Heating Y/N | true |
| Fireplace Y/N | true |
| Above Grade Finished Area | 1941 |
| Total Bedrooms | 3 |
| Below Grade Finished Area | 350 |
| Living Room Level | Main |
| Main Level Bedrooms | 2 |
| Main Level Bathrooms | 1 |
| Below Grade Finished Area Unit Type | Square Feet |
| LivingAreaSource | Public Records |
| Below Grade Finished Area Source | Public Records |
| Above Grade Finished Area Source | Public Records |
| Above Grade Finished Area Unit Type | Square Feet |
| Total Baths | 2 |
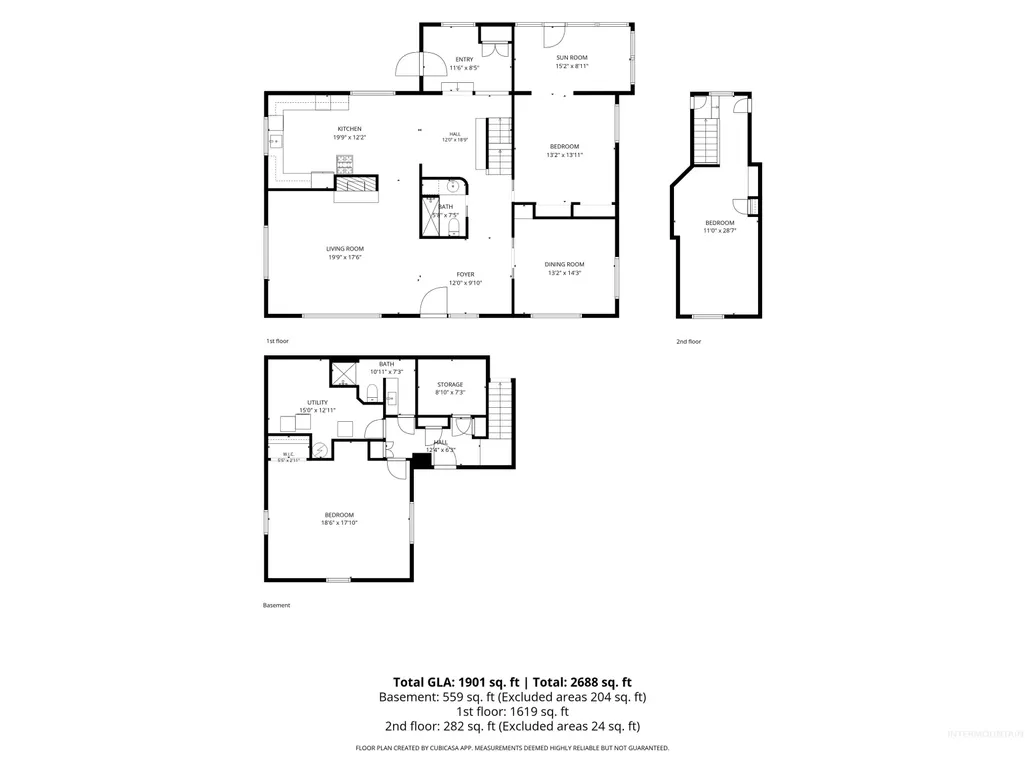
| Kitchen Area | 228 |
| Kitchen Length | 19 |
| Kitchen Width | 12 |
| Primary on Main | 156 |
| Second Bedroom Length | 13 |
| Second Bedroom Width | 12 |
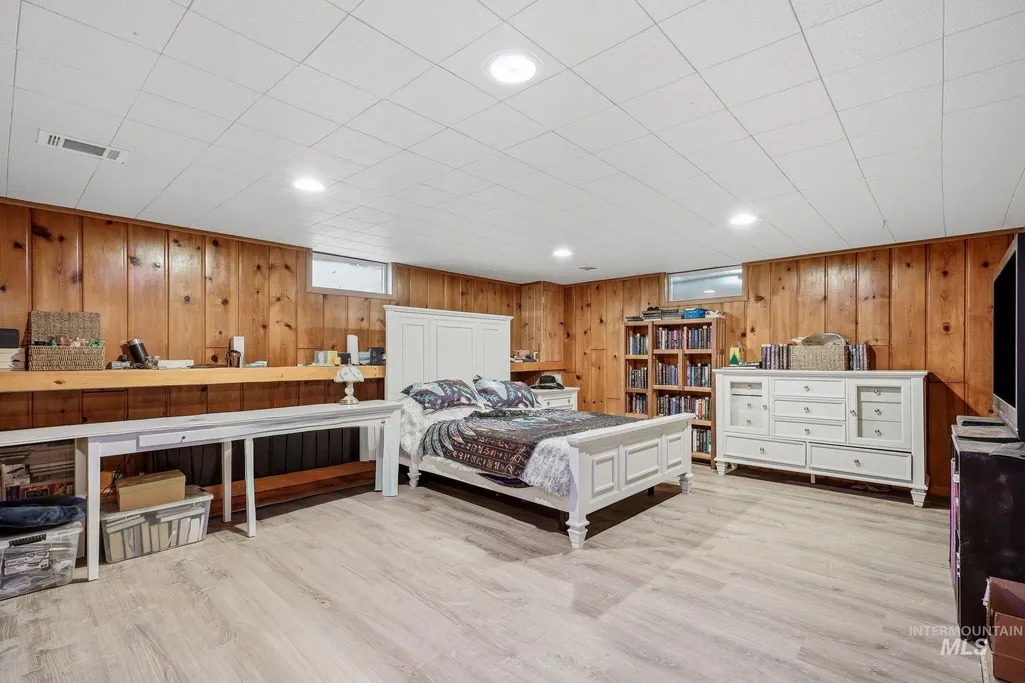
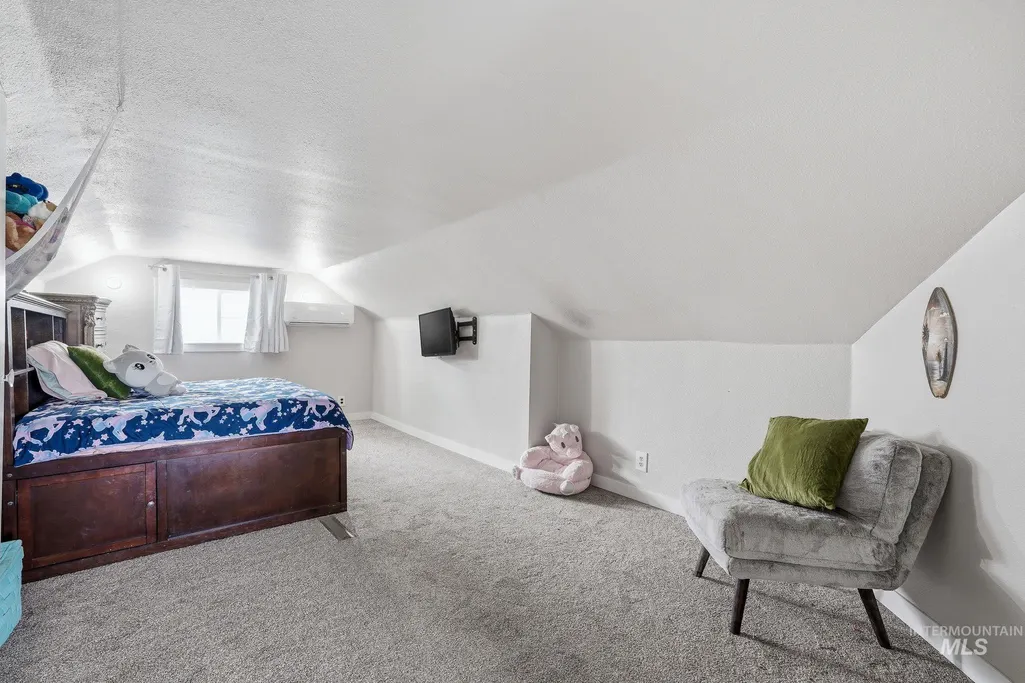
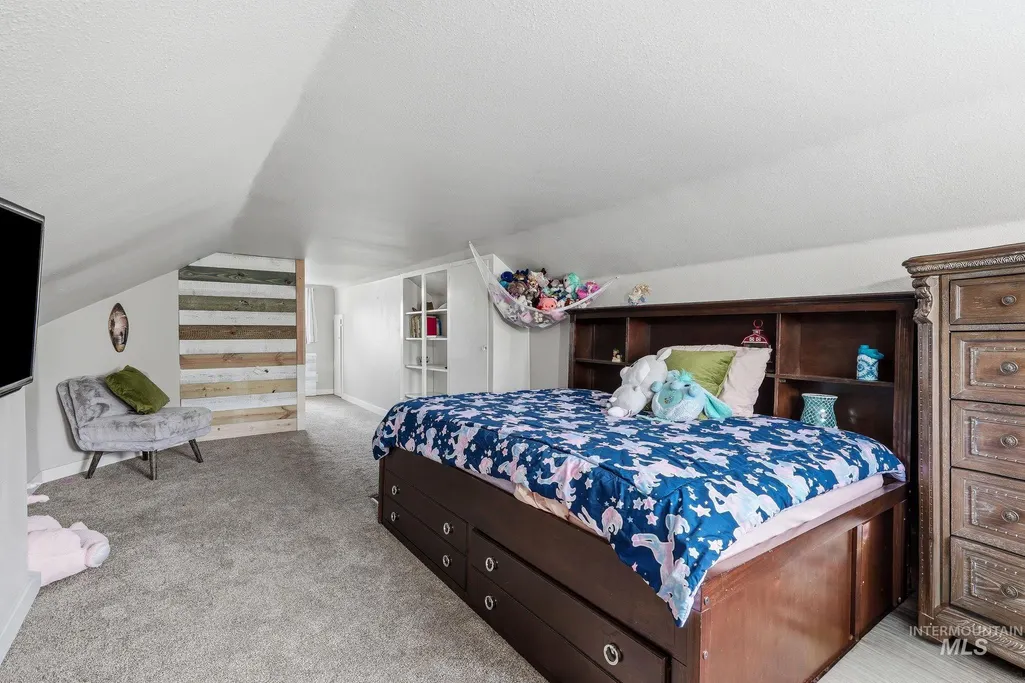
| Bedroom 3 Area | 308 |
| Bedroom 3 Length | 11 |
| Bedroom 3 Width | 28 |
| Living Room Area | 323 |
| Living Room Length | 19 |
| Living Room Width | 17 |
| Primary Bedroom Area | 182 |
| Primary Bedroom Length | 13 |
| Primary Bedroom Width | 14 |
| Bedroom 3 Level | Upper |
| Second Bedroom Level | Main |
| Power Production Type | Photovoltaics |
Exterior Features
| Fencing | Partial |
|---|---|
| Parking Features | Carport |
| Lot Features | 1/2 - .99 AC |
| Water Source | City Service |
| Total Parking | 2 |
| Lot Size Area | 0.61 |
| Spa | true |
| Building Area Total | 2723 |
| Lot Dimensions | 146x155 |
| Lot Size Acres | 0.61 |
| Road Surface Type | Paved |
| Covered Spaces | 2 |
Amenities
- Foreclosure
- Views
- Short Sale
- New Construction
- Adult 55+
- Lease To Own
- No HOA Fees
- Furnished
- Primary On Main
- Air Conditioning
- Seller Finance
- Green
- Fixer Upper
- Horse
- Golf
- Fireplace
- Deck
- Garage
- Basement
- Pool
Property vs Single Family Average in 83687
Price
Taxes
Year Built

