
Primary on Main
Address
652 S Lancaster Drive, Nampa, ID
Price
$ 489,000
Property Attributes
- MLS#98997436
- TypeSingle Family
- Listing Status Active
- CountyCanyon
- CityNampa
- NeighborhoodMeadowcrest
- Zip83686
- Style
- Year Built2021
- Taxes$ 1885
- Price$ 489,000
- Bedrooms4
- Full Bathrooms2
- Half Bathrooms0
- Sqr Footage2046
- Lot Size0.22 Acres
Data Source:
Intermountain MLS (IMLS)
Property Description
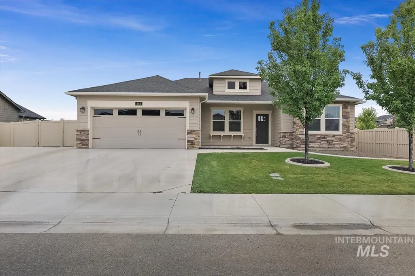
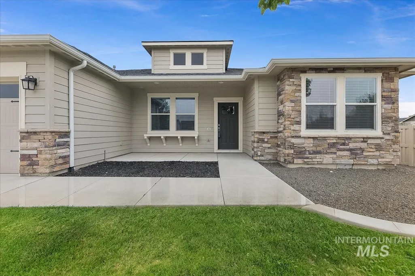
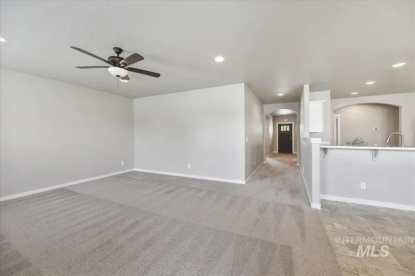
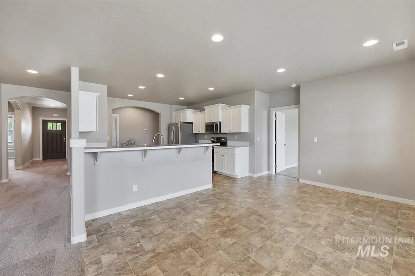
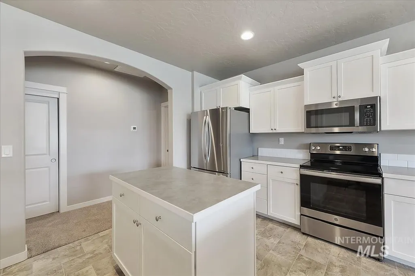
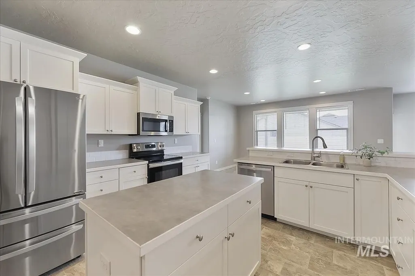
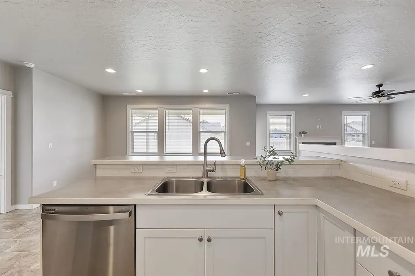
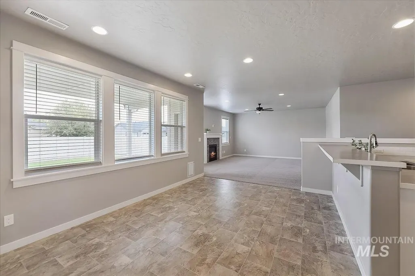
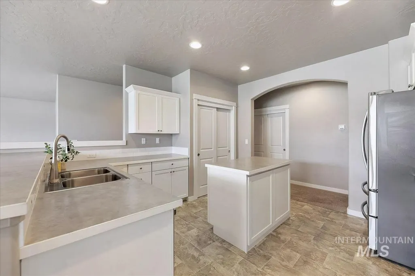
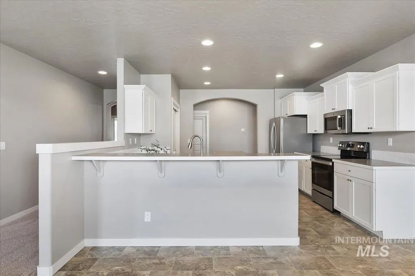
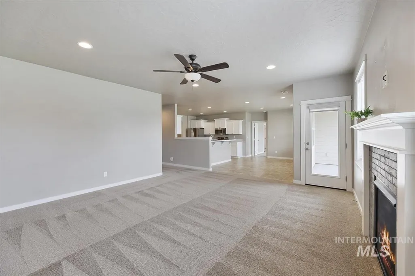
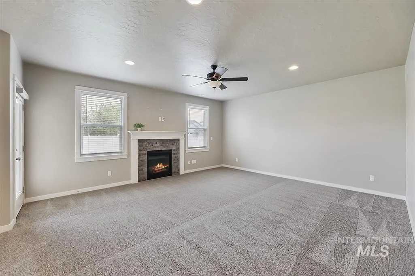
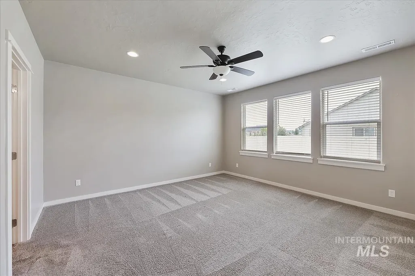
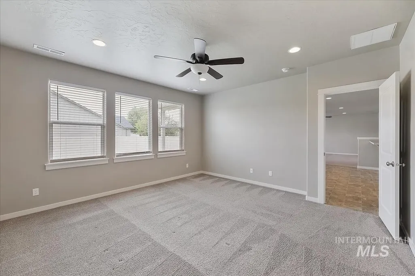
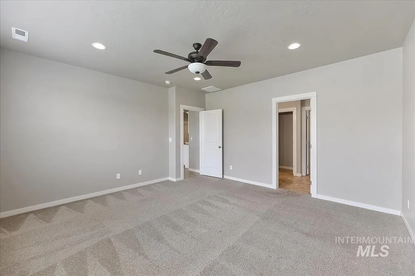
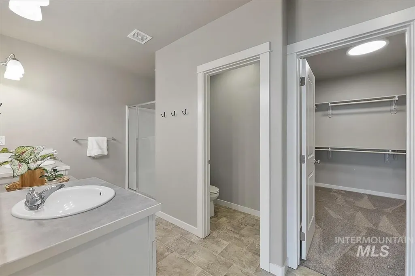
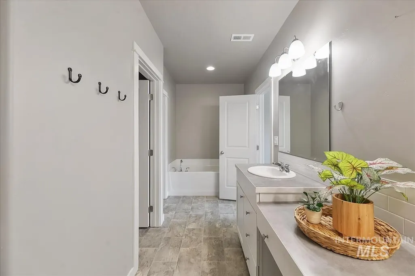
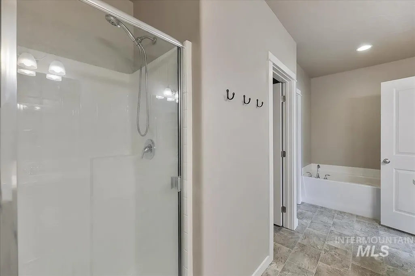
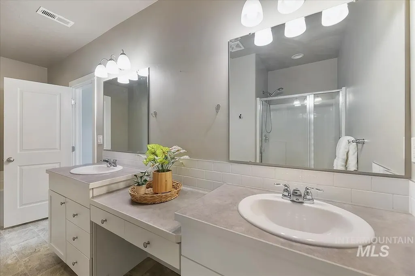
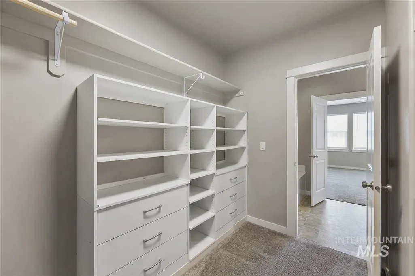
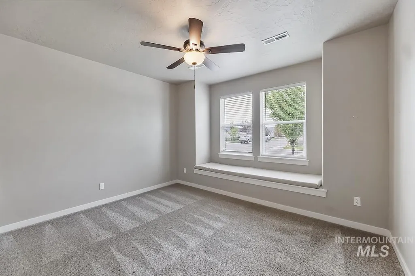
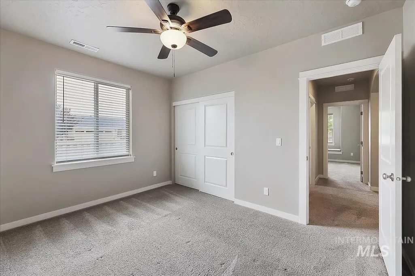
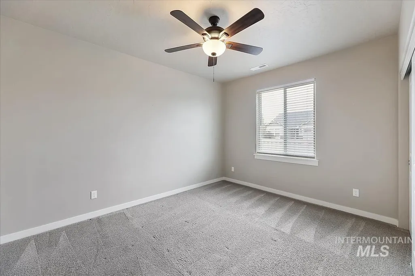
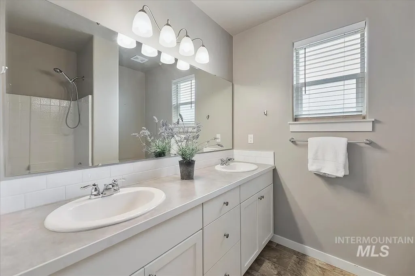
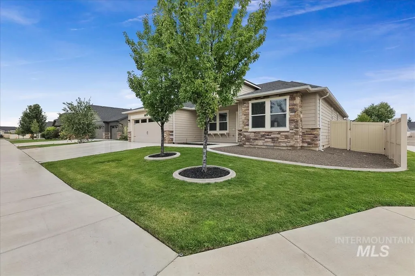
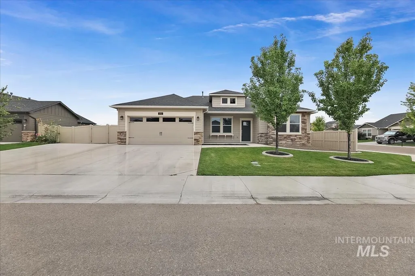
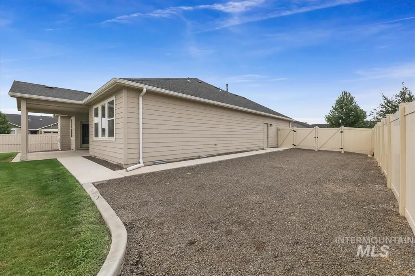
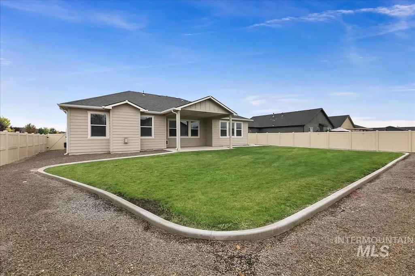
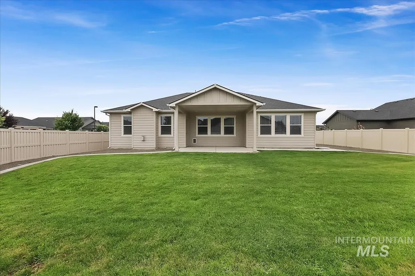
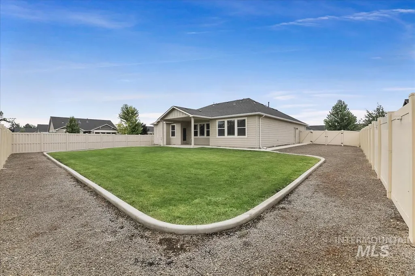
Set on a generous corner lot in a quiet neighborhood, this nearly new four-bedroom home feels like a genuine breath of fresh air. Step through the front door and natural light greets you at every turn, brightening an open-concept layout that links the kitchen, dining area, and living room with effortless flow. The kitchen serves as the true centerpiece, offering ample counter space, a central island made for gathering, and a roomy pantry that keeps everything organized and close at hand. Weeknight meals and weekend culinary experiments alike feel a little more inspired here. Just beyond, the expansive living room welcomes you to unwind, and when Idaho evenings turn cool, the cozy gas fireplace makes staying in the easy choice.The primary suite delivers a restful escape, complete with a spa-like private bath featuring dual vanities and a spacious walk-in closet with built-in organization. Three additional well-sized bedrooms and a second full bath, also outfitted with dual vanities, complete a floor plan that blends comfort, style, and everyday practicality.Outdoors, the impeccably landscaped yard sets a lovely scene, while the covered patio stands ready for summer barbecues and relaxed evenings. Best of all, dedicated RV parking offers room for every adventure and toy you own. Great location, near shopping, park and schools! Welcome home!
| Elementary School | Middle School | High School |
|---|---|---|
| Roosevelt Elementary School | Lone Star Middle School | Nampa High School |
| Price History | |
|---|---|
| 8/14/2026 | Listed $489,000 |
General Features
| Heating | Forced Air |
|---|---|
| Cooling | Central Air |
| Utilities | Sewer Connected |
| Roof | Composition |
| Appliances | Dishwasher |
| HOA Fee | 350 |
| Garage Spaces | 2 |
| Patio/Porch Features | Covered Patio/Deck |
| Construction Materials | Frame |
| Year Built | 2021 |
| Levels | One |
| Property Subtype | Single Family Residence |
| Tax Year | 2025 |
| Current Use | Single Family |
| Ownership | Fee Simple |
| Assoc Fee Paid Per | Annually |
| County | Canyon |
| Property Type | Residential |
| HOA | true |
| Attached Garage | true |
| Subdivision Name | Meadowcrest |
| Garage Y/N | true |
| Status | Active |
| Directions | From Middleton, E on Roosevelt, S on Lancaster, W on Foxglove, S on Lancaster |
| ModificationTimestamp | 2026-08-17T06:01:05.000Z |
| High School | Nampa |
| City | Nampa |
| High School District | Nampa School District #131 |
| Lot Size Units | Acres |
| Lot Size Square Feet | 9583.2 |
| Carport Y/N | false |
| Listing Terms | Cash |
| Elementary School | Roosevelt |
| Land Lease Y/N | false |
| Tax Annual Amount | 1885.36 |
| Middle/Junior High School | Lone Star |
| Building Area Units | Square Feet |
| Primary Bedroom Level | Main |
| Living Area Units | Square Feet |
| Builder Name | Hayden Homes |
| Standard Status | Active |
| Middle/Junior School District | Nampa School District #131 |
| Elementary School District | Nampa School District #131 |
| Legal Description | 29-3N-2W SW Meadowcrest No 3 Lot 14 Block 2 |
| LeasableAreaUnits | Square Feet |
| Freehold | IDX |
Interior Features
| Interior Amenities | Bath-Master |
|---|---|
| Total Fireplaces | 1 |
| Fireplace Features | One |
| Air Conditioning Y/N | true |
| Heating Y/N | true |
| Fireplace Y/N | true |
| Above Grade Finished Area | 2046 |
| Total Bedrooms | 4 |
| Main Level Bedrooms | 4 |
| Main Level Bathrooms | 2 |
| Below Grade Finished Area Unit Type | Square Feet |
| LivingAreaSource | Other |
| Below Grade Finished Area Source | Other |
| Above Grade Finished Area Source | Other |
| Above Grade Finished Area Unit Type | Square Feet |
| Total Baths | 2 |
| Primary on Main | 130 |
| Second Bedroom Length | 13 |
| Second Bedroom Width | 10 |
| Bedroom 3 Area | 130 |
| Bedroom 3 Length | 13 |
| Bedroom 3 Width | 10 |
| Bedroom 4 Area | 110 |
| Bedroom 4 Length | 11 |
| Bedroom 4 Width | 10 |
| Primary Bedroom Area | 225 |
| Primary Bedroom Length | 15 |
| Primary Bedroom Width | 15 |
| Bedroom 4 Level | Main |
| Bedroom 3 Level | Main |
| Second Bedroom Level | Main |
Exterior Features
| Fencing | Full |
|---|---|
| Parking Features | Attached |
| Lot Features | Standard Lot 6000-9999 SF |
| Total Parking | 2 |
| Lot Size Area | 0.22 |
| Foundation Details | Crawl Space |
| Building Area Total | 2046 |
| Lot Dimensions | 120x73 |
| Lot Size Acres | 0.22 |
| Road Surface Type | Paved |
| Other Parking | Garage: 24X20 |
| Covered Spaces | 2 |
| Road Frontage Type | Public Road |
Amenities
- Foreclosure
- Views
- Short Sale
- New Construction
- Adult 55+
- Lease To Own
- No HOA Fees
- Furnished
- Primary On Main
- Air Conditioning
- Seller Finance
- Green
- Fixer Upper
- Horse
- Golf
- Fireplace
- Deck
- Garage
- Basement
- Pool
Property vs Single Family Average in 83686
Price
Taxes
Year Built

