
Primary on Main
Address
5875 Diamond Ridge Way, Nampa, ID
Price
$ 806,400
Property Attributes
- MLS#98997420
- TypeSingle Family
- Listing Status Active
- CountyCanyon
- CityNampa
- NeighborhoodDiamond Ridge
- Zip83686
- Style
- Year Built1997
- Taxes$ 2044
- Price$ 806,400
- Bedrooms3
- Full Bathrooms3
- Half Bathrooms0
- Sqr Footage2297
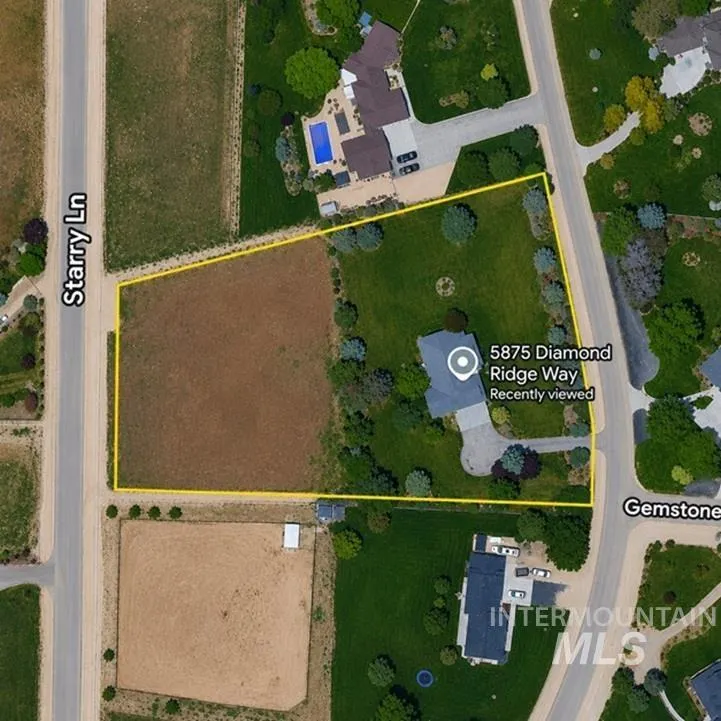
- Lot Size3.04 Acres
Data Source:
Intermountain MLS (IMLS)
Property Description
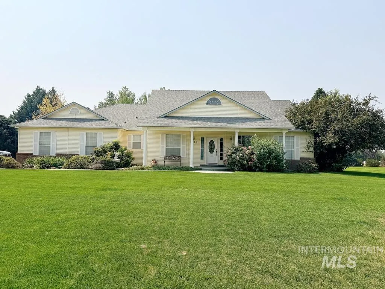
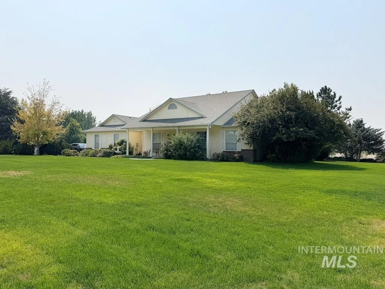
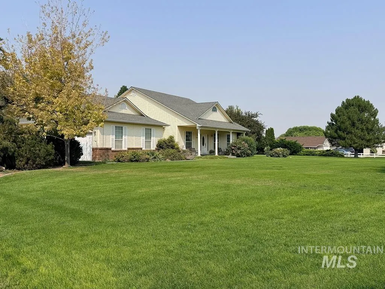
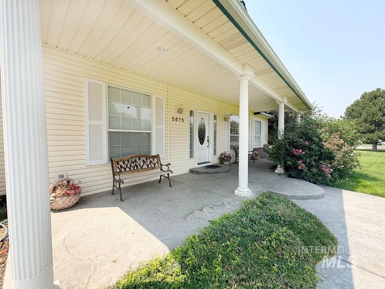
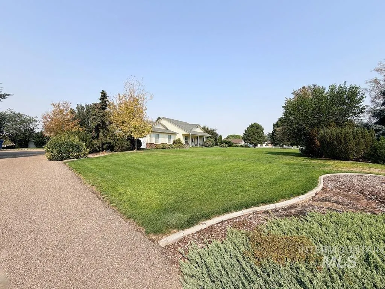
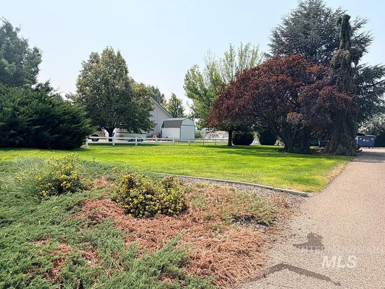
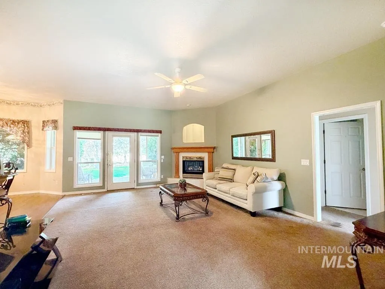
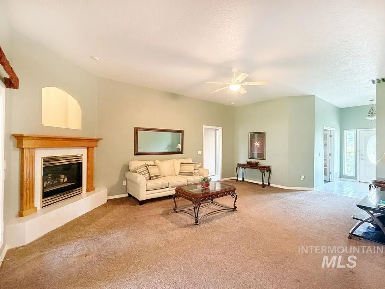
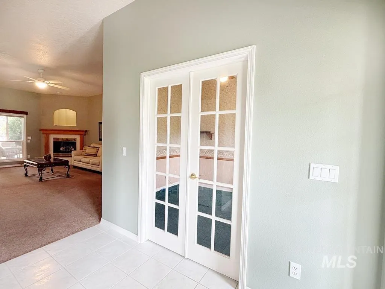
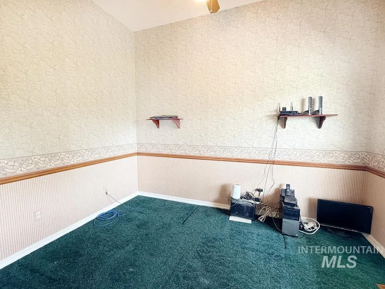
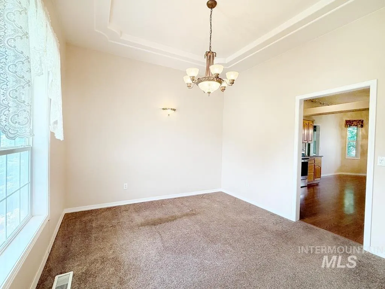
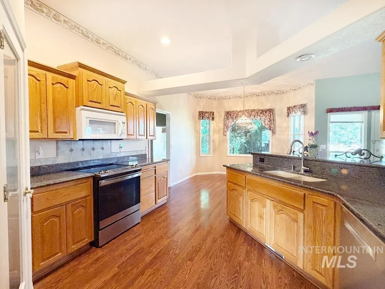
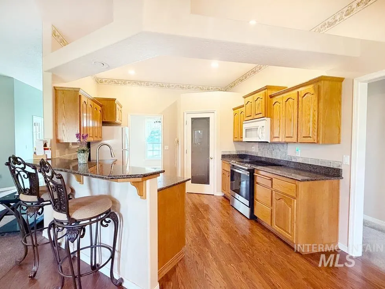
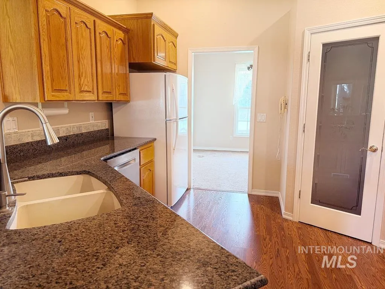
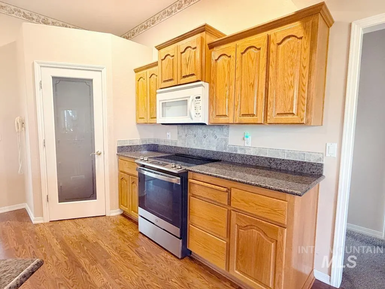
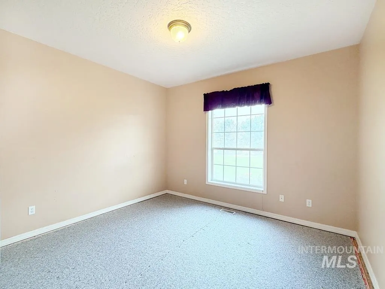
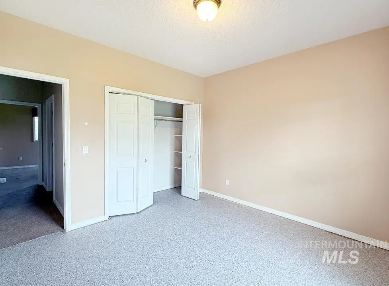
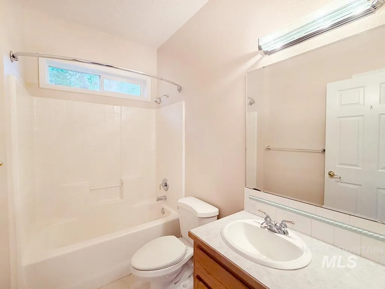
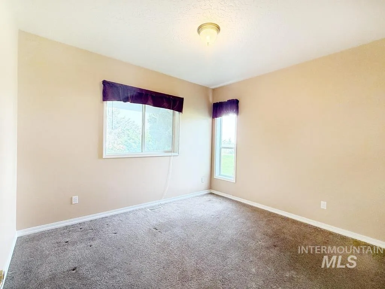
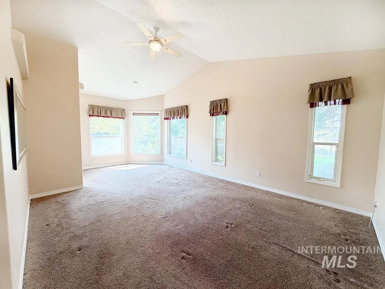
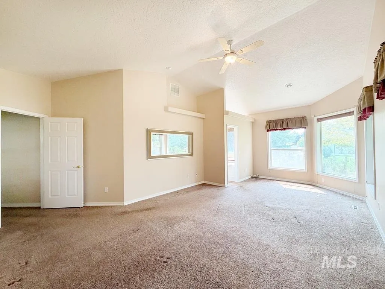
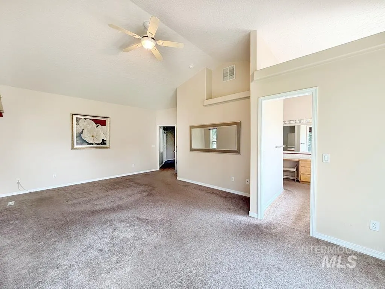
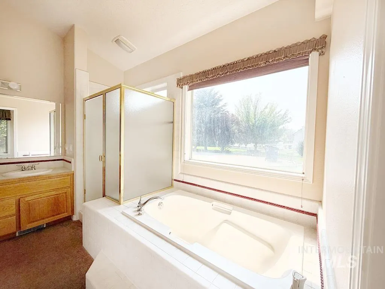
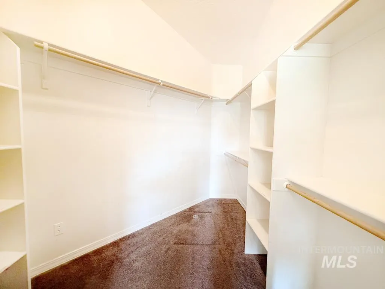
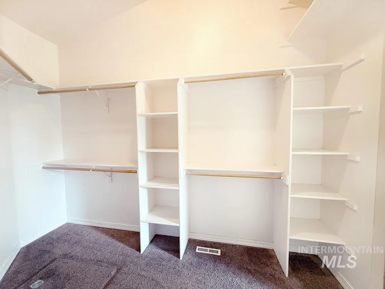
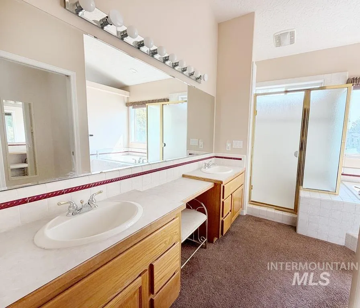
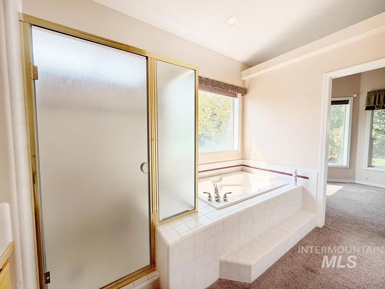
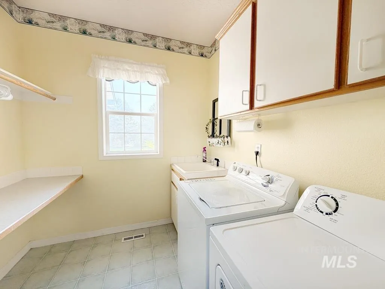
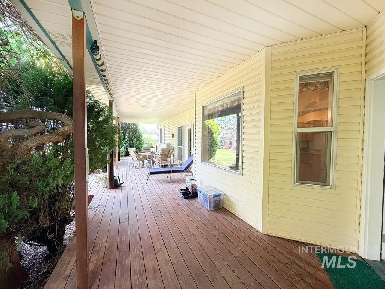
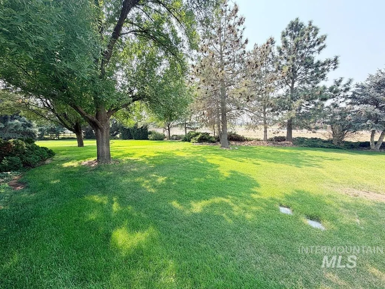
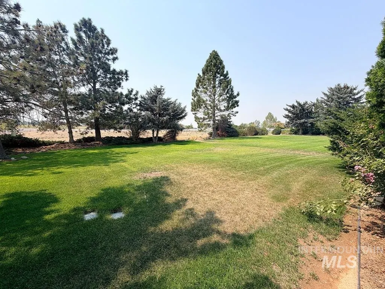
Come discover this beautiful 2,294 sq. ft. home situated on 3.04 acres in the desirable Diamond Ridge subdivision. Offering spacious living, privacy, and the freedom of acreage living, this property has so much to offer! The home features 10-foot ceilings, 3 bedrooms, 2.5 bathrooms, a generous living room with a corner fireplace, a separate dining area, and a versatile office/den. The well-appointed kitchen provides ample counter space, making it ideal for both everyday living and entertaining. The split-bedroom floor plan offers added privacy and functionality. The spacious primary suite features vaulted ceilings, a walk-in shower, separate soaking tub, and walk-in closet. You'll also appreciate the larger utility room and abundant storage throughout the home. Step outside to the covered back patio and take in the beautiful surroundings and peaceful views. With 3.04 acres to enjoy, there's plenty of room to spread out and embrace the space and freedom that acreage living provides. Horses and cattle are permitted per the CCRs. As an added bonus, the seller is offering a flooring allowance, giving you the opportunity to add your own personal finishing touches and make this home truly yours.
| Elementary School | Middle School | High School |
|---|---|---|
| Indian Creek Elementary School | Kuna Middle School | Kuna High School |
| Price History | |
|---|---|
| 8/14/2026 | Listed $806,400 |
General Features
| Sewer | Septic Tank |
|---|---|
| Heating | Forced Air |
| Cooling | Central Air |
| Utilities | Sewer Connected |
| Roof | Composition |
| Appliances | Gas Water Heater |
| HOA Fee | 100 |
| Garage Spaces | 3 |
| Patio/Porch Features | Covered Patio/Deck |
| Construction Materials | Frame |
| Year Built | 1997 |
| Levels | One |
| Property Subtype | Single Family w/ Acreage |
| Tax Year | 2025 |
| Current Use | Single Family |
| Ownership | Less Than Fee Simple |
| Assoc Fee Paid Per | Annually |
| County | Canyon |
| Property Type | Residential |
| HOA | true |
| Attached Garage | true |
| Subdivision Name | Diamond Ridge |
| Garage Y/N | true |
| Other Structures | Storage Shed |
| Status | Active |
| Directions | From Greenhurst & Hwy 45 (12th Ave); S approx 6 miles to Bowmont; E on Bowmont; S on Diamond Ridge |
| ModificationTimestamp | 2026-08-17T06:01:03.300Z |
| High School | Kuna |
| City | Nampa |
| High School District | Kuna School District #3 |
| Zoning Description | Residential |
| Lot Size Units | Acres |
| Lot Size Square Feet | 132422.4 |
| Carport Y/N | false |
| Listing Terms | Cash |
| Elementary School | Indian Creek |
| Land Lease Y/N | false |
| Tax Annual Amount | 2044.88 |
| Middle/Junior High School | Kuna |
| Building Area Units | Square Feet |
| Primary Bedroom Level | Main |
| Living Area Units | Square Feet |
| Standard Status | Active |
| Middle/Junior School District | Kuna School District #3 |
| Elementary School District | Kuna School District #3 |
| Legal Description | See Exhibit A - Legal Description |
| LeasableAreaUnits | Square Feet |
| Freehold | IDX |
Interior Features
| Interior Amenities | Bath-Master |
|---|---|
| Flooring | Carpet |
| Total Fireplaces | 1 |
| Fireplace Features | One |
| Kitchen Level | Main |
| Air Conditioning Y/N | true |
| Heating Y/N | true |
| Fireplace Y/N | true |
| Above Grade Finished Area | 2297 |
| Total Bedrooms | 3 |
| Living Room Level | Main |
| Main Level Bedrooms | 3 |
| Main Level Bathrooms | 2 |
| Below Grade Finished Area Unit Type | Square Feet |
| LivingAreaSource | Public Records |
| Below Grade Finished Area Source | Public Records |
| Above Grade Finished Area Source | Public Records |
| Above Grade Finished Area Unit Type | Square Feet |
| Total Baths | 3 |
| Kitchen Area | 144 |
| Kitchen Length | 12 |
| Kitchen Width | 12 |
| Primary on Main | 132 |
| Second Bedroom Length | 12 |
| Second Bedroom Width | 11 |
| Bedroom 3 Area | 120 |
| Bedroom 3 Length | 12 |
| Bedroom 3 Width | 10 |
| Dining Room Area | 12 |
| Dining Room Width | 11 |
| Living Room Area | 368 |
| Living Room Length | 23 |
| Living Room Width | 16 |
| Primary Bedroom Area | 299 |
| Primary Bedroom Length | 23 |
| Primary Bedroom Width | 13 |
| Dining Room Level | Main |
| Dining Room Area | 132 |
| Bedroom 3 Level | Main |
| Second Bedroom Level | Main |
Exterior Features
| Fencing | Partial |
|---|---|
| Parking Features | Attached |
| Lot Features | 1 - 4.99 AC |
| Water Source | Well |
| Total Parking | 3 |
| Lot Size Area | 3.04 |
| Foundation Details | Crawl Space |
| Building Area Total | 2297 |
| Lot Size Acres | 3.04 |
| Covered Spaces | 3 |
| Road Frontage Type | Public Road |
Amenities
- Foreclosure
- Views
- Short Sale
- New Construction
- Adult 55+
- Lease To Own
- No HOA Fees
- Furnished
- Primary On Main
- Air Conditioning
- Seller Finance
- Green
- Fixer Upper
- Horse
- Golf
- Fireplace
- Deck
- Garage
- Basement
- Pool
Property vs Single Family Average in 83686
Price
Taxes
Year Built

