
Primary on Main
Address
16309 Manatee Ave, Caldwell, ID
Price
$ 399,900
Property Attributes
- MLS#98997417
- TypeSingle Family
- Listing Status Pending
- CountyCanyon
- CityCaldwell
- NeighborhoodSawgrass Village
- Zip83607
- Style
- Year Built2014
- Taxes$ 1712
- Price$ 399,900
- Bedrooms4
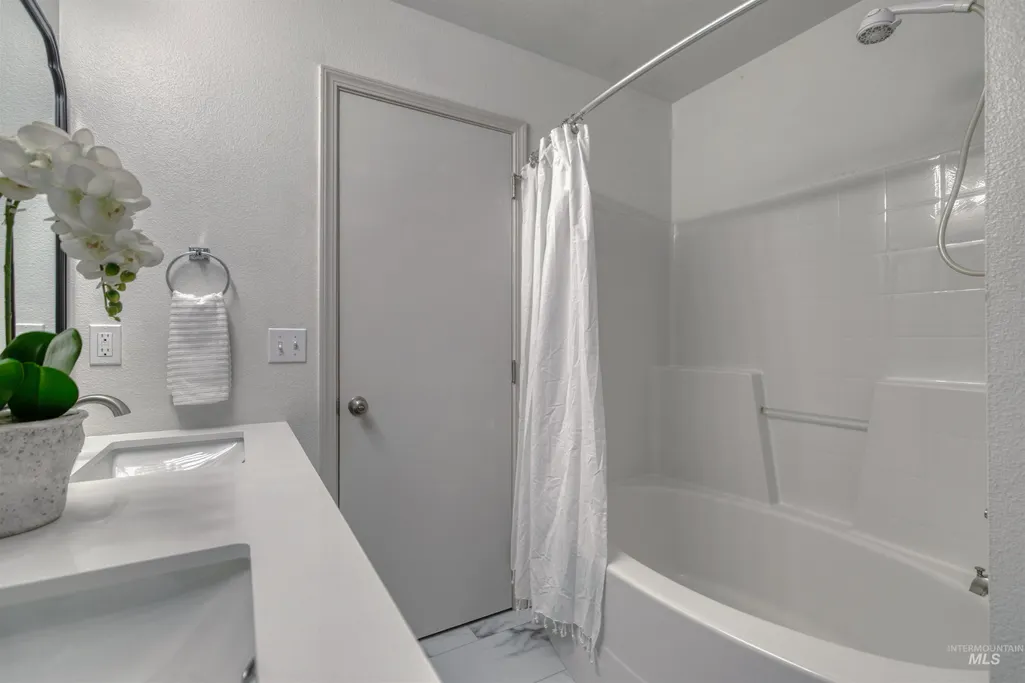
- Full Bathrooms3
- Half Bathrooms0
- Sqr Footage2077
- Lot Size0.14 Acres
Data Source:
Intermountain MLS (IMLS)
Property Description
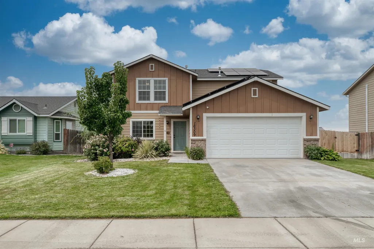
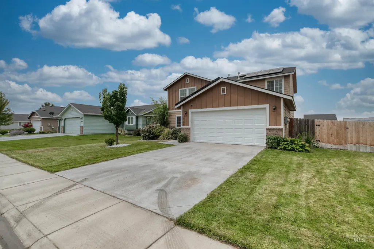

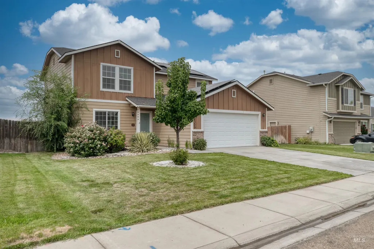
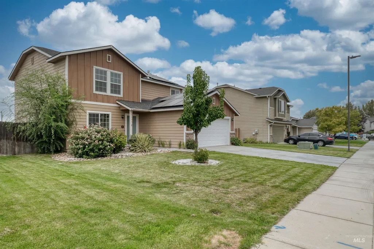
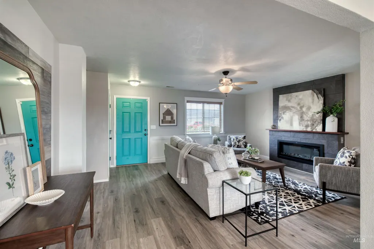
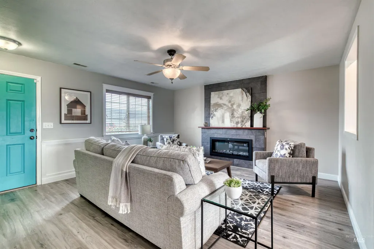
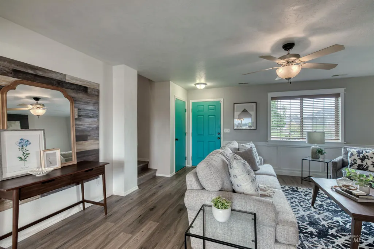
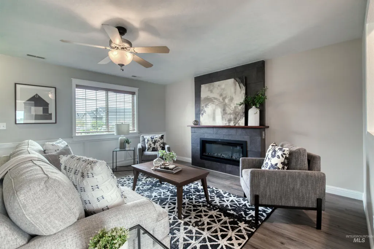
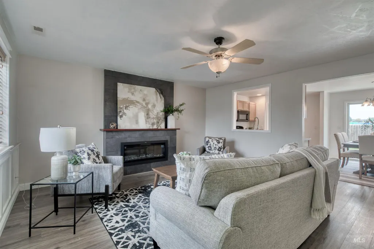
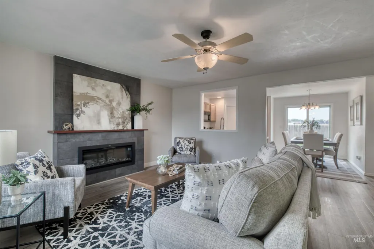
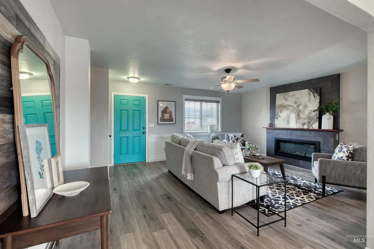
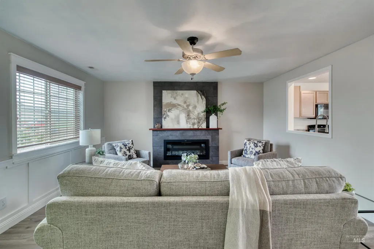
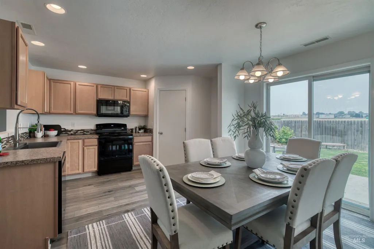
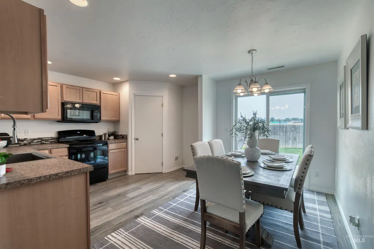
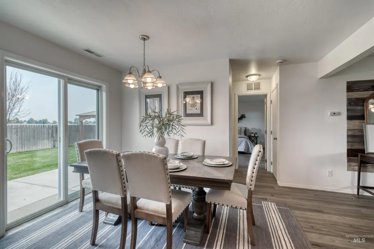
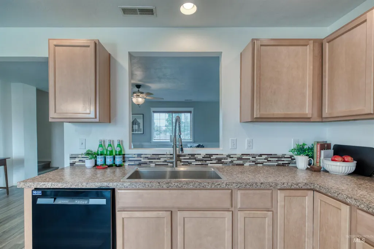
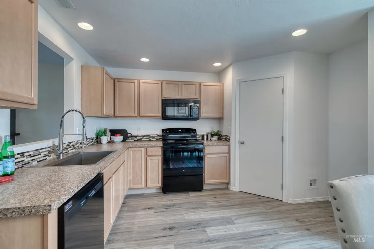
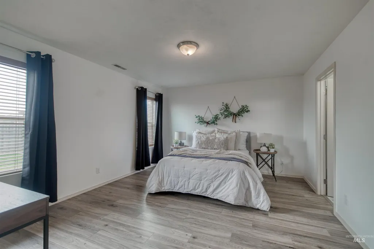
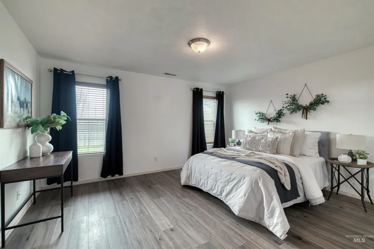
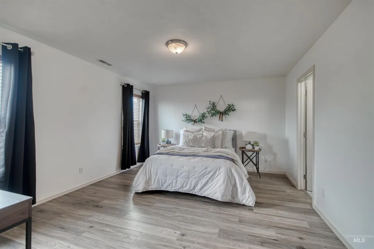
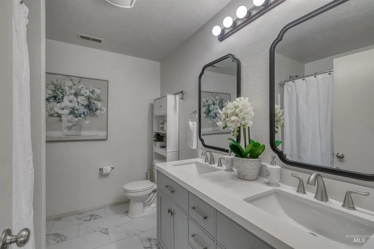
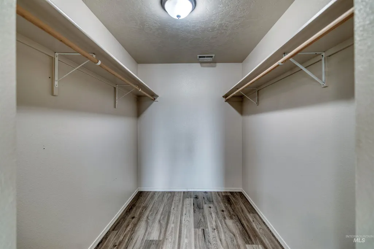
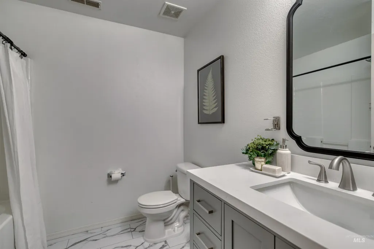
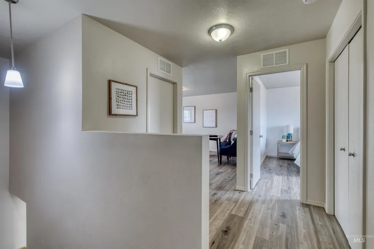
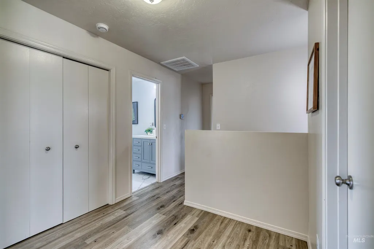
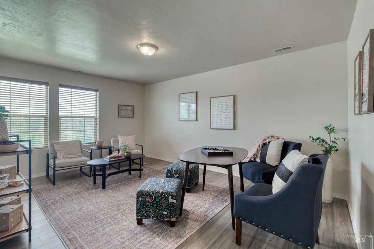
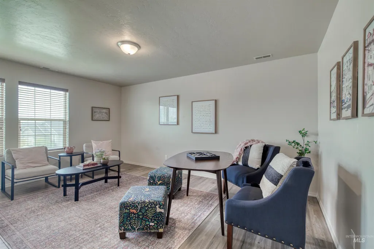
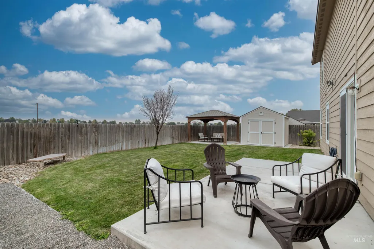
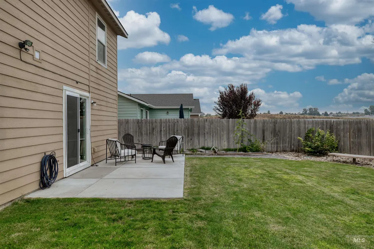
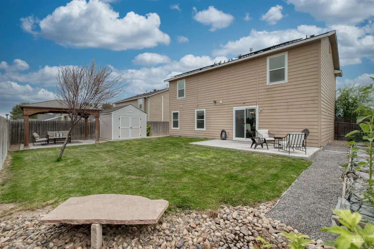
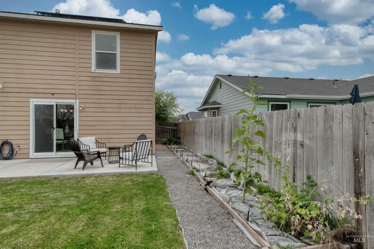
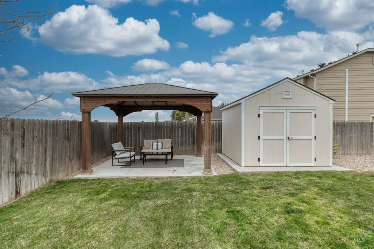
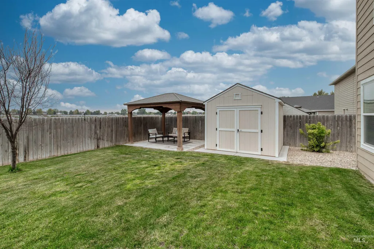
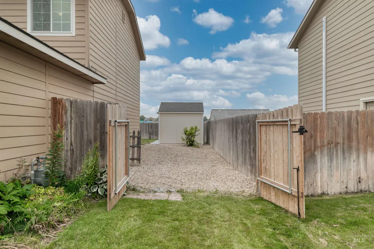
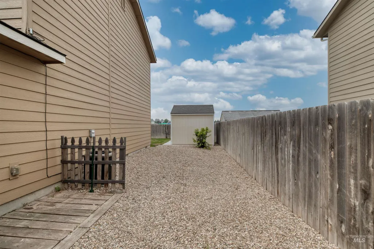
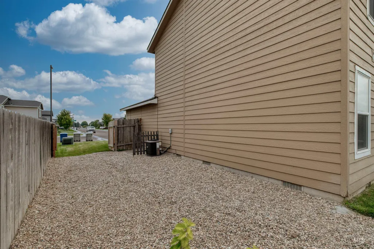
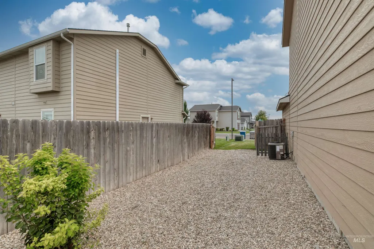
Welcome home to this beautifully maintained two-story offering a functional floor plan, thoughtful updates, and plenty of space to spread out! The primary suite is conveniently located on the main level, while upstairs you’ll find additional bedrooms along with a spacious bonus/game room—perfect for movie nights, a playroom, home office, or entertaining. Newer luxury vinyl plank flooring runs throughout much of the home, creating a fresh, updated look with easy everyday maintenance. Solar panels provide an added energy-efficient feature, while approximately 12 feet of trailer parking along the side of the home offers valuable extra space for your toys. Step outside and enjoy a backyard designed to be used, featuring a pergola for relaxing or entertaining, a storage shed, and a nicely prepared garden area ready for the next owner to make their own. With four bedrooms, flexible living spaces, great outdoor amenities, and pride of ownership throughout, this home is truly move-in ready!
| Elementary School | Middle School | High School |
|---|---|---|
| Central Elementary School | Vallivue Middle Middle School | Vallivue High School |
| Price History | |
|---|---|
| 8/14/2026 | Listed $399,900 |
General Features
| Heating | Forced Air |
|---|---|
| Cooling | Central Air |
| Utilities | Sewer Connected |
| Roof | Composition |
| Appliances | Gas Water Heater |
| HOA Fee | 390 |
| Garage Spaces | 2 |
| Year Built | 2014 |
| Levels | Two |
| Property Subtype | Single Family Residence |
| Tax Year | 2025 |
| Current Use | Single Family |
| Ownership | Fee Simple |
| Assoc Fee Paid Per | Annually |
| County | Canyon |
| Property Type | Residential |
| HOA | true |
| Attached Garage | true |
| Subdivision Name | Sawgrass Village |
| Garage Y/N | true |
| Status | Pending |
| Directions | West on Highway 55, Turn Right onto Florida, Turn Left onto Key West, and at the end of Key West the home is located at the cross section on Manatee Ave. |
| ModificationTimestamp | 2026-08-15T01:32:49.100Z |
| High School | Vallivue |
| City | Caldwell |
| High School District | Vallivue School District #139 |
| Lot Size Units | Acres |
| Lot Size Square Feet | 6098.4 |
| Carport Y/N | false |
| Listing Terms | Consider All |
| Elementary School | Central |
| Land Lease Y/N | false |
| Tax Annual Amount | 1712 |
| Middle/Junior High School | Vallivue Middle |
| Building Area Units | Square Feet |
| Primary Bedroom Level | Main |
| Living Area Units | Square Feet |
| Standard Status | Pending |
| Middle/Junior School District | Vallivue School District #139 |
| Elementary School District | Vallivue School District #139 |
| Legal Description | 11-3N-3W SW Sawgrass Village #1 Lot 25 Block 1 |
| LeasableAreaUnits | Square Feet |
| Freehold | IDX |
Interior Features
| Interior Amenities | Bath-Master |
|---|---|
| Fireplace Features | Insert |
| Kitchen Level | Main |
| Air Conditioning Y/N | true |
| Heating Y/N | true |
| Fireplace Y/N | true |
| Above Grade Finished Area | 2077 |
| Total Bedrooms | 4 |
| Living Room Level | Main |
| Main Level Bedrooms | 1 |
| Main Level Bathrooms | 1 |
| Below Grade Finished Area Unit Type | Square Feet |
| LivingAreaSource | Public Records |
| Below Grade Finished Area Source | Public Records |
| Above Grade Finished Area Source | Public Records |
| Above Grade Finished Area Unit Type | Square Feet |
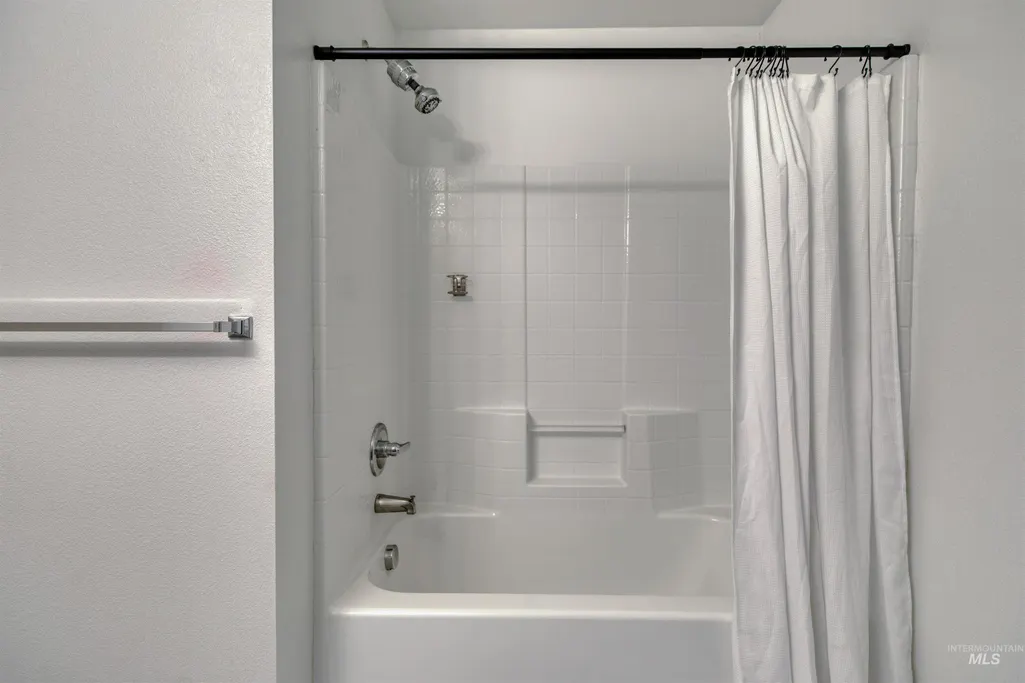
| Total Baths | 3 |
| Kitchen Area | 108 |
| Kitchen Length | 12 |
| Kitchen Width | 9 |
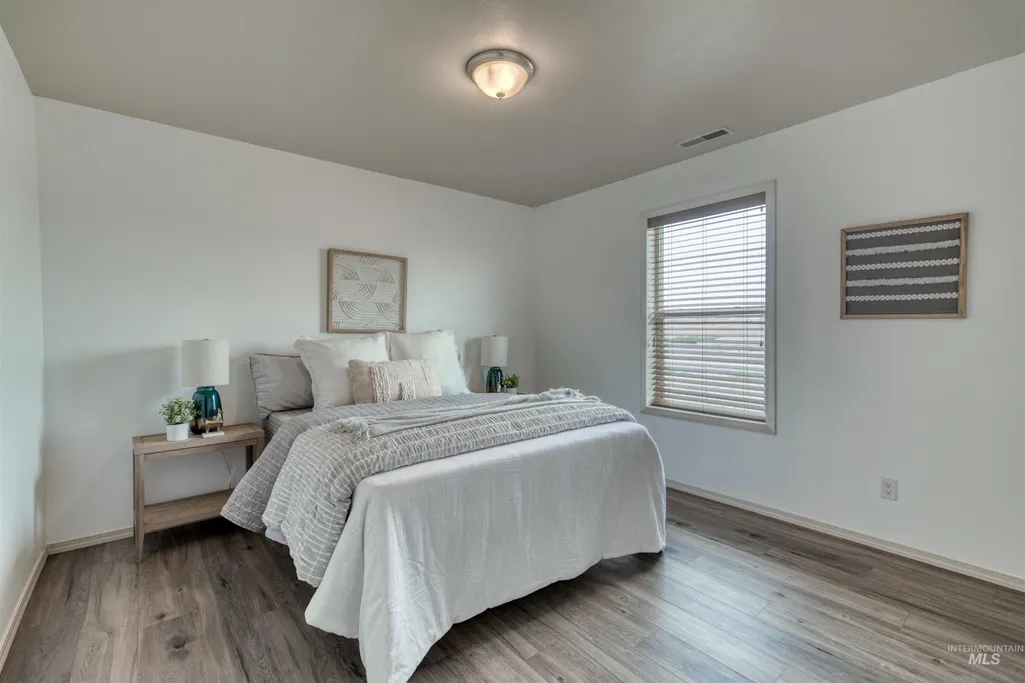
| Primary on Main | 110 |
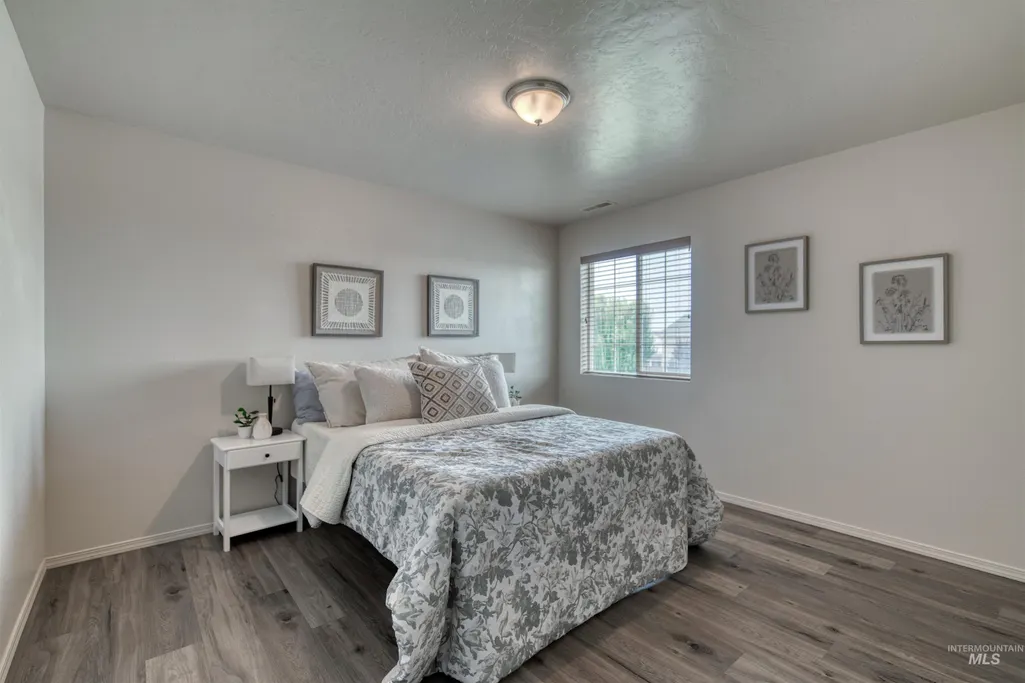
| Second Bedroom Length | 10 |
| Second Bedroom Width | 11 |
| Bedroom 3 Area | 156 |
| Bedroom 3 Length | 13 |
| Bedroom 3 Width | 12 |
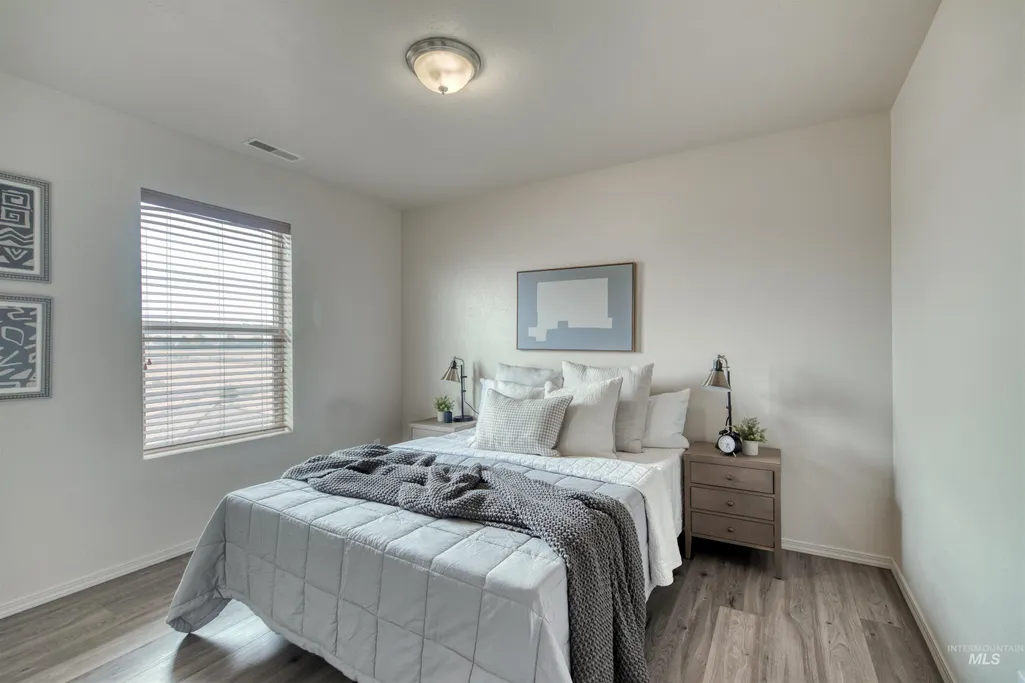
| Bedroom 4 Area | 121 |
| Bedroom 4 Length | 11 |
| Bedroom 4 Width | 11 |
| Living Room Area | 270 |
| Living Room Length | 18 |
| Living Room Width | 15 |
| Primary Bedroom Area | 168 |
| Primary Bedroom Length | 14 |
| Primary Bedroom Width | 12 |
| Bedroom 4 Level | Upper |
| Bedroom 3 Level | Upper |
| Second Bedroom Level | Upper |
Exterior Features
| Fencing | Full |
|---|---|
| Parking Features | Attached |
| Lot Features | Standard Lot 6000-9999 SF |
| Water Source | City Service |
| Total Parking | 2 |
| Lot Size Area | 0.14 |
| Foundation Details | Crawl Space |
| Building Area Total | 2077 |
| Lot Size Acres | 0.14 |
| Covered Spaces | 2 |
Amenities
- Foreclosure
- Views
- Short Sale
- New Construction
- Adult 55+
- Lease To Own
- No HOA Fees
- Furnished
- Primary On Main
- Air Conditioning
- Seller Finance
- Green
- Fixer Upper
- Horse
- Golf
- Fireplace
- Deck
- Garage
- Basement
- Pool
Property vs Single Family Average in 83607
Price
Taxes
Year Built

