
Primary on Main
Address
2286 N Wingate Pl,, Meridian, ID
Price
$ 430,000
Property Attributes
- MLS#98997408
- TypeSingle Family
- Listing Status Pending
- CountyAda
- CityMeridian
- NeighborhoodKearney Place
- Zip83646
- Style
- Year Built1994
- Taxes$ 1128
- Price$ 430,000
- Bedrooms3
- Full Bathrooms2
- Half Bathrooms0
- Sqr Footage1310
- Lot Size0.18 Acres
Data Source:
Intermountain MLS (IMLS)
Property Description
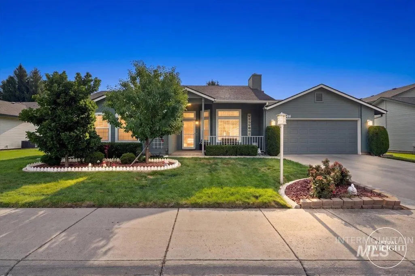
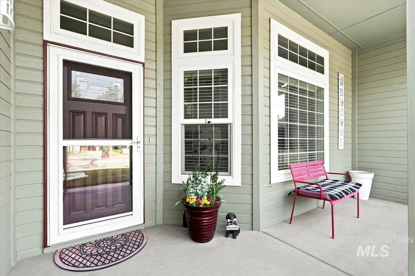
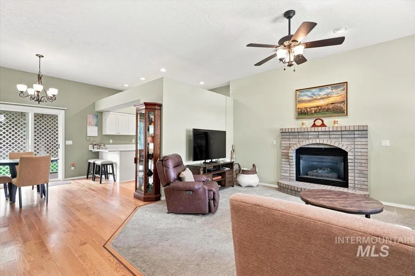
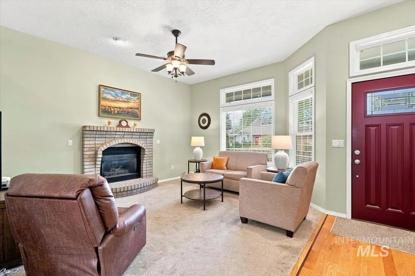
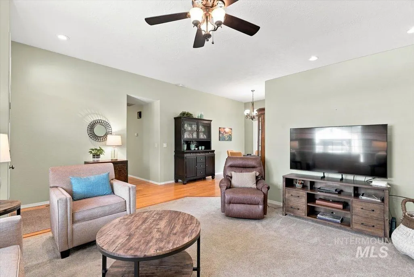
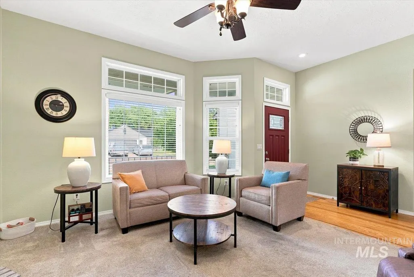
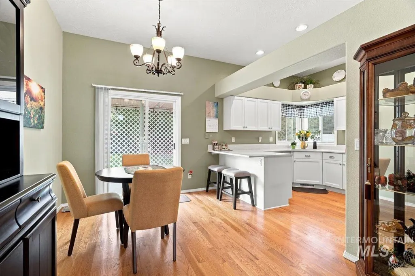
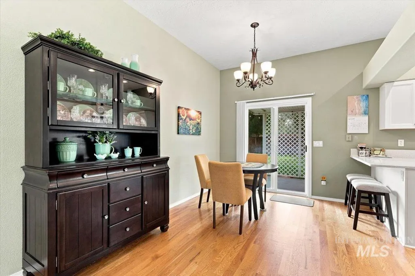
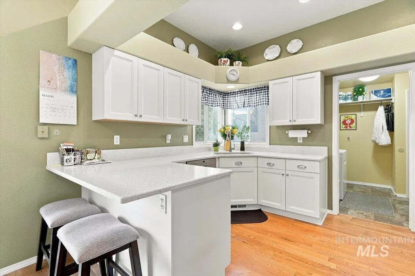
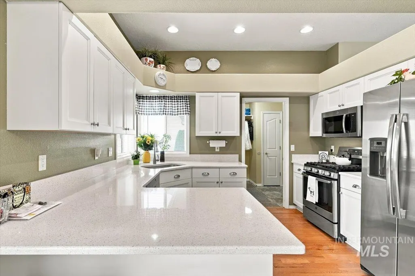
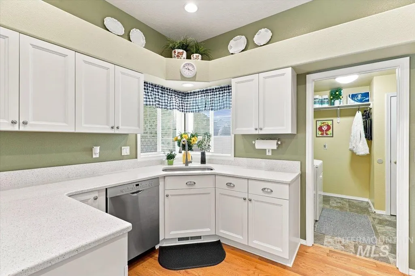
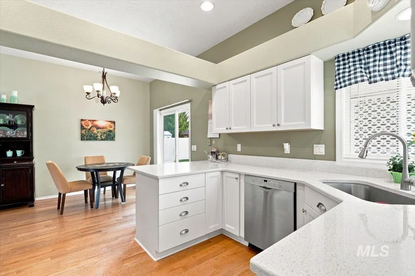
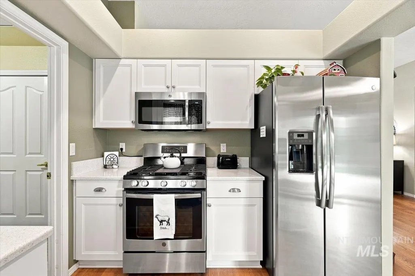
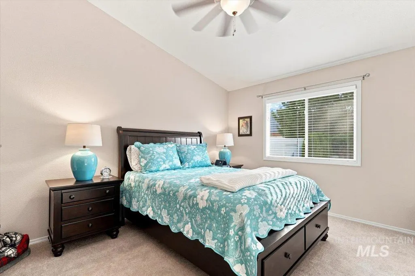
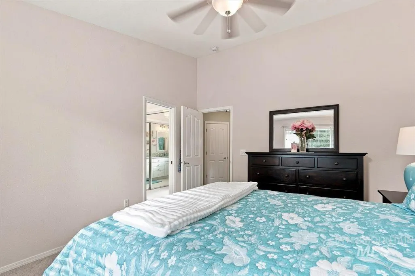
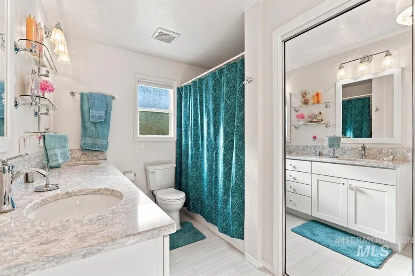
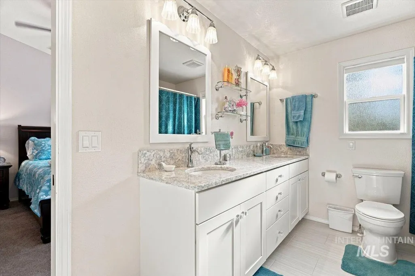
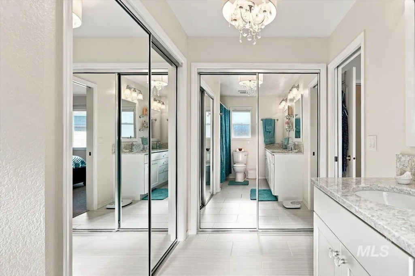
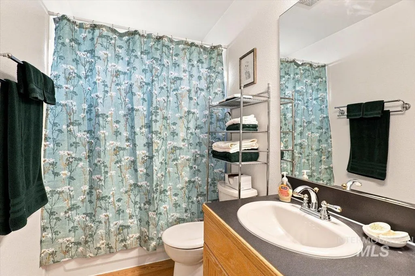
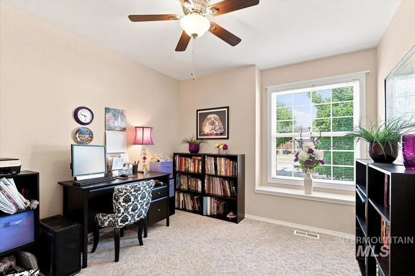
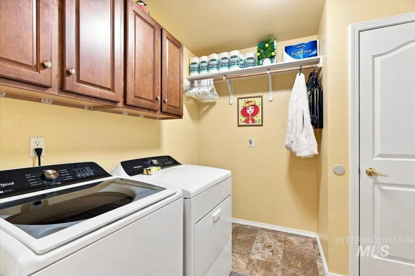
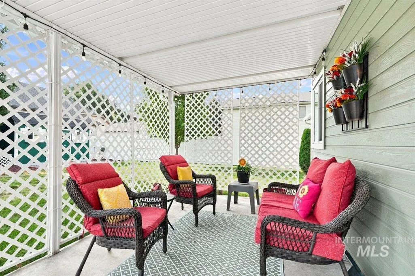
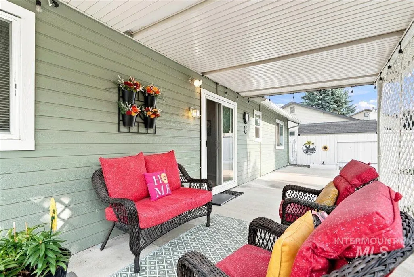
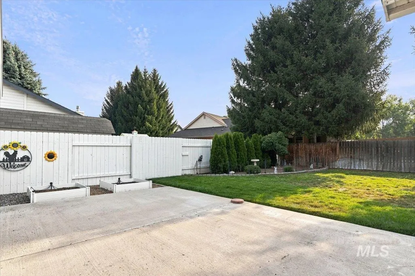
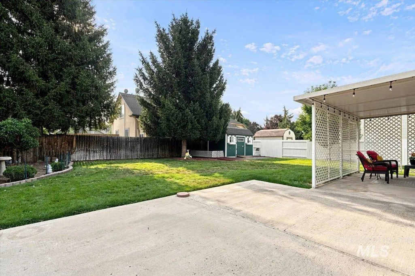
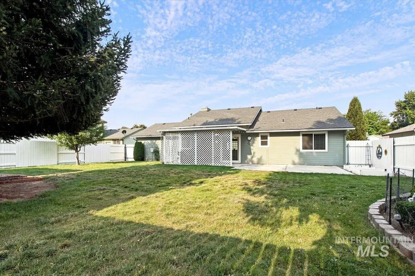
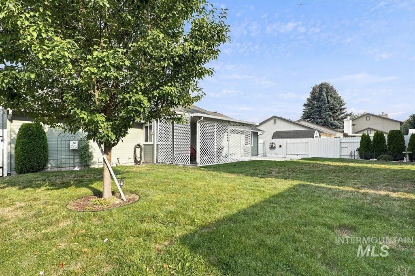
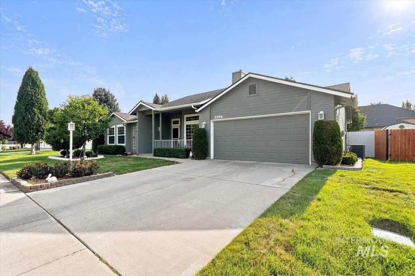
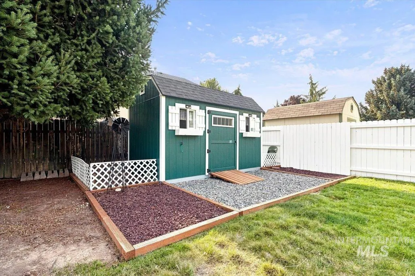
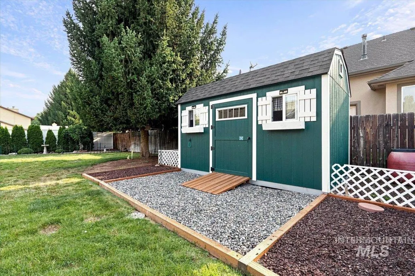
Welcome home to this beautifully cared-for single-level home, perfectly situated on a quiet cul-de-sac in the heart of Meridian! Just minutes from The Village, great dining, shopping, entertainment, parks, and more, this 3-bedroom, 2-bath home offers an ideal combination of comfort, location, and thoughtful updates. Beautiful hardwood flooring adds warmth and character throughout the home, while the remodeled kitchen features updated cabinetry, countertops, fixtures, and newer appliances. The primary suite includes a beautifully updated bathroom with a tiled walk-in shower, dual vanity, and stylish countertops. Step outside to a wonderfully landscaped backyard surrounded by mature trees, offering plenty of shade and privacy. Enjoy space for gardening, a new storage shed, and a covered patio that's perfect for summer evenings, weekend grilling, or simply relaxing outdoors. The two-car garage also provides additional space for a workbench or hobby area. Lovingly maintained and move-in ready, this Meridian home is ready for its next owners to make it their own!
| Elementary School | Middle School | High School |
|---|---|---|
| River Valley Elementary School | Lewis and Clark Middle School | Meridian High School |
| Price History | |
|---|---|
| 8/14/2026 | Listed $430,000 |
General Features
| Heating | Forced Air |
|---|---|
| Cooling | Central Air |
| Utilities | Sewer Connected |
| Roof | Architectural Style |
| Appliances | Gas Water Heater |
| Garage Spaces | 2 |
| Patio/Porch Features | Covered Patio/Deck |
| Construction Materials | Brick |
| Year Built | 1994 |
| Levels | One |
| Property Subtype | Single Family Residence |
| Tax Year | 2025 |
| Current Use | Single Family |
| Ownership | Fee Simple |
| Assoc Fee Paid Per | Annually |
| County | Ada |
| Property Type | Residential |
| Attached Garage | true |
| Subdivision Name | Kearney Place |
| Garage Y/N | true |
| Other Structures | Storage Shed |
| Status | Pending |
| Directions | W Fairview/N HIckory/NW Justin/W Meadow Wood/ R on N. Wingate |
| ModificationTimestamp | 2026-08-18T21:31:58.300Z |
| High School | Meridian |
| City | Meridian |
| High School District | West Ada School District |
| Lot Size Units | Acres |
| Lot Size Square Feet | 7840.8 |
| Carport Y/N | false |
| Listing Terms | Cash |
| Elementary School | River Valley |
| Land Lease Y/N | false |
| Tax Annual Amount | 1128.56 |
| Middle/Junior High School | Lewis and Clark |
| Building Area Units | Square Feet |
| Primary Bedroom Level | Main |
| Living Area Units | Square Feet |
| Standard Status | Pending |
| Middle/Junior School District | West Ada School District |
| Elementary School District | West Ada School District |
| Legal Description | KEARNEY PLACE SUB NO 03 Lot 5 Block 5 |
| LeasableAreaUnits | Square Feet |
| Freehold | IDX |
Interior Features
| Interior Amenities | Bath-Master |
|---|---|
| Flooring | Hardwood |
| Total Fireplaces | 1 |
| Fireplace Features | One |
| Kitchen Level | Main |
| Air Conditioning Y/N | true |
| Heating Y/N | true |
| Fireplace Y/N | true |
| Above Grade Finished Area | 1310 |
| Total Bedrooms | 3 |
| Living Room Level | Main |
| Main Level Bedrooms | 3 |
| Main Level Bathrooms | 2 |
| Below Grade Finished Area Unit Type | Square Feet |
| LivingAreaSource | Public Records |
| Below Grade Finished Area Source | Public Records |
| Above Grade Finished Area Source | Public Records |
| Above Grade Finished Area Unit Type | Square Feet |
| Total Baths | 2 |
| Kitchen Area | 99 |
| Kitchen Length | 9 |
| Kitchen Width | 11 |
| Primary on Main | 132 |
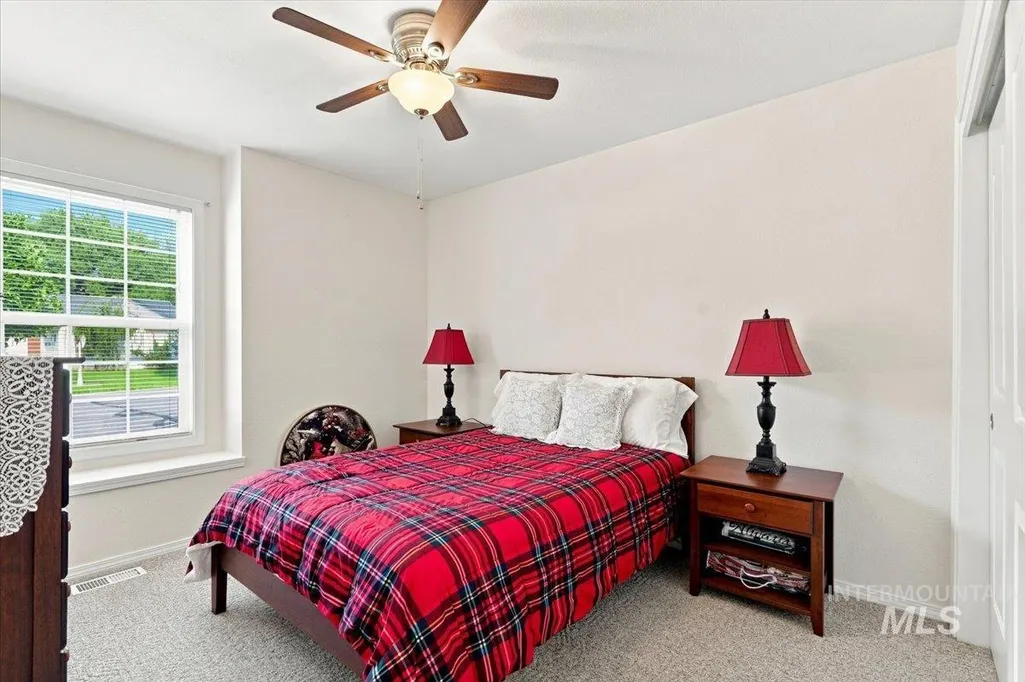
| Second Bedroom Length | 12 |
| Second Bedroom Width | 11 |
| Bedroom 3 Area | 132 |
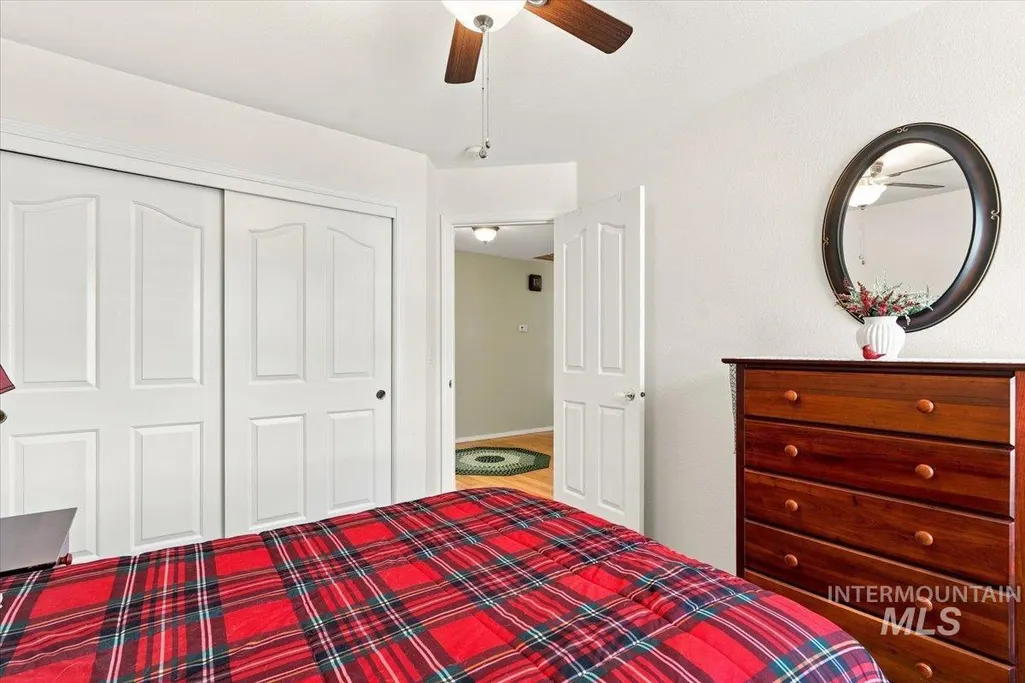
| Bedroom 3 Length | 12 |
| Bedroom 3 Width | 11 |
| Living Room Area | 252 |
| Living Room Length | 18 |
| Living Room Width | 14 |
| Primary Bedroom Area | 195 |
| Primary Bedroom Length | 15 |
| Primary Bedroom Width | 13 |
| Bedroom 3 Level | Main |
| Second Bedroom Level | Main |
Exterior Features
| Fencing | Wood |
|---|---|
| Parking Features | Attached |
| Lot Features | Standard Lot 6000-9999 SF |
| Water Source | City Service |
| Total Parking | 2 |
| Lot Size Area | 0.18 |
| Foundation Details | Crawl Space |
| Building Area Total | 1310 |
| Lot Dimensions | 110x70 |
| Lot Size Acres | 0.18 |
| Road Surface Type | Paved |
| Covered Spaces | 2 |
| Road Frontage Type | Public Road |
Amenities
- Foreclosure
- Views
- Short Sale
- New Construction
- Adult 55+
- Lease To Own
- No HOA Fees
- Furnished
- Primary On Main
- Air Conditioning
- Seller Finance
- Green
- Fixer Upper
- Horse
- Golf
- Fireplace
- Deck
- Garage
- Basement
- Pool
Property vs Single Family Average in 83646
Price
Taxes
Year Built

