
Address
2985 S Shady Lane, Boise, ID
Price
$ 869,900
Property Attributes
- MLS#98997407
- TypeSingle Family
- Listing Status Active
- CountyAda
- CityBoise
- NeighborhoodTimber Square at Harris Ranch
- Zip83716
- Style
- Year Built2020
- Taxes$ 9036
- Price$ 869,900
- Bedrooms4
- Full Bathrooms3
- Half Bathrooms0
- Sqr Footage2788
- Lot Size0.084 Acres
Data Source:
Intermountain MLS (IMLS)
Property Description
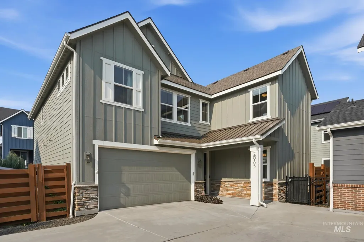
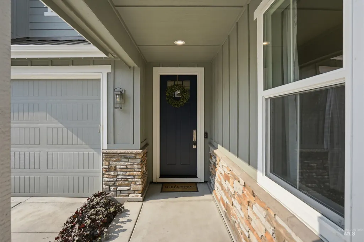
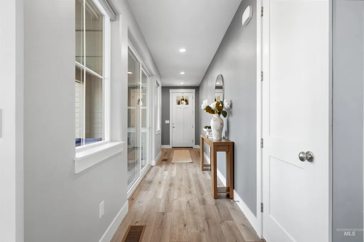
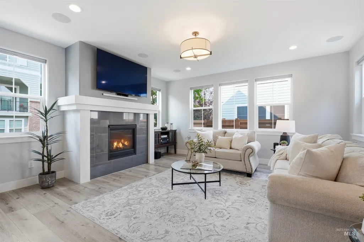
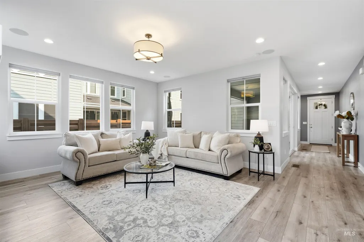
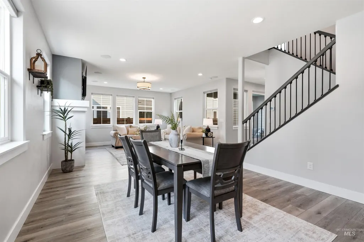
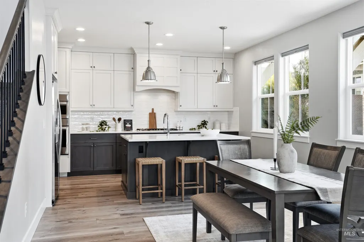
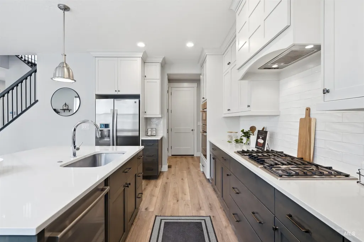
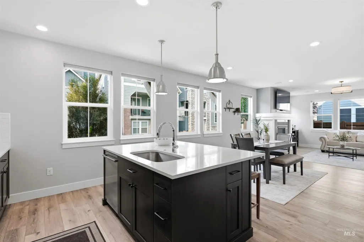
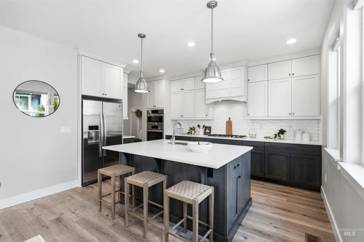
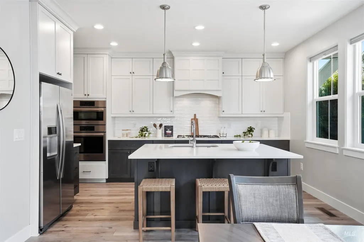
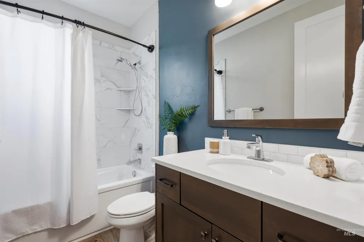
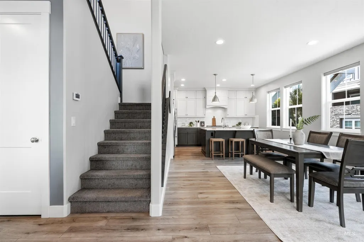
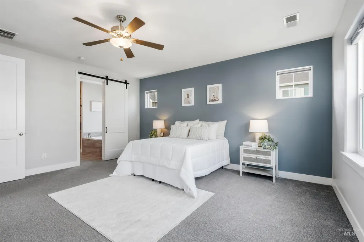
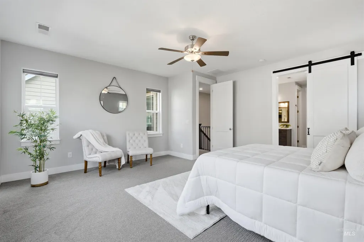
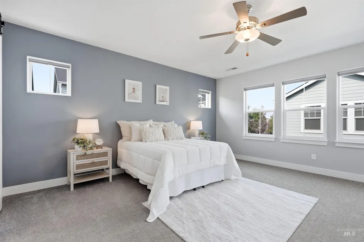
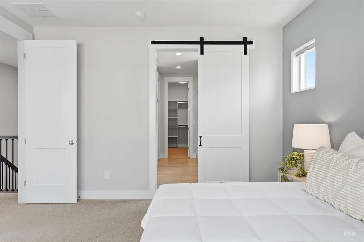
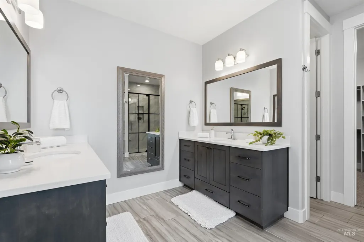
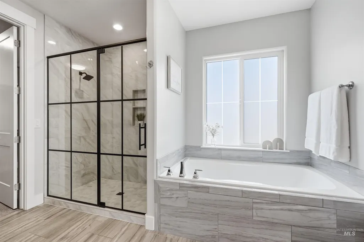
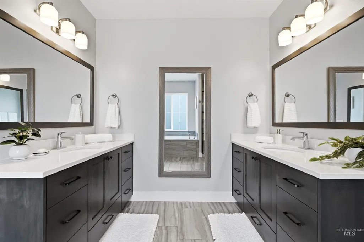
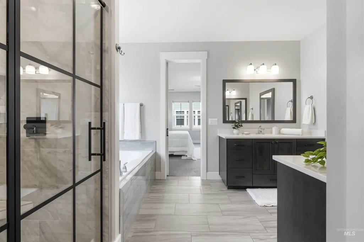
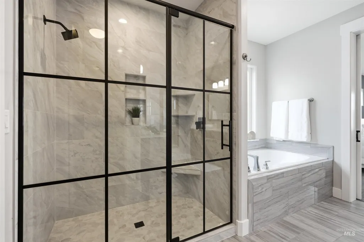
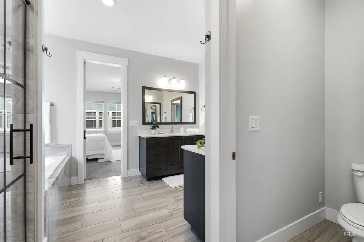
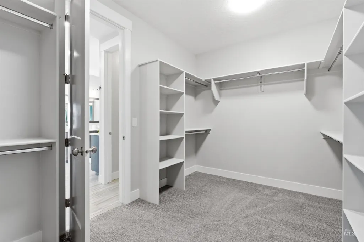
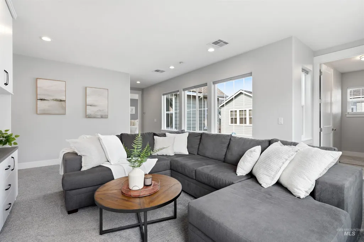
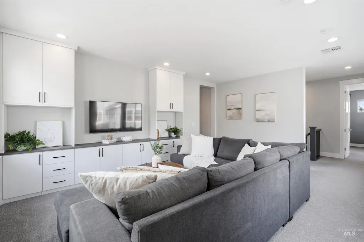
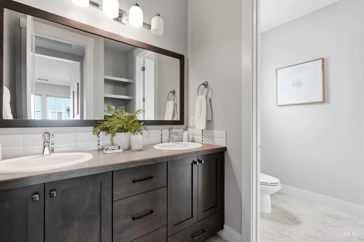
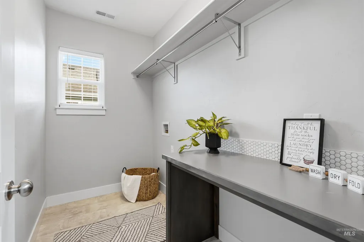
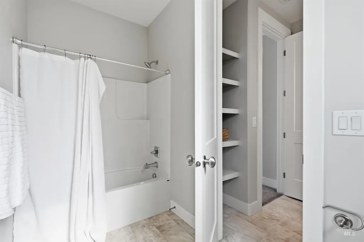
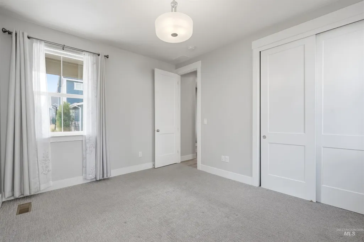
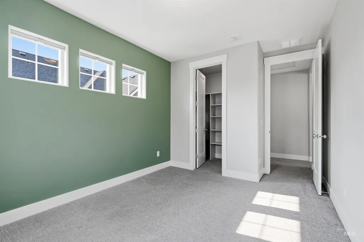
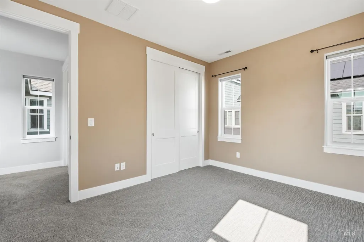
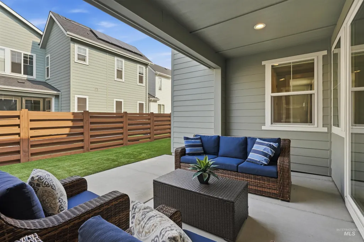
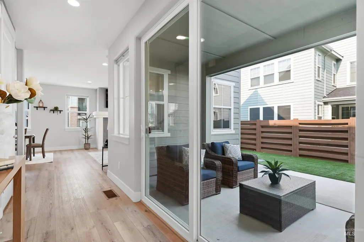
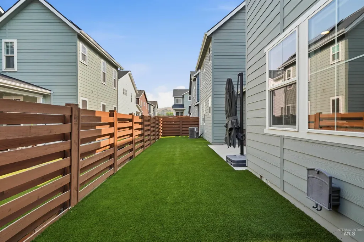
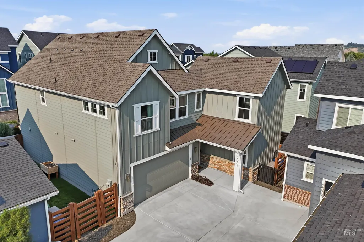
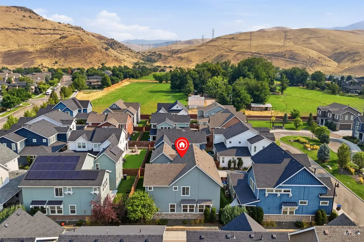
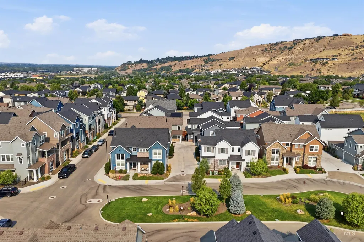
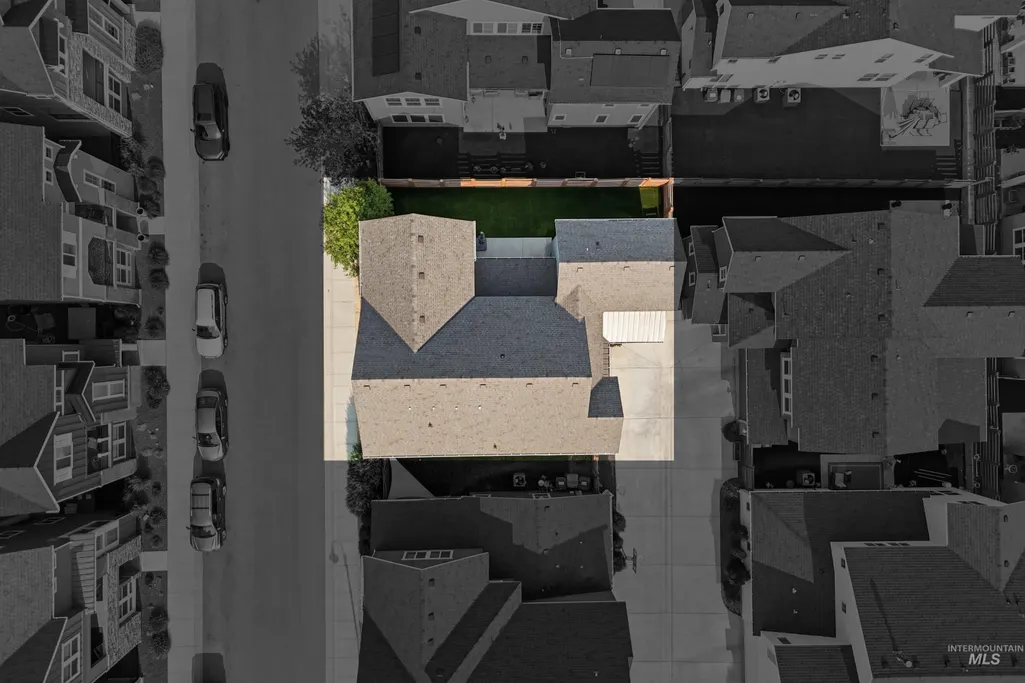
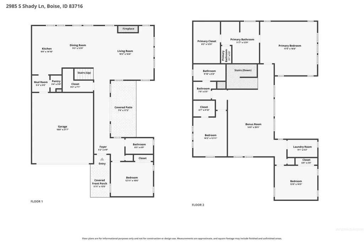
Beautifully designed and thoughtfully upgraded, this 4-bedroom home in Southeast Boise offers modern finishes with easy, low-maintenance living. Built in 2020, this 2,788 square foot home offers the perfect balance of comfort, style, and an unbeatable location near Barber Park, the Greenbelt, downtown Boise, and Micron. Every space was thoughtfully designed with both everyday living and entertaining in mind. The open layout features LVP flooring, designer accent walls, recessed lighting, and integrated smart home technology with Cat6 wiring and surround sound. The kitchen is a standout with upgraded Bosch appliances, ceiling-height cabinetry, a spacious pantry, and a stainless steel refrigerator. A main level bedroom and full bath create a private retreat for guests or multigenerational living. Upstairs, the primary suite feels like a spa-inspired escape complete with a deep soaking tub, custom tiled shower enclosure, dual vanities, and a beautifully organized walk-in closet. Step outside to enjoy the professionally maintained turf backyard and extended patio, perfect for relaxing or gathering with friends. An epoxy-coated garage floor, upgraded stone exterior, dual-zone HVAC systems, and a tankless Bosch water heater add lasting value — all just minutes from top-rated schools and two community pools.
| Elementary School | Middle School | High School |
|---|---|---|
| Riverside Elementary School | East Jr Middle School | Timberline (Boise) High School |
| Price History | |
|---|---|
| 8/14/2026 | Listed $869,900 |
General Features
| Heating | Forced Air |
|---|---|
| Cooling | Central Air |
| Utilities | Sewer Connected |
| Roof | Composition |
| Appliances | Gas Water Heater |
| HOA Fee | 426.25 |
| Garage Spaces | 2 |
| Patio/Porch Features | Covered Patio/Deck |
| Pool Features | Community |
| Construction Materials | Concrete |
| Year Built | 2020 |
| Levels | Two |
| Property Subtype | Single Family Residence |
| Tax Year | 2025 |
| Current Use | Single Family |
| Ownership | Fee Simple,Fractional Ownership: No |
| Assoc Fee Paid Per | Quarterly |
| County | Ada |
| Property Type | Residential |
| HOA | true |
| Attached Garage | true |
| Subdivision Name | Timber Square at Harris Ranch |
| Garage Y/N | true |
| Status | Active |
| Directions | E Parkcenter Blvd, N Old Hickory Way, E on Raincloud Lane. |
| ModificationTimestamp | 2026-08-17T06:00:59.000Z |
| High School | Timberline (Boise) |
| City | Boise |
| High School District | Boise School District #1 |
| Zoning Description | SP-01 |
| Lot Size Units | Acres |
| Lot Size Square Feet | 3659.04 |
| Carport Y/N | false |
| Listing Terms | Cash |
| Spa Features | Hot Tub/Spa |
| Elementary School | Riverside |
| Land Lease Y/N | false |
| Tax Annual Amount | 9036.34 |
| Middle/Junior High School | East Jr |
| Virtual Tour | https://www.zillow.com/view-imx/8c616764-ccb1-494c-aadc-0d5870881b40?setAttribution=mls&wl=true&initialViewType=pano&utm_source=dashboard |
| Building Area Units | Square Feet |
| Primary Bedroom Level | Upper |
| Living Area Units | Square Feet |
| Builder Name | Boise Hunter Homes |
| Standard Status | Active |
| Middle/Junior School District | Boise School District #1 |
| Elementary School District | Boise School District #1 |
| Legal Description | See Exhibit A |
| LeasableAreaUnits | Square Feet |
| Freehold | IDX |
Interior Features
| Interior Amenities | Bath-Master |
|---|---|
| Flooring | Tile |
| Total Fireplaces | 1 |
| Fireplace Features | One |
| Kitchen Level | Main |
| Air Conditioning Y/N | true |
| Heating Y/N | true |
| Fireplace Y/N | true |
| Above Grade Finished Area | 2788 |
| Total Bedrooms | 4 |
| Main Level Bedrooms | 1 |
| Main Level Bathrooms | 1 |
| Below Grade Finished Area Unit Type | Square Feet |
| LivingAreaSource | Public Records |
| Below Grade Finished Area Source | Public Records |
| Above Grade Finished Area Source | Public Records |
| Above Grade Finished Area Unit Type | Square Feet |
| Total Baths | 3 |
| Bedroom 4 Level | Main |
| Bedroom 3 Level | Upper |
| Second Bedroom Level | Upper |
Exterior Features
| Fencing | Full |
|---|---|
| Parking Features | Attached |
| Lot Features | Sm Lot 5999 SF |
| Water Source | City Service |
| Total Parking | 2 |
| Lot Size Area | 0.084 |
| Foundation Details | Crawl Space |
| Spa | false |
| Building Area Total | 2788 |
| Lot Dimensions | 64x57 |
| Lot Size Acres | 0.084 |
| Road Surface Type | Paved |
| Covered Spaces | 2 |
Amenities
- Foreclosure
- Views
- Short Sale
- New Construction
- Adult 55+
- Lease To Own
- No HOA Fees
- Furnished
- Primary On Main
- Air Conditioning
- Seller Finance
- Green
- Fixer Upper
- Horse
- Golf
- Fireplace
- Deck
- Garage
- Basement
- Pool
Property vs Single Family Average in 83716
Price
Taxes
Year Built

