
Address
2948 E Heartleaf Ln, Boise, ID
Price
$ 814,900
Property Attributes
- MLS#98997394
- TypeSingle Family
- Listing Status Pending
- CountyAda
- CityBoise
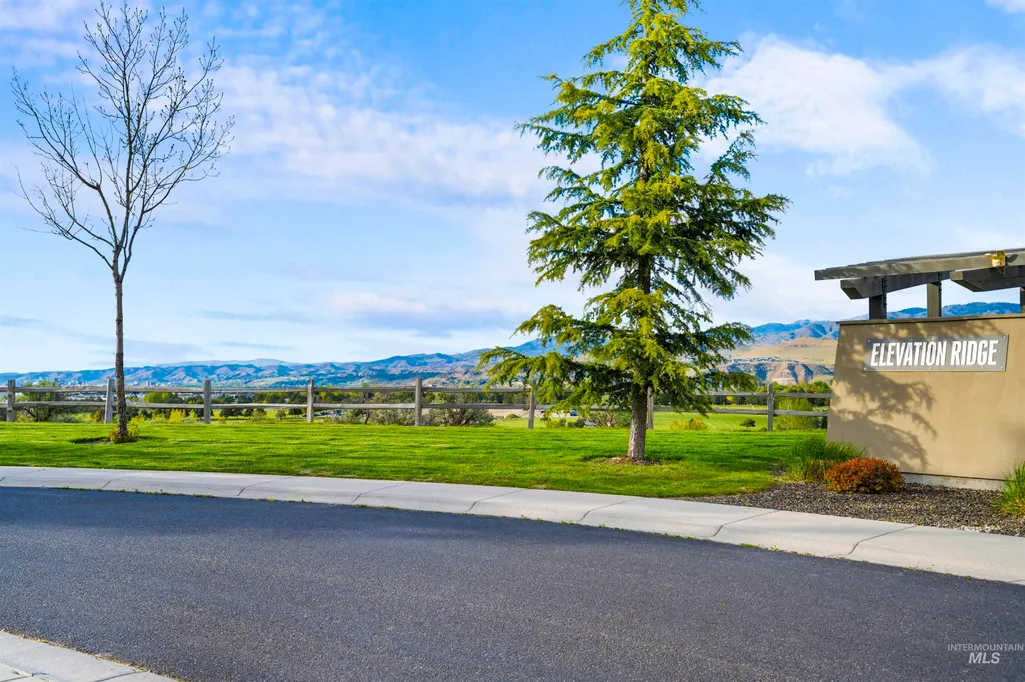
- NeighborhoodElevation Ridge
- Zip83716
- Style
- Year Built2013
- Taxes$ 5919
- Price$ 814,900
- Bedrooms3
- Full Bathrooms3
- Half Bathrooms0
- Sqr Footage2698
- Lot Size0.095 Acres
Data Source:
Intermountain MLS (IMLS)
Property Description
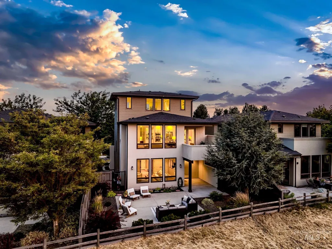
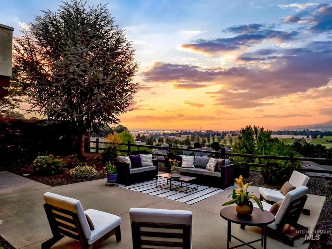
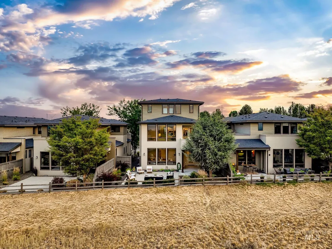
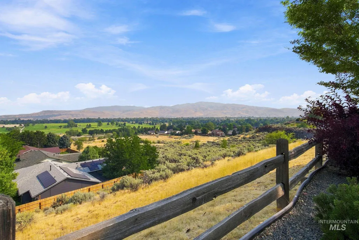
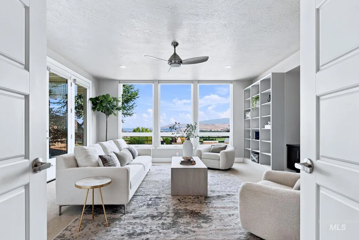
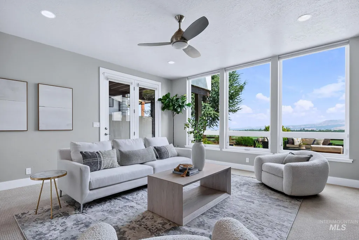
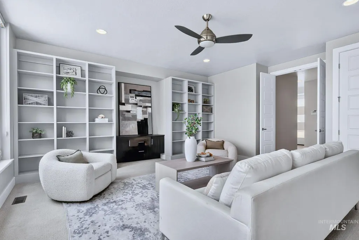
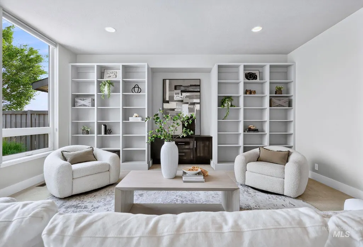
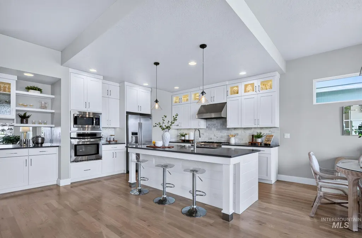
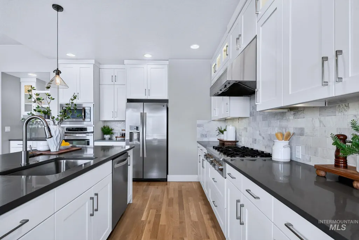
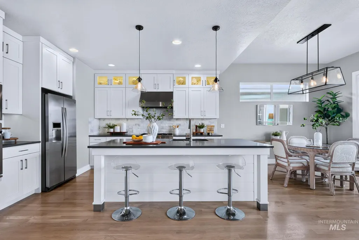
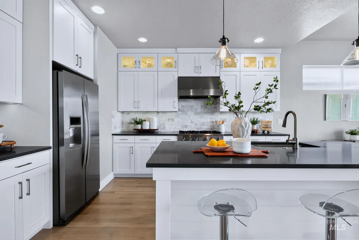
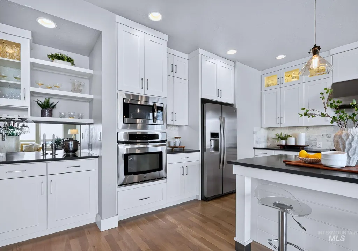
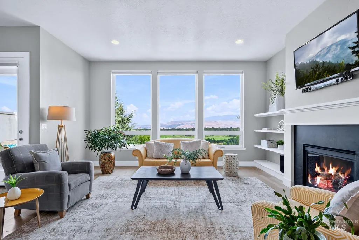
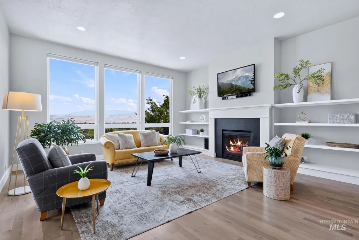
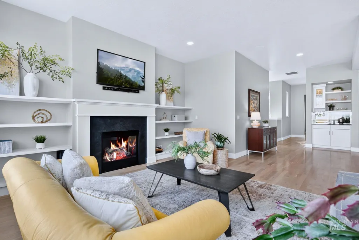
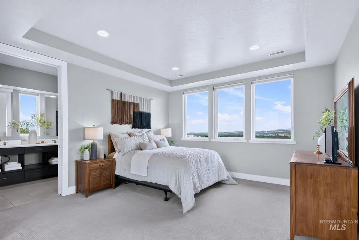
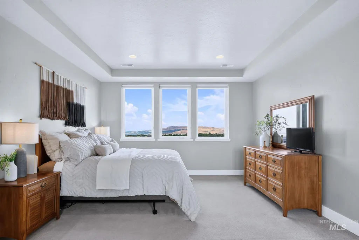
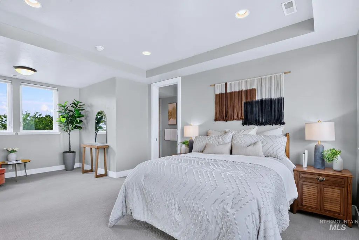
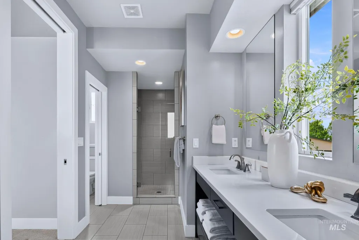
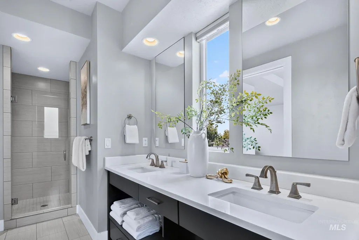
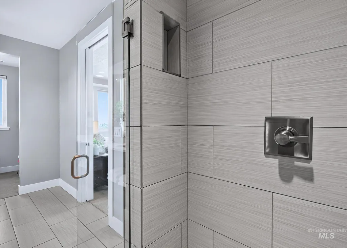
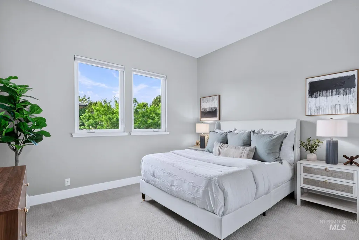
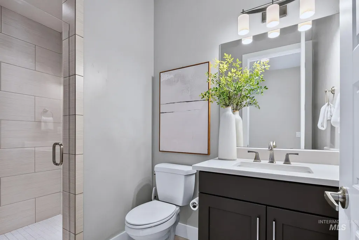
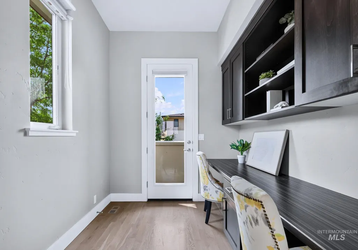
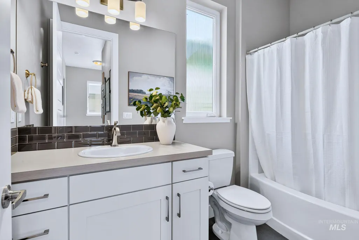
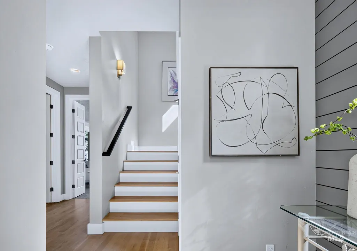
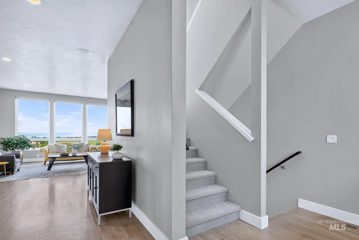
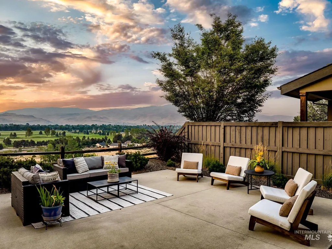
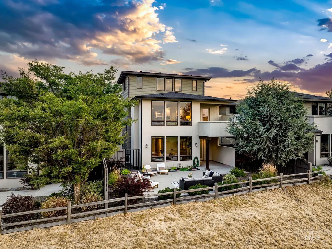
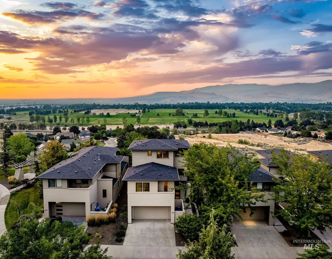
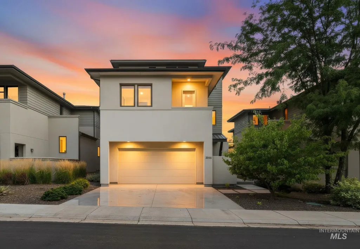
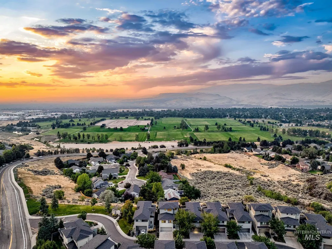
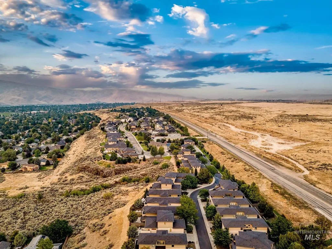
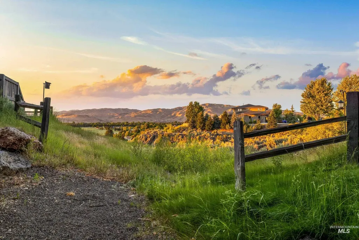
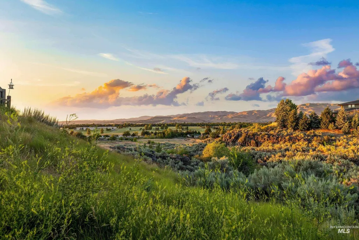
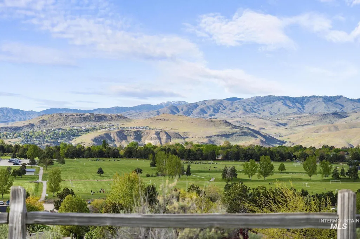
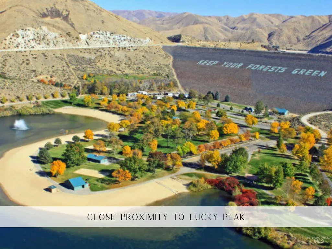
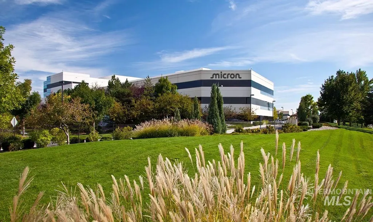
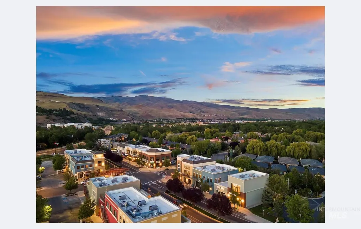
Set on a premier rim lot in an established SE Boise community, this former model home offers unobstructed views of the Boise Valley and surrounding foothills - a setting that invites effortless outdoor living, from alfresco dining on the covered patio to quiet evenings enjoying the scenery from one of the multiple decks. Inside, quality craftsmanship is showcased through real hardwood flooring, hand-textured walls and ceilings, and elevated features including surround sound and honeycomb blinds throughout. The open-concept layout connects the sun-drenched great room to a beautifully appointed kitchen featuring a large island, gas range, custom slide-out drawers in the lower cabinetry, and a built-in bar niche. A dedicated tech nook opens to a private balcony, creating an inspiring workspace with a view. Expansive main-level bonus room and full bathroom provide exceptional flexibility as a 3rd bedroom, guest retreat, or media space with convenient patio access. Positioned on its own level, the secluded master offers a peaceful retreat set to a backdrop of panoramic views. Additional highlights include an oversized 2-car garage with shop/storage space, recent exterior updates including trim and door paint, stucco replacement, and a new backflow system. Ideally located near Micron, Downtown Boise, freeway access, and endless outdoor recreation for the ultimate SE Boise lifestyle!
| Elementary School | Middle School | High School |
|---|---|---|
| Trail Wind Elementary School | Les Bois Middle School | Timberline (Boise) High School |
| Price History | |
|---|---|
| 8/14/2026 | Listed $814,900 |
General Features
| Heating | Forced Air |
|---|---|
| Cooling | Central Air |
| Utilities | Sewer Connected |
| Roof | Architectural Style |
| Appliances | Gas Water Heater |
| HOA Fee | 850 |
| Garage Spaces | 2 |
| Patio/Porch Features | Covered Patio/Deck |
| Construction Materials | Frame |
| Year Built | 2013 |
| Levels | Tri-Level |
| Property Subtype | Single Family Residence |
| Tax Year | 2025 |
| Current Use | Single Family |
| Ownership | Fee Simple |
| Assoc Fee Paid Per | Annually |
| County | Ada |
| Property Type | Residential |
| HOA | true |
| Attached Garage | true |
| Subdivision Name | Elevation Ridge |
| Garage Y/N | true |
| Status | Pending |
| Directions | From HWY 21, N on East Grand Forest and then make first right onto Heartleaf Lane |
| ModificationTimestamp | 2026-08-18T12:25:12.800Z |
| High School | Timberline (Boise) |
| City | Boise |
| High School District | Boise School District #1 |
| Lot Size Units | Acres |
| Lot Size Square Feet | 4138.2 |
| Carport Y/N | false |
| Listing Terms | Cash |
| Elementary School | Trail Wind |
| Land Lease Y/N | false |
| Tax Annual Amount | 5919.88 |
| Middle/Junior High School | Les Bois |
| Building Area Units | Square Feet |
| Primary Bedroom Level | Upper |
| Living Area Units | Square Feet |
| Standard Status | Pending |
| Middle/Junior School District | Boise School District #1 |
| Elementary School District | Boise School District #1 |
| Legal Description | LOT 3 BLK 1 ELEVATION RIDGE SUB |
| LeasableAreaUnits | Square Feet |
| Freehold | IDX |
Interior Features
| Interior Amenities | Bath-Master |
|---|---|
| Flooring | Hardwood |
| Total Fireplaces | 1 |
| Fireplace Features | One |
| Kitchen Level | Upper |
| Air Conditioning Y/N | true |
| Heating Y/N | true |
| Fireplace Y/N | true |
| Above Grade Finished Area | 2698 |
| Total Bedrooms | 3 |
| Main Level Bedrooms | 1 |
| Main Level Bathrooms | 1 |
| Below Grade Finished Area Unit Type | Square Feet |
| LivingAreaSource | Public Records |
| Below Grade Finished Area Source | Public Records |
| Above Grade Finished Area Source | Public Records |
| Above Grade Finished Area Unit Type | Square Feet |
| Total Baths | 3 |
| Kitchen Area | 132 |
| Kitchen Length | 12 |
| Kitchen Width | 11 |
| Primary on Main | 169 |
| Second Bedroom Length | 13 |
| Second Bedroom Width | 13 |
| Bedroom 3 Area | 304 |
| Bedroom 3 Length | 19 |
| Bedroom 3 Width | 16 |
| Primary Bedroom Area | 294 |
| Primary Bedroom Length | 21 |
| Primary Bedroom Width | 14 |
| Bedroom 3 Level | Main |
| Second Bedroom Level | Upper |
Exterior Features
| Fencing | Full |
|---|---|
| Parking Features | Attached |
| Lot Features | Sm Lot 5999 SF |
| Water Source | City Service |
| Total Parking | 2 |
| Lot Size Area | 0.095 |
| Building Area Total | 2698 |
| Lot Size Acres | 0.095 |
| Covered Spaces | 2 |
| Road Frontage Type | Private Road |
Amenities
- Foreclosure
- Views
- Short Sale
- New Construction
- Adult 55+
- Lease To Own
- No HOA Fees
- Furnished
- Primary On Main
- Air Conditioning
- Seller Finance
- Green
- Fixer Upper
- Horse
- Golf
- Fireplace
- Deck
- Garage
- Basement
- Pool
Property vs Single Family Average in 83716
Price
Taxes
Year Built

