
Open House Sat, Aug 22nd 11:00 AM - 02:00 PM - Foreclosure - Primary on Main
Address
3805 Ringneck Dr, Nampa, ID
Price
$ 536,000
Property Attributes
- MLS#98997386
- TypeSingle Family
- Listing Status New
- CountyCanyon
- CityNampa
- NeighborhoodPheasant Hollow (Canyon)
- Zip83686
- Style
- Year Built1998
- Taxes$ 2363
- Price$ 536,000
- Bedrooms5
- Full Bathrooms3
- Half Bathrooms0
- Sqr Footage1971
- Lot Size0.423 Acres
Data Source:
Intermountain MLS (IMLS)
Property Description
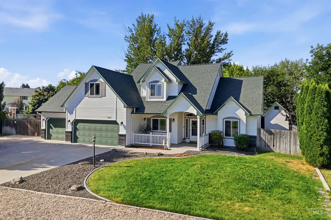
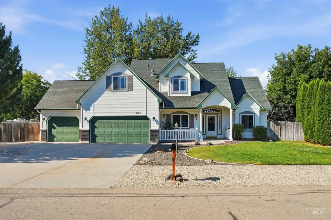
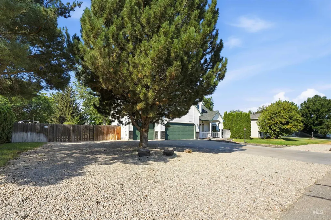
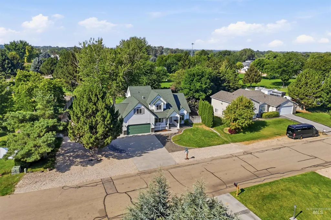
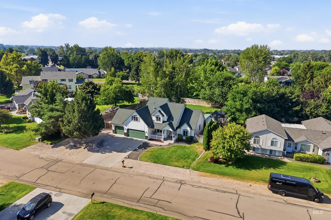
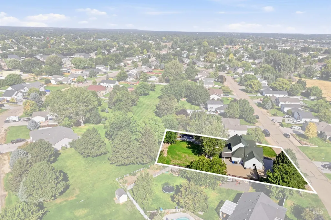
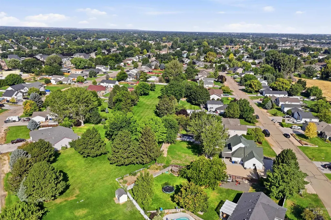
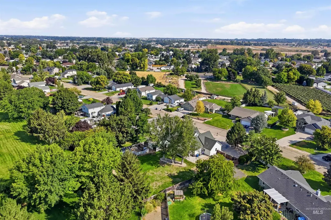
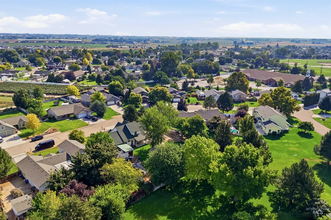
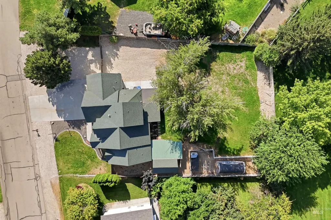
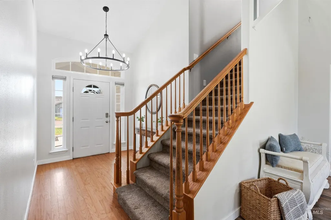
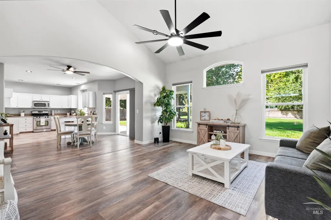
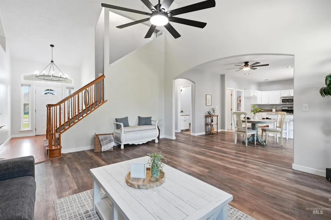
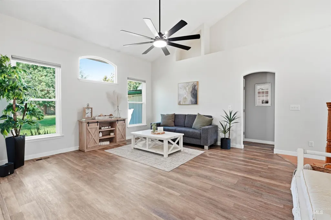
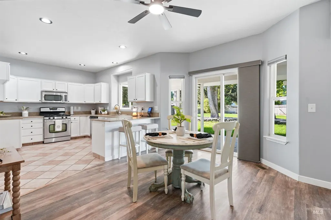
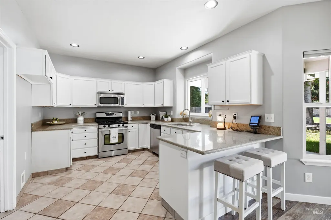
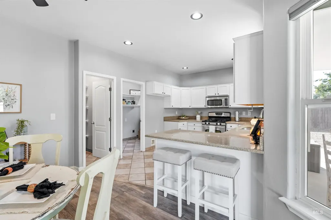
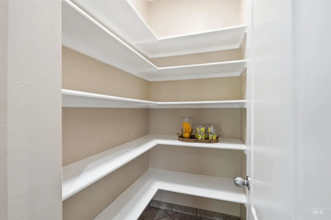
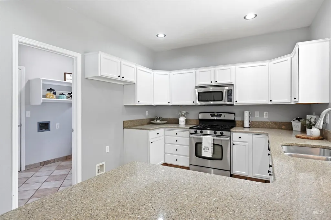
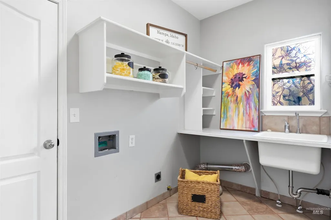
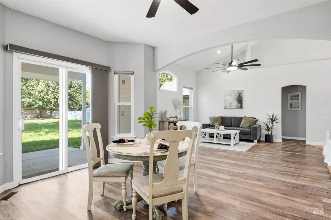
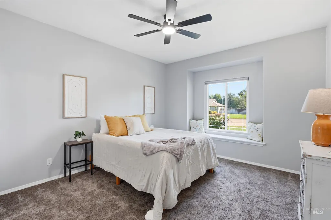
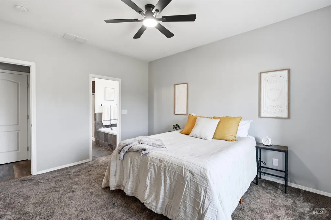
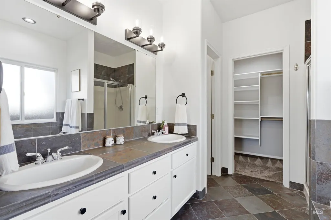
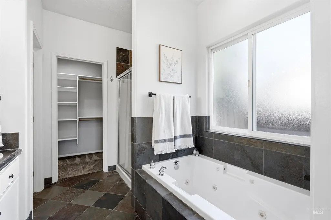
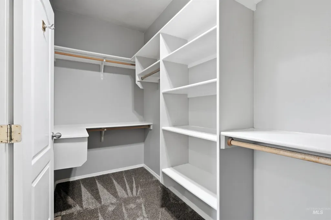
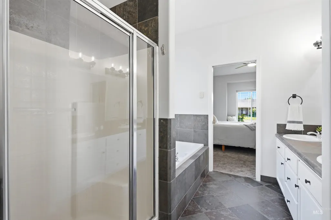
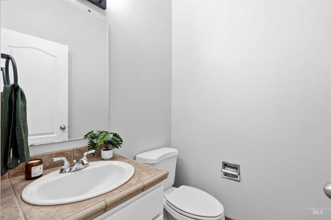
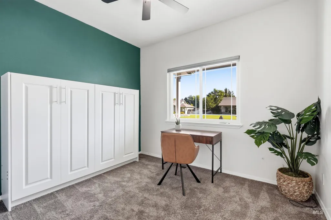
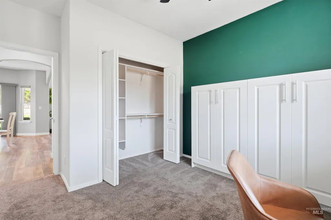
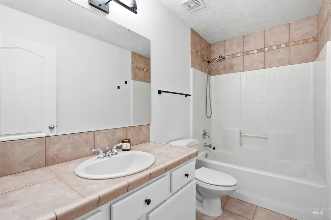
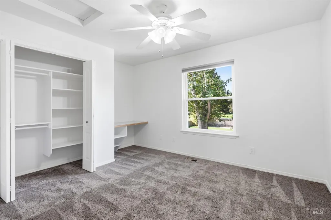
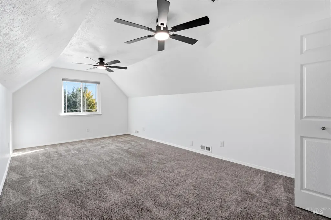
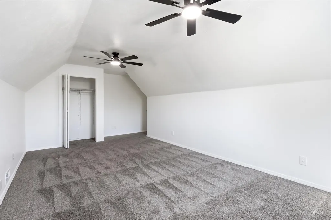
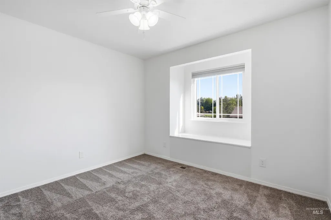
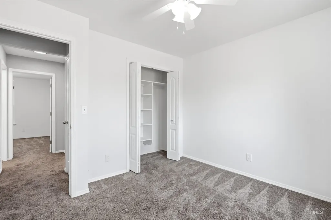
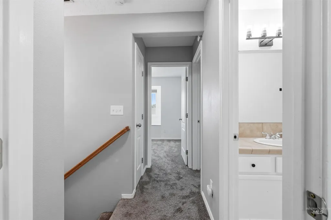
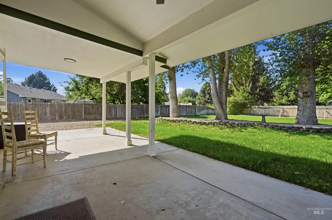
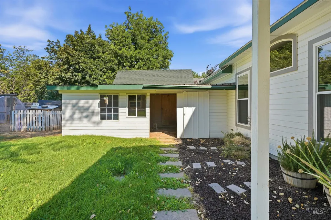
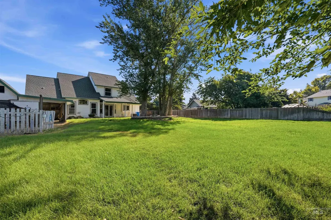
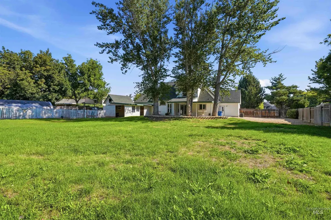
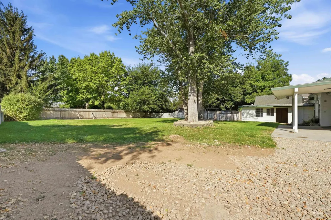
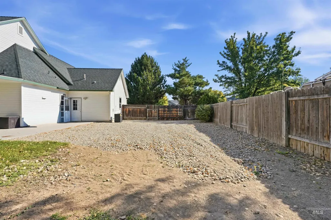
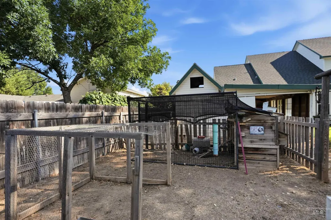
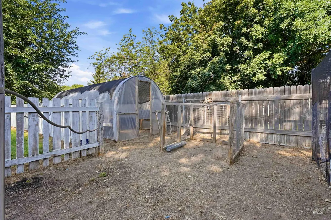
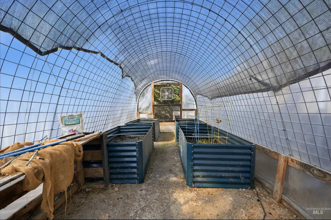
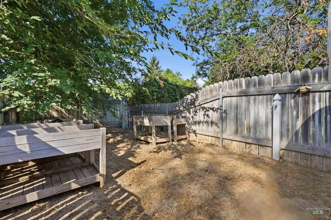
Welcome to this spacious 5 bedroom, 2.5 bath home offering 1971 square feet of thoughtfully designed living space on an almost half acre lot surrounded by mature trees. The main level primary suite provides comfort and convenience, featuring heated tile floors, a large soaking tub, walk in shower, and spacious walk in closet. An additional main level bedroom makes the perfect home office, guest room, or flex space. The kitchen is equipped with a gas range, walk in pantry, and ample storage, while the oversized laundry room includes a utility sink and additional storage space. Upstairs you'll find three more bedrooms and a full bath, including a versatile oversized room that can serve as a bedroom, bonus room, playroom, or media space. Enjoy the privacy and room to spread out with no rear neighbors, RV parking, dedicated space for chickens, a garden area with greenhouse, and mature trees. The detached carport/shop with electricity is ideal for hobbies, projects, or additional storage. Recent updates include new interior paint, updated lighting throughout, newer windows, HVAC updated in 2026, and a water heater replaced in 2017. Located in a desirable neighborhood, this property offers the perfect blend of space, functionality, and privacy with room for all your toys, animals, and outdoor activities.
| Elementary School | Middle School | High School |
|---|---|---|
| Ronald Reagan Elementary School | East Valley Mid Middle School | Columbia High School |
| Price History | |
|---|---|
| 8/21/2026 | Listed $536,000 |
General Features
| Sewer | Septic Tank |
|---|---|
| Heating | Natural Gas |
| Cooling | Central Air |
| Utilities | Electricity Connected |
| Roof | Architectural Style |
| Appliances | Gas Water Heater |
| HOA Fee | 275 |
| Garage Spaces | 3 |
| Patio/Porch Features | Covered Patio/Deck |
| Construction Materials | Frame |
| Year Built | 1998 |
| Levels | Two |
| Property Subtype | Single Family Residence |
| Tax Year | 2025 |
| Current Use | Single Family |
| Ownership | Fee Simple,Fractional Ownership: No |
| Assoc Fee Paid Per | Annually |
| County | Canyon |
| Property Type | Residential |
| HOA | true |
| Subdivision Name | Pheasant Hollow (Canyon) |
| Garage Y/N | true |
| Other Structures | Storage Shed |
| Status | New |
| Directions | From Greenhurst, turn R on Chuckar, R on Tayten and it turns into Ringneck address on the left. |
| ModificationTimestamp | 2026-08-21T00:26:07.700Z |
| High School | Columbia |
| City | Nampa |
| High School District | Nampa School District #131 |
| Lot Size Units | Acres |
| Lot Size Square Feet | 18425.88 |
| Spa Features | Bath |
| Elementary School | Ronald Reagan |
| Land Lease Y/N | false |
| Tax Annual Amount | 2363.35 |
| Middle/Junior High School | East Valley Mid |
| Building Area Units | Square Feet |
| Primary Bedroom Level | Main |
| Living Area Units | Square Feet |
| Standard Status | Active |
| Middle/Junior School District | Nampa School District #131 |
| Elementary School District | Nampa School District #131 |
| Legal Description | 36-3N-2W SW PHEASANT HOLLOW #2 LT 3 BLK 3 |
| LeasableAreaUnits | Square Feet |
| Freehold | IDX |
Interior Features
| Interior Amenities | Bath-Master |
|---|---|
| Flooring | Hardwood |
| Kitchen Level | Main |
| Air Conditioning Y/N | true |
| Heating Y/N | true |
| Fireplace Y/N | false |
| Above Grade Finished Area | 1971 |
| Total Bedrooms | 5 |
| Living Room Level | Main |
| Main Level Bedrooms | 2 |
| Main Level Bathrooms | 1 |
| Below Grade Finished Area Unit Type | Square Feet |
| LivingAreaSource | Public Records |
| Below Grade Finished Area Source | Public Records |
| Above Grade Finished Area Source | Public Records |
| Above Grade Finished Area Unit Type | Square Feet |
| Total Baths | 3 |
| Bedroom 5 Level | Upper |
| Bedroom 4 Level | Upper |
| Bedroom 3 Level | Upper |
| Second Bedroom Level | Main |
Exterior Features
| Fencing | Wood |
|---|---|
| Parking Features | RV Access/Parking |
| Lot Features | 10000 SF - .49 AC |
| Water Source | City Service |
| Total Parking | 3 |
| Lot Size Area | 0.423 |
| Foundation Details | Crawl Space |
| Spa | true |
| Building Area Total | 1971 |
| Lot Size Acres | 0.423 |
| Covered Spaces | 3 |
| Road Frontage Type | Public Road |
Amenities
- Foreclosure
- Views
- Short Sale
- New Construction
- Adult 55+
- Lease To Own
- No HOA Fees
- Furnished
- Primary On Main
- Air Conditioning
- Seller Finance
- Green
- Fixer Upper
- Horse
- Golf
- Fireplace
- Deck
- Garage
- Basement
- Pool
Property vs Single Family Average in 83686
Price
Taxes
Year Built

