
Open House Sat, Aug 22nd 01:00 PM - 03:00 PM - Eco Friendly
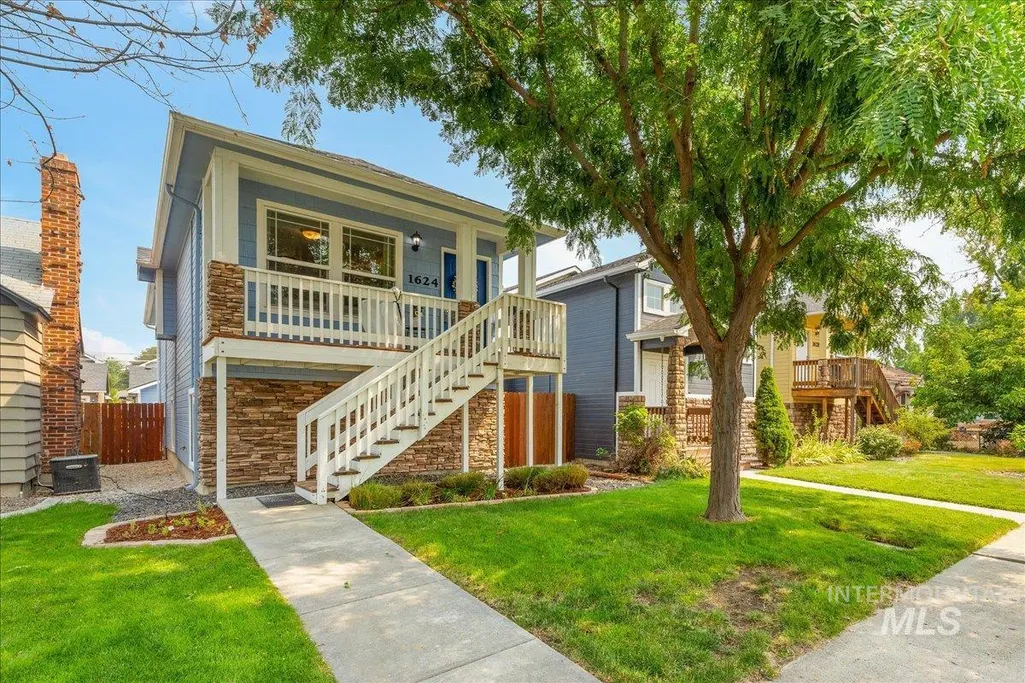
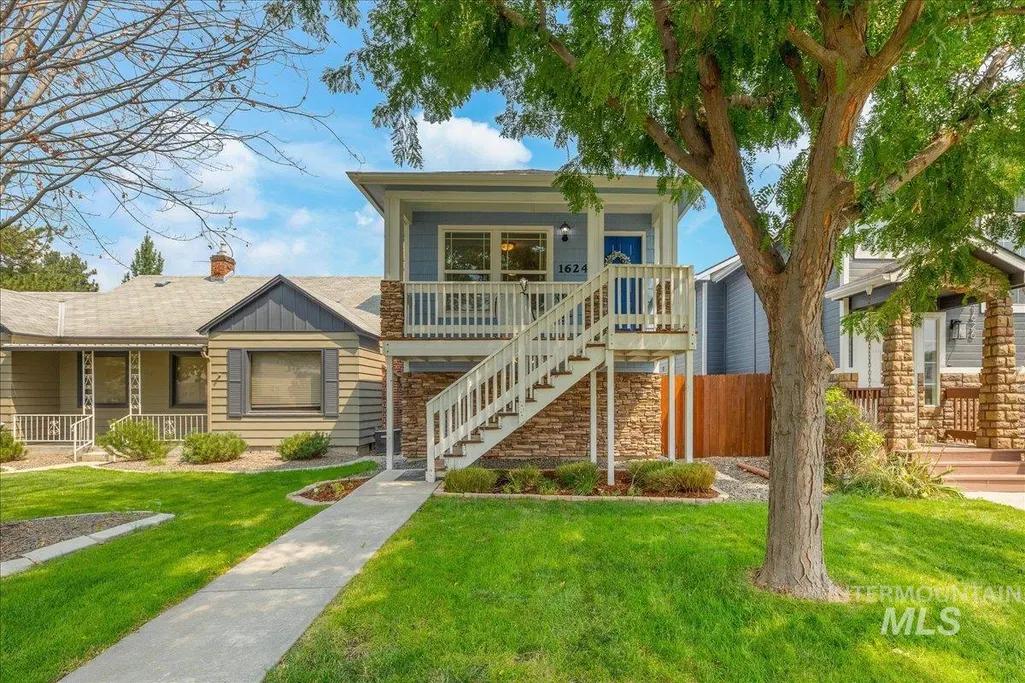
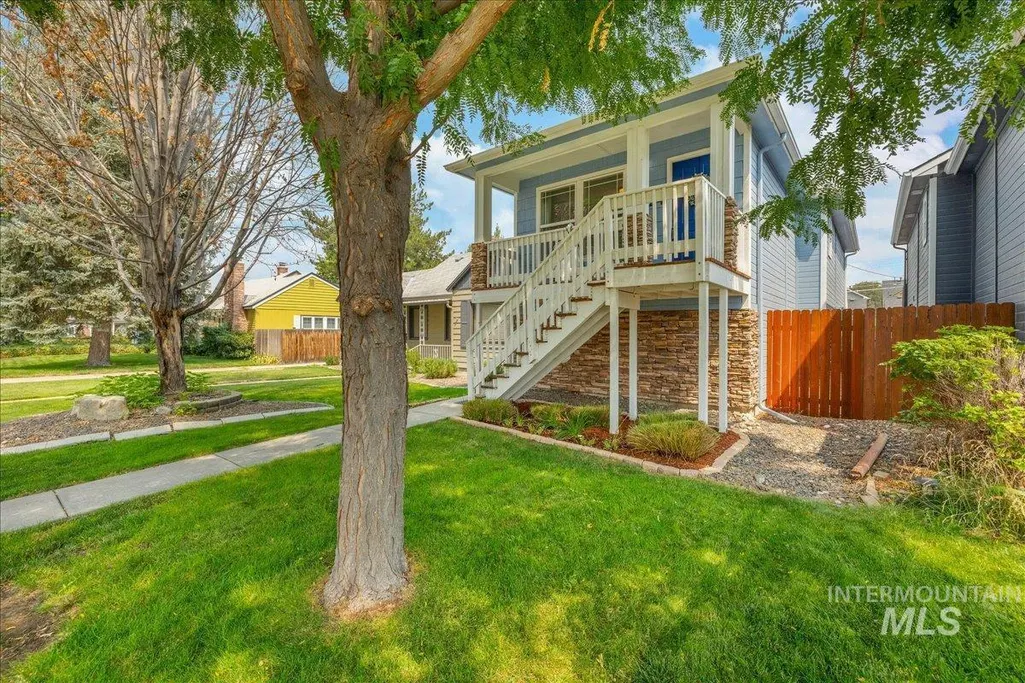
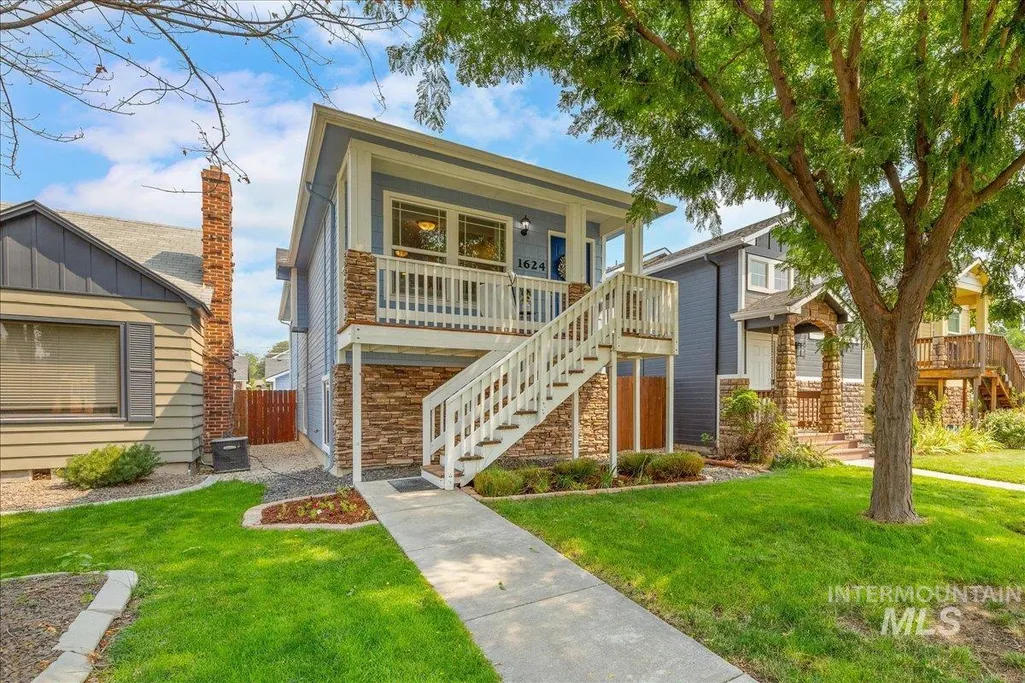
Address
1624 S Colorado St, Boise, ID
Price
$ 620,000
Property Attributes
- MLS#98997381
- TypeSingle Family
- Listing Status Active
- CountyAda
- CityBoise
- NeighborhoodLondoner Common
- Zip83706
- Style
- Year Built2008
- Taxes$ 4823
- Price$ 620,000
- Bedrooms4
- Full Bathrooms4
- Half Bathrooms0
- Sqr Footage1667
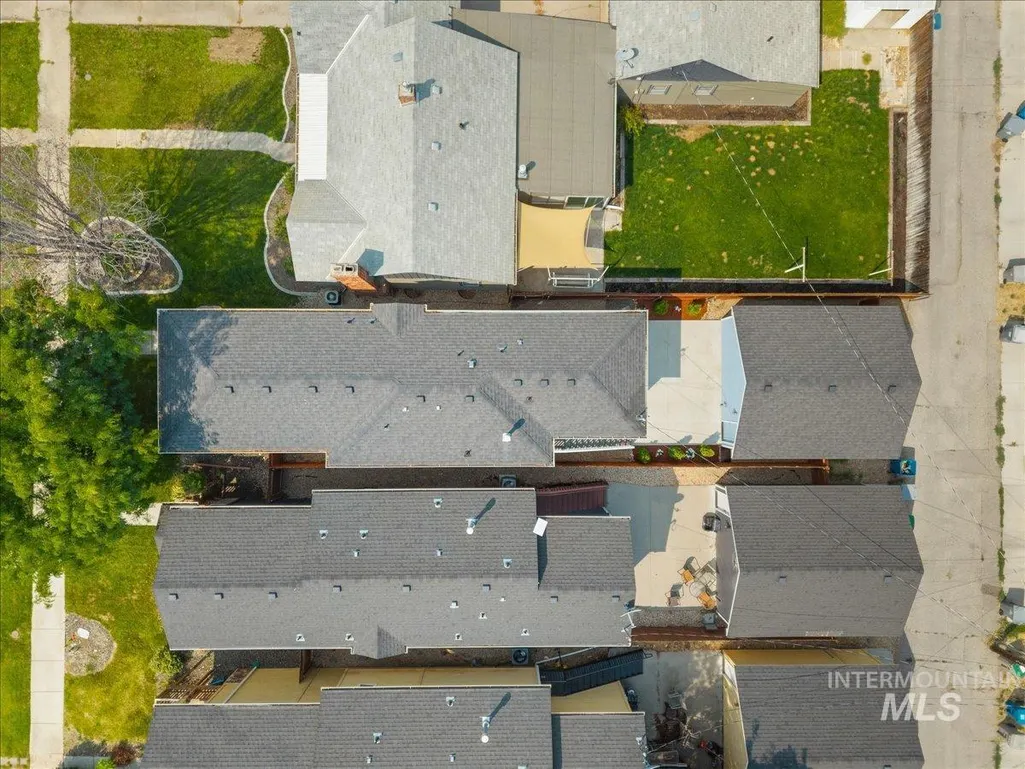
- Lot Size0.072 Acres
Data Source:
Intermountain MLS (IMLS)
Property Description
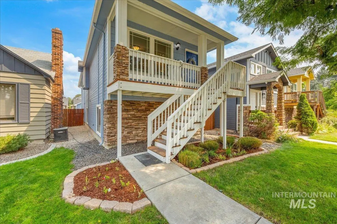
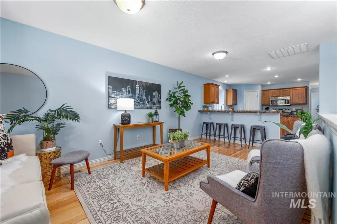
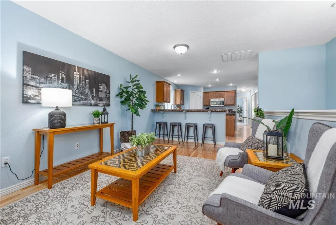
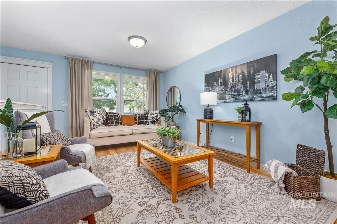
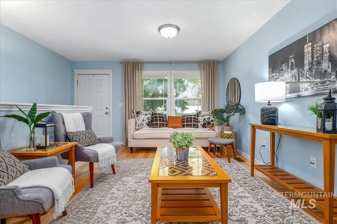
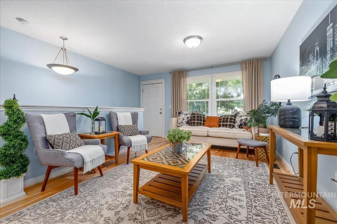
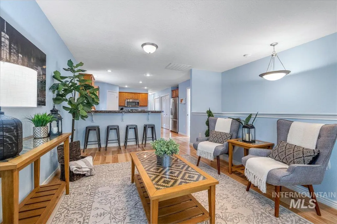
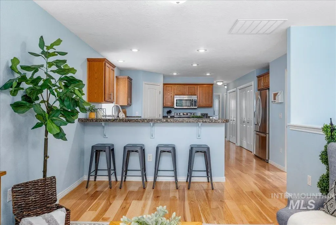
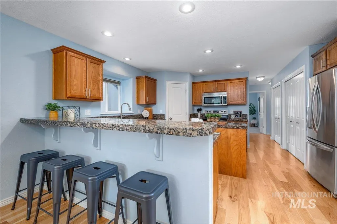
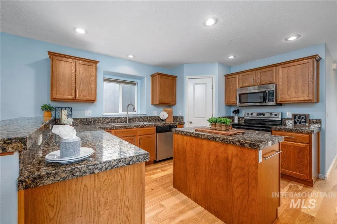
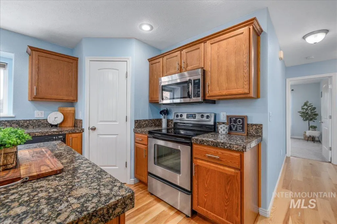
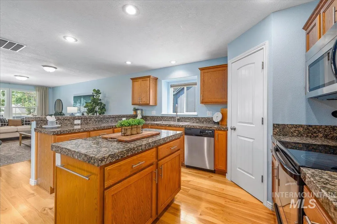
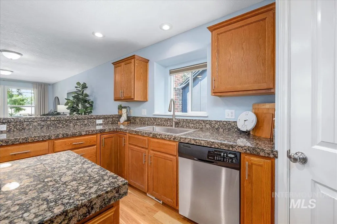
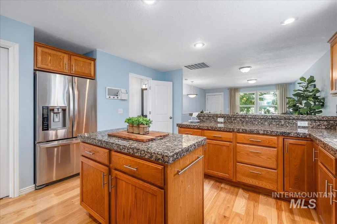
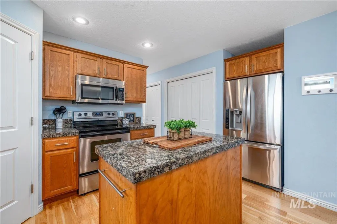
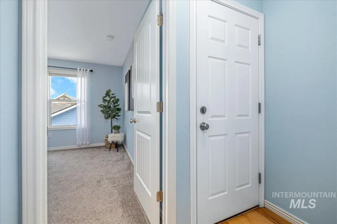
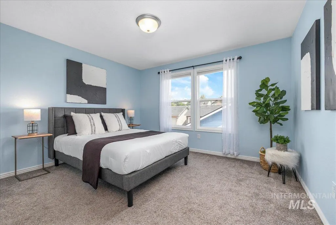
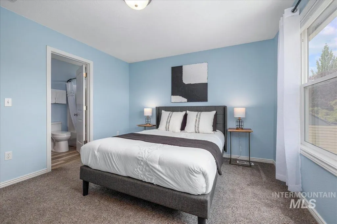
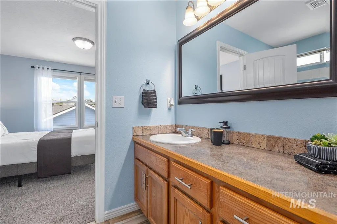
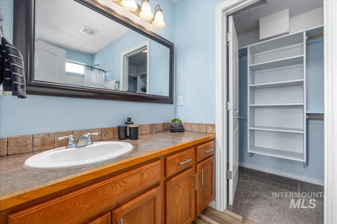
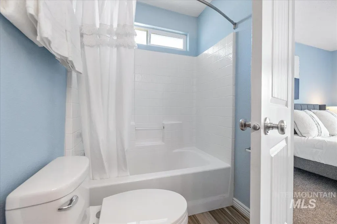
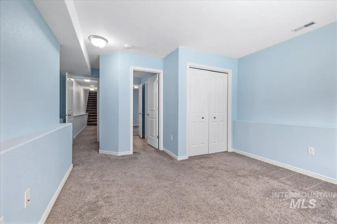
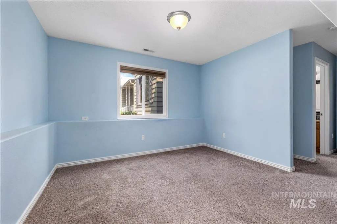
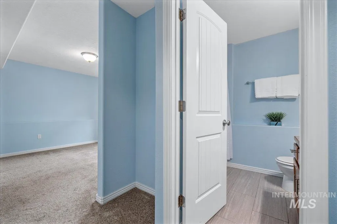
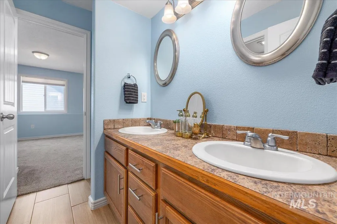
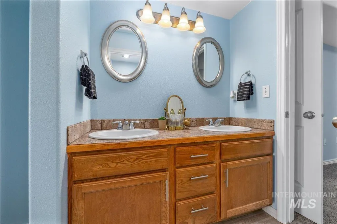
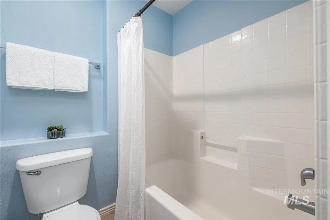
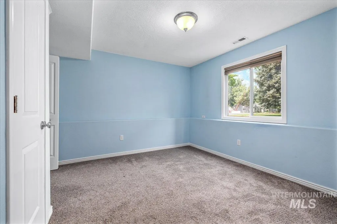
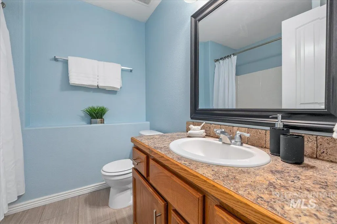
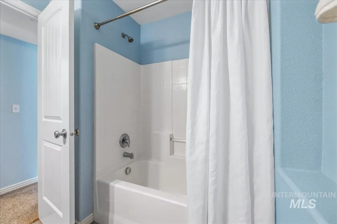
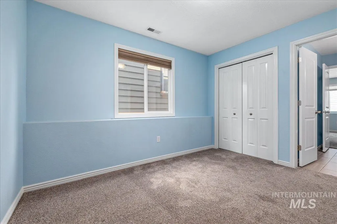
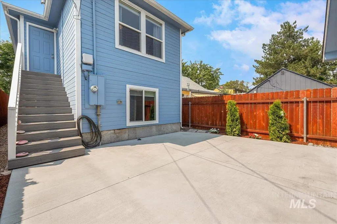
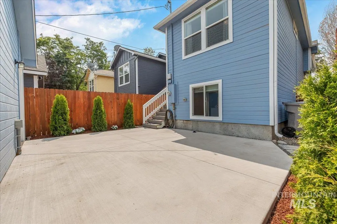
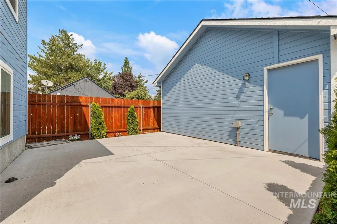
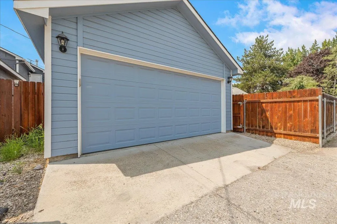
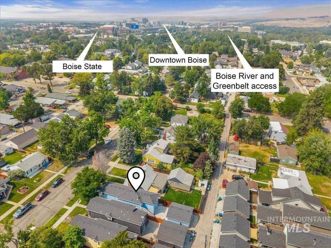
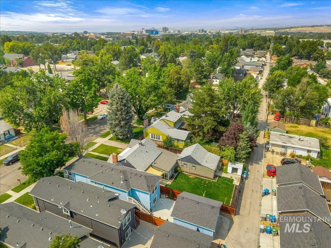
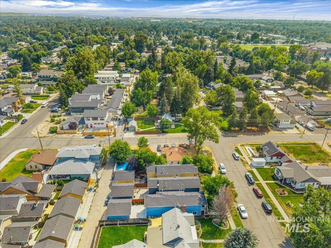
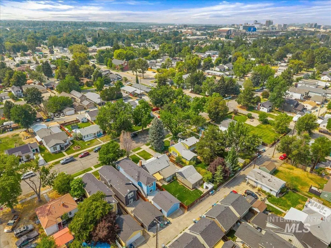
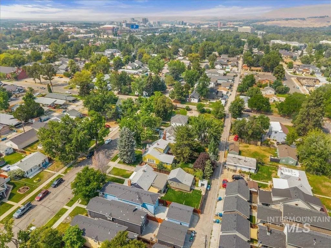
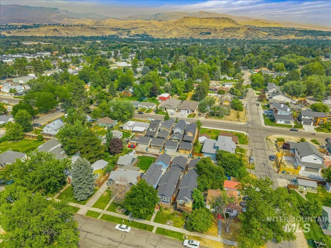
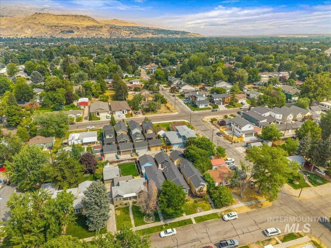
Welcome Home to a rare opportunity to own this immaculately remodeled Raised Coastal Cottage Home on coveted Colorado Ave, where timeless charm meets an enviable Boise lifestyle. Just minutes from Downtown, this stylish retreat blends relaxed elegance with inviting outdoor living. A serene blue palette, real Hickory hardwood floors, crisp white railings and beautifully considered updates create distinctive character throughout. Highlights include newer interior/exterior paint, custom Veri Shades, a new patio and fresh landscaping. More than convenient, this is a location made for living well. An active morning can flow effortlessly into a riverside afternoon and an evening immersed in Boise’s vibrant food, culture and community. Bike scenic pathways, explore foothill trails, paddle the Boise River, enjoy nearby lakes and parks, or spend sunny afternoons discovering farmers markets, festivals, local shops, restaurants, live music and art. With its distinctive style, inviting outdoor spaces and coveted central setting, this home delivers exceptional value and an unmistakable sense of place. A truly special Boise find that hasn't been on the market for almost 20 years—where beautiful spaces meet an extraordinary way of life, and the best of Boise is right outside your door.
| Elementary School | Middle School | High School |
|---|---|---|
| Garfield Elementary School | East Jr Middle School | Timberline (Boise) High School |
| Price History | |
|---|---|
| 8/14/2026 | Listed $620,000 |
General Features
| Heating | Forced Air |
|---|---|
| Cooling | Central Air |
| Utilities | Sewer Connected |
| Roof | Composition |
| Appliances | Gas Water Heater |
| Garage Spaces | 2 |
| Construction Materials | Frame |
| Year Built | 2008 |
| Levels | Two |
| Property Subtype | Single Family Residence |
| Tax Year | 2025 |
| Current Use | Single Family |
| Ownership | Fee Simple,Fractional Ownership: No |
| County | Ada |
| Property Type | Residential |
| Attached Garage | false |
| Subdivision Name | Londoner Common |
| Garage Y/N | true |
| Status | Active |
| Directions | From Broadway, West on Howe, R on Colorado |
| ModificationTimestamp | 2026-08-16T06:01:09.900Z |
| High School | Timberline (Boise) |
| City | Boise |
| High School District | Boise School District #1 |
| Zoning Description | City of Boise-R-2 |
| Lot Size Units | Acres |
| Lot Size Square Feet | 3136.32 |
| Carport Y/N | false |
| Listing Terms | Cash |
| Green Building Verification Type | ENERGY STAR Certified Homes |
| Elementary School | Garfield |
| Land Lease Y/N | false |
| Tax Annual Amount | 4823.16 |
| Middle/Junior High School | East Jr |
| Virtual Tour | https://sightlinephoto.hd.pics/1624-S-Colorado-Ave/idx |
| Structure Type | Patio Home |
| Building Area Units | Square Feet |
| Primary Bedroom Level | Upper |
| Living Area Units | Square Feet |
| Standard Status | Active |
| Middle/Junior School District | Boise School District #1 |
| Elementary School District | Boise School District #1 |
| Legal Description | LOT 21 BLK 49 LONDONERS 1ST SUB #2240-S |
| LeasableAreaUnits | Square Feet |
| Freehold | IDX |
Interior Features
| Interior Amenities | Bath-Master |
|---|---|
| Flooring | Hardwood |
| Kitchen Level | Upper |
| Air Conditioning Y/N | true |
| Heating Y/N | true |
| Fireplace Y/N | false |
| Above Grade Finished Area | 1667 |
| Total Bedrooms | 4 |
| Living Room Level | Upper |
| Main Level Bedrooms | 1 |
| Main Level Bathrooms | 1 |
| Below Grade Finished Area Unit Type | Square Feet |
| LivingAreaSource | Public Records |
| Below Grade Finished Area Source | Public Records |
| Above Grade Finished Area Source | Public Records |
| Above Grade Finished Area Unit Type | Square Feet |
| Total Baths | 4 |
| Kitchen Area | 255 |
| Kitchen Length | 17 |
| Kitchen Width | 15 |
| Primary on Main | 132 |
| Second Bedroom Length | 12 |
| Second Bedroom Width | 11 |
| Bedroom 3 Area | 120 |
| Bedroom 3 Length | 12 |
| Bedroom 3 Width | 10 |
| Bedroom 4 Area | 156 |
| Bedroom 4 Length | 13 |
| Bedroom 4 Width | 12 |
| Living Room Area | 176 |
| Living Room Length | 16 |
| Living Room Width | 11 |
| Primary Bedroom Area | 156 |
| Primary Bedroom Length | 13 |
| Primary Bedroom Width | 12 |
| Bedroom 4 Level | Lower |
| Bedroom 3 Level | Lower |
| Second Bedroom Level | Lower |
Exterior Features
| Fencing | Full |
|---|---|
| Parking Features | Detached |
| Lot Features | Sm Lot 5999 SF |
| Water Source | City Service |
| Total Parking | 2 |
| Lot Size Area | 0.072 |
| Foundation Details | Slab |
| Building Area Total | 1667 |
| Lot Dimensions | 125x25 |
| Lot Size Acres | 0.072 |
| Other Parking | Garage: 20x20 |
| Covered Spaces | 2 |
Amenities
- Foreclosure
- Views
- Short Sale
- New Construction
- Adult 55+
- Lease To Own
- No HOA Fees
- Furnished
- Primary On Main
- Air Conditioning
- Seller Finance
- Green
- Fixer Upper
- Horse
- Golf
- Fireplace
- Deck
- Garage
- Basement
- Pool
Property vs Single Family Average in 83706
Price
Taxes
Year Built

