
Primary on Main



Address
5796 N Oakstone Ave, Meridian, ID
Price
$ 499,900
Property Attributes
- MLS#98997359
- TypeSingle Family
- Listing Status Active
- CountyAda
- CityMeridian
- NeighborhoodWestbridge
- Zip83646
- Style
- Year Built2021
- Taxes$ 1984
- Price$ 499,900
- Bedrooms3
- Full Bathrooms2
- Half Bathrooms0
- Sqr Footage1694
- Lot Size0.202 Acres
Data Source:
Intermountain MLS (IMLS)
Property Description
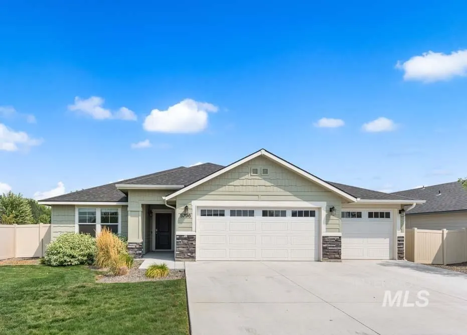
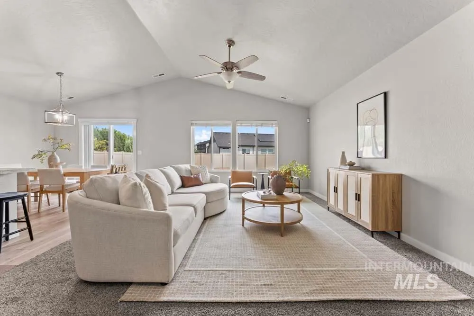
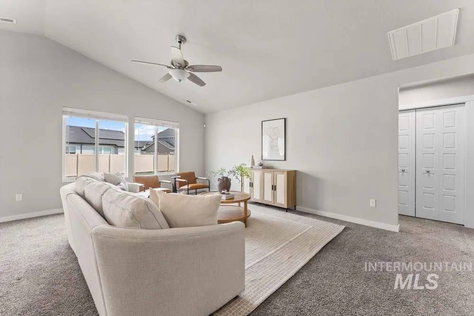
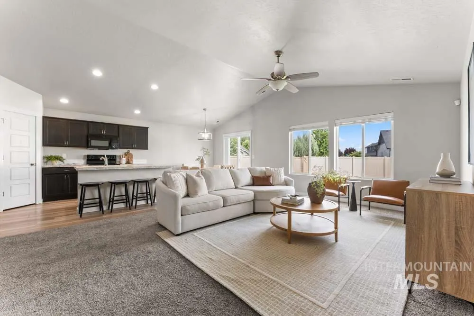
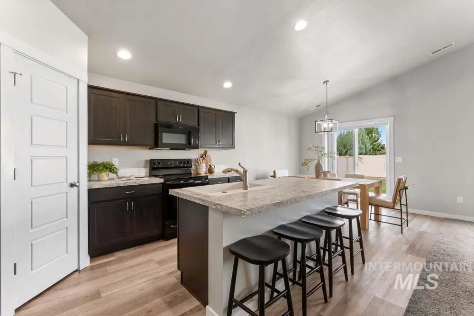
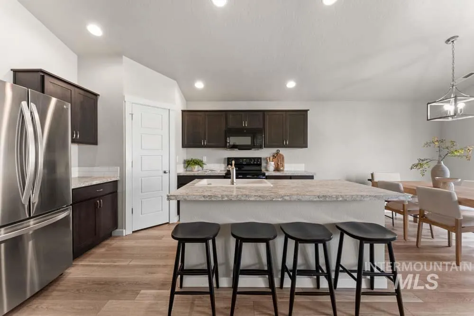
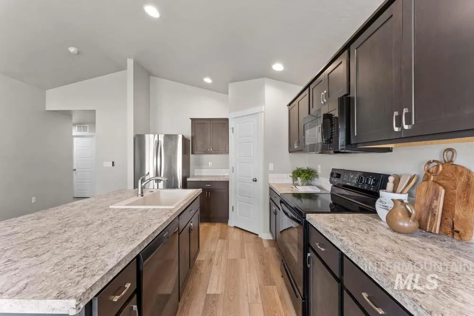
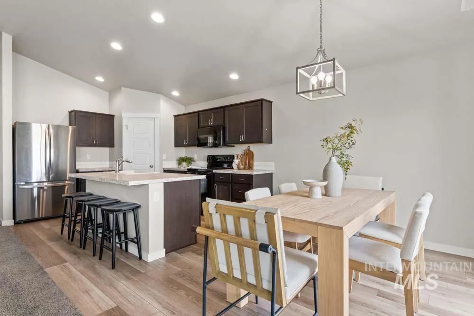
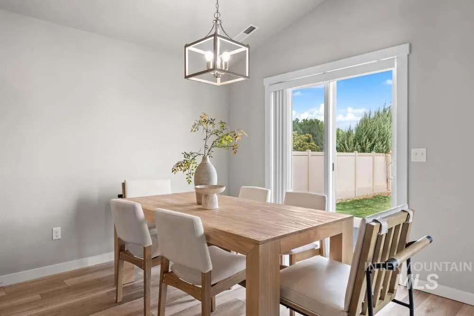
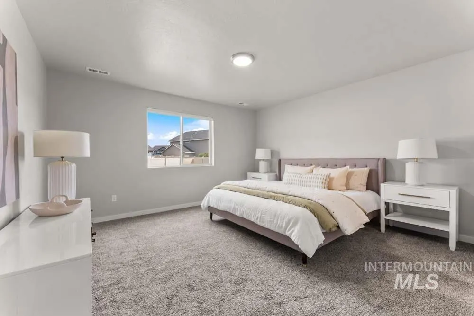
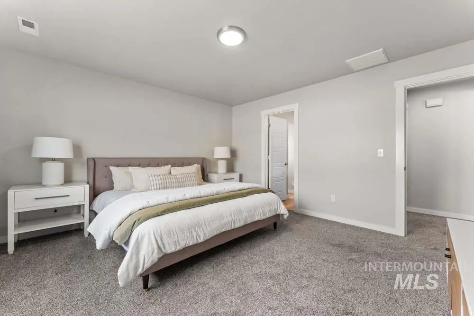
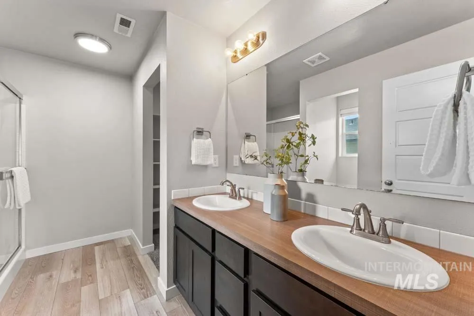
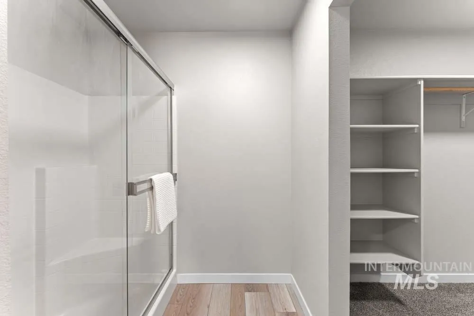
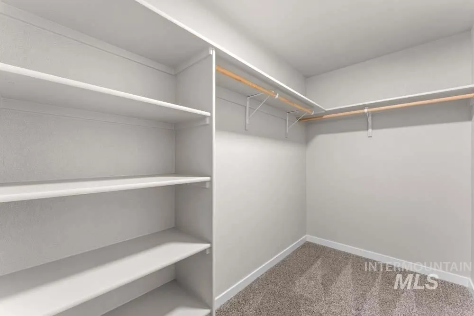
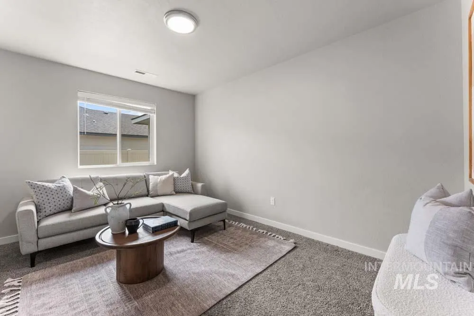
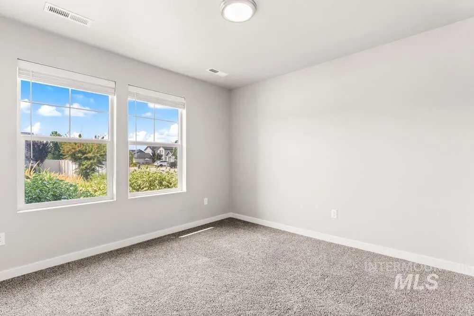
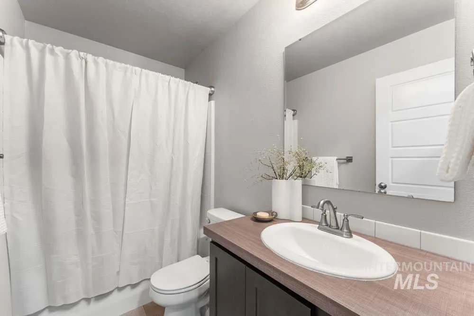
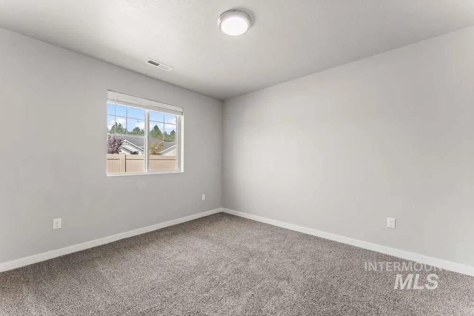
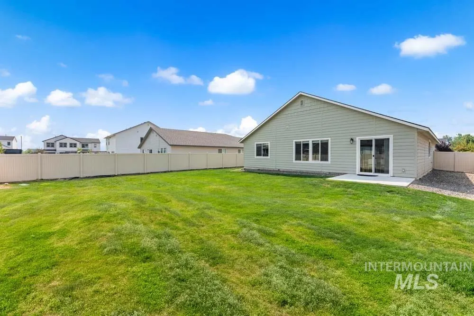
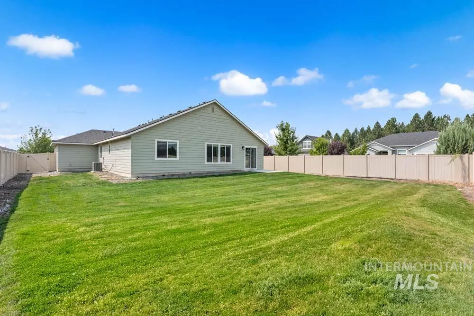
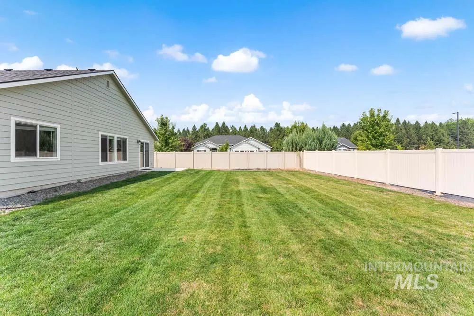
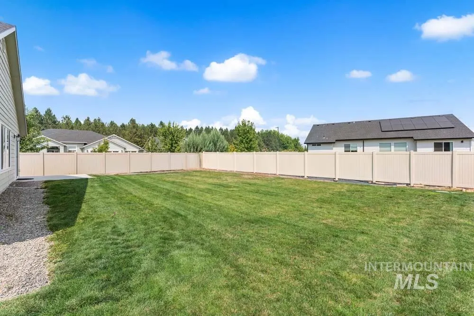
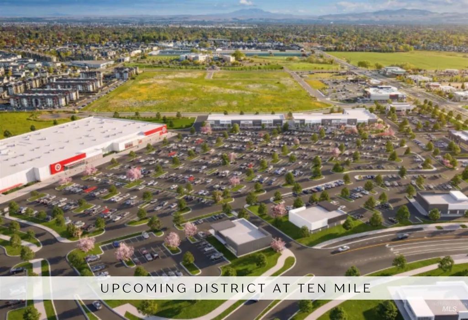
Beautifully maintained and set on a desirable corner lot, this single-level home offers an expansive lawn, a functional layout, and plenty of space inside and out. Step inside to soaring vaulted ceilings, beautiful LVP flooring, an open floor plan, and a desirable split-bedroom layout offering added privacy. The spacious great room creates an effortless gathering space and flows seamlessly into the heart of the home. The kitchen is both stylish and functional, featuring rich wood cabinetry, a generous center island with breakfast bar seating, sleek appliances, and a spacious pantry. Just beyond, the dining area offers direct access to the patio and sprawling backyard - perfect for summer evenings, weekend BBQs, entertaining, or simply relaxing outdoors. Retreat to the spacious main-level primary suite, complete with a private ensuite featuring a dual-sink vanity, frameless glass shower, and generous walk-in closet. A versatile bonus room adds flexibility for a home office, media room, playroom, or additional living space. The 3-car garage provides ample room for vehicles, toys, and storage. Just steps from the neighborhood park and playground, this home combines comfort, space, and an incredible Meridian location. Enjoy convenient access to Costco, SpurWing, top-rated schools, shopping, dining, recreation, and more - offering the best of Meridian living right outside your door.
| Elementary School | Middle School | High School |
|---|---|---|
| Pleasant View Elementary School | Star Middle School | Owyhee High School |
| Price History | |
|---|---|
| 8/13/2026 | Listed $499,900 |
General Features
| Heating | Forced Air |
|---|---|
| Cooling | Central Air |
| Utilities | Sewer Connected |
| Roof | Composition |
| Appliances | Gas Water Heater |
| HOA Fee | 1250 |
| Garage Spaces | 3 |
| Construction Materials | Frame |
| Year Built | 2021 |
| Levels | One |
| Property Subtype | Single Family Residence |
| Tax Year | 2025 |
| Current Use | Single Family |
| Ownership | Fee Simple |
| Assoc Fee Paid Per | Annually |
| County | Ada |
| Property Type | Residential |
| HOA | true |
| Attached Garage | true |
| Subdivision Name | Westbridge |
| Garage Y/N | true |
| Status | Active |
| Directions | N on Black Cat from McMillian, L on Vanderbilt, L on Oakstone to address. |
| ModificationTimestamp | 2026-08-16T06:01:06.600Z |
| High School | Owyhee |
| City | Meridian |
| High School District | West Ada School District |
| Zoning Description | R-4 |
| Lot Size Units | Acres |
| Lot Size Square Feet | 8799.12 |
| Carport Y/N | false |
| Listing Terms | Cash |
| Elementary School | Pleasant View |
| Land Lease Y/N | false |
| Tax Annual Amount | 1984.88 |
| Middle/Junior High School | Star |
| Building Area Units | Square Feet |
| Primary Bedroom Level | Main |
| Living Area Units | Square Feet |
| Standard Status | Active |
| Middle/Junior School District | West Ada School District |
| Elementary School District | West Ada School District |
| Legal Description | LOT 04 BLK 03 WESTBRIDGE SUB |
| LeasableAreaUnits | Square Feet |
| Freehold | IDX |
Interior Features
| Interior Amenities | Bath-Master |
|---|---|
| Flooring | Carpet |
| Kitchen Level | Main |
| Air Conditioning Y/N | true |
| Heating Y/N | true |
| Fireplace Y/N | false |
| Above Grade Finished Area | 1694 |
| Total Bedrooms | 3 |
| Living Room Level | Main |
| Main Level Bedrooms | 3 |
| Main Level Bathrooms | 2 |
| Below Grade Finished Area Unit Type | Square Feet |
| LivingAreaSource | Public Records |
| Below Grade Finished Area Source | Public Records |
| Above Grade Finished Area Source | Public Records |
| Above Grade Finished Area Unit Type | Square Feet |
| Total Baths | 2 |
| Kitchen Area | 120 |
| Kitchen Length | 10 |
| Kitchen Width | 12 |
| Primary on Main | 110 |
| Second Bedroom Length | 10 |
| Second Bedroom Width | 11 |
| Bedroom 3 Area | 110 |
| Bedroom 3 Length | 10 |
| Bedroom 3 Width | 11 |
| Living Room Area | 266 |
| Living Room Length | 14 |
| Living Room Width | 19 |
| Primary Bedroom Area | 182 |
| Primary Bedroom Length | 13 |
| Primary Bedroom Width | 14 |
| Bedroom 3 Level | Main |
| Second Bedroom Level | Main |
Exterior Features
| Fencing | Full |
|---|---|
| Parking Features | Attached |
| Lot Features | Standard Lot 6000-9999 SF |
| Water Source | City Service |
| Total Parking | 3 |
| Lot Size Area | 0.202 |
| Building Area Total | 1694 |
| Lot Size Acres | 0.202 |
| Road Surface Type | Paved |
| Covered Spaces | 3 |
| Road Frontage Type | Public Road |
Amenities
- Foreclosure
- Views
- Short Sale
- New Construction
- Adult 55+
- Lease To Own
- No HOA Fees
- Furnished
- Primary On Main
- Air Conditioning
- Seller Finance
- Green
- Fixer Upper
- Horse
- Golf
- Fireplace
- Deck
- Garage
- Basement
- Pool
Property vs Single Family Average in 83646
Price
Taxes
Year Built

