
Primary on Main
Address
571 E Mango Dr, Eagle, ID
Price
$ 570,000
Property Attributes
- MLS#98997348
- TypeSingle Family
- Listing Status Pending
- CountyAda
- CityEagle
- NeighborhoodEagle Ranch
- Zip83616
- Style
- Year Built1979
- Taxes$ 1462
- Price$ 570,000
- Bedrooms3
- Full Bathrooms2
- Half Bathrooms0
- Sqr Footage1864
- Lot Size0.2 Acres
Data Source:
Intermountain MLS (IMLS)
Property Description
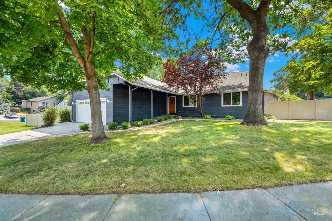
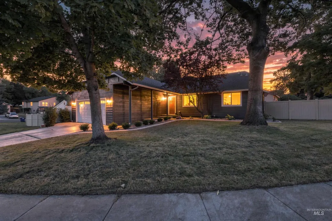
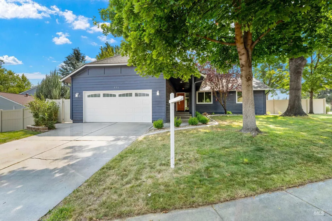
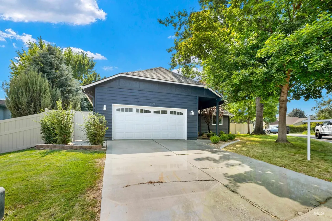
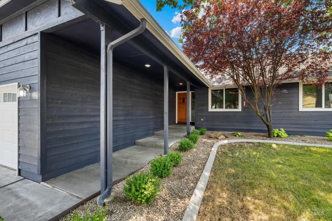
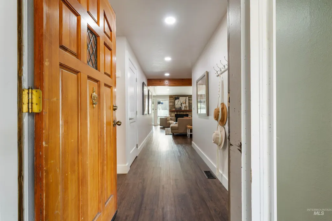
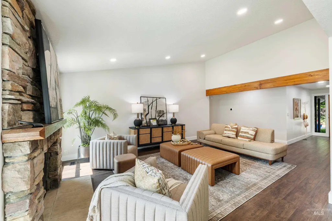
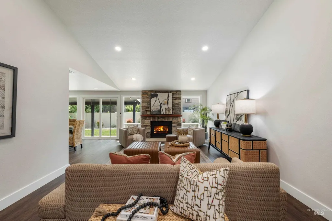
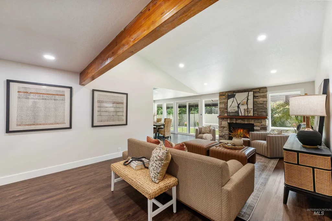
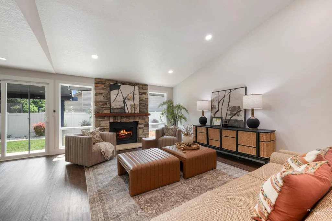
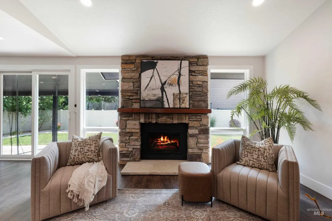
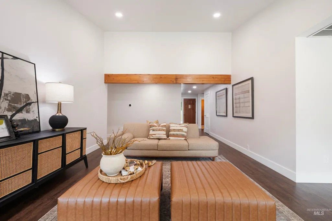
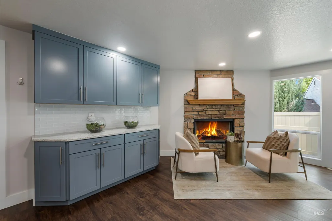
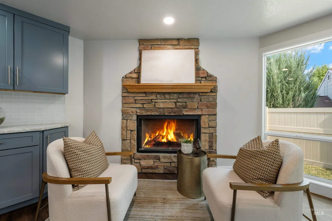
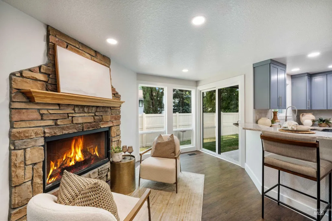
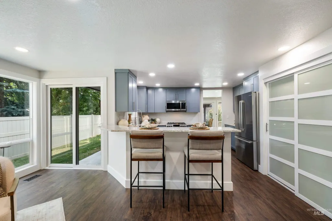
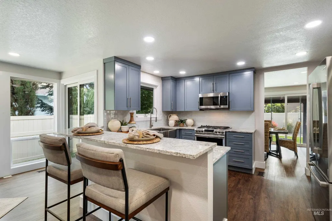
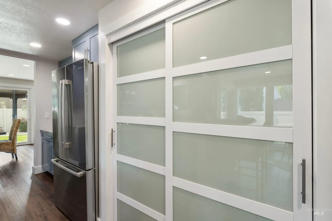
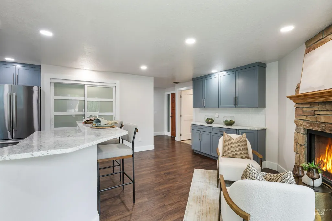
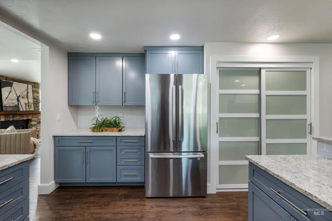
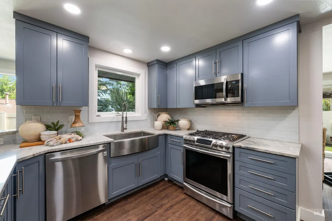
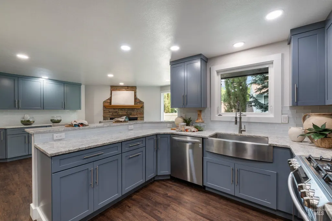
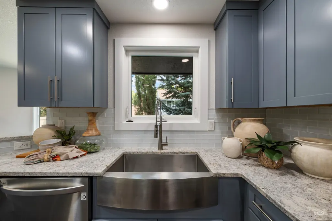
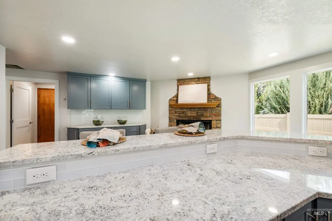
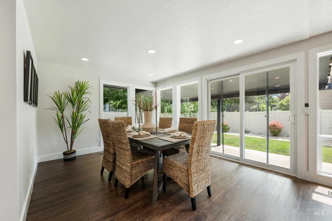
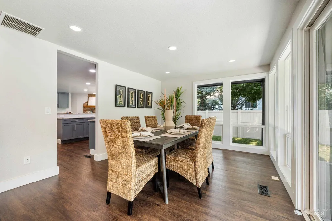
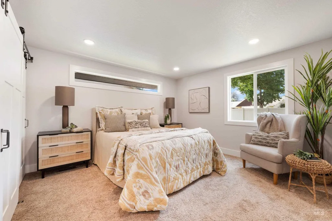
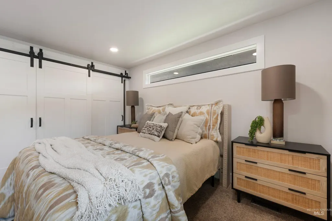
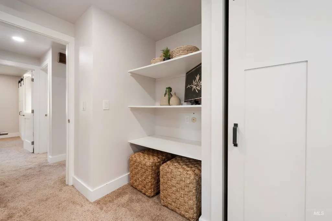
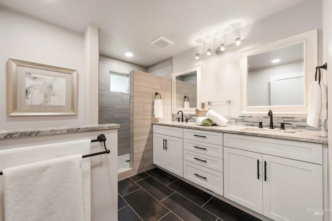
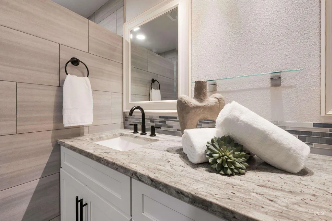

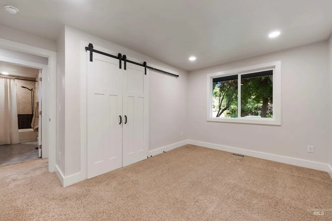
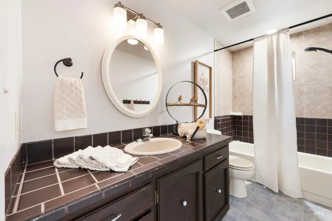
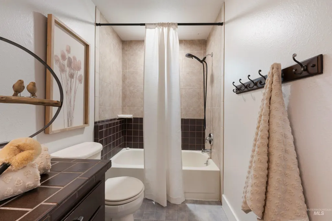
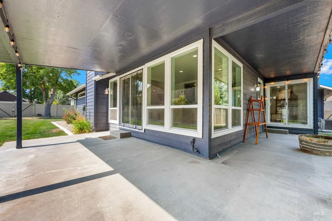
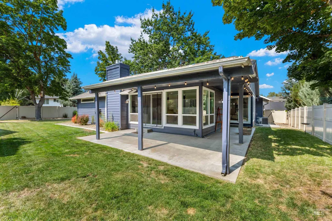
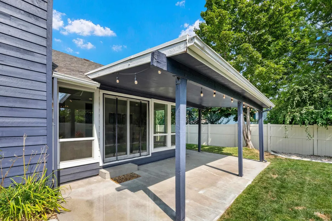
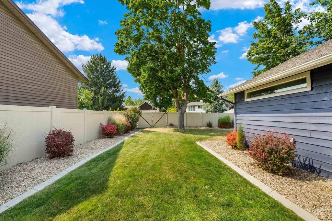
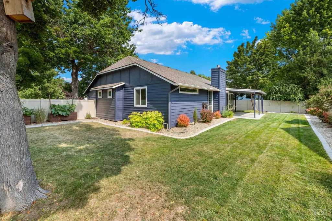
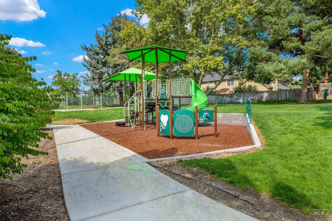
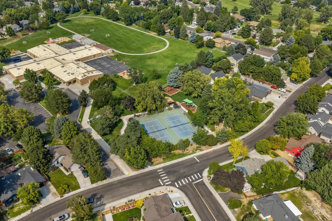
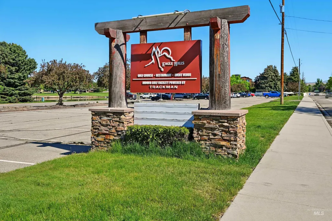
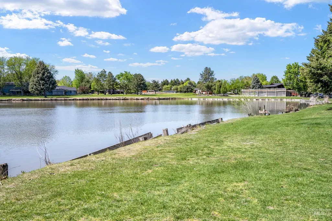
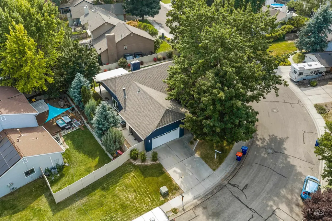
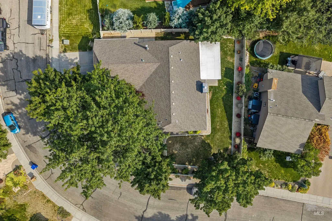
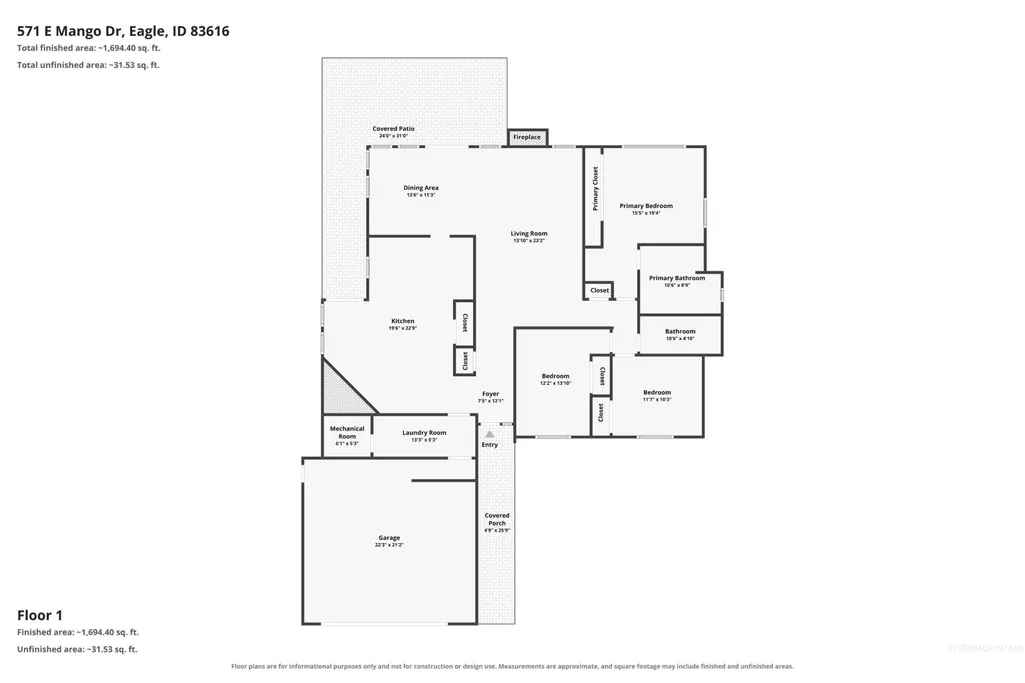
HONEY STOP THE CAR! This fully remodeled gem puts you right in the heart of Old Town Eagle. The open floorplan features a beamed vaulted ceiling, formal dining and cozy sitting area next to a wood burning fireplace. The finishes are elevated for everyday living without compromise. The details are stunning! The location offers all the conveniences of a quaint, classic neighborhood: experience the vibrant energy of Eagle's specialty boutiques, eateries, the library, post office & all that downtown Eagle has to offer! You are just steps away from Eagle Hills Elementary, Eagle Hills Golf Course, Friendship Park & Stierman Park. The kitchen features sleek granite countertops, stainless steel appliances, pantry, upgraded cabinetry, TWO fireplaces, lots of floor to ceiling windows & newly remodeled primary owner's suite. The spacious backyard delivers a low maintainence plan with garden boxes, established trees, well-manicured landscaping and a covered back patio to relax in privacy. No HOA's in an established Eagle neighborhood makes this a complete package that is rare to find in this price range!
| Elementary School | Middle School | High School |
|---|---|---|
| Eagle Hills Elementary School | Eagle Middle Middle School | Eagle High School |
| Price History | |
|---|---|
| 8/13/2026 | Listed $570,000 |
General Features
| Heating | Forced Air |
|---|---|
| Cooling | Central Air |
| Utilities | Sewer Connected |
| Roof | Composition |
| Appliances | Electric Water Heater |
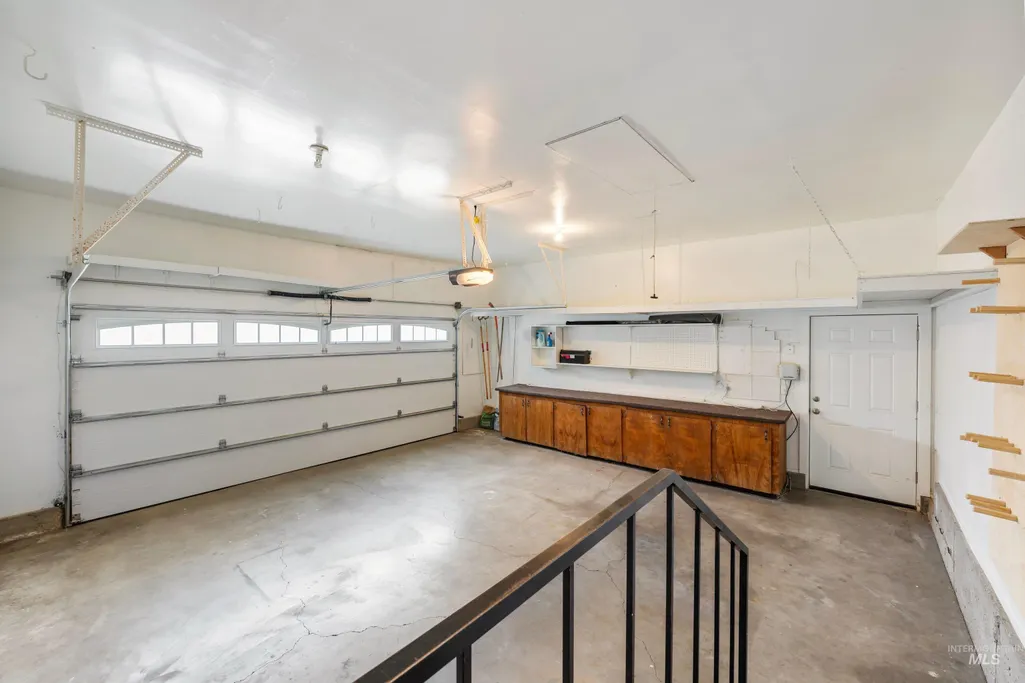
| Garage Spaces | 2 |
| Patio/Porch Features | Covered Patio/Deck |
| Construction Materials | Frame |
| Year Built | 1979 |
| Levels | One |
| Property Subtype | Single Family Residence |
| Tax Year | 2026 |
| Current Use | Single Family |
| Ownership | Fee Simple,Fractional Ownership: No |
| County | Ada |
| Property Type | Residential |
| Attached Garage | true |
| Subdivision Name | Eagle Ranch |
| Garage Y/N | true |
| Status | Pending |
| Directions | From Old State St, North on Stierman Way, Left on Mango Dr. |
| ModificationTimestamp | 2026-08-17T17:34:22.500Z |
| High School | Eagle |
| City | Eagle |
| High School District | West Ada School District |
| Zoning Description | R-4 |
| Lot Size Units | Acres |
| Lot Size Square Feet | 8712 |
| Carport Y/N | false |
| Listing Terms | Cash |
| Elementary School | Eagle Hills |
| Land Lease Y/N | false |
| Tax Annual Amount | 1462.89 |
| Middle/Junior High School | Eagle Middle |
| Property Condition | Updated/Remodeled |
| Building Area Units | Square Feet |
| Primary Bedroom Level | Main |
| Living Area Units | Square Feet |
| Standard Status | Pending |
| Middle/Junior School District | West Ada School District |
| Elementary School District | West Ada School District |
| Legal Description | Lot 29, Block 4, EAGLE RANCH SUBDIVISION NO. 4-B, according to the Plat thereof filed in Book 44 of Plats at Pages 3557-3558, records of Ada County, Idaho. |
| LeasableAreaUnits | Square Feet |
| Freehold | IDX |
Interior Features
| Interior Amenities | Bath-Master |
|---|---|
| Flooring | Carpet |
| Total Fireplaces | 2 |
| Fireplace Features | Two |
| Air Conditioning Y/N | true |
| Heating Y/N | true |
| Fireplace Y/N | true |
| Above Grade Finished Area | 1864 |
| Total Bedrooms | 3 |
| Living Room Level | Main |
| Main Level Bedrooms | 3 |
| Main Level Bathrooms | 2 |
| Below Grade Finished Area Unit Type | Square Feet |
| LivingAreaSource | Public Records |
| Below Grade Finished Area Source | Public Records |
| Above Grade Finished Area Source | Public Records |
| Above Grade Finished Area Unit Type | Square Feet |
| Total Baths | 2 |
| Primary on Main | 90 |
| Second Bedroom Length | 10 |
| Second Bedroom Width | 9 |
| Bedroom 3 Area | 100 |
| Bedroom 3 Length | 10 |
| Bedroom 3 Width | 10 |
| Living Room Area | 322 |
| Living Room Length | 14 |
| Living Room Width | 23 |
| Primary Bedroom Area | 304 |
| Primary Bedroom Length | 16 |
| Primary Bedroom Width | 19 |
| Bedroom 3 Level | Main |
| Second Bedroom Level | Main |
Exterior Features
| Fencing | Full |
|---|---|
| Parking Features | Attached |
| Lot Features | Standard Lot 6000-9999 SF |
| Water Source | City Service |
| Total Parking | 2 |
| Lot Size Area | 0.2 |
| Foundation Details | Crawl Space |
| Building Area Total | 1864 |
| Lot Size Acres | 0.2 |
| Road Surface Type | Paved |
| Covered Spaces | 2 |
| Road Frontage Type | Public Road |
Amenities
- Foreclosure
- Views
- Short Sale
- New Construction
- Adult 55+
- Lease To Own
- No HOA Fees
- Furnished
- Primary On Main
- Air Conditioning
- Seller Finance
- Green
- Fixer Upper
- Horse
- Golf
- Fireplace
- Deck
- Garage
- Basement
- Pool
Property vs Single Family Average in 83616
Price
Taxes
Year Built

