
Primary on Main
Address
16658 Sage Acres Ln, Caldwell, ID
Price
$ 650,000
Property Attributes
- MLS#98997347
- TypeSingle Family
- Listing Status Active
- CountyCanyon
- CityCaldwell
- NeighborhoodSage Acres Sub
- Zip83607
- Style
- Year Built1972
- Taxes$ 1707
- Price$ 650,000
- Bedrooms4
- Full Bathrooms3
- Half Bathrooms0
- Sqr Footage2176
- Lot Size0.94 Acres
Data Source:
Intermountain MLS (IMLS)
Property Description
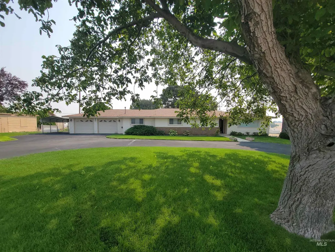
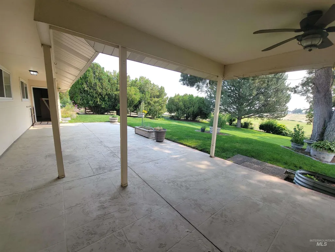
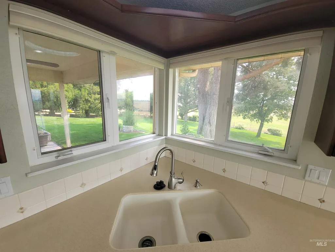
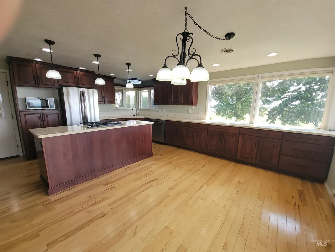
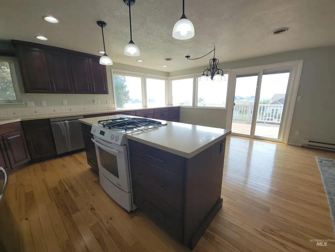
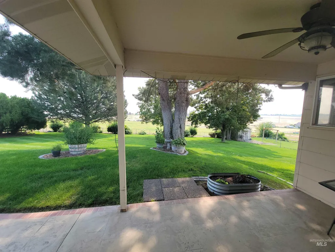
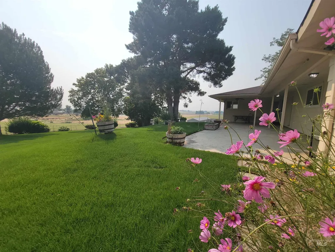
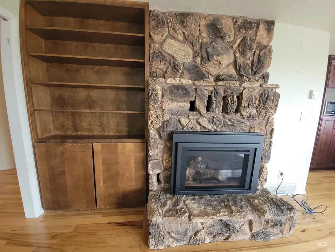
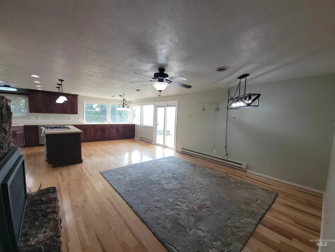
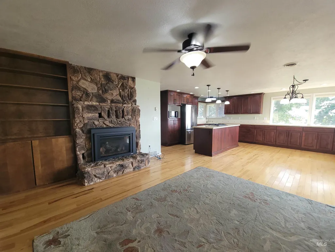
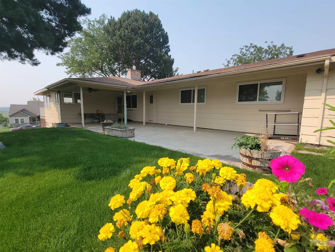
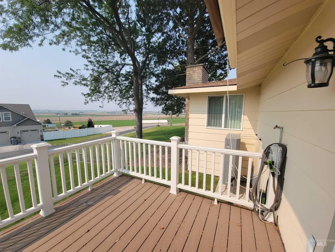
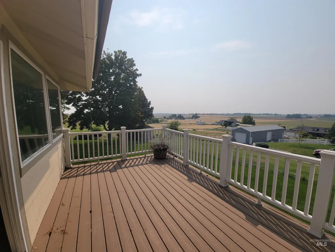
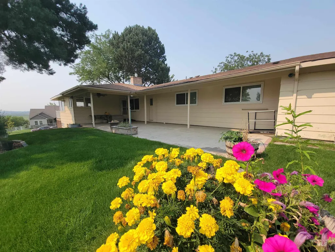
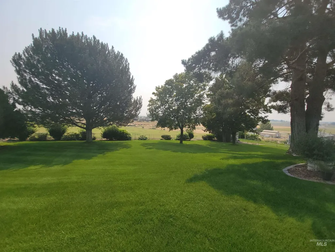
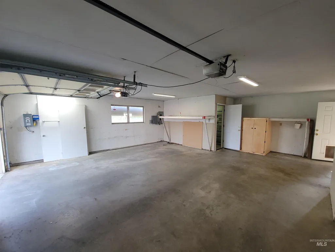
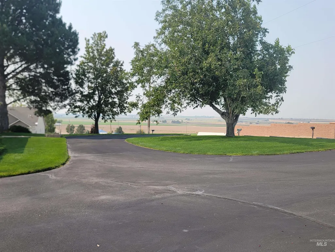
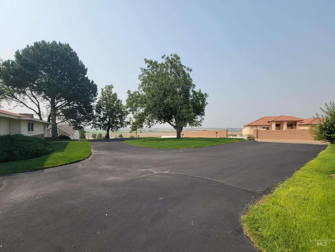
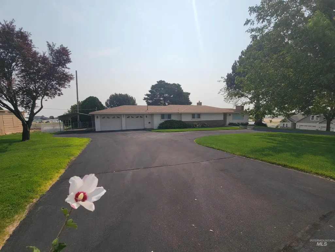
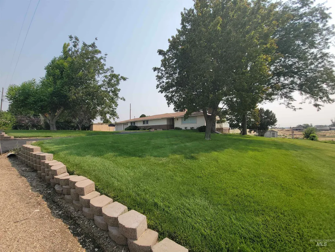
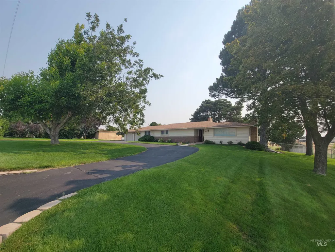
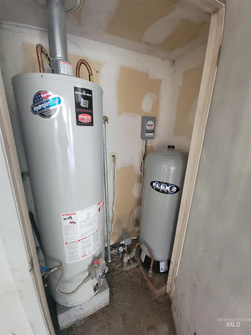
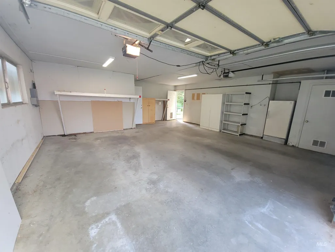
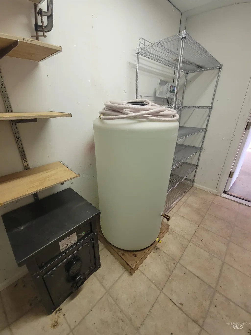
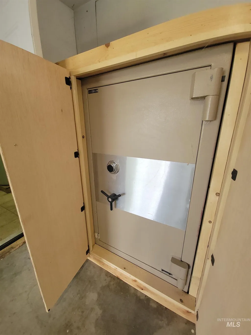
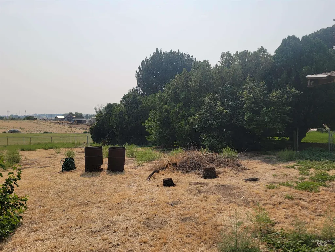
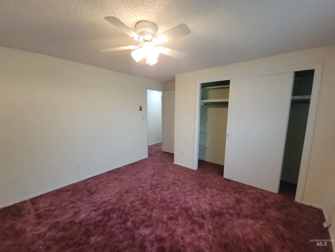
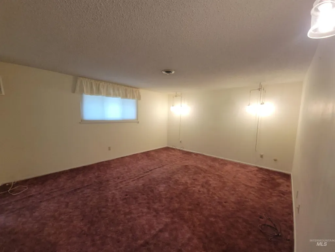
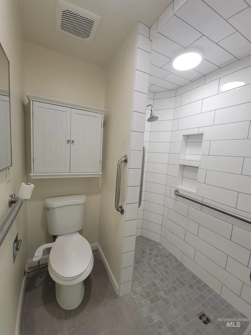
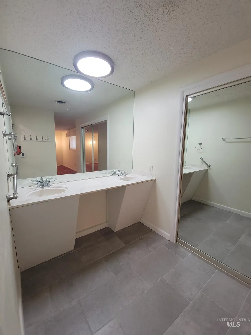
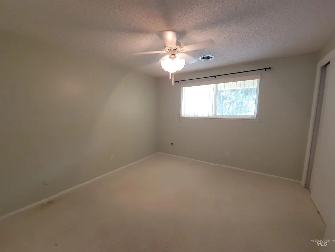
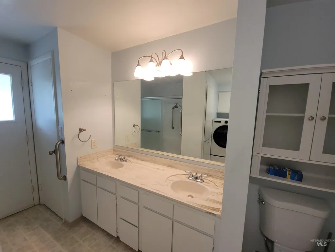
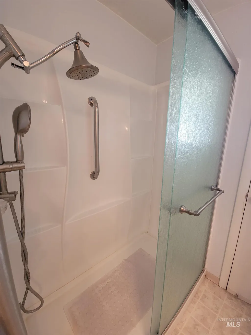
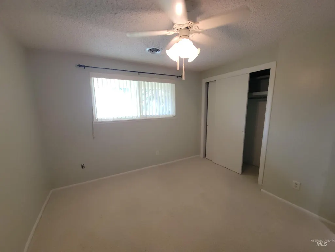
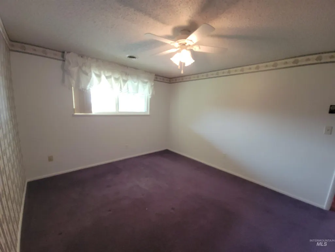
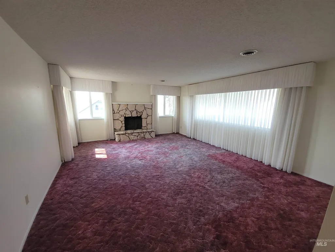
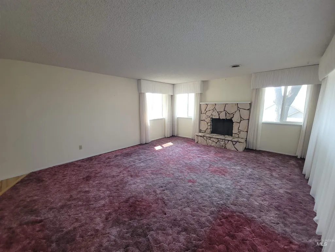
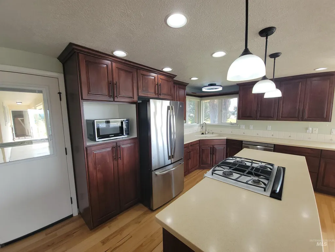
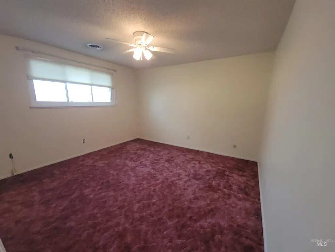
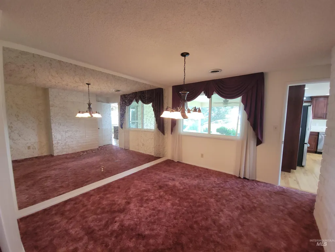
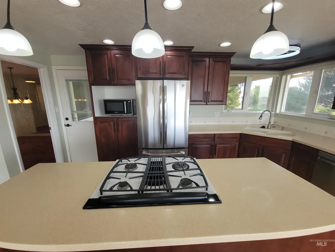
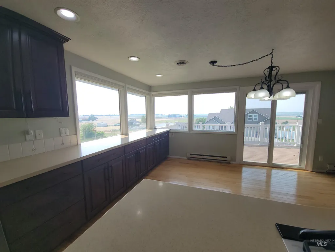
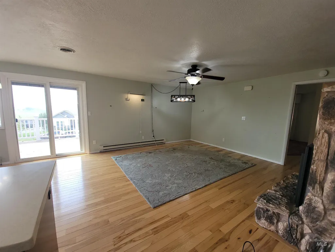
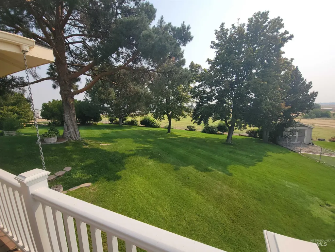
Hilltop views, pristine, one-owner custom ranch home! While preserving its design heritage, many costly upgrades have been added. A very efficient new Hi-Tech Heat Pump, new well and irrigation pumps. Newer architectural roof. The kitchen has undergone a full renovation, keeping the open-concept layout and panoramic valley views top of mind. Featuring, hardwood, loads of soft close cabinetry, solid-surface countertops, massive island, built-in fixtures, & A sunrise/sunset deck. Treat your guests to an elegant formal dining room experience, then escape to the large, East-facing, stamped concrete covered patio overlooking a private oasis with mature trees, manicured lawn, and vibrant flowers. The home includes two trendy fireplaces: the great room boasts a stunning petrified wood look with a new gas flame log-glowing burner, while the living room features a quartz gold vein type hearth. Primary bedroom shows a designer walk-in shower, dual sinks, w/ handicap access. Outside, enjoy a dedicated pasture area, no CC&Rs. Additional amenities include an oversized garage, Circle drive, two safes, and original carpets in the bedrooms to embrace for a retro vibe or replace to match your style. All the expensive work has already been done for you! Which will you enjoy most—the sunrises or sunsets? It is hard to imagine living without them. We expect this rare gem to sell quickly, Look Today!
| Elementary School | Middle School | High School |
|---|---|---|
| Central Canyon Elementary School | Vallivue Middle Middle School | Vallivue High School |
| Price History | |
|---|---|
| 8/13/2026 | Listed $650,000 |
General Features
| Sewer | Septic Tank |
|---|---|
| Heating | Forced Air |
| Cooling | Central Air |
| Utilities | Cable Connected |
| Roof | Composition |
| Appliances | Gas Water Heater |
| Garage Spaces | 2 |
| Patio/Porch Features | Covered Patio/Deck |
| Construction Materials | Brick |
| Year Built | 1972 |
| Levels | One |
| Property Subtype | Single Family Residence |
| Tax Year | 2025 |
| Current Use | Single Family |
| Ownership | Fee Simple |
| Accessibility | Bathroom Bars |
| County | Canyon |
| Property Type | Residential |
| Attached Garage | true |
| Subdivision Name | Sage Acres Sub |
| Garage Y/N | true |
| Status | Active |
| Directions | Hwy 55 Nth on 10th Wst on Homedale Sth on Sage Acres to Address |
| ModificationTimestamp | 2026-08-21T06:00:56.500Z |
| High School | Vallivue |
| City | Caldwell |
| High School District | Vallivue School District #139 |
| Lot Size Units | Acres |
| Lot Size Square Feet | 40946.4 |
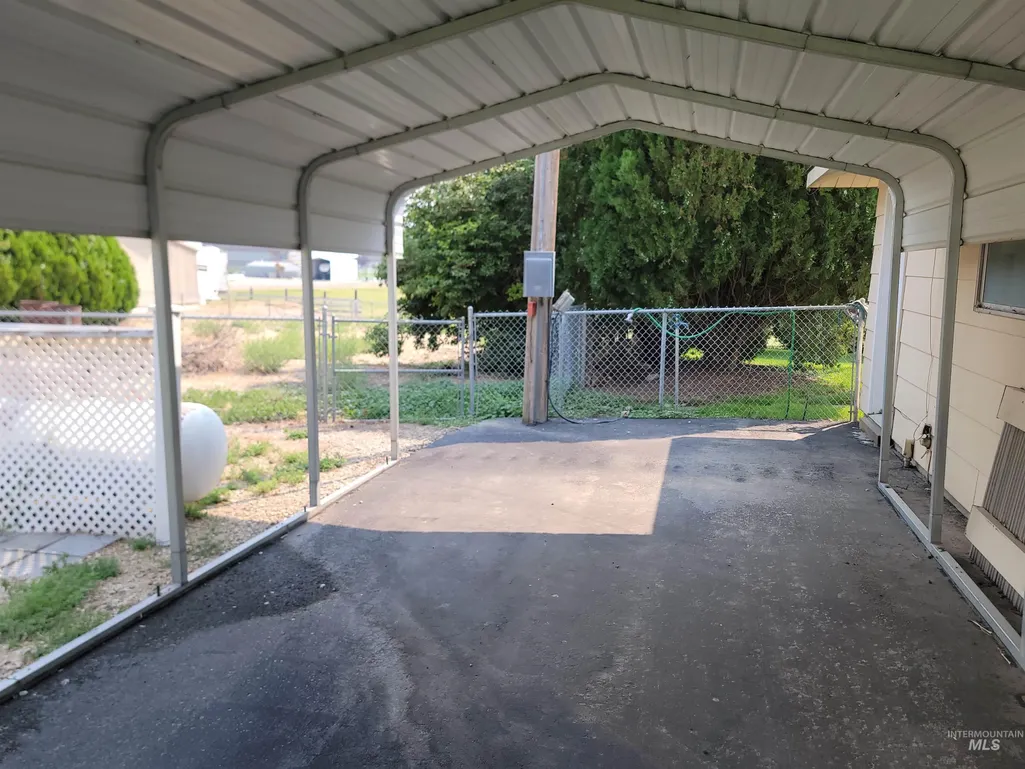
| Carport Spaces | 1 |
| Carport Y/N | true |
| Listing Terms | Cash |
| Elementary School | Central Canyon |
| Land Lease Y/N | false |
| Tax Annual Amount | 1707 |
| Middle/Junior High School | Vallivue Middle |
| Virtual Tour | https://my.matterport.com/show/?m=oAS85hdUzZU |
| Building Area Units | Square Feet |
| Primary Bedroom Level | Main |
| Living Area Units | Square Feet |
| Builder Name | Shervick |
| Standard Status | Active |
| Middle/Junior School District | Vallivue School District #139 |
| Elementary School District | Vallivue School District #139 |
| Legal Description | See Attached Exhibit A |
| LeasableAreaUnits | Square Feet |
| Freehold | IDX |
Interior Features
| Interior Amenities | Bath-Master |
|---|---|
| Flooring | Hardwood |
| Total Fireplaces | 2 |
| Fireplace Features | Two |
| Kitchen Level | Main |
| Air Conditioning Y/N | true |
| Heating Y/N | true |
| Fireplace Y/N | true |
| Above Grade Finished Area | 2176 |
| Total Bedrooms | 4 |
| Living Room Level | Main |
| Main Level Bedrooms | 4 |
| Main Level Bathrooms | 2 |
| Below Grade Finished Area Unit Type | Square Feet |
| LivingAreaSource | Public Records |
| Below Grade Finished Area Source | Public Records |
| Above Grade Finished Area Source | Public Records |
| Above Grade Finished Area Unit Type | Square Feet |
| Total Baths | 3 |
| Kitchen Area | 110 |
| Kitchen Length | 11 |
| Kitchen Width | 10 |
| Primary on Main | 144 |
| Second Bedroom Length | 12 |
| Second Bedroom Width | 12 |
| Bedroom 3 Area | 121 |
| Bedroom 3 Length | 11 |
| Bedroom 3 Width | 11 |
| Bedroom 4 Area | 132 |
| Bedroom 4 Length | 12 |
| Bedroom 4 Width | 11 |
| Dining Room Area | 12 |
| Dining Room Width | 12 |
| Family Room Area | 225 |
| Family Room Length | 15 |
| Living Room Area | 285 |
| Living Room Length | 15 |
| Living Room Width | 19 |
| Primary Bedroom Area | 238 |
| Primary Bedroom Length | 14 |
| Primary Bedroom Width | 17 |
| Family Room Width | 15 |
| Family Room Level | Main |
| Dining Room Level | Main |
| Dining Room Area | 144 |
| Bedroom 4 Level | Main |
| Bedroom 3 Level | Main |
| Second Bedroom Level | Main |
Exterior Features
| Fencing | Full |
|---|---|
| Parking Features | Attached |
| Lot Features | 1/2 - .99 AC |
| Water Source | Well |
| Total Parking | 3 |
| Lot Size Area | 0.94 |
| Foundation Details | Crawl Space |
| Building Area Total | 2176 |
| Lot Dimensions | 190x220 |
| Lot Size Acres | 0.94 |
| Road Surface Type | Paved |
| Covered Spaces | 3 |
| Horse Y/N | true |
Amenities
- Foreclosure
- Views
- Short Sale
- New Construction
- Adult 55+
- Lease To Own
- No HOA Fees
- Furnished
- Primary On Main
- Air Conditioning
- Seller Finance
- Green
- Fixer Upper
- Horse
- Golf
- Fireplace
- Deck
- Garage
- Basement
- Pool
Property vs Single Family Average in 83607
Price
Taxes
Year Built

