
Address
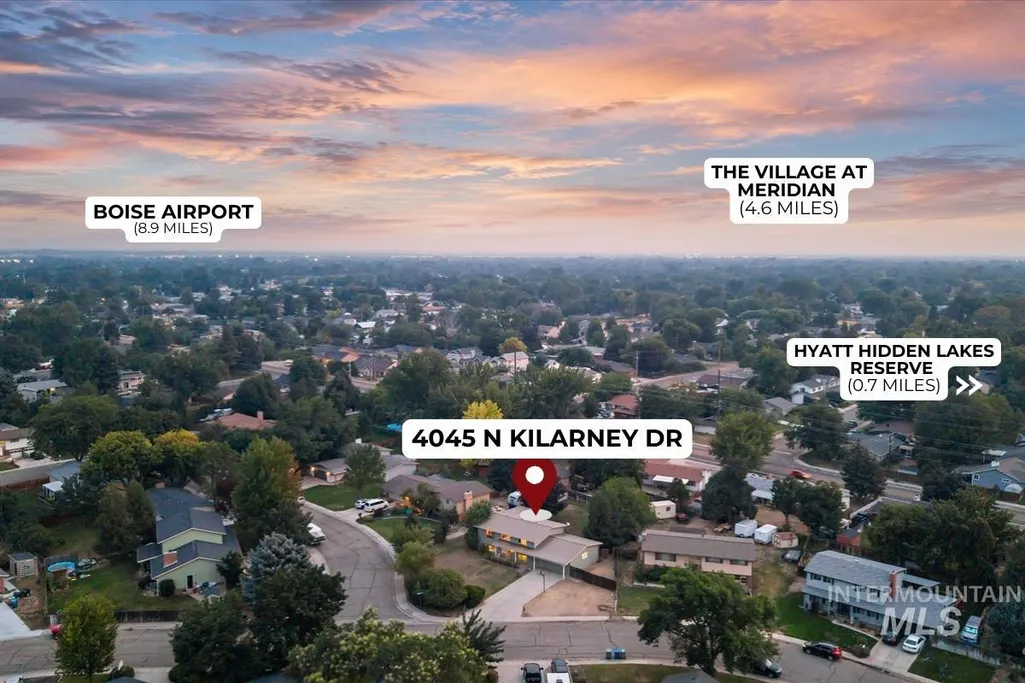
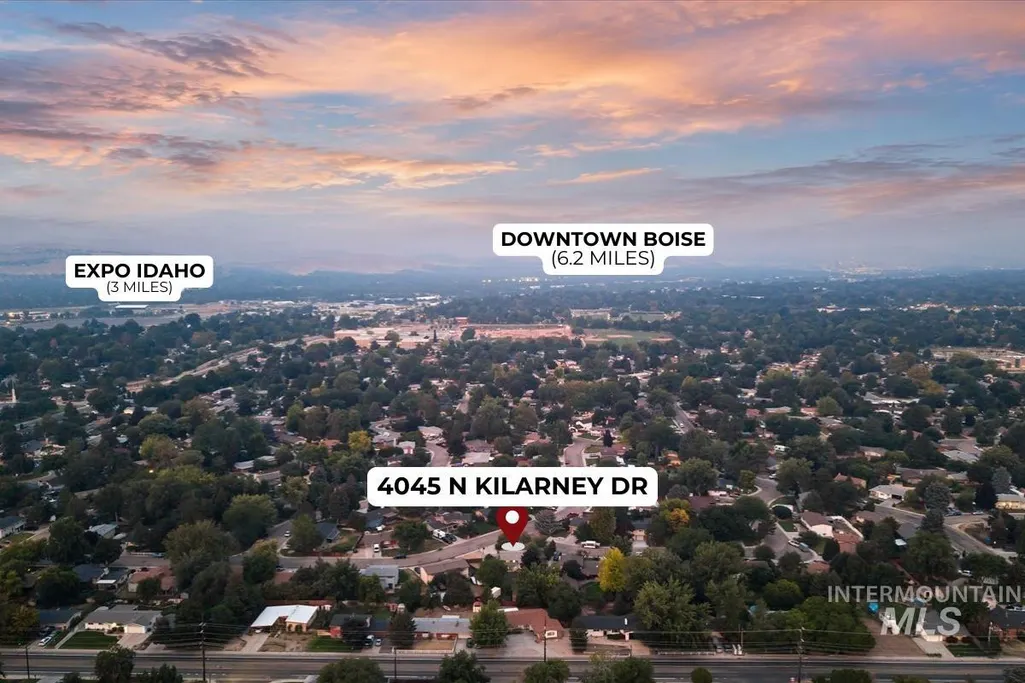
4045 N Kilarney Dr., Boise, ID
Price
$ 460,000
Property Attributes
- MLS#98997328
- TypeSingle Family
- Listing Status Pending
- CountyAda
- CityBoise
- NeighborhoodSherwood Park E
- Zip83704
- Style
- Year Built1972
- Taxes$ 1849
- Price$ 460,000
- Bedrooms4
- Full Bathrooms2
- Half Bathrooms0
- Sqr Footage2100
- Lot Size0.31 Acres
Data Source:
Intermountain MLS (IMLS)
Property Description
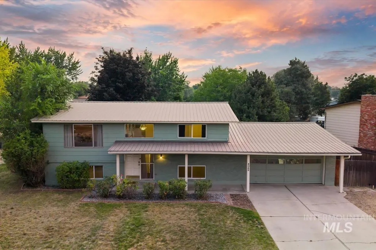
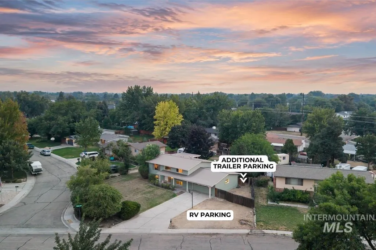
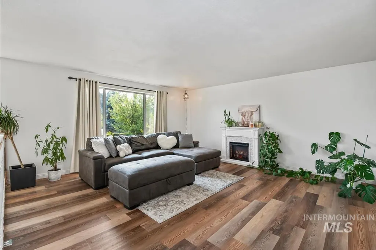
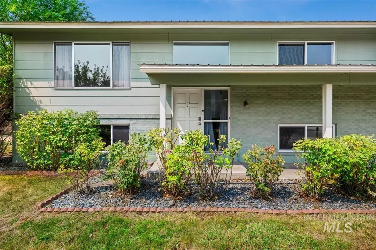
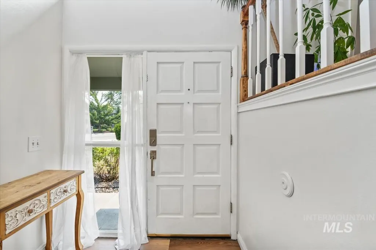
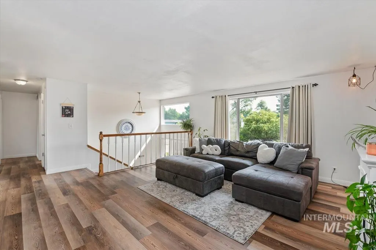
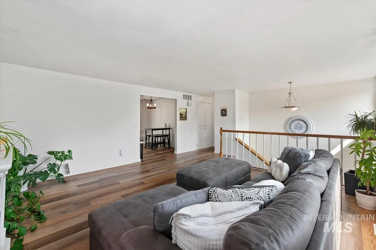
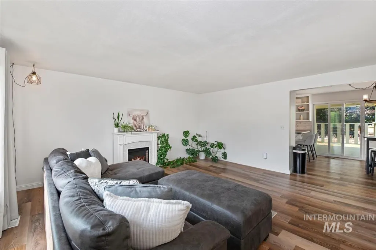
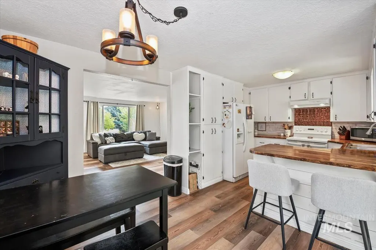
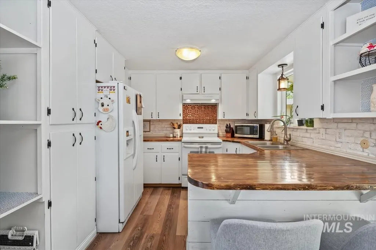
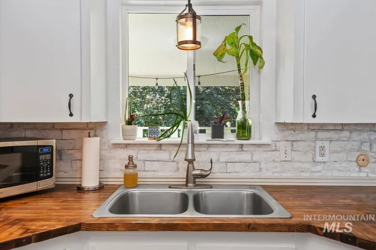
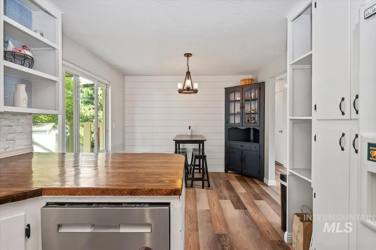
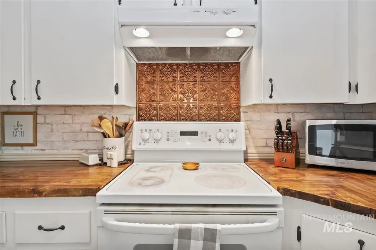
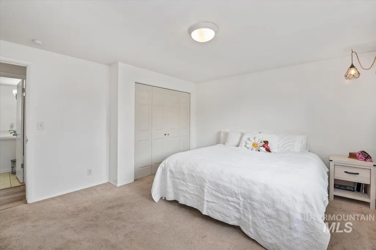
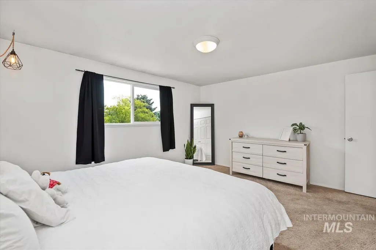
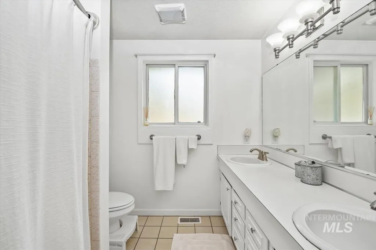
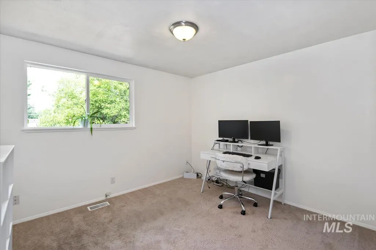
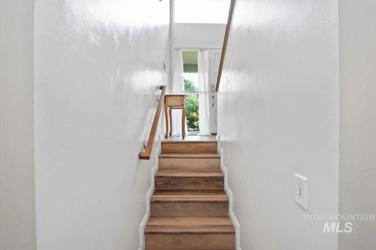
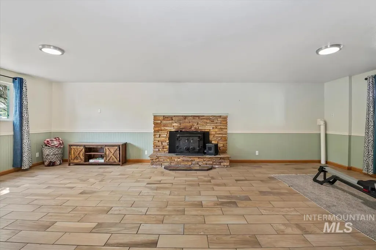
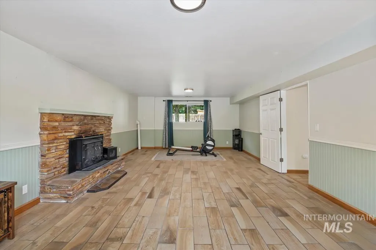
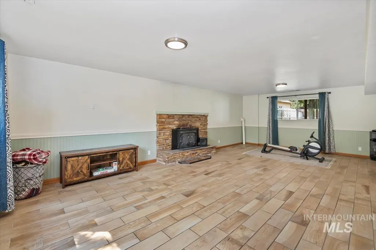
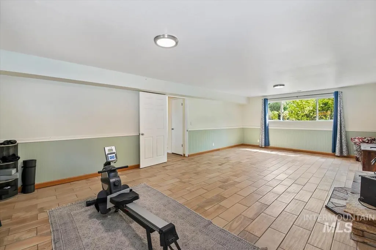
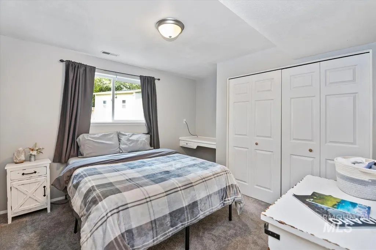
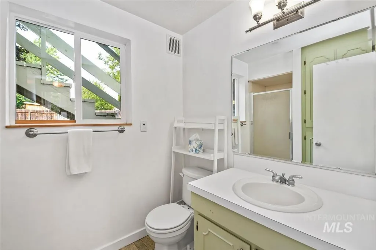
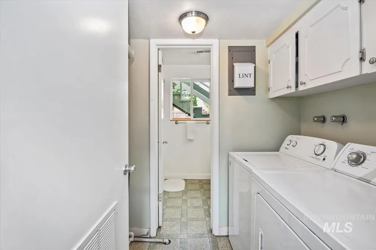
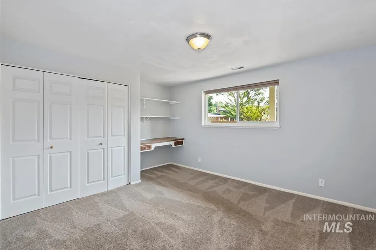
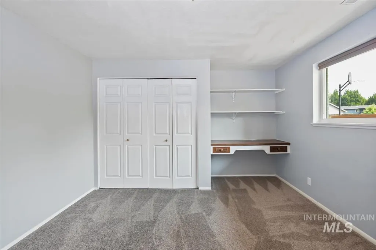
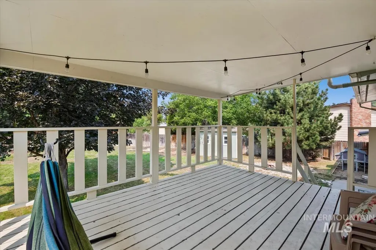
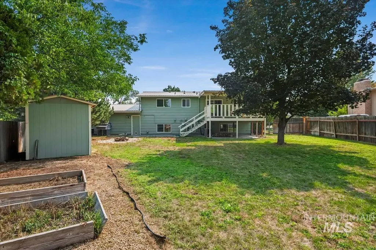
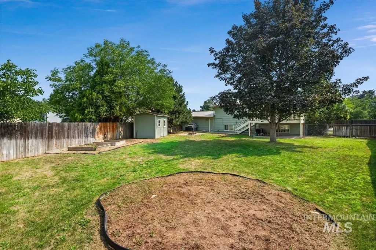
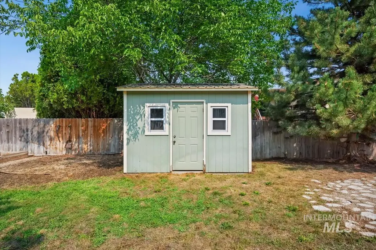
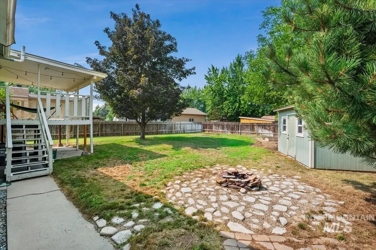
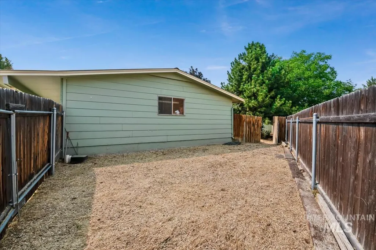
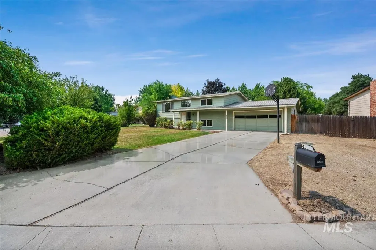
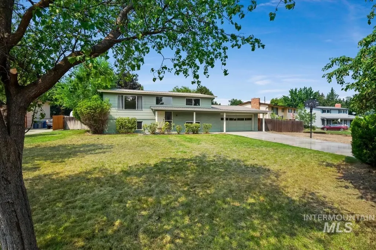
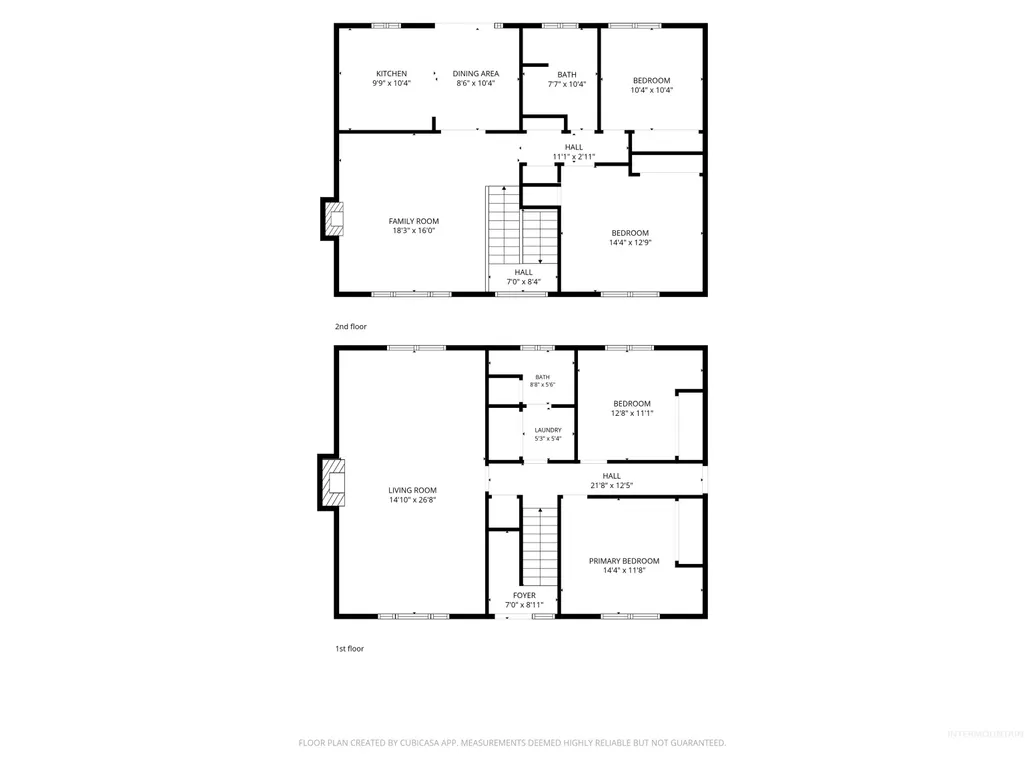
4 BEDS, LIVING & BONUS ROOM + RV PARKING! OPEN HOUSES! Fri (8/14) 3pm-6pm, Sun (8/16) 10am-1pm**Located in a desirable Boise neighborhood near Hyatt Hidden Lakes Reserve, this spacious split-entry home offers a functional floor plan with plenty of living space. The upper level features a bright living room with large windows, an updated kitchen, butcher block countertops, open shelving, and a breakfast bar. The dining area opens to the back deck for easy indoor-outdoor living. The upper level also includes 2 bedrooms & full bath. The lower level offers a second living area/bonus room, two additional bedrooms, a full bathroom & laundry space. Mature landscaping surrounds the home for extra privacy and offers a large backyard with garden beds, shed, firepit & chicken coop. RV parking and additional trailer parking behind a gated side area provide plenty of space for recreational vehicles and storage. The location offers convenient access to the Boise Greenbelt and Expo Idaho, along with nearby parks, shopping, dining, and recreation.
| Elementary School | Middle School | High School |
|---|---|---|
| Summerwind Elementary School | Lowell Scott Middle Middle School | Centennial High School |
| Price History | |
|---|---|
| 8/13/2026 | Listed $460,000 |
General Features
| Heating | Forced Air |
|---|---|
| Cooling | Central Air |
| Utilities | Sewer Connected |
| Roof | Metal |
| Appliances | Gas Water Heater |
| Garage Spaces | 2 |
| Patio/Porch Features | Covered Patio/Deck |
| Construction Materials | Brick |
| Year Built | 1972 |
| Levels | Split Entry |
| Property Subtype | Single Family Residence |
| Tax Year | 2025 |
| Current Use | Single Family |
| Ownership | Fee Simple,Fractional Ownership: No |
| County | Ada |
| Property Type | Residential |
| Attached Garage | true |
| Subdivision Name | Sherwood Park E |
| Garage Y/N | true |
| Other Structures | Storage Shed |
| Status | Pending |
| Directions | Maple Grove and Ustick, N on Maple Grove, E on Pembrook, N on Kilarney, house on corner. |
| ModificationTimestamp | 2026-08-17T03:33:34.400Z |
| High School | Centennial |
| City | Boise |
| High School District | West Ada School District |
| Zoning Description | R-1C |
| Lot Size Units | Acres |
| Lot Size Square Feet | 13503.6 |
| Carport Y/N | false |
| Listing Terms | Cash |
| Elementary School | Summerwind |
| Land Lease Y/N | false |
| Tax Annual Amount | 1849.36 |
| Middle/Junior High School | Lowell Scott Middle |
| Virtual Tour | https://sunnyskies.media/4045-N-Kilarney-Dr/idx |
| Building Area Units | Square Feet |
| Primary Bedroom Level | Upper |
| Living Area Units | Square Feet |
| Standard Status | Pending |
| Middle/Junior School District | West Ada School District |
| Elementary School District | West Ada School District |
| Legal Description | PAR #0046 OF 9 LOTS 18 & 19 NLK 18 SHERWOOD PARK SUB 9#0047 B 0051 S |
| LeasableAreaUnits | Square Feet |
| Freehold | IDX |
Interior Features
| Interior Amenities | Family Room |
|---|---|
| Flooring | Carpet |
| Total Fireplaces | 1 |
| Fireplace Features | One |
| Kitchen Level | Upper |
| Air Conditioning Y/N | true |
| Heating Y/N | true |
| Fireplace Y/N | true |
| Above Grade Finished Area | 1050 |
| Total Bedrooms | 4 |
| Below Grade Finished Area | 1050 |
| Living Room Level | Upper |
| Below Grade Finished Area Unit Type | Square Feet |
| LivingAreaSource | Public Records |
| Below Grade Finished Area Source | Public Records |
| Above Grade Finished Area Source | Public Records |
| Above Grade Finished Area Unit Type | Square Feet |
| Total Baths | 2 |
| Kitchen Area | 90 |
| Kitchen Length | 9 |
| Kitchen Width | 10 |
| Primary on Main | 110 |
| Second Bedroom Length | 11 |
| Second Bedroom Width | 10 |
| Bedroom 3 Area | 168 |
| Bedroom 3 Length | 14 |
| Bedroom 3 Width | 12 |
| Bedroom 4 Area | 132 |
| Bedroom 4 Length | 12 |
| Bedroom 4 Width | 11 |
| Family Room Area | 405 |
| Family Room Length | 27 |
| Living Room Area | 288 |
| Living Room Length | 18 |
| Living Room Width | 16 |
| Primary Bedroom Area | 195 |
| Primary Bedroom Length | 15 |
| Primary Bedroom Width | 13 |
| Family Room Width | 15 |
| Family Room Level | Lower |
| Bedroom 4 Level | Lower |
| Bedroom 3 Level | Lower |
| Second Bedroom Level | Upper |
Exterior Features
| Fencing | Full |
|---|---|
| Parking Features | Attached |
| Lot Features | 10000 SF - .49 AC |
| Water Source | City Service |
| Total Parking | 2 |
| Lot Size Area | 0.31 |
| Building Area Total | 2100 |
| Lot Size Acres | 0.31 |
| Road Surface Type | Paved |
| Covered Spaces | 2 |
| Road Frontage Type | Public Road |
Amenities
- Foreclosure
- Views
- Short Sale
- New Construction
- Adult 55+
- Lease To Own
- No HOA Fees
- Furnished
- Primary On Main
- Air Conditioning
- Seller Finance
- Green
- Fixer Upper
- Horse
- Golf
- Fireplace
- Deck
- Garage
- Basement
- Pool
Property vs Single Family Average in 83704
Price
Taxes
Year Built

