
Primary on Main
Address
11997 W Mesquite Dr, Boise, ID
Price
$ 464,900
Property Attributes
- MLS#98997304
- TypeSingle Family
- Listing Status Pending
- CountyAda
- CityBoise
- NeighborhoodWestbury Estate
- Zip83713
- Style
- Year Built1992
- Taxes$ 1533
- Price$ 464,900
- Bedrooms3
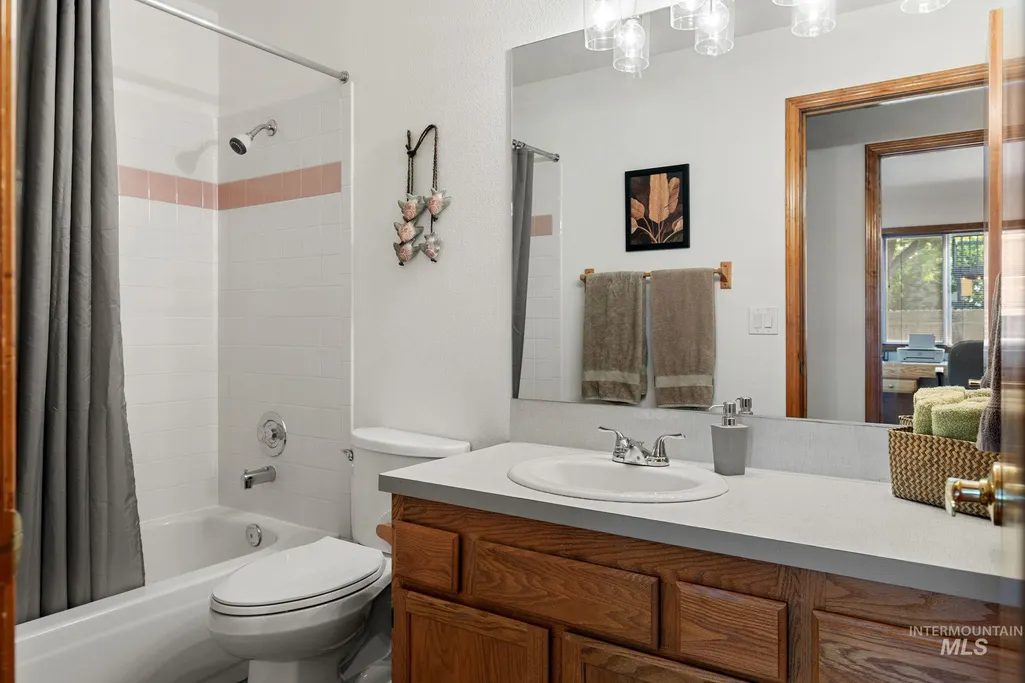
- Full Bathrooms2
- Half Bathrooms0
- Sqr Footage1324
- Lot Size0.17 Acres
Data Source:
Intermountain MLS (IMLS)
Property Description
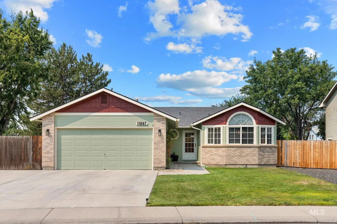
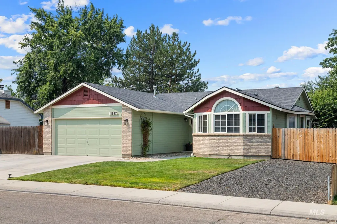
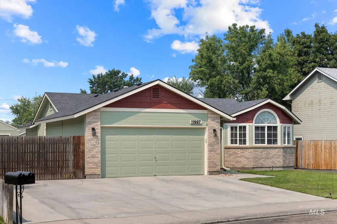
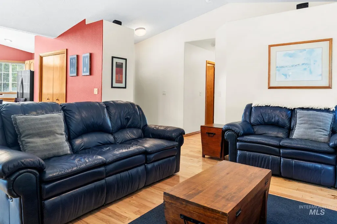
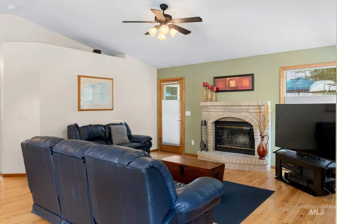
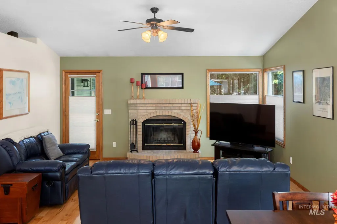
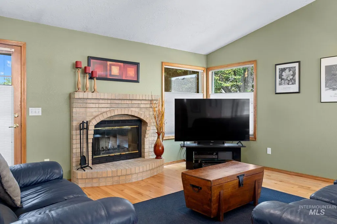
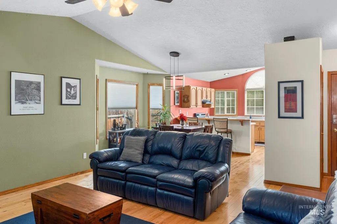
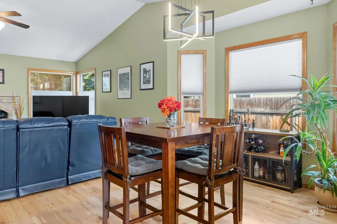
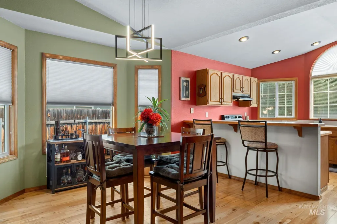
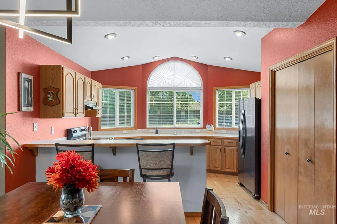
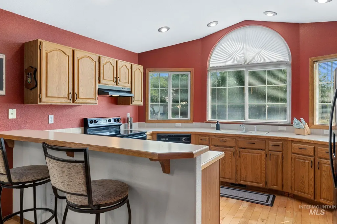
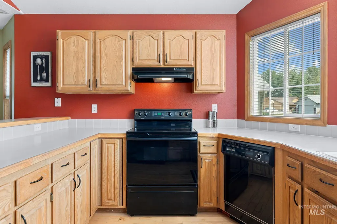
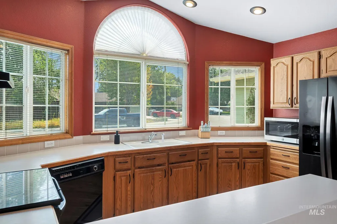
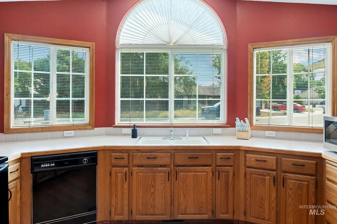
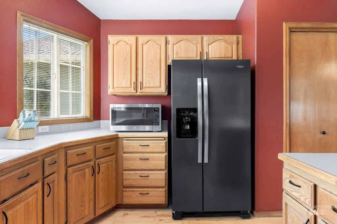
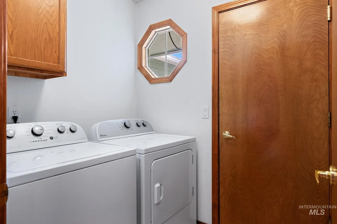
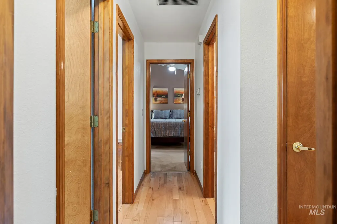
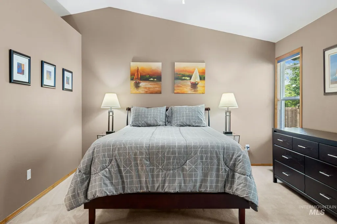
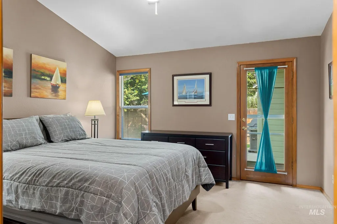
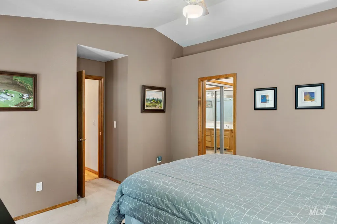
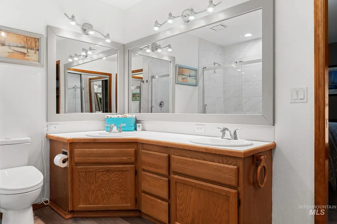
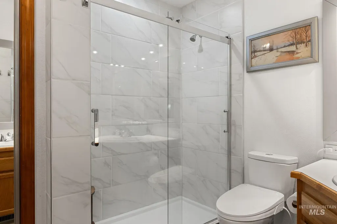
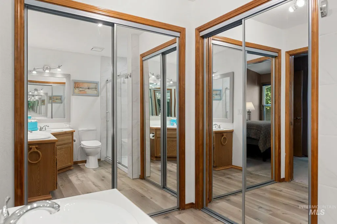
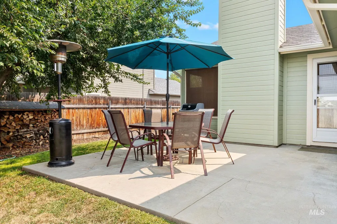
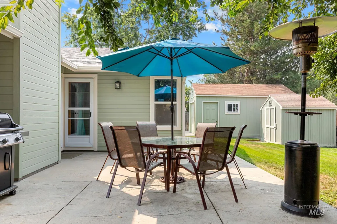
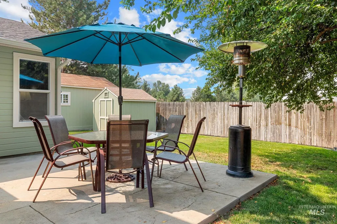
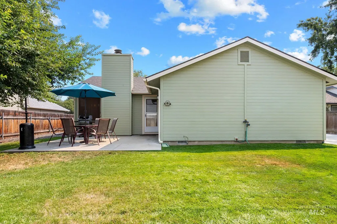
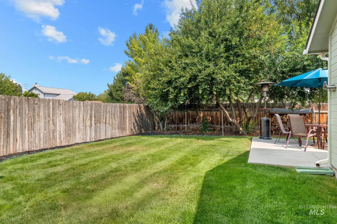
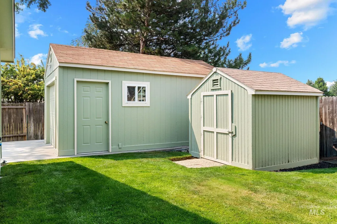
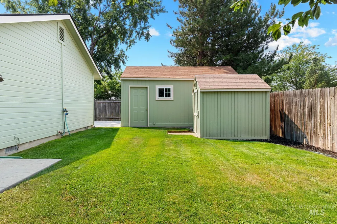
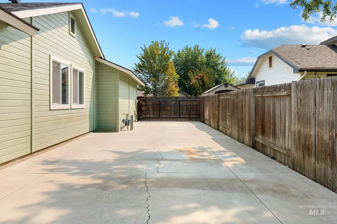
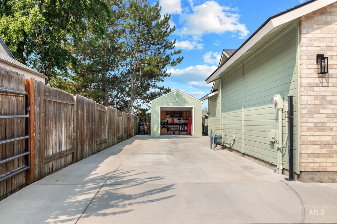
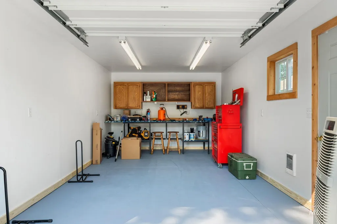
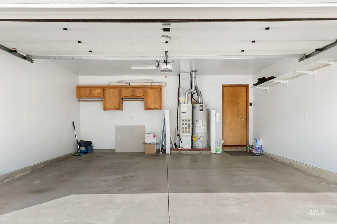
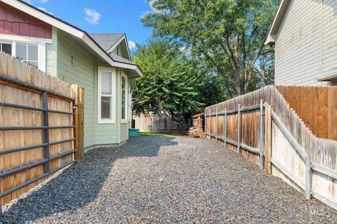
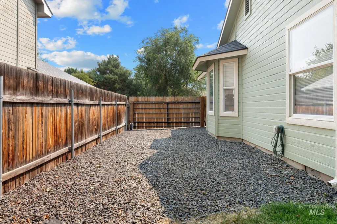
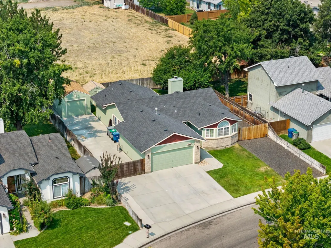
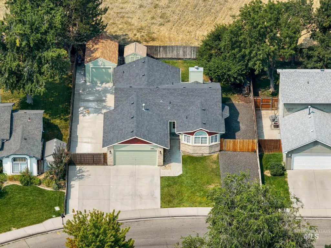
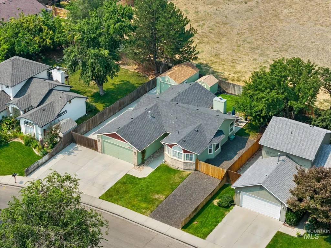
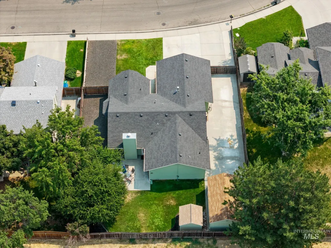
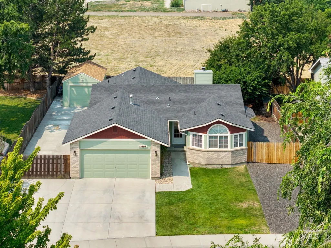
Welcome to the heart of Treasure Valley convenience! Ideally situated moments from The Village at Meridian, premier shopping, top-rated schools, and medical hubs, this impeccably maintained single-level home is move-in ready. Inside, every detail reflects meticulously kept pride of ownership. Cozy up by the classic wood-burning fireplace and open concept living and kitchen area. The roomy kitchen features an efficient work triangle, abundant counter space, endless cabinetry, and a dedicated pantry. The main living area shines with gleaming hardwood floors, leading to a private primary suite quietly tucked at the rear of the home, complete with an updated en-suite and sleek walk-in shower. Head outside to your private retreat with no rear neighbors. Outdoor and project enthusiasts will fall in love: enjoy a detached 20x12 workshop and unbeatable double RV parking behind secure gates on both sides including a massive 61’ concrete pad behind a 14’ gate, plus a secondary gravel pad behind a 12’ gate! Complete with fresh exterior paint (1 yr) and a reliable roof (10 yrs), this complete package leaves nothing to be desired.
| Elementary School | Middle School | High School |
|---|---|---|
| Meridian Elementary School | Lewis and Clark Middle School | Meridian High School |
| Price History | |
|---|---|
| 8/13/2026 | Listed $464,900 |
General Features
| Heating | Heated |
|---|---|
| Cooling | Central Air |
| Utilities | Sewer Connected |
| Roof | Composition |
| Appliances | Gas Water Heater |
| Garage Spaces | 2 |
| Construction Materials | Frame |
| Year Built | 1992 |
| Levels | One |
| Property Subtype | Single Family Residence |
| Tax Year | 2025 |
| Current Use | Single Family |
| Ownership | Fee Simple |
| County | Ada |
| Property Type | Residential |
| Attached Garage | true |
| Subdivision Name | Westbury Estate |
| Garage Y/N | true |
| Other Structures | Storage Shed |
| Status | Pending |
| Directions | Fairview/Cloverdale - S. Cloveralde, E Mesquite |
| ModificationTimestamp | 2026-08-16T19:04:52.300Z |
| High School | Meridian |
| City | Boise |
| High School District | West Ada School District |
| Lot Size Units | Acres |
| Lot Size Square Feet | 7405.2 |
| Carport Y/N | false |
| Listing Terms | Cash |
| Elementary School | Meridian |
| Land Lease Y/N | false |
| Tax Annual Amount | 1533 |
| Middle/Junior High School | Lewis and Clark |
| Building Area Units | Square Feet |
| Primary Bedroom Level | Main |
| Living Area Units | Square Feet |
| Standard Status | Pending |
| Middle/Junior School District | West Ada School District |
| Elementary School District | West Ada School District |
| Legal Description | Lot 11 Blk2 Westbury Estates #1 |
| LeasableAreaUnits | Square Feet |
| Freehold | IDX |
Interior Features
| Interior Amenities | Workbench |
|---|---|
| Flooring | Concrete |
| Total Fireplaces | 1 |
| Fireplace Features | One |
| Kitchen Level | Main |
| Air Conditioning Y/N | true |
| Heating Y/N | true |
| Fireplace Y/N | true |
| Above Grade Finished Area | 1324 |
| Total Bedrooms | 3 |
| Living Room Level | Main |
| Main Level Bedrooms | 3 |
| Main Level Bathrooms | 2 |
| Below Grade Finished Area Unit Type | Square Feet |
| LivingAreaSource | Public Records |
| Below Grade Finished Area Source | Public Records |
| Above Grade Finished Area Source | Public Records |
| Above Grade Finished Area Unit Type | Square Feet |
| Total Baths | 2 |
| Kitchen Area | 121 |
| Kitchen Length | 11 |
| Kitchen Width | 11 |
| Primary on Main | 120 |
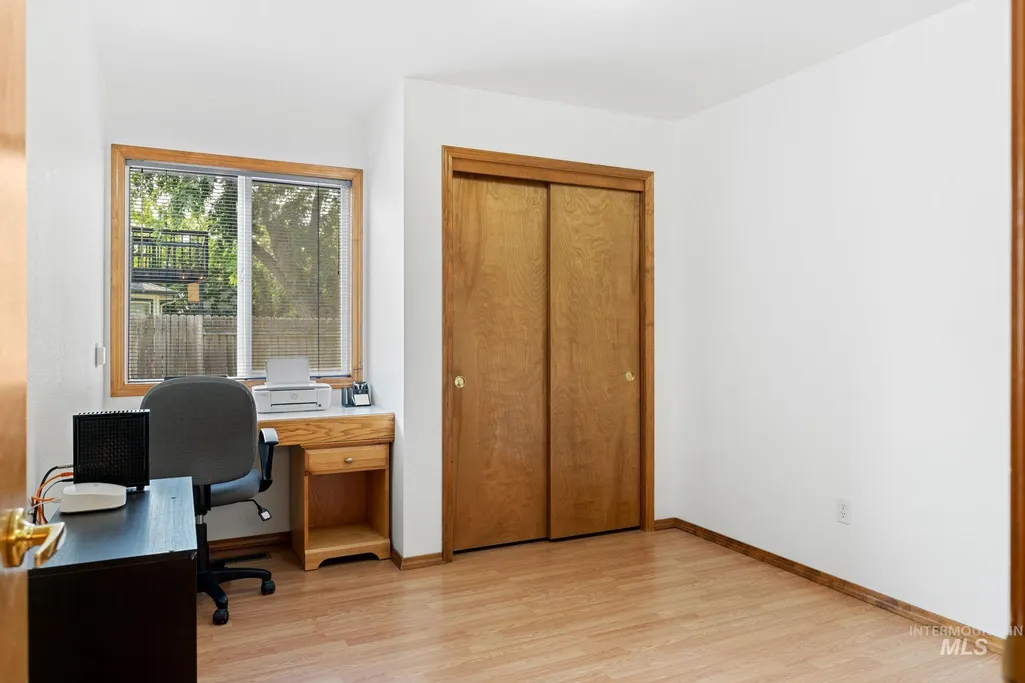
| Second Bedroom Length | 12 |
| Second Bedroom Width | 10 |
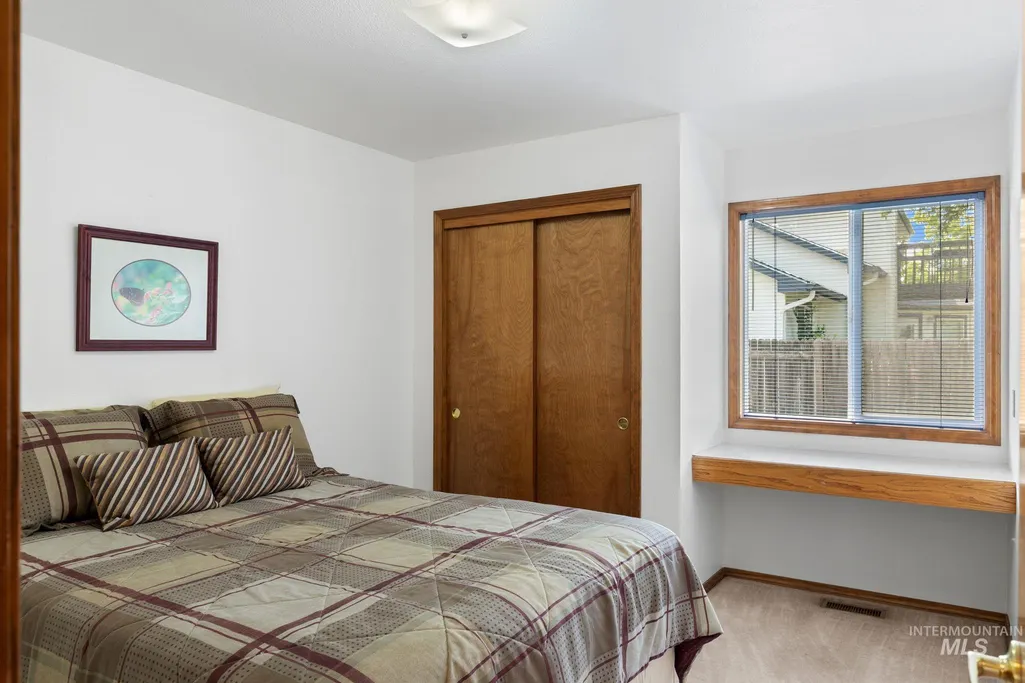
| Bedroom 3 Area | 108 |
| Bedroom 3 Length | 12 |
| Bedroom 3 Width | 9 |
| Living Room Area | 210 |
| Living Room Length | 14 |
| Living Room Width | 15 |
| Primary Bedroom Area | 168 |
| Primary Bedroom Length | 14 |
| Primary Bedroom Width | 12 |
| Bedroom 3 Level | Main |
| Second Bedroom Level | Main |
Exterior Features
| Fencing | Full |
|---|---|
| Parking Features | Garage Door Access |
| Lot Features | Standard Lot 6000-9999 SF |
| Water Source | City Service |
| Total Parking | 2 |
| Lot Size Area | 0.17 |
| Foundation Details | Crawl Space |
| Building Area Total | 1324 |
| Lot Size Acres | 0.17 |
| Road Surface Type | Paved |
| Covered Spaces | 2 |
| Road Frontage Type | Public Road |
Amenities
- Foreclosure
- Views
- Short Sale
- New Construction
- Adult 55+
- Lease To Own
- No HOA Fees
- Furnished
- Primary On Main
- Air Conditioning
- Seller Finance
- Green
- Fixer Upper
- Horse
- Golf
- Fireplace
- Deck
- Garage
- Basement
- Pool
Property vs Single Family Average in 83713
Price
Taxes
Year Built

