
Primary on Main
Address
18 Creek Hollow Dr, Garden Valley, ID
Price
$ 1,499,000
Property Attributes
- MLS#98997289
- TypeSingle Family
- Listing Status Active
- CountyBoise
- CityGarden Valley
- NeighborhoodMountain Shadow
- Zip83622
- Style
- Year Built2005
- Taxes$ 3670
- Price$ 1,499,000
- Bedrooms3
- Full Bathrooms3
- Half Bathrooms0
- Sqr Footage2876
- Lot Size2.5 Acres
Data Source:
Intermountain MLS (IMLS)
Property Description
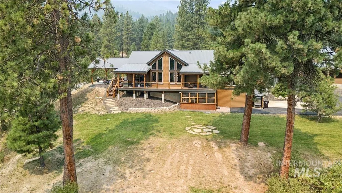
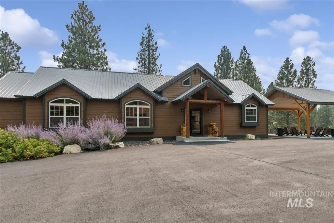
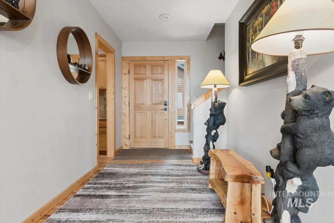
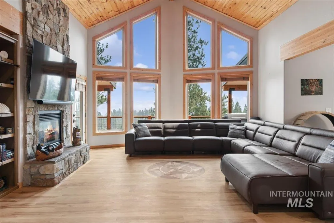
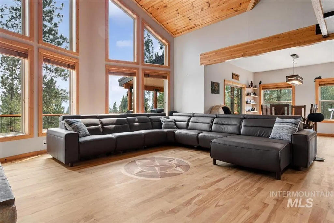
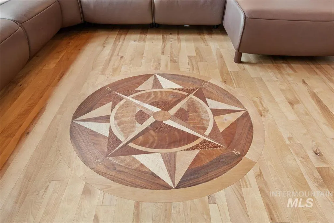
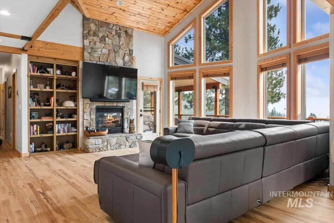
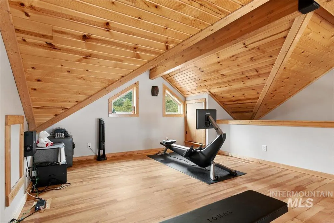
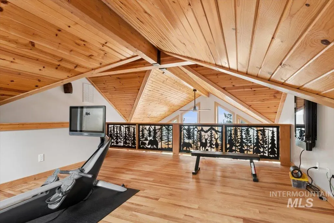
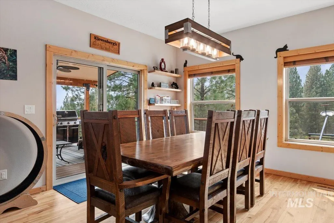
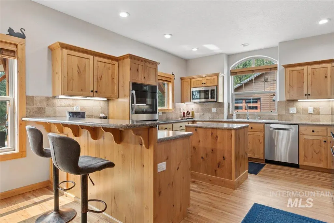
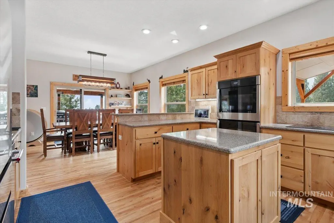
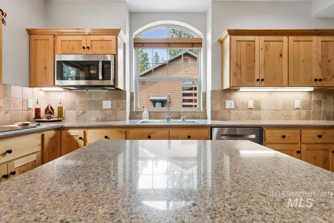
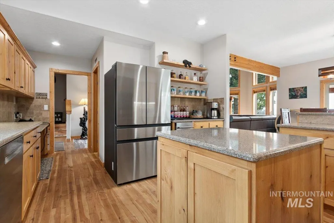
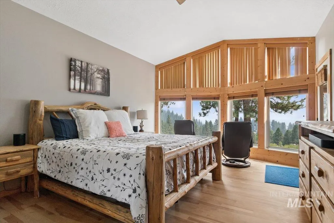
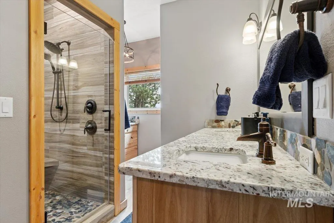
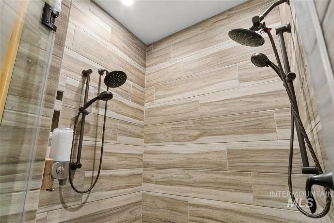
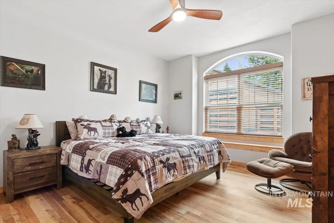
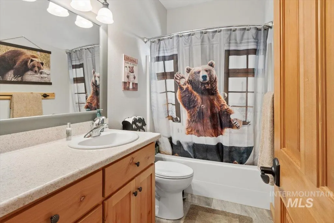
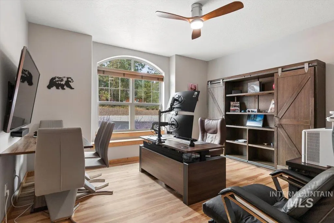
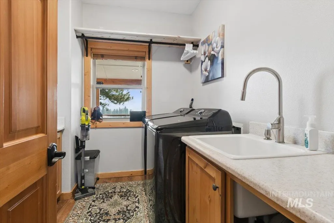
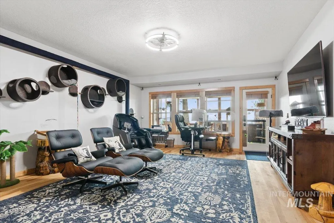
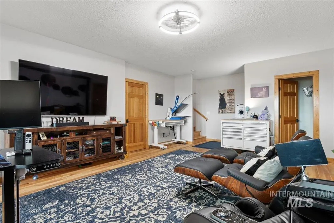
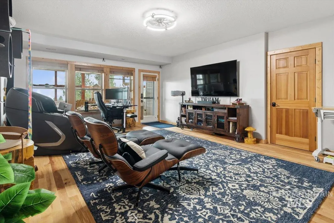
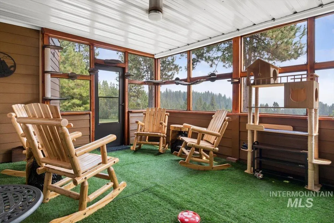
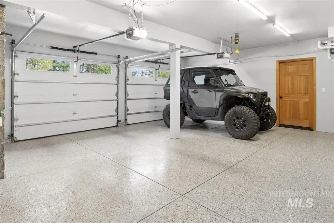
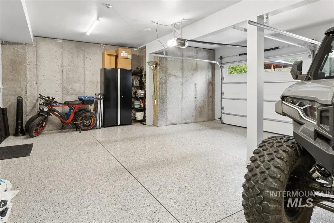
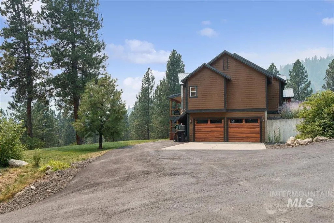
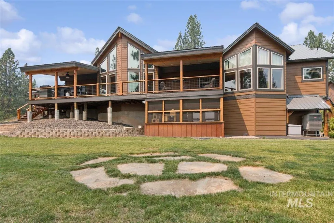
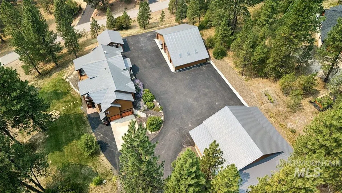
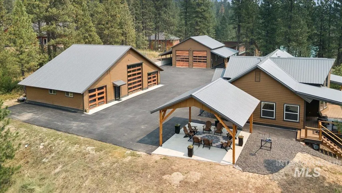
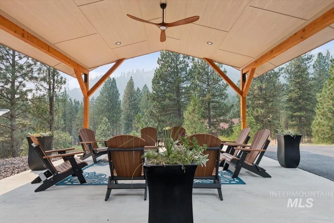
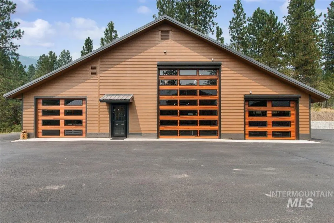
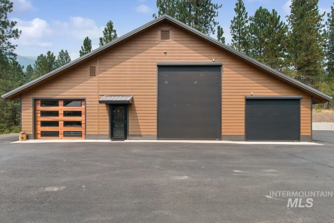
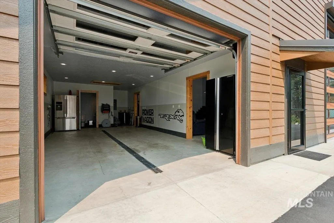
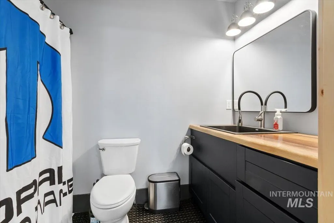
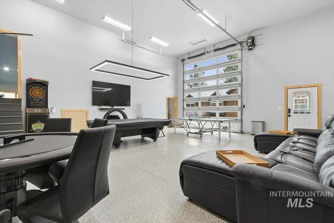
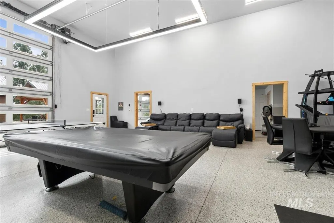
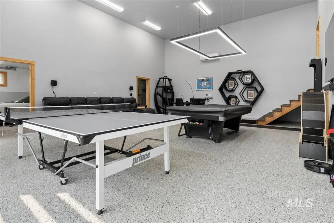
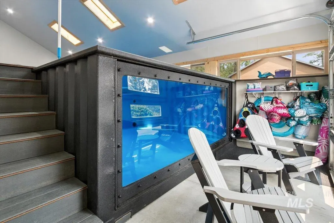
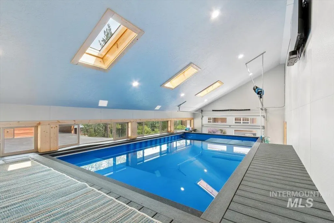
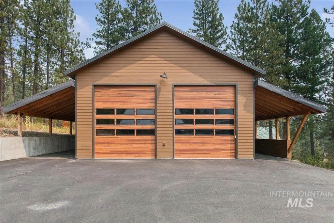
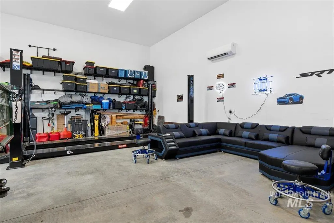
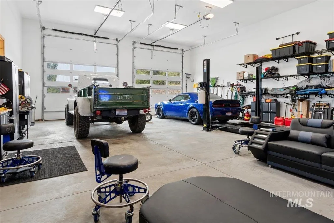
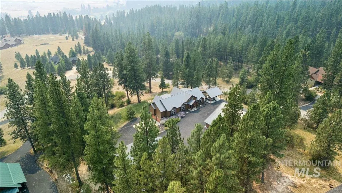
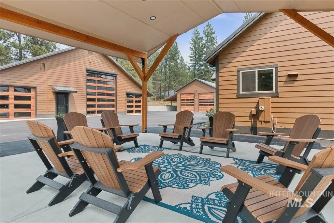
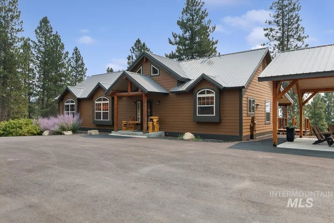
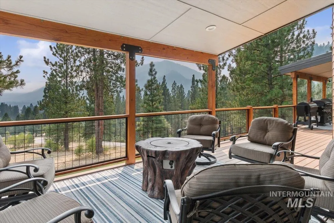
Luxury, craftsmanship, and functionality come together in this exceptional Garden Valley property. This beautifully designed 3-bedroom, 2.5-bath home sits on 2.5 acres and features rich hardwood floors highlighted by an intricate compass inlay, creating a stunning focal point. The spacious primary suite includes a large walk-in shower, while the kitchen is equipped with upgraded appliances. Enjoy expansive valley views from the covered deck, or relax year-round in the screened patio off the walk-out basement. A paved driveway and beautifully maintained grounds complete the setting. Car enthusiasts, hobbyists, and entertainers will appreciate the incredible outbuildings. The attached garage and main shop feature durable epoxy floors, while the impressive 3-bay shop includes a full bathroom, dedicated vehicle wash bay, spacious recreation area, and an additional bay housing an indoor swimming pool. A second shop offers abundant covered storage along both sides and the rear, providing ample space for RVs, boats, equipment, or recreational toys. Whether you're looking for a luxury home, an incredible workspace, or room to enjoy your favorite hobbies, this one-of-a-kind property offers the perfect combination of elegance, convenience, and breathtaking Garden Valley scenery. See Amenities List in Docs Tab Easy access to Boise, paved roads all the way! Close to town!
| Elementary School | Middle School | High School |
|---|---|---|
| Garden Vly Elementary School | Garden Valley Middle School | Garden Valley High School |
| Price History | |
|---|---|
| 8/13/2026 | Listed $1,499,000 |
General Features
| Sewer | Septic Tank |
|---|---|
| Heating | Heated |
| Cooling | Cooling |
| Utilities | Electricity Connected |
| Roof | Metal |
| Appliances | Water Heater |
| HOA Fee | 480 |
| Garage Spaces | 2 |
| Patio/Porch Features | Covered Patio/Deck |
| Pool Features | Above Ground |
| Construction Materials | Insulation |
| Year Built | 2005 |
| Electric | 220 Volts |
| Levels | Two Story w/ Below Grade |
| Property Subtype | Single Family w/ Acreage |
| Tax Year | 2025 |
| Current Use | Single Family |
| Ownership | Fee Simple |
| Assoc Fee Paid Per | Annually |
| County | Boise |
| Property Type | Residential |
| HOA | true |
| Attached Garage | true |
| Subdivision Name | Mountain Shadow |
| Garage Y/N | true |
| Other Structures | Shop |
| Status | Active |
| Directions | Banks Lowman Rd to Blue Shadow Dr to Creek Hollow to property |
| ModificationTimestamp | 2026-08-16T06:00:57.800Z |
| High School | Garden Valley |
| City | Garden Valley |
| High School District | Garden Valley School District #71 |
| Lot Size Units | Acres |
| Lot Size Square Feet | 108900 |
| Carport Y/N | false |
| Listing Terms | Cash |
| Elementary School | Garden Vly |
| Land Lease Y/N | false |
| Tax Annual Amount | 3670.31 |
| Middle/Junior High School | Garden Valley |
| Building Area Units | Square Feet |
| Primary Bedroom Level | Main |
| Living Area Units | Square Feet |
| Standard Status | Active |
| Middle/Junior School District | Garden Valley School District #71 |
| Elementary School District | Garden Valley School District #71 |
| Legal Description | T9N R4E Sec 16 (SENW) Mountain Shadows Sub No. 1 Blk 1 Lot 10 |
| LeasableAreaUnits | Square Feet |
| Freehold | IDX |
Interior Features
| Interior Amenities | Bathroom |
|---|---|
| Basement | Walk-Out Access |
| Flooring | Concrete |
| Total Fireplaces | 1 |
| Fireplace Features | One |
| Kitchen Level | Main |
| Air Conditioning Y/N | true |
| Heating Y/N | true |
| Window Features | Skylight(s) |
| Fireplace Y/N | true |
| Above Grade Finished Area | 2389 |
| Total Bedrooms | 3 |
| Below Grade Finished Area | 487 |
| Living Room Level | Main |
| Main Level Bedrooms | 3 |
| Main Level Bathrooms | 2 |
| Below Grade Finished Area Unit Type | Square Feet |
| LivingAreaSource | Public Records |
| Below Grade Finished Area Source | Public Records |
| Above Grade Finished Area Source | Public Records |
| Above Grade Finished Area Unit Type | Square Feet |
| Total Baths | 3 |
| Kitchen Area | 260 |
| Kitchen Length | 20 |
| Kitchen Width | 13 |
| Primary on Main | 156 |
| Second Bedroom Length | 12 |
| Second Bedroom Width | 13 |
| Bedroom 3 Area | 195 |
| Bedroom 3 Length | 15 |
| Bedroom 3 Width | 13 |
| Living Room Area | 380 |
| Living Room Length | 19 |
| Living Room Width | 20 |
| Primary Bedroom Area | 247 |
| Primary Bedroom Length | 13 |
| Primary Bedroom Width | 19 |
| Bedroom 3 Level | Main |
| Second Bedroom Level | Main |
Exterior Features
| Parking Features | Garage Door Access |
|---|---|
| Lot Features | 1 - 4.99 AC |
| Water Source | Community Service |
| Total Parking | 2 |
| Lot Size Area | 2.5 |
| Foundation Details | Crawl Space |
| Building Area Total | 2876 |
| Lot Size Acres | 2.5 |
| Road Surface Type | Paved |
| Other Parking | Garage: 21 x 26 |
| Covered Spaces | 2 |
| Road Responsibility | Road Maintenance Agreement |
Amenities
- Foreclosure
- Views
- Short Sale
- New Construction
- Adult 55+
- Lease To Own
- No HOA Fees
- Furnished
- Primary On Main
- Air Conditioning
- Seller Finance
- Green
- Fixer Upper
- Horse
- Golf
- Fireplace
- Deck
- Garage
- Basement
- Pool
Property vs Single Family Average in 83622
Price
Taxes
Year Built

