
Price Reduction - Primary on Main
Address
3220 S Osterley Ave, Eagle, ID
Price
$ 2,100,000
Property Attributes
- MLS#98997285
- TypeSingle Family
- Listing Status Pending
- CountyAda
- CityEagle
- NeighborhoodCastlebury West
- Zip83616
- Style
- Year Built2015
- Taxes$ 5311
- Price$ 2,100,000
- Bedrooms6
- Full Bathrooms5
- Half Bathrooms0
- Sqr Footage5836
- Lot Size0.907 Acres
Data Source:
Intermountain MLS (IMLS)
Property Description
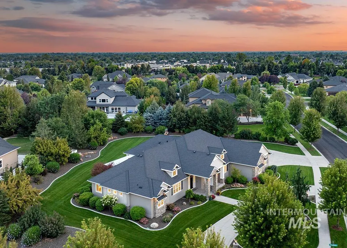
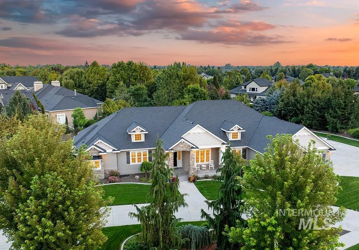
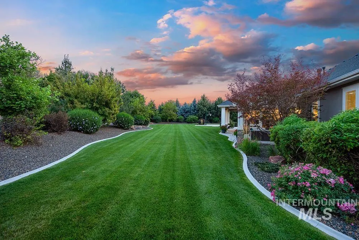
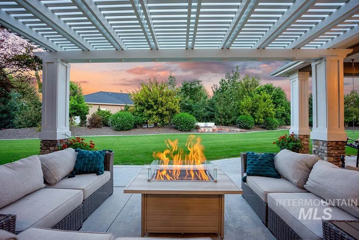
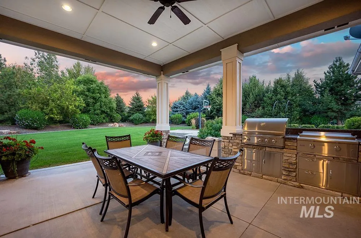
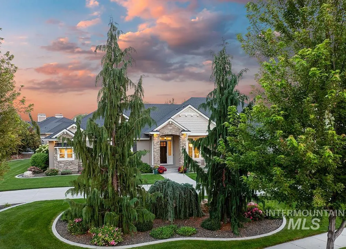
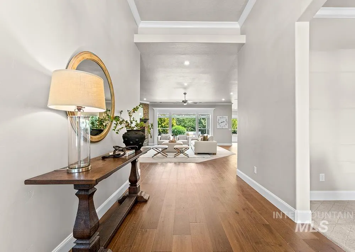
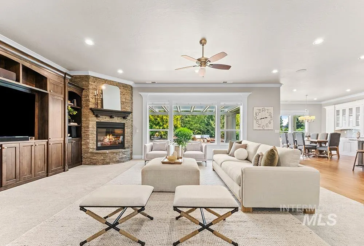
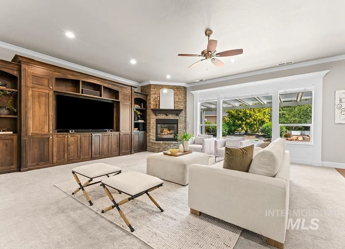
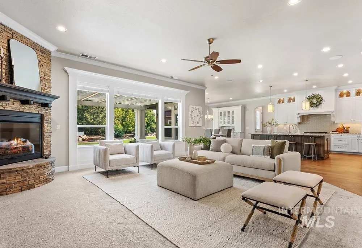
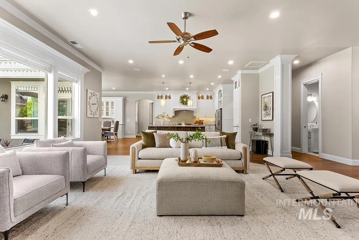
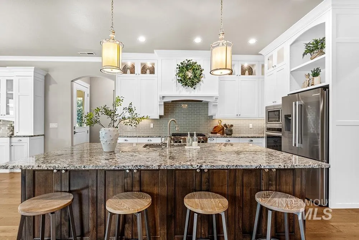
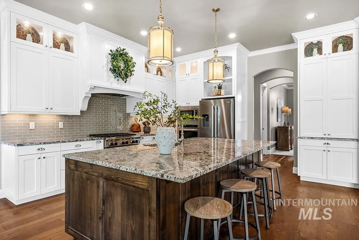
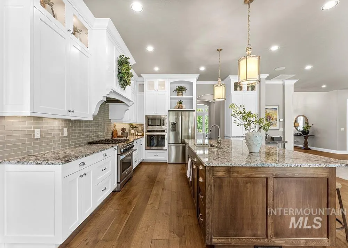
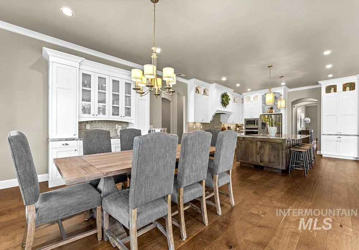
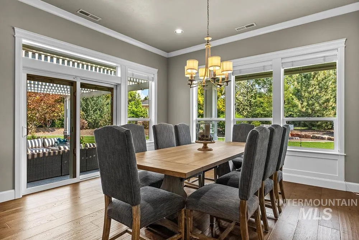
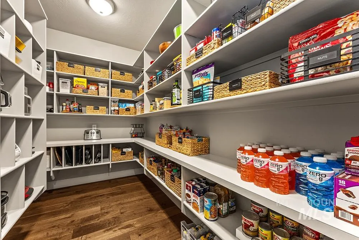
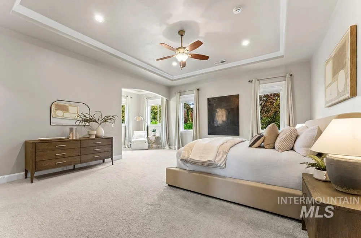
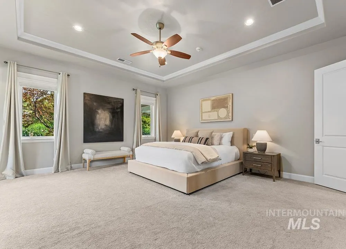
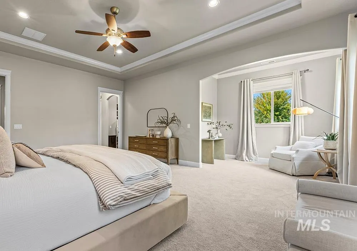
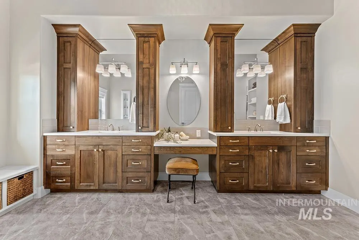
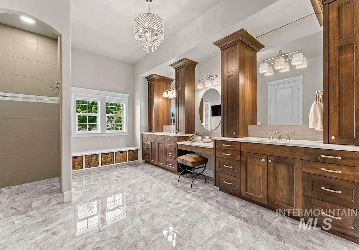
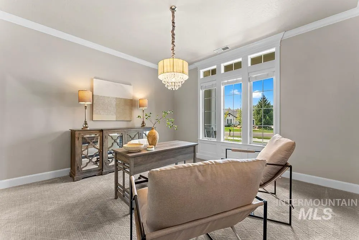
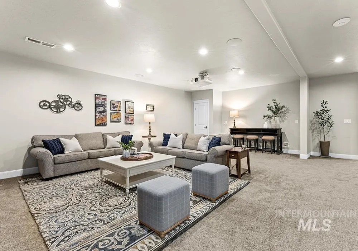
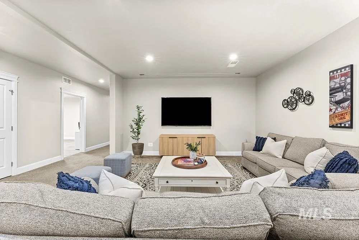
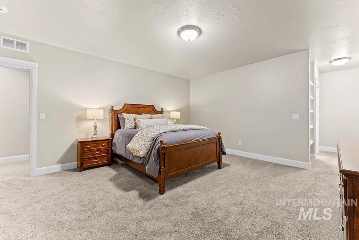
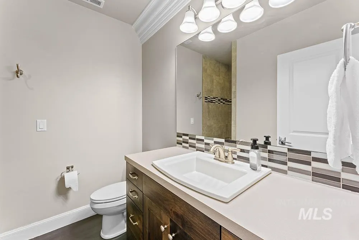
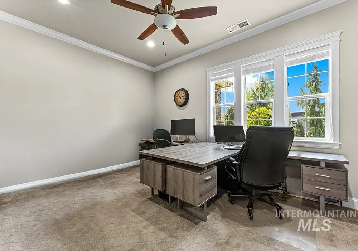
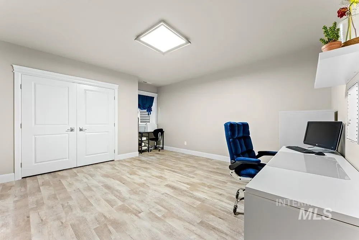
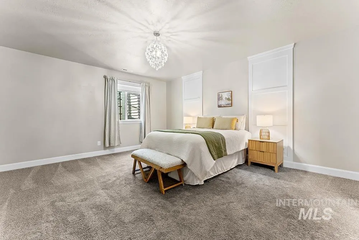
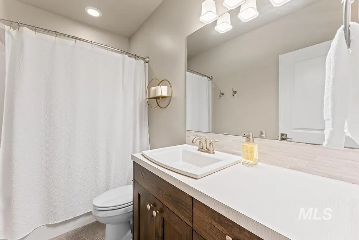
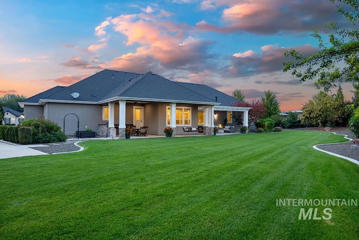
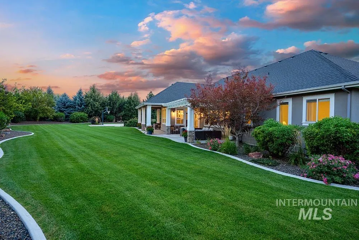
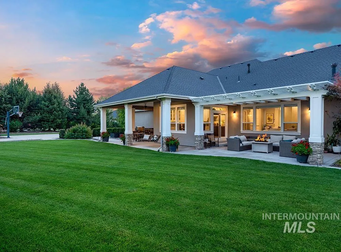
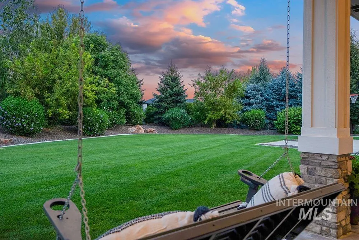
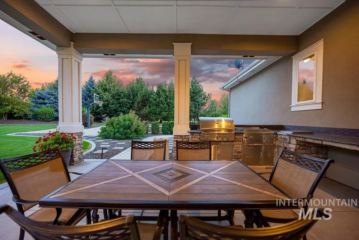
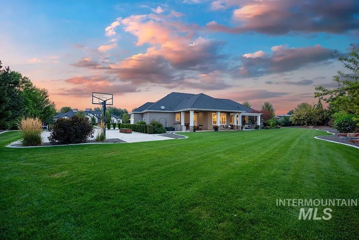
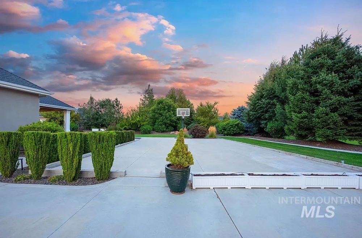
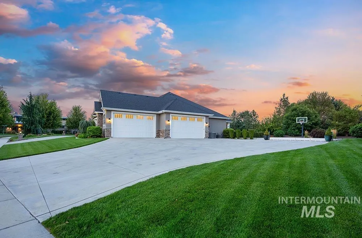
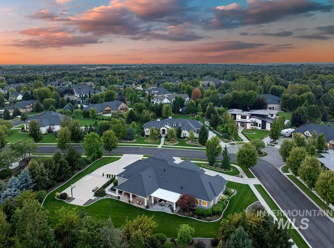
Set on a sprawling, flat corner lot just under an acre, this impeccably maintained Castlebury West estate showcases exceptional pride of ownership. Mature trees, manicured landscaping, and a grand semi-circular driveway create an impressive arrival and remarkable privacy. Inside, 5,800+ SF offers six true bedrooms, a dedicated office, bonus room/theatre, and abundant storage. The great room features a stacked-stone fireplace and wall of windows overlooking the park-like grounds. The gourmet kitchen is designed for entertaining with ceiling-height cabinetry, undermount lighting, premier Bosch appliances, dual ovens, and an expansive walk-in pantry with appliance countertop. The main-level master includes a private lounge and grand en suite with dual vanities, rich woodwork, and his-and-hers walk-in closets. Two expansive covered patios, an outdoor kitchen, and basketball court create effortless open-air entertaining surrounded by mature landscaping. Outdoors, two expansive covered patios extend the living space into the private backyard, complete with an outdoor kitchen and basketball court. The basketball court doubles as foundaton for a shop with power and plans available. 1700sf garage has epoxy floors, storage + oversized doors! Enjoy Castlebury West's estate-sized homes and established setting with excellent access to Eagle, Meridian, the Boise River, and BanBury Golf Course.
| Elementary School | Middle School | High School |
|---|---|---|
| Paramount Elementary School | Heritage Middle School Middle School | Rocky Mountain High School |
| Price History | |
|---|---|
| 8/13/2026 | Listed $1,999,000 |
| 8/17/2026 | 5$2,100,000 |
General Features
| Heating | Forced Air |
|---|---|
| Cooling | Central Air |
| Utilities | Sewer Connected |
| Roof | Composition |
| Appliances | Tank Water Heater |
| HOA Fee | 300 |
| Garage Spaces | 4 |
| Patio/Porch Features | Covered Patio/Deck |
| Construction Materials | Frame |
| Year Built | 2015 |
| Levels | Two |
| Property Subtype | Single Family Residence |
| Tax Year | 2025 |
| Current Use | Single Family |
| Ownership | Fee Simple |
| Assoc Fee Paid Per | Quarterly |
| County | Ada |
| Property Type | Residential |
| HOA | true |
| Attached Garage | true |
| Subdivision Name | Castlebury West |
| Garage Y/N | true |
| Status | Pending |
| Directions | From E Chinden Blvd, turn onto S Castlebury Ave, W Crooked Stick Dr, S Westbury Way, left on Sugar Bush Ave, then onto S Osterley Ave to the address. |
| ModificationTimestamp | 2026-08-17T15:14:04.800Z |
| High School | Rocky Mountain |
| City | Eagle |
| High School District | West Ada School District |
| Zoning Description | R-1 |
| Lot Size Units | Acres |
| Lot Size Square Feet | 39508.92 |
| Carport Y/N | false |
| Listing Terms | Cash |
| Elementary School | Paramount |
| Land Lease Y/N | false |
| Tax Annual Amount | 5311.68 |
| Middle/Junior High School | Heritage Middle School |
| Building Area Units | Square Feet |
| Primary Bedroom Level | Main |
| Living Area Units | Square Feet |
| Builder Name | Tradewinds |
| Standard Status | Pending |
| Middle/Junior School District | West Ada School District |
| Elementary School District | West Ada School District |
| Legal Description | LOT 16 BLK 8 CASTLEBURY WEST SUB NO 03 |
| LeasableAreaUnits | Square Feet |
| Freehold | IDX |
Interior Features
| Interior Amenities | Bath-Master |
|---|---|
| Basement | Daylight |
| Flooring | Carpet |
| Total Fireplaces | 1 |
| Fireplace Features | One |
| Air Conditioning Y/N | true |
| Heating Y/N | true |
| Fireplace Y/N | true |
| Above Grade Finished Area | 3556 |
| Total Bedrooms | 6 |
| Below Grade Finished Area | 2280 |
| Main Level Bedrooms | 3 |
| Main Level Bathrooms | 2 |
| Below Grade Finished Area Unit Type | Square Feet |
| LivingAreaSource | Public Records |
| Below Grade Finished Area Source | Public Records |
| Above Grade Finished Area Source | Public Records |
| Above Grade Finished Area Unit Type | Square Feet |
| Total Baths | 5 |
| Bedroom 5 Level | Upper |
| Bedroom 4 Level | Upper |
| Bedroom 3 Level | Main |
| Second Bedroom Level | Main |
Exterior Features
| Parking Features | Attached |
|---|---|
| Lot Features | 1/2 - .99 AC |
| Water Source | City Service |
| Total Parking | 4 |
| Lot Size Area | 0.907 |
| Building Area Total | 5836 |
| Lot Size Acres | 0.907 |
| Other Parking | Garage: 29x52 |
| Covered Spaces | 4 |
Amenities
- Foreclosure
- Views
- Short Sale
- New Construction
- Adult 55+
- Lease To Own
- No HOA Fees
- Furnished
- Primary On Main
- Air Conditioning
- Seller Finance
- Green
- Fixer Upper
- Horse
- Golf
- Fireplace
- Deck
- Garage
- Basement
- Pool
Property vs Single Family Average in 83616
Price
Taxes
Year Built

