
Primary on Main
Address
413 N Atlantic St., Boise, ID
Price
$ 649,000
Property Attributes
- MLS#98997273
- TypeSingle Family
- Listing Status Active
- CountyAda
- CityBoise
- NeighborhoodCrescent Rim Su
- Zip83706
- Style
- Year Built1944
- Taxes$ 2587
- Price$ 649,000
- Bedrooms3
- Full Bathrooms1
- Half Bathrooms0
- Sqr Footage1897
- Lot Size0.17 Acres
Data Source:
Intermountain MLS (IMLS)
Property Description
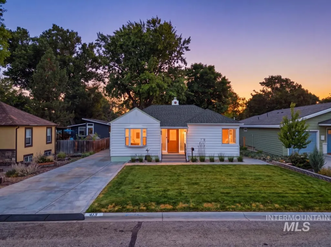
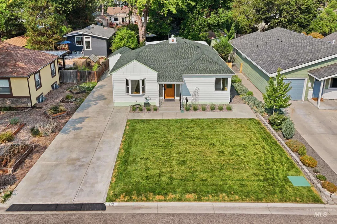
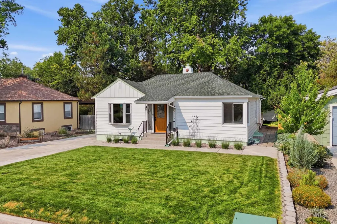
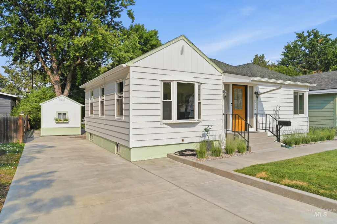
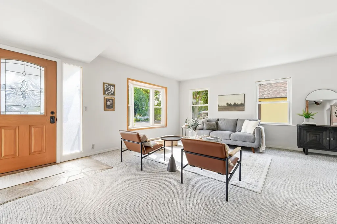
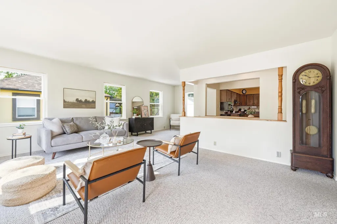
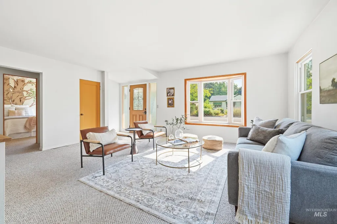
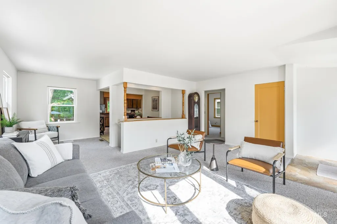
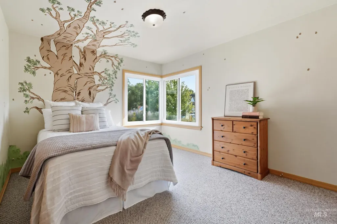
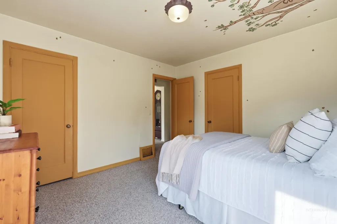
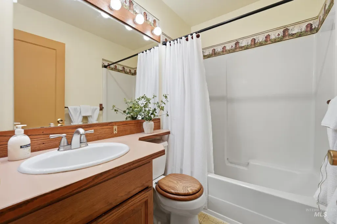
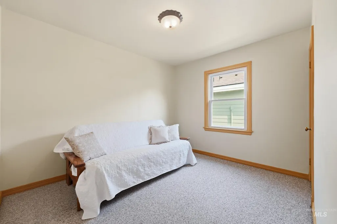
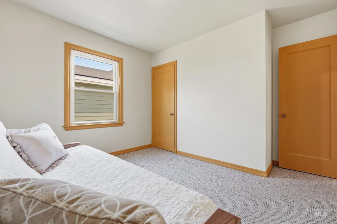
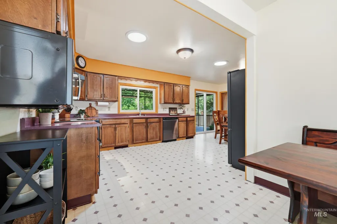
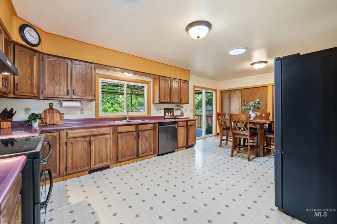
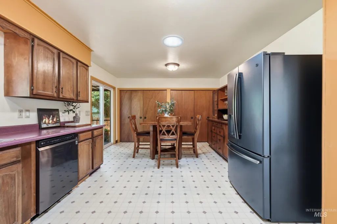
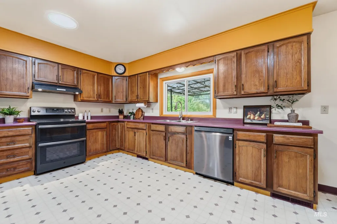
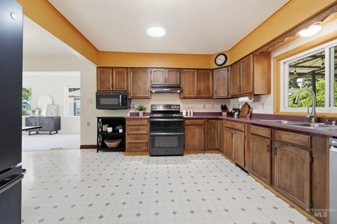
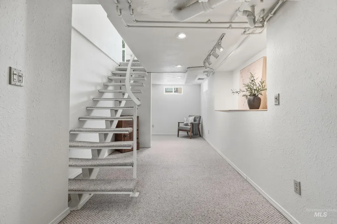
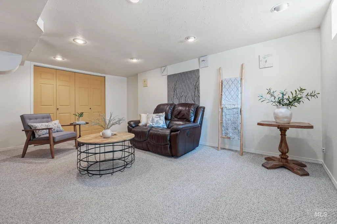
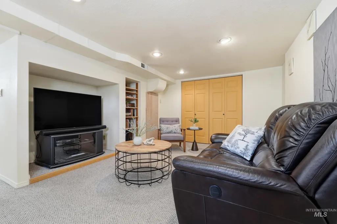
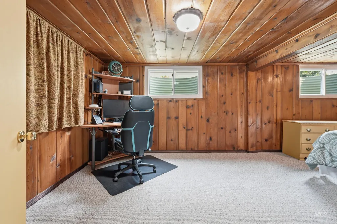
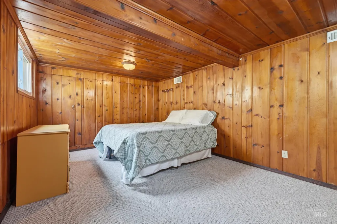
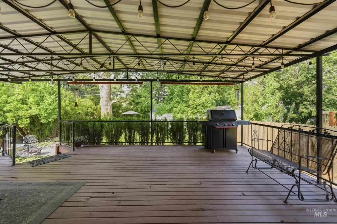
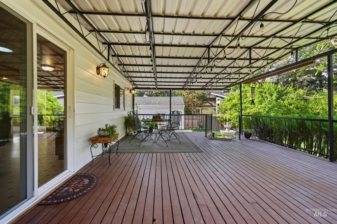
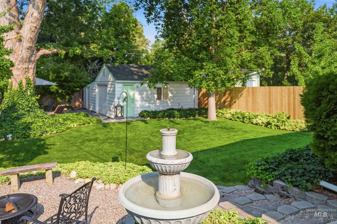
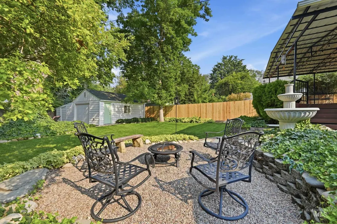
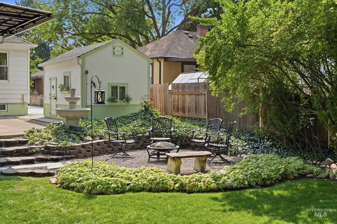
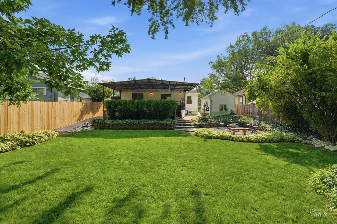
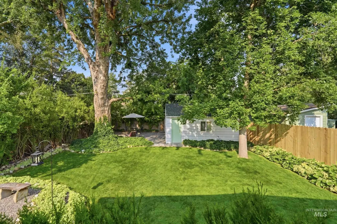
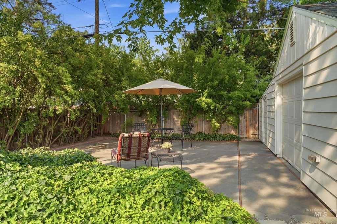
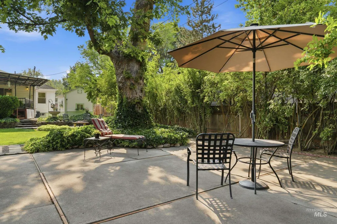
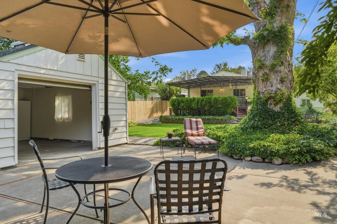
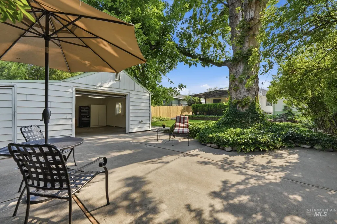
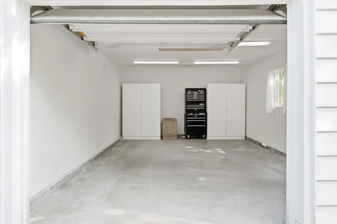
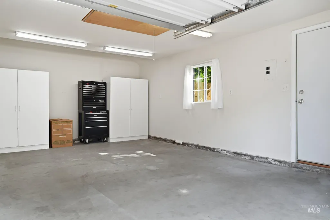
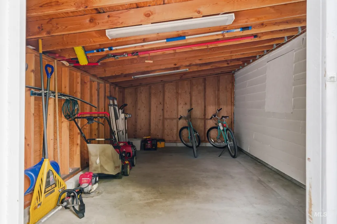
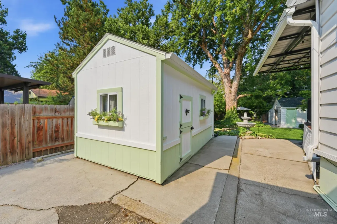
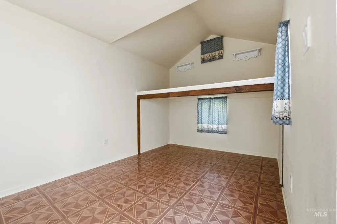
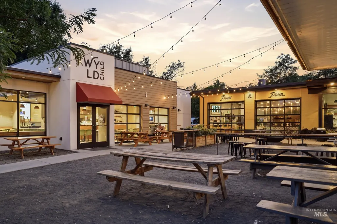
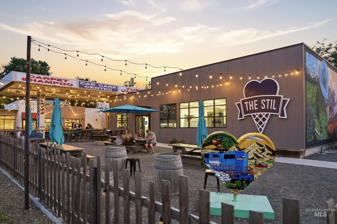
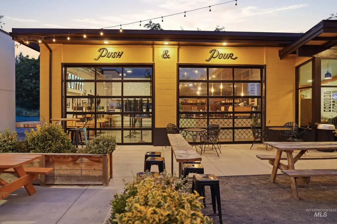
Perfectly positioned in one of Boise's most beloved Bench neighborhoods, this inviting home offers timeless character in an unbeatable location. Just moments from Downtown Boise, Boise State University, the Boise River Greenbelt, Ann Morrison and Kathryn Albertson Parks, and neighborhood favorites like Push & Pour, Wyld Child, and the vibrant Latah Street corridor, you'll enjoy the best of Boise right outside your door. Inside, classic charm shines through with a warm, welcoming floor plan that blends vintage character with everyday functionality. The main level offers two comfortable bedrooms, a full bath, spacious living and dining areas, and a cheerful breakfast nook filled with natural light. The lower level provides exceptional flexibility with a large bonus room plus an additional office or flex space featuring an egress window—ideal for a home office, guest room, hobby space, or future customization. Step outside to a backyard designed for both relaxation and entertaining. Enjoy a spacious covered patio, multiple inviting seating areas, a tranquil water feature,an 8x14 powered multi-use StorMor Shed, and the shade of a mature tree that creates a peaceful outdoor retreat. The property also includes a powered workshop, complete with additional attached storage, offering plenty of space for hobbies, tools, or outdoor equipment.
| Elementary School | Middle School | High School |
|---|---|---|
| Jefferson (Boise) Elementary School | South (Boise) Middle School | Borah High School |
| Price History | |
|---|---|
| 8/13/2026 | Listed $649,000 |
General Features
| Heating | Forced Air |
|---|---|
| Cooling | Central Air |
| Utilities | Sewer Connected |
| Roof | Composition |
| Appliances | Gas Water Heater |
| Patio/Porch Features | Covered Patio/Deck |
| Construction Materials | Insulation |
| Year Built | 1944 |
| Electric | 220 Volts |
| Levels | Single with Below Grade |
| Property Subtype | Single Family Residence |
| Tax Year | 2025 |
| Current Use | Single Family |
| Ownership | Fee Simple |
| County | Ada |
| Property Type | Residential |
| Attached Garage | false |
| Subdivision Name | Crescent Rim Su |
| Garage Y/N | true |
| Other Structures | Shop |
| Status | Active |
| Directions | Latah, E on Morris Hill, N on Atlantic |
| ModificationTimestamp | 2026-08-20T22:48:41.800Z |
| High School | Borah |
| City | Boise |
| High School District | Boise School District #1 |
| Zoning Description | R-1C |
| Lot Size Units | Acres |
| Lot Size Square Feet | 7405.2 |
| Carport Y/N | false |
| Listing Terms | Cash |
| Elementary School | Jefferson (Boise) |
| Land Lease Y/N | false |
| Tax Annual Amount | 2587.12 |
| Middle/Junior High School | South (Boise) |
| Virtual Tour | https://my.matterport.com/show/?m=ZayPTjbwXH2 |
| Building Area Units | Square Feet |
| Primary Bedroom Level | Main |
| Living Area Units | Square Feet |
| Standard Status | Active |
| Middle/Junior School District | Boise School District #1 |
| Elementary School District | Boise School District #1 |
| Legal Description | LOT 21 BLK 5 CRESCENT RIM SUBB #9270455 |
| LeasableAreaUnits | Square Feet |
| Freehold | IDX |
Interior Features
| Interior Amenities | Bed-Master Main Level |
|---|---|
| Flooring | Carpet |
| Kitchen Level | Main |
| Air Conditioning Y/N | true |
| Heating Y/N | true |
| Window Features | Skylight(s) |
| Fireplace Y/N | false |
| Above Grade Finished Area | 1100 |
| Total Bedrooms | 3 |
| Below Grade Finished Area | 797 |
| Main Level Bedrooms | 2 |
| Main Level Bathrooms | 1 |
| Below Grade Finished Area Unit Type | Square Feet |
| LivingAreaSource | Public Records |
| Below Grade Finished Area Source | Public Records |
| Above Grade Finished Area Source | Public Records |
| Above Grade Finished Area Unit Type | Square Feet |
| Total Baths | 1 |
| Kitchen Area | 242 |
| Kitchen Length | 22 |
| Kitchen Width | 11 |
| Primary on Main | 121 |
| Second Bedroom Length | 11 |
| Second Bedroom Width | 11 |
| Bedroom 3 Area | 121 |
| Bedroom 3 Length | 11 |
| Bedroom 3 Width | 11 |
| Dining Room Area | 8 |
| Dining Room Width | 8 |
| Family Room Area | 252 |
| Family Room Length | 18 |
| Primary Bedroom Area | 264 |
| Primary Bedroom Length | 24 |
| Primary Bedroom Width | 11 |
| Family Room Width | 14 |
| Family Room Level | Main |
| Dining Room Level | Main |
| Dining Room Area | 64 |
| Bedroom 3 Level | Lower |
| Second Bedroom Level | Main |
Exterior Features
| Fencing | Wood |
|---|---|
| Parking Features | Garage Door Access |
| Lot Features | Standard Lot 6000-9999 SF |
| Water Source | City Service |
| Lot Size Area | 0.17 |
| Foundation Details | Crawl Space |
| Building Area Total | 1897 |
| Lot Size Acres | 0.17 |
| Road Surface Type | Paved |
Amenities
- Foreclosure
- Views
- Short Sale
- New Construction
- Adult 55+
- Lease To Own
- No HOA Fees
- Furnished
- Primary On Main
- Air Conditioning
- Seller Finance
- Green
- Fixer Upper
- Horse
- Golf
- Fireplace
- Deck
- Garage
- Basement
- Pool
Property vs Single Family Average in 83706
Price
Taxes
Year Built

