
Primary on Main
Address
1860 N Aronmink Way, Meridian, ID
Price
$ 559,900
Property Attributes
- MLS#98997264
- TypeSingle Family
- Listing Status Active
- CountyAda
- CityMeridian
- NeighborhoodCherry Lane Vil
- Zip83646
- Style
- Year Built1994
- Taxes$ 1329
- Price$ 559,900
- Bedrooms3
- Full Bathrooms2
- Half Bathrooms0
- Sqr Footage1870
- Lot Size0.23 Acres
Data Source:
Intermountain MLS (IMLS)
Property Description
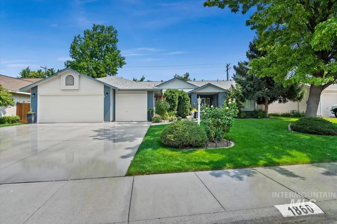
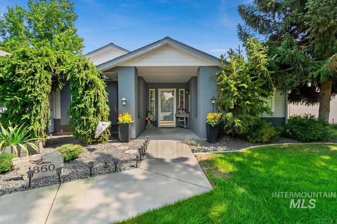
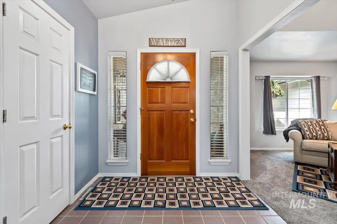
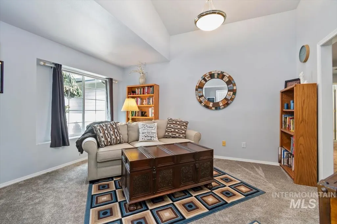
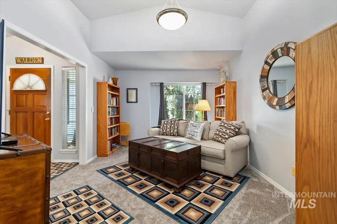
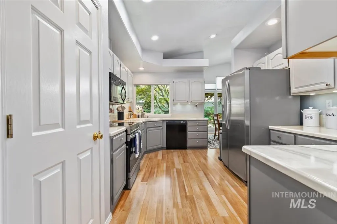
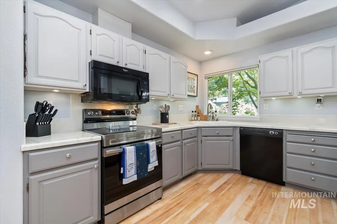
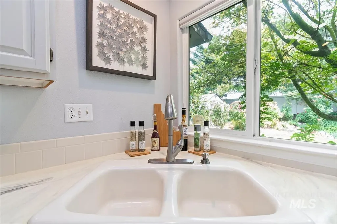
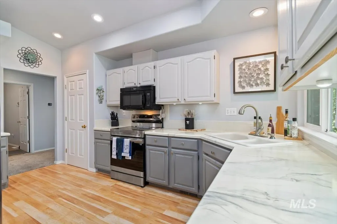
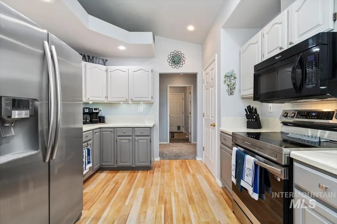
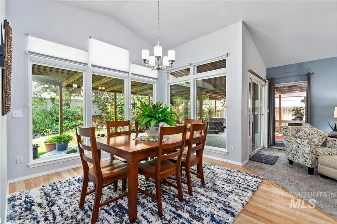
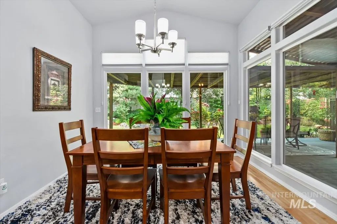
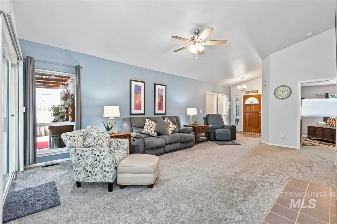
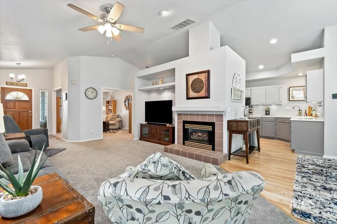
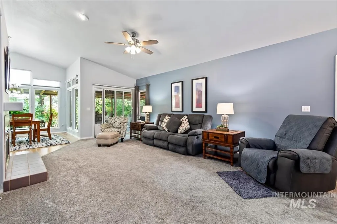
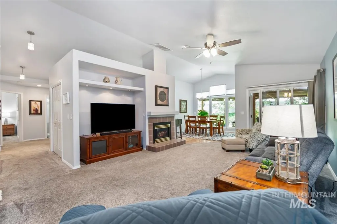
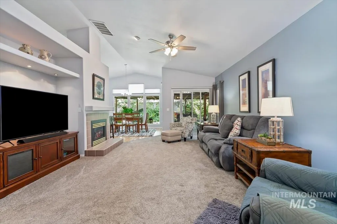
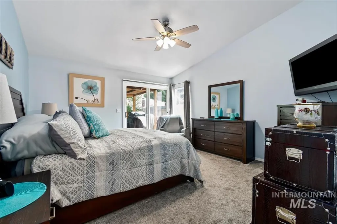
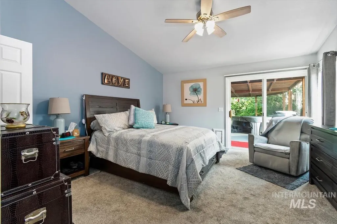
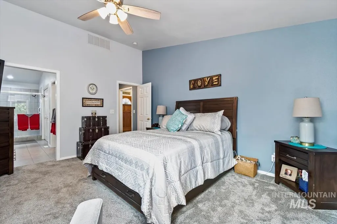
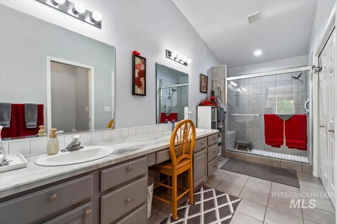
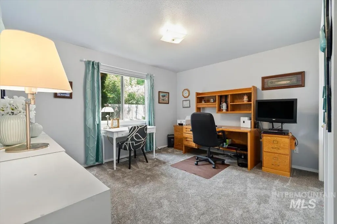
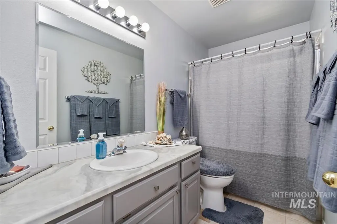
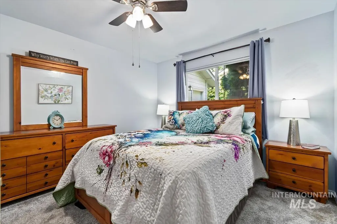
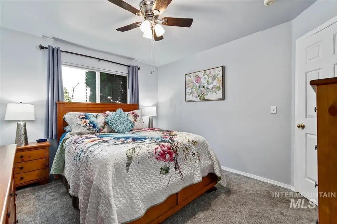
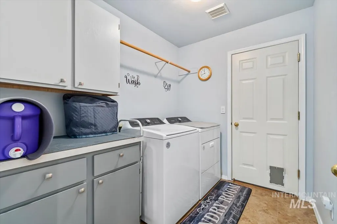
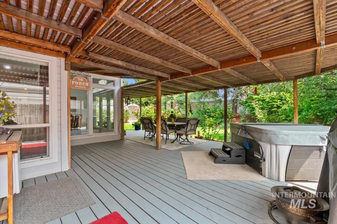
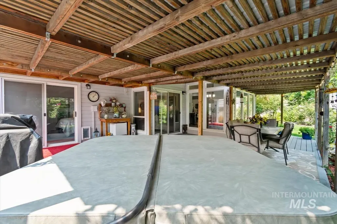
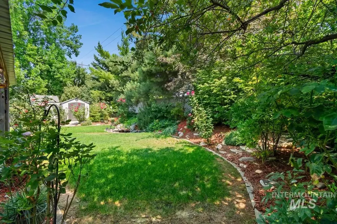
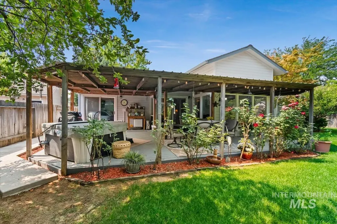
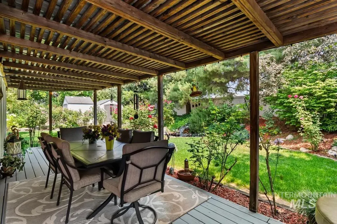
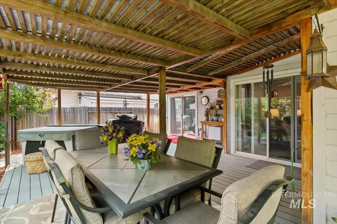
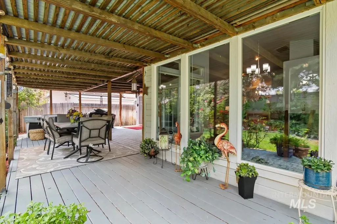
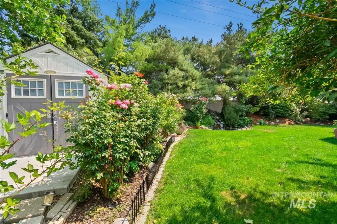
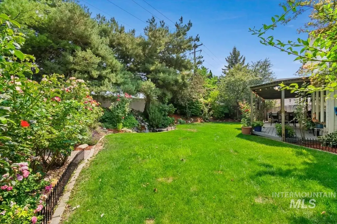
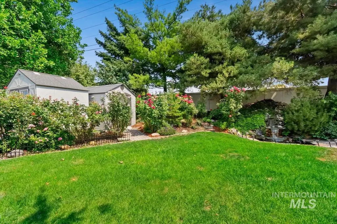
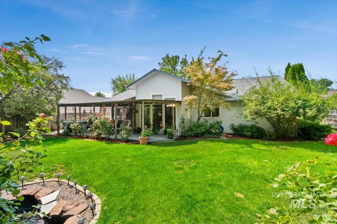
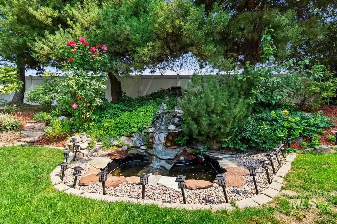
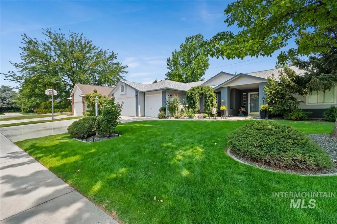
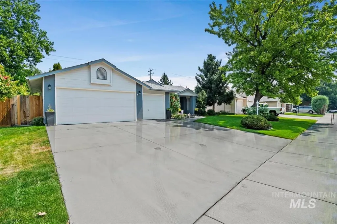
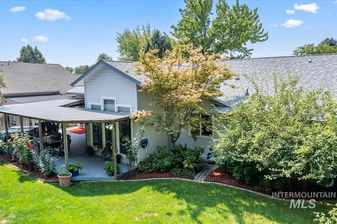
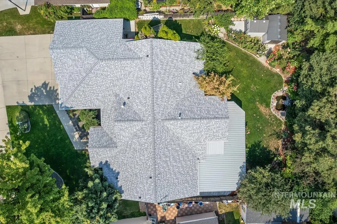
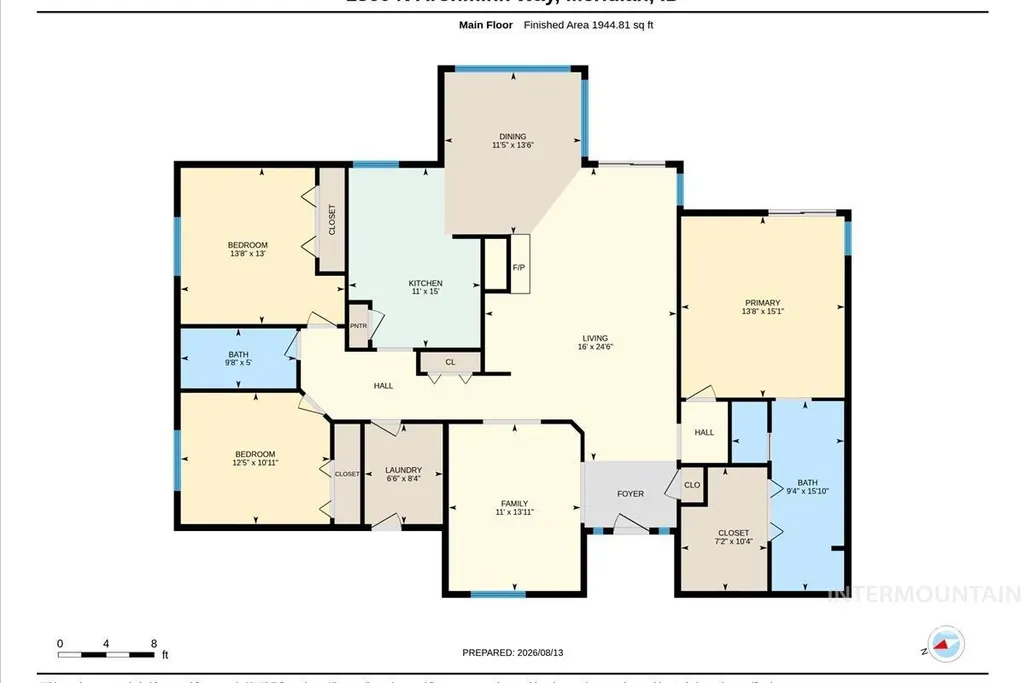
Beautifully updated, thoughtfully cared for, and ready to enjoy! Just blocks from the Lakeview Golf Course clubhouse, this inviting single-level home combines a spacious layout with a backyard you’ll want to spend all seasons in. Large windows bring in abundant natural light, while the split-bedroom floor plan offers both privacy and flexibility. The front living space can easily adapt to your lifestyle as a cozy sitting room, formal dining area, or home office. The beautifully updated primary suite feels like a private retreat, featuring a walk-in closet, dual vanities, and a spacious tiled shower. Outside, the large covered deck overlooks mature landscaping and a peaceful waterfall, creating the perfect setting for morning coffee, quiet evenings, or entertaining friends. Even better, the big-ticket updates have already been taken care of, including a new roof and gutters with LeafGuard (2023), new sprinkler system and valves (2025), fresh interior paint, updated lighting, and new carpet throughout (2024). With its comfortable single-level design, beautiful outdoor setting, and proximity to Lakeview Golf Course, this is more than move-in ready, it’s a home that’s ready to be enjoyed from day one.
| Elementary School | Middle School | High School |
|---|---|---|
| Ponderosa Elementary School | Meridian Middle Middle School | Meridian High School |
| Price History | |
|---|---|
| 8/13/2026 | Listed $559,900 |
General Features
| Heating | Forced Air |
|---|---|
| Cooling | Central Air |
| Utilities | Sewer Connected |
| Roof | Composition |
| Appliances | Gas Water Heater |
| HOA Fee | 60 |
| Garage Spaces | 3 |
| Patio/Porch Features | Covered Patio/Deck |
| Construction Materials | Frame |
| Year Built | 1994 |
| Levels | One |
| Property Subtype | Single Family Residence |
| Tax Year | 2025 |
| Current Use | Single Family |
| Ownership | Fee Simple |
| Assoc Fee Paid Per | Annually |
| County | Ada |
| Property Type | Residential |
| HOA | true |
| Attached Garage | true |
| Subdivision Name | Cherry Lane Vil |
| Garage Y/N | true |
| Other Structures | Storage Shed |
| Status | Active |
| Directions | From Cherry Lane, N on Ten Mile, W on Woodmont, N on Aronmink to property |
| ModificationTimestamp | 2026-08-16T06:00:55.300Z |
| High School | Meridian |
| City | Meridian |
| High School District | West Ada School District |
| Lot Size Units | Acres |
| Lot Size Square Feet | 10018.8 |
| Carport Y/N | false |
| Listing Terms | Cash |
| Spa Features | Hot Tub/Spa |
| Elementary School | Ponderosa |
| Land Lease Y/N | false |
| Tax Annual Amount | 1329 |
| Middle/Junior High School | Meridian Middle |
| Virtual Tour | https://unbranded.youriguide.com/1860_n_aronmink_way_meridian_id/ |
| Building Area Units | Square Feet |
| Primary Bedroom Level | Main |
| Living Area Units | Square Feet |
| Standard Status | Active |
| Middle/Junior School District | West Ada School District |
| Elementary School District | West Ada School District |
| Legal Description | LOT 6 BLK 14 CHERRY LANE VILLAGE NO 3 SUB |
| LeasableAreaUnits | Square Feet |
| Freehold | IDX |
Interior Features
| Interior Amenities | Bath-Master |
|---|---|
| Flooring | Carpet |
| Total Fireplaces | 1 |
| Fireplace Features | One |
| Air Conditioning Y/N | true |
| Heating Y/N | true |
| Fireplace Y/N | true |
| Above Grade Finished Area | 1870 |
| Total Bedrooms | 3 |
| Living Room Level | Main |
| Main Level Bedrooms | 3 |
| Main Level Bathrooms | 2 |
| Below Grade Finished Area Unit Type | Square Feet |
| LivingAreaSource | Public Records |
| Below Grade Finished Area Source | Public Records |
| Above Grade Finished Area Source | Public Records |
| Above Grade Finished Area Unit Type | Square Feet |
| Total Baths | 2 |
| Primary on Main | 120 |
| Second Bedroom Length | 12 |
| Second Bedroom Width | 10 |
| Bedroom 3 Area | 156 |
| Bedroom 3 Length | 12 |
| Bedroom 3 Width | 13 |
| Living Room Area | 108 |
| Living Room Length | 9 |
| Living Room Width | 12 |
| Primary Bedroom Area | 182 |
| Primary Bedroom Length | 14 |
| Primary Bedroom Width | 13 |
| Bedroom 3 Level | Main |
| Second Bedroom Level | Main |
Exterior Features
| Fencing | Full |
|---|---|
| Parking Features | Attached |
| Lot Features | 10000 SF - .49 AC |
| Water Source | City Service |
| Total Parking | 3 |
| Lot Size Area | 0.23 |
| Foundation Details | Crawl Space |
| Building Area Total | 1870 |
| Lot Dimensions | 0x0 |
| Lot Size Acres | 0.23 |
| Covered Spaces | 3 |
| Road Frontage Type | Public Road |
Amenities
- Foreclosure
- Views
- Short Sale
- New Construction
- Adult 55+
- Lease To Own
- No HOA Fees
- Furnished
- Primary On Main
- Air Conditioning
- Seller Finance
- Green
- Fixer Upper
- Horse
- Golf
- Fireplace
- Deck
- Garage
- Basement
- Pool
Property vs Single Family Average in 83646
Price
Taxes
Year Built

