
New Construction - Primary on Main
Address
12604 W Meliora Lane, Star, ID
Price
$ 824,990
Property Attributes
- MLS#98997262
- TypeSingle Family
- Listing Status Pending
- CountyAda
- CityStar
- NeighborhoodCranefield
- Zip83669
- Style
- Year Built2026
- Price$ 824,990
- Bedrooms3
- Full Bathrooms3
- Half Bathrooms0
- Sqr Footage2417
- Lot Size0.167 Acres
Data Source:
Intermountain MLS (IMLS)
Property Description
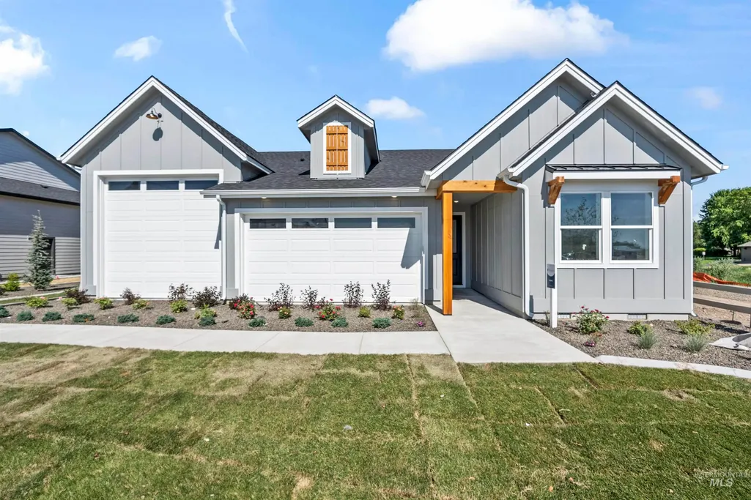
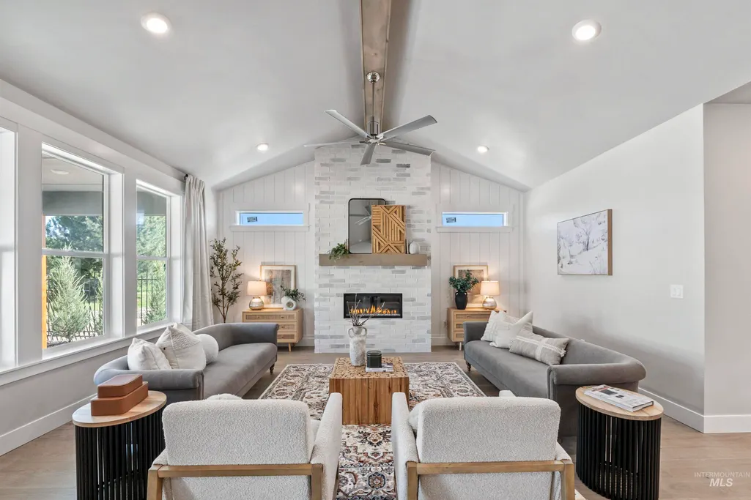
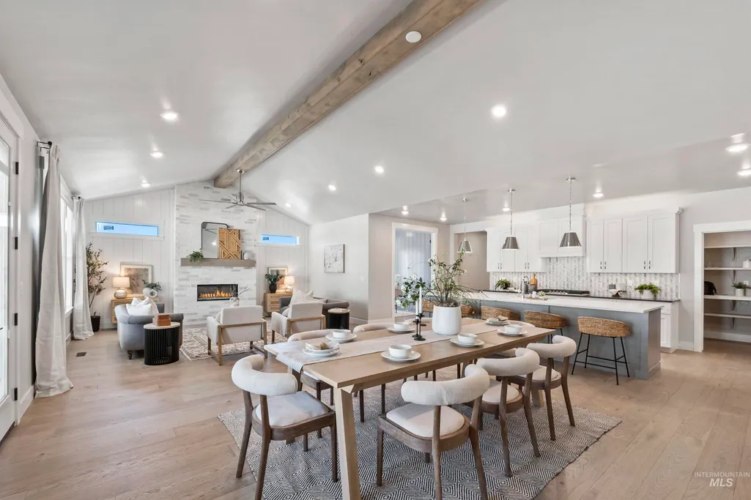
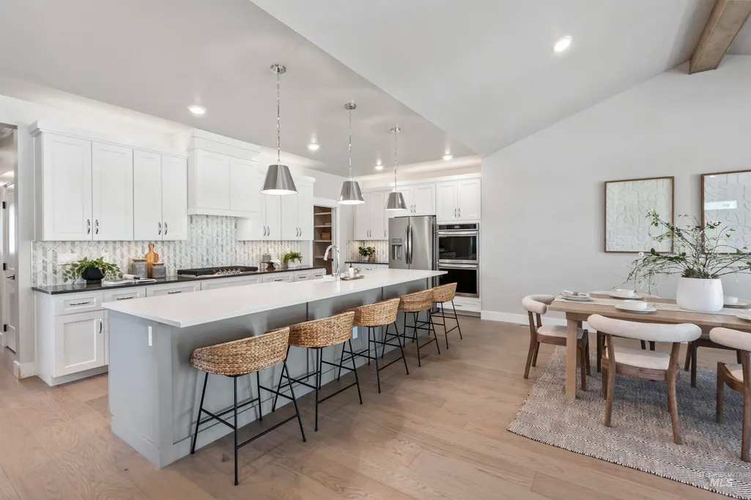
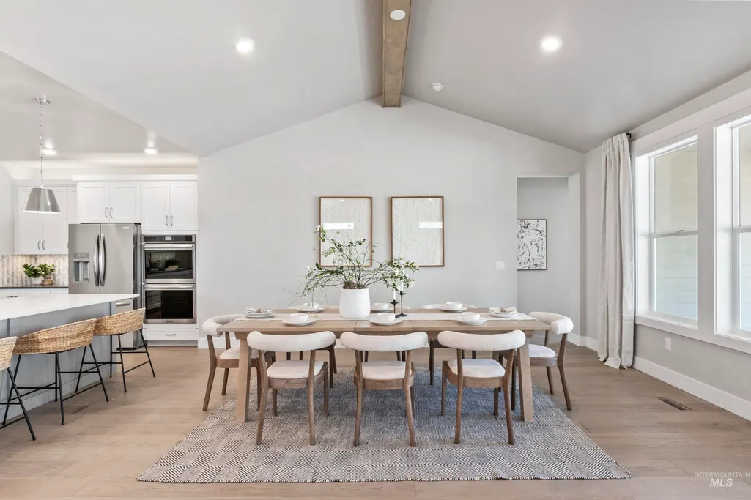
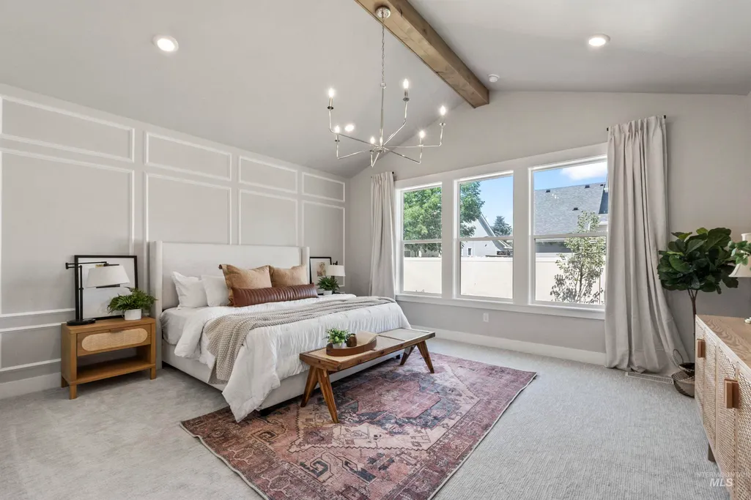
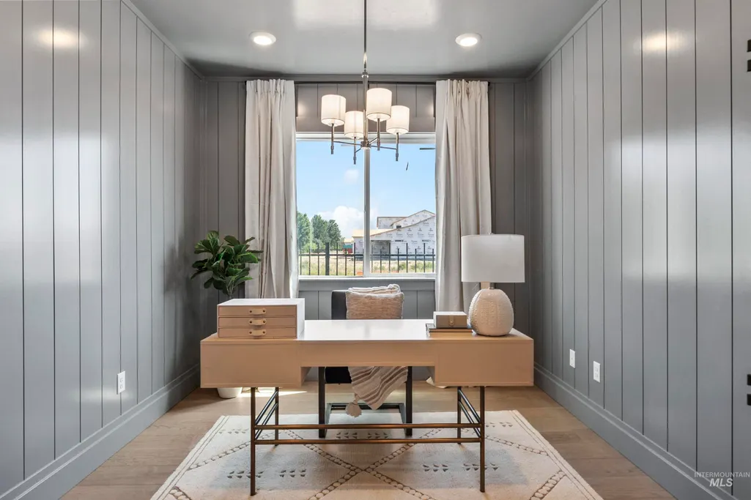
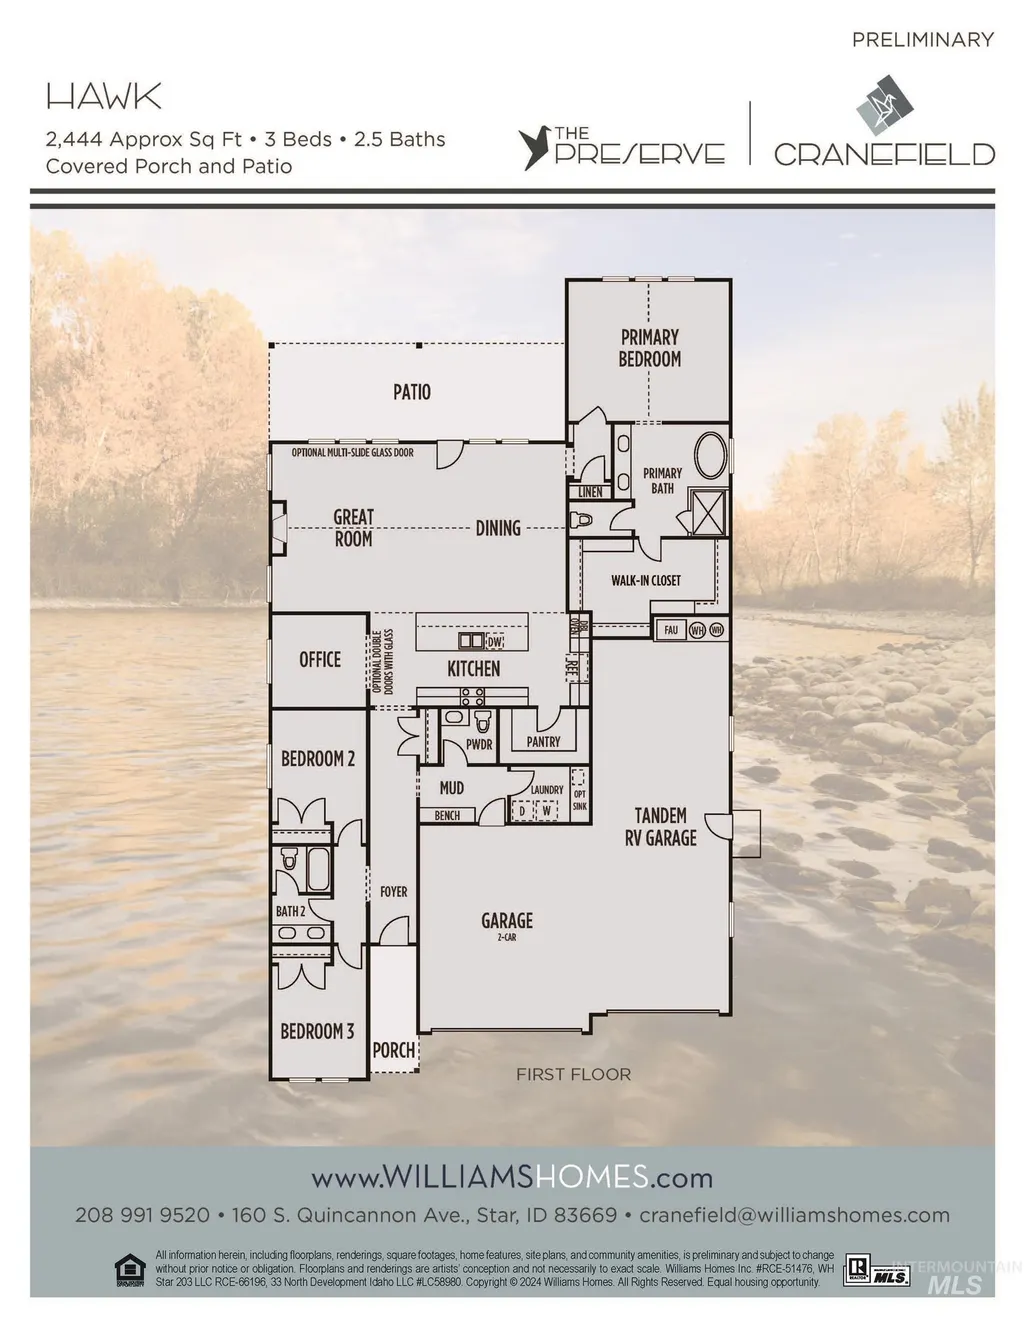
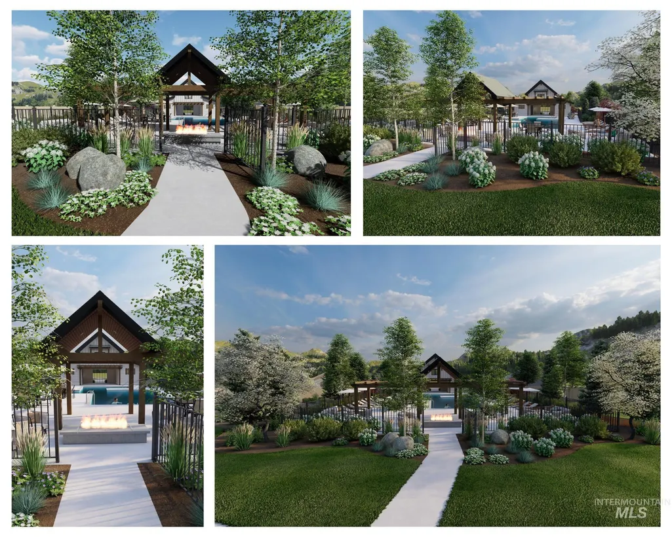
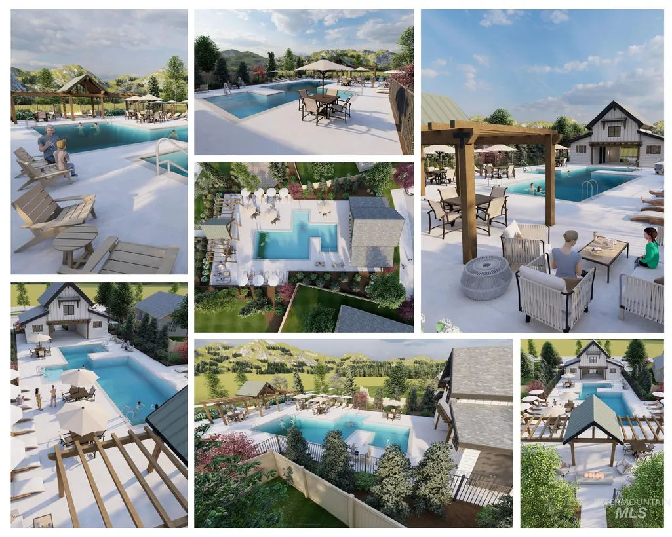
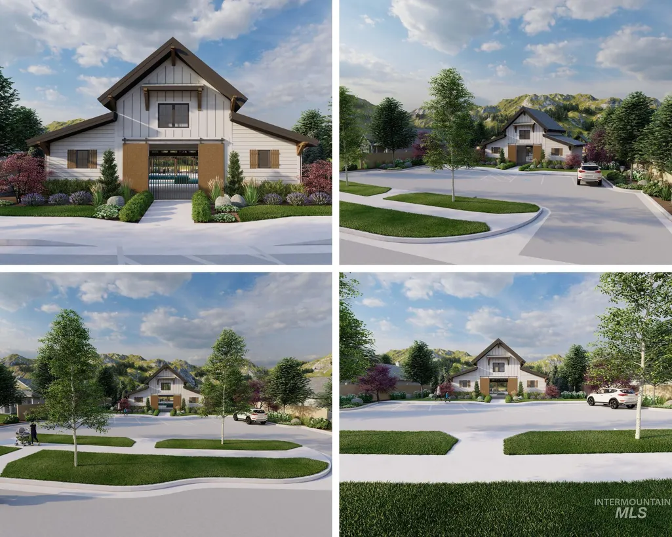
If you like to entertain, The Waterfront Hawk, in the gated Preserve Collection of Cranefield by Williams Homes, is for you! 2,417 square feet that are maximized for efficiency and comfort! The split-bedroom plan has two bedrooms and 2.5 bathrooms separated from the Primary Suite wing of the house. The designated office is perfect for working from home. The gourmet kitchen slays with a 13-foot island, stainless steel appliances, and a walk-in pantry open to the great room and dining room. Plenty of room for seating everyone you love with gorgeous, secluded views of the pond. The Primary Suite has vaulted ceilings, a dream worthy walk-in closet, and a spa-like bathroom with a huge walk-in shower and free-standing soaker tub. The Hawk also boasts an oversized 2-car garage and tandem RV garage, perfect for storing your toys or maximizing your garage space. Community amenities include: gated entry, pond access with beach amenity, community pool, pickleball court, playground, and walking trail. Ask about our SELLER'S CONCESSION with our preferred lender. Plus, INCREASED CONCESSIONS for our Hometown Heroes- medical, first responders, teachers, active and retired military! Visit our sales office daily from 11am- 6pm.
| Elementary School | Middle School | High School |
|---|---|---|
| Star Elementary School | Star Middle School | Owyhee High School |
| Price History | |
|---|---|
| 8/13/2026 | Listed $824,990 |
General Features
| Heating | Forced Air |
|---|---|
| Cooling | Central Air |
| Utilities | Sewer Connected |
| Roof | Composition |
| Appliances | Gas Water Heater |
| HOA Fee | 920 |
| Garage Spaces | 4 |
| Pool Features | Community |
| Construction Materials | Frame |
| Year Built | 2026 |
| Levels | One |
| Property Subtype | Single Family Residence |
| Tax Year | 2025 |
| Ownership | Fee Simple |
| Assoc Fee Paid Per | Annually |
| County | Ada |
| New Construction | true |
| Property Type | Residential |
| HOA | true |
| Attached Garage | true |
| Subdivision Name | Cranefield |
| Garage Y/N | true |
| Status | Pending |
| Directions | The Cranefield sales office is located at 160 S. Quincannon Ave., Star, ID 83669. |
| ModificationTimestamp | 2026-08-13T17:41:52.400Z |
| High School | Owyhee |
| City | Star |
| High School District | West Ada School District |
| Lot Size Units | Acres |
| Lot Size Square Feet | 7274.52 |
| Carport Y/N | false |
| Listing Terms | Consider All |
| Elementary School | Star |
| Land Lease Y/N | false |
| Middle/Junior High School | Star |
| Virtual Tour | https://my.matterport.com/show/?m=GBKL5wU5y2v&mls=1 |
| Building Area Units | Square Feet |
| Primary Bedroom Level | Main |
| Living Area Units | Square Feet |
| Builder Name | Williams Homes, Inc. |
| Standard Status | Pending |
| Middle/Junior School District | West Ada School District |
| Elementary School District | West Ada School District |
| Legal Description | LOT 40 BLOCK 02 OF CRANEFIELD NO. 02 |
| LeasableAreaUnits | Square Feet |
| Freehold | IDX |
Interior Features
| Interior Amenities | Family Room |
|---|---|
| Flooring | Carpet |
| Kitchen Level | Main |
| Air Conditioning Y/N | true |
| Heating Y/N | true |
| Fireplace Y/N | false |
| Above Grade Finished Area | 2417 |
| Laundry Features | Gas Dryer Hookup |
| Total Bedrooms | 3 |
| Living Room Level | Main |
| Main Level Bedrooms | 3 |
| Main Level Bathrooms | 2 |
| Below Grade Finished Area Unit Type | Square Feet |
| LivingAreaSource | Plans |
| Below Grade Finished Area Source | Plans |
| Above Grade Finished Area Source | Plans |
| Above Grade Finished Area Unit Type | Square Feet |
| Total Baths | 3 |
| Bedroom 3 Level | Main |
| Second Bedroom Level | Main |
Exterior Features
| Parking Features | Attached |
|---|---|
| Lot Features | Standard Lot 6000-9999 SF |
| Water Source | City Service |
| Total Parking | 4 |
| Lot Size Area | 0.167 |
| Foundation Details | Crawl Space |
| Building Area Total | 2417 |
| Lot Dimensions | 136’x80’ |
| Lot Size Acres | 0.167 |
| Covered Spaces | 4 |
Amenities
- Foreclosure
- Views
- Short Sale
- New Construction
- Adult 55+
- Lease To Own
- No HOA Fees
- Furnished
- Primary On Main
- Air Conditioning
- Seller Finance
- Green
- Fixer Upper
- Horse
- Golf
- Fireplace
- Deck
- Garage
- Basement
- Pool
Property vs Single Family Average in 83669
Price
Year Built

