
Address
1181 W Creekbury Dr, Meridian, ID
Price
$ 570,000
Property Attributes
- MLS#98997249
- TypeSingle Family
- Listing Status Pending
- CountyAda
- CityMeridian
- NeighborhoodCrossfield
- Zip83646
- Style
- Year Built2013
- Taxes$ 1721
- Price$ 570,000
- Bedrooms4
- Full Bathrooms3
- Half Bathrooms0
- Sqr Footage2465
- Lot Size0.191 Acres
Data Source:
Intermountain MLS (IMLS)
Property Description
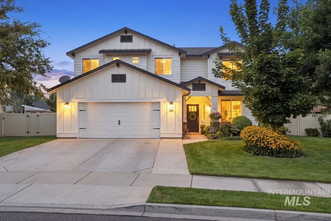
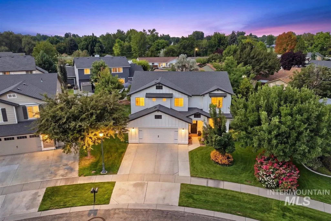
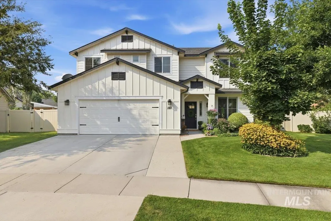
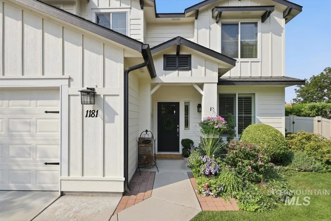
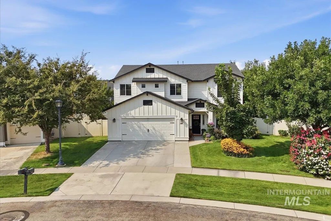
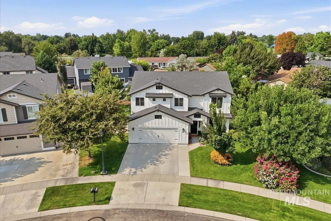
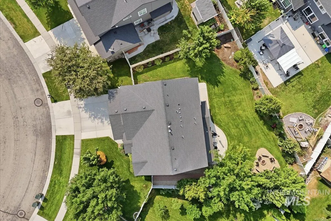
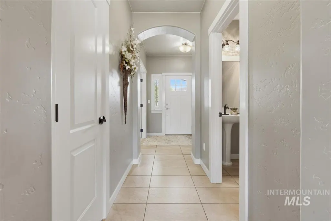
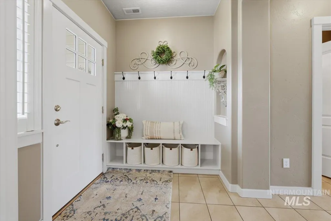
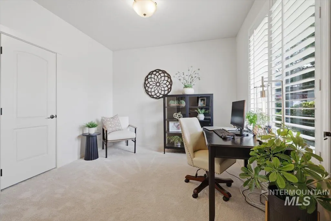
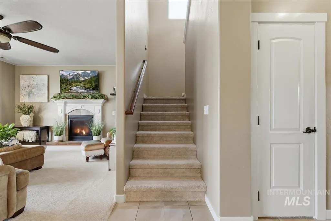
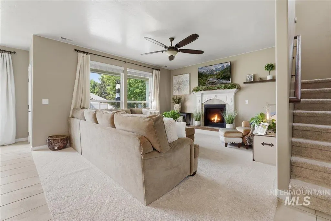
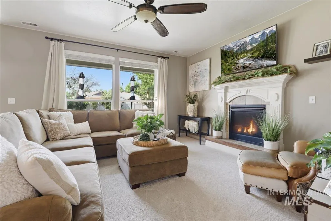
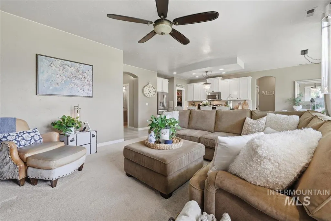
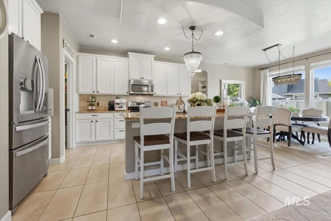
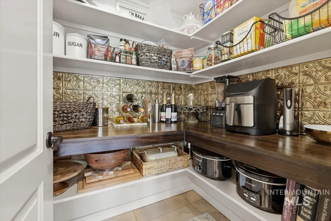

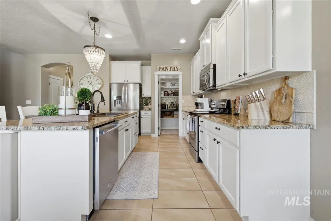
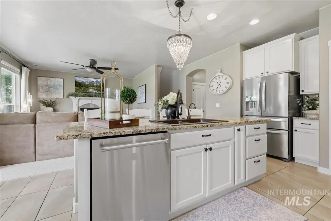
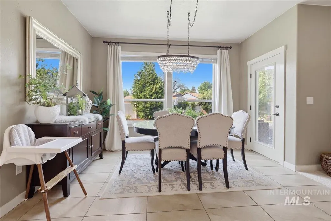
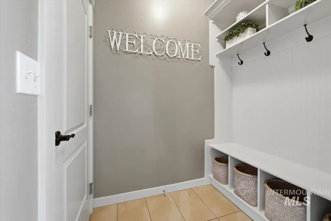
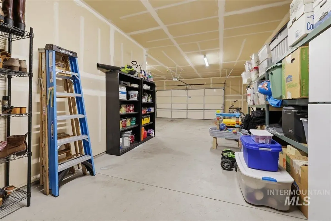
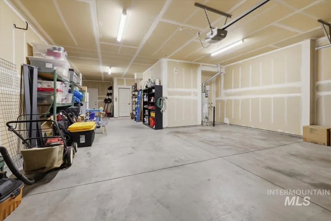
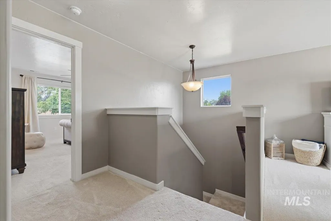
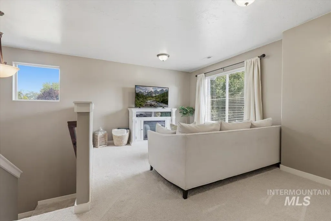
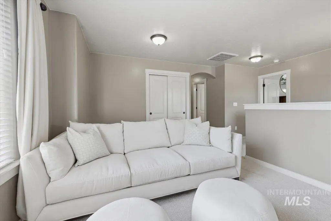
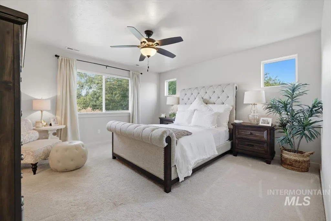
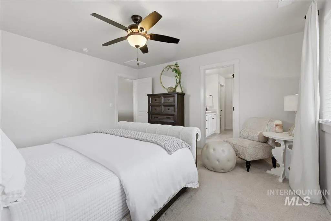
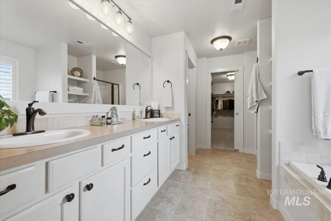
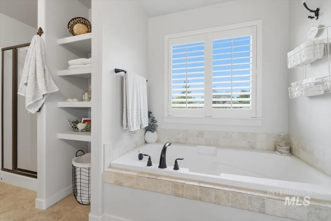
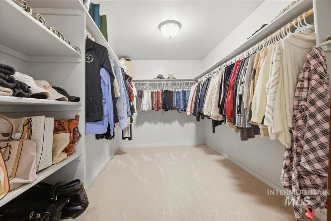
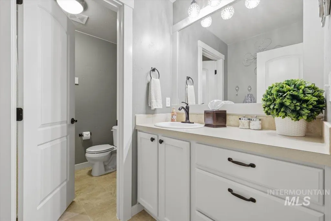
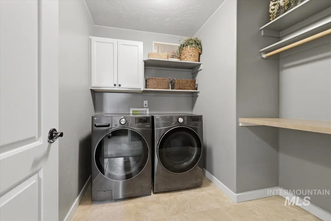
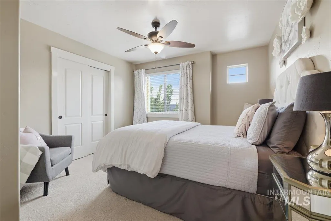
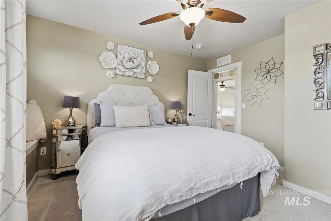
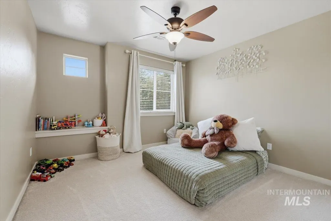
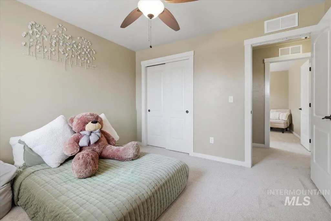
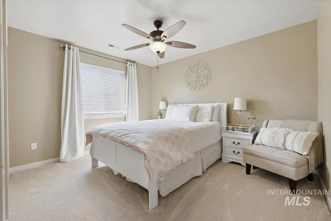
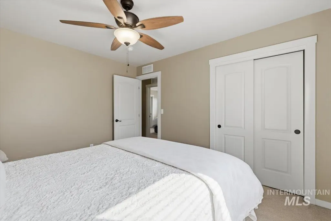
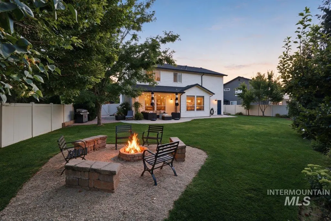
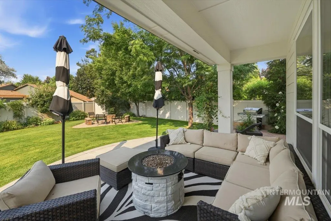
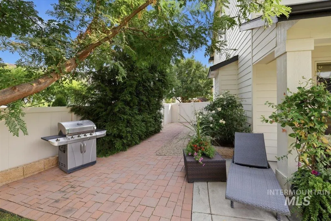
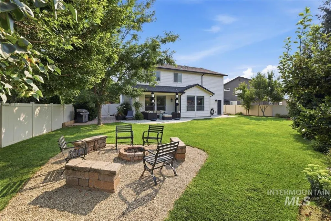
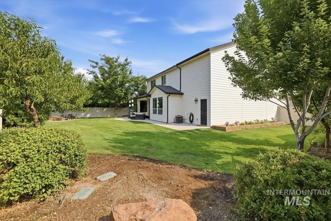
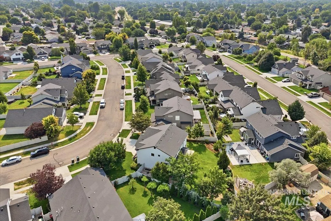
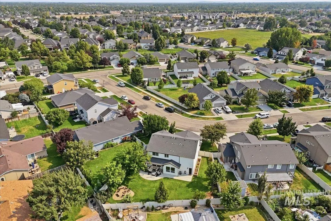
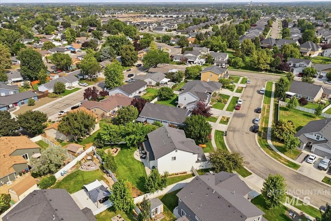
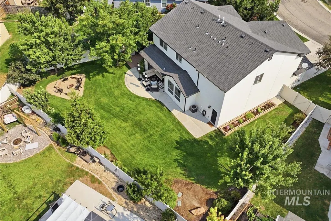
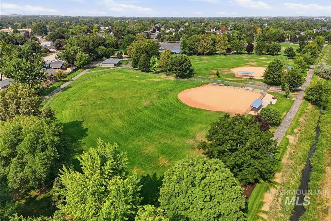
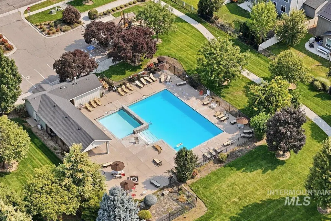
Nestled in a desirable community of Meridian, this beautifully maintained move-in ready home shines with pride of ownership. The welcoming main floor features an open great room with a stunning gas fireplace flowing seamlessly into a spacious kitchen with granite counter-tops, large island, and a corner pantry. A separate office/den/flex room offer endless possibilities. Upstairs, the primary suite boasts a huge walk-in closet and spa-like en-suite with dual vanity, soaker tub, and separate shower, complemented by three guest bedrooms, a full bath, versatile bonus loft, and laundry. Outside, professional landscaping with raised garden beds, fire pit, and seating creates an entertainer's dream. Enjoy community parks, pool, walking paths, and garden space just steps away. A spacious three-car tandem garage with plenty of storage space and garage shelving rounds out this exceptional home minutes from shopping, dining, and recreation.
| Elementary School | Middle School | High School |
|---|---|---|
| River Valley Elementary School | Meridian Middle Middle School | Meridian High School |
| Price History | |
|---|---|
| 8/13/2026 | Listed $570,000 |
General Features
| Heating | Electric |
|---|---|
| Cooling | Central Air |
| Utilities | Sewer Connected |
| Roof | Composition |
| Appliances | Electric Water Heater |
| HOA Fee | 310 |
| Garage Spaces | 3 |
| Patio/Porch Features | Covered Patio/Deck |
| Pool Features | Community |
| Construction Materials | Frame |
| Year Built | 2013 |
| Levels | Two |
| Property Subtype | Single Family Residence |
| Tax Year | 2025 |
| Current Use | Single Family |
| Ownership | Fee Simple |
| Assoc Fee Paid Per | Quarterly |
| County | Ada |
| Property Type | Residential |
| HOA | true |
| Attached Garage | true |
| Subdivision Name | Crossfield |
| Garage Y/N | true |
| Status | Pending |
| Directions | Ustick, S on Linder, W Claire St, L NW13th St., R W Woodbury, R NW11th Ave, R on W Creekbury |
| ModificationTimestamp | 2026-08-18T18:40:48.900Z |
| High School | Meridian |
| City | Meridian |
| High School District | West Ada School District |
| Lot Size Units | Acres |
| Lot Size Square Feet | 8319.96 |
| Carport Y/N | false |
| Listing Terms | Cash |
| Elementary School | River Valley |
| Land Lease Y/N | false |
| Tax Annual Amount | 1721.62 |
| Middle/Junior High School | Meridian Middle |
| Virtual Tour | https://www.zillow.com/view-imx/00b45791-5787-46f3-b755-ba82f3960e34?setAttribution=mls&wl=true&initialViewType=pano&utm_source=dashboard |
| Building Area Units | Square Feet |
| Primary Bedroom Level | Upper |
| Living Area Units | Square Feet |
| Standard Status | Pending |
| Middle/Junior School District | West Ada School District |
| Elementary School District | West Ada School District |
| Legal Description | Lot 5 Blk 16 Crossfield Sub #3, Meridian, Ada County, Idaho |
| LeasableAreaUnits | Square Feet |
| Freehold | IDX |
Interior Features
| Interior Amenities | Bath-Master |
|---|---|
| Flooring | Tile |
| Fireplace Features | Gas |
| Kitchen Level | Main |
| Air Conditioning Y/N | true |
| Heating Y/N | true |
| Fireplace Y/N | true |
| Above Grade Finished Area | 2465 |
| Total Bedrooms | 4 |
| Below Grade Finished Area Unit Type | Square Feet |
| LivingAreaSource | Public Records |
| Below Grade Finished Area Source | Public Records |
| Above Grade Finished Area Source | Public Records |
| Above Grade Finished Area Unit Type | Square Feet |
| Total Baths | 3 |
| Kitchen Area | 143 |
| Kitchen Length | 13 |
| Kitchen Width | 11 |
| Primary on Main | 144 |
| Second Bedroom Length | 12 |
| Second Bedroom Width | 12 |
| Bedroom 3 Area | 121 |
| Bedroom 3 Length | 11 |
| Bedroom 3 Width | 11 |
| Bedroom 4 Area | 154 |
| Bedroom 4 Length | 11 |
| Bedroom 4 Width | 14 |
| Primary Bedroom Area | 182 |
| Primary Bedroom Length | 14 |
| Primary Bedroom Width | 13 |
| Bedroom 4 Level | Upper |
| Bedroom 3 Level | Upper |
| Second Bedroom Level | Upper |
Exterior Features
| Fencing | Full |
|---|---|
| Parking Features | Attached |
| Lot Features | Standard Lot 6000-9999 SF |
| Water Source | City Service |
| Total Parking | 3 |
| Lot Size Area | 0.191 |
| Foundation Details | Slab |
| Building Area Total | 2465 |
| Lot Dimensions | 112x60 |
| Lot Size Acres | 0.191 |
| Road Surface Type | Paved |
| Covered Spaces | 3 |
| Road Frontage Type | Public Road |
Amenities
- Foreclosure
- Views
- Short Sale
- New Construction
- Adult 55+
- Lease To Own
- No HOA Fees
- Furnished
- Primary On Main
- Air Conditioning
- Seller Finance
- Green
- Fixer Upper
- Horse
- Golf
- Fireplace
- Deck
- Garage
- Basement
- Pool
Property vs Single Family Average in 83646
Price
Taxes
Year Built

