
Open House Sat, Aug 22nd 02:00 PM - 04:30 PM - Primary on Main
Address
3812 Bozeman, Caldwell, ID
Price
$ 529,990
Property Attributes
- MLS#98997235
- TypeSingle Family
- Listing Status Active
- CountyCanyon
- CityCaldwell
- NeighborhoodHighlight Estates
- Zip83605
- Style
- Year Built2022
- Taxes$ 2368
- Price$ 529,990
- Bedrooms3
- Full Bathrooms2
- Half Bathrooms0
- Sqr Footage1809
- Lot Size0.19 Acres
Data Source:
Intermountain MLS (IMLS)
Property Description
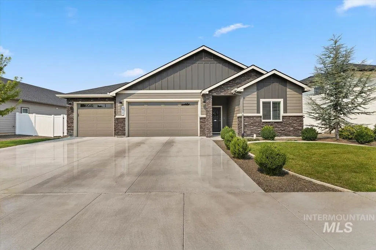
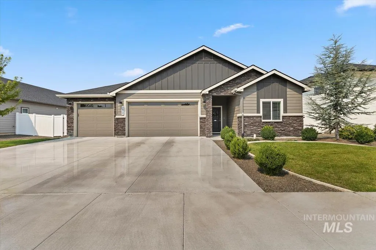
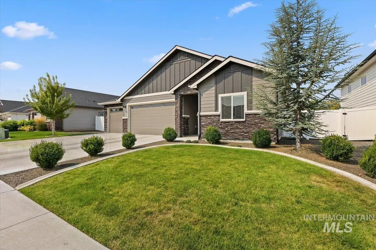
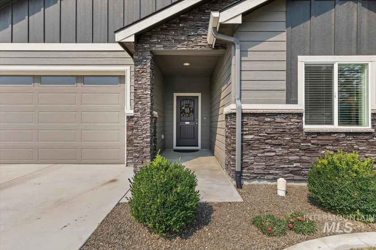
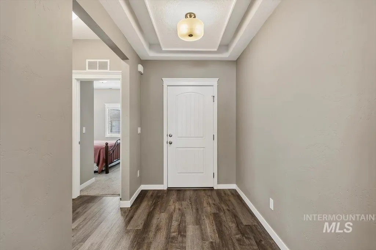
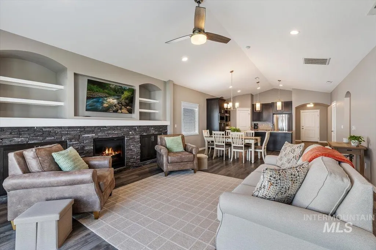
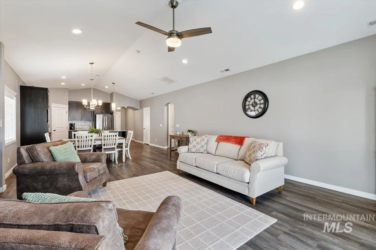
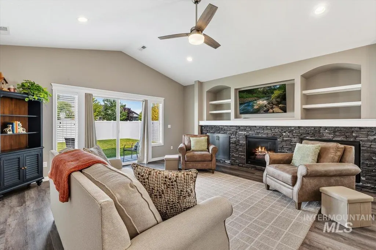
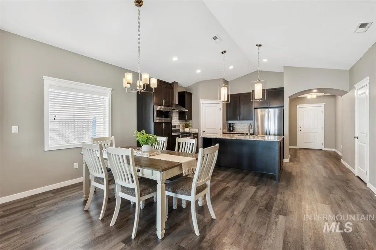
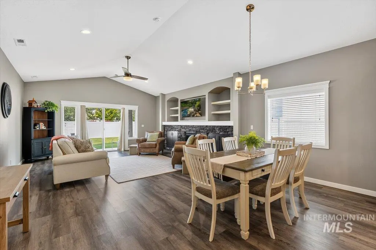
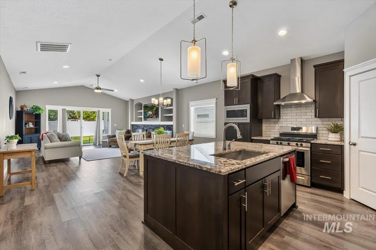
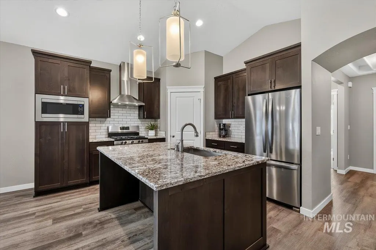
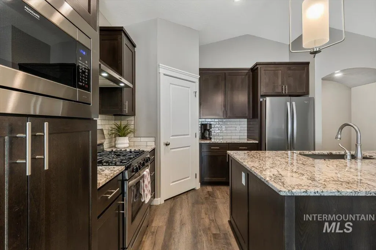
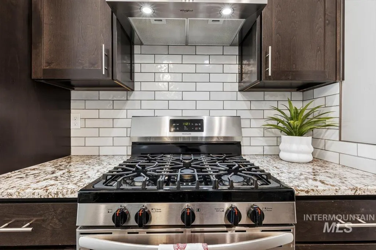

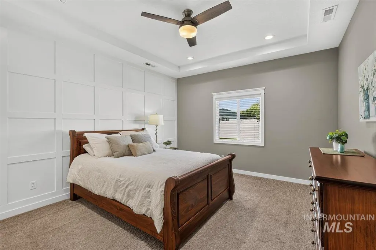
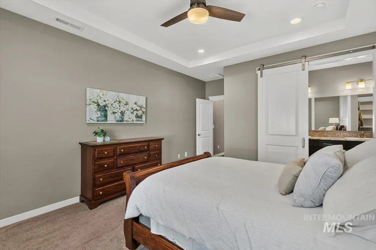
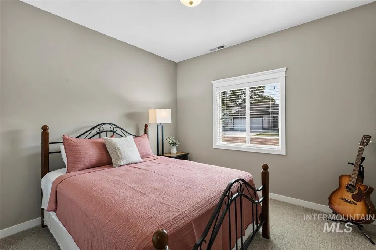
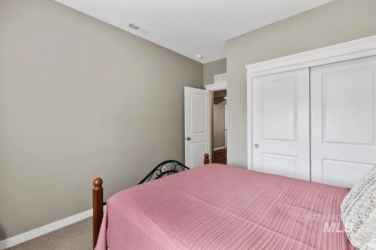
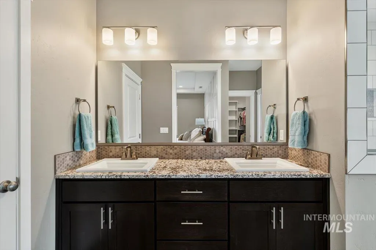
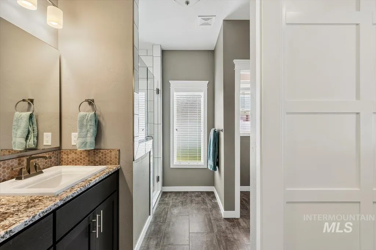
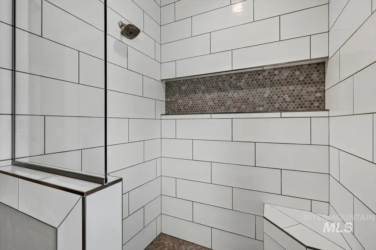
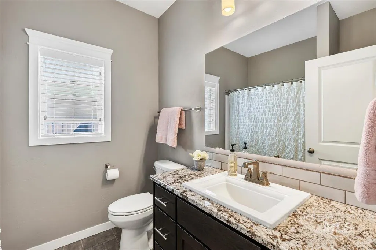
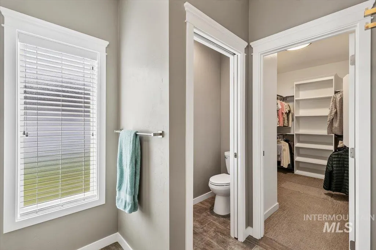
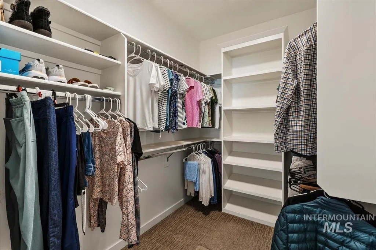
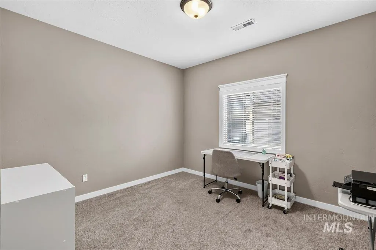
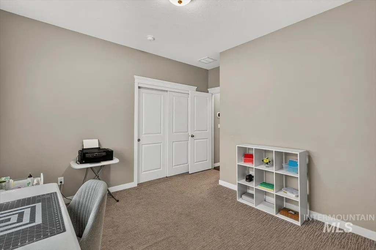
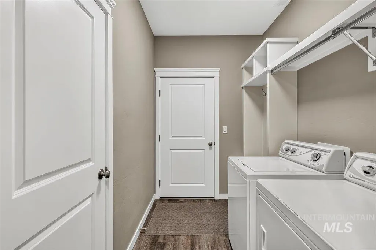
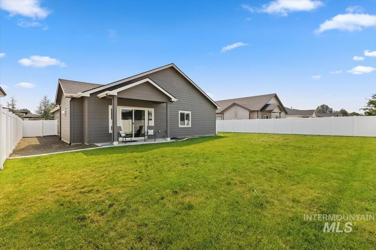
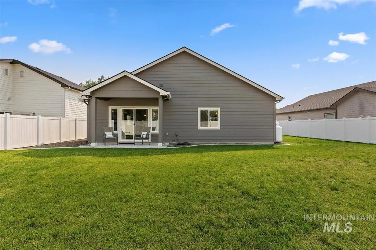
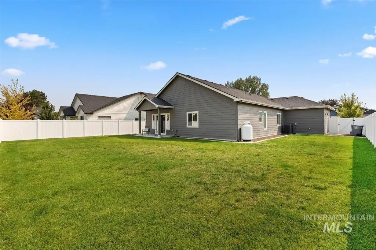
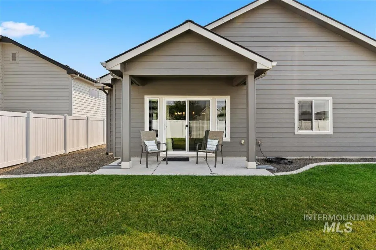
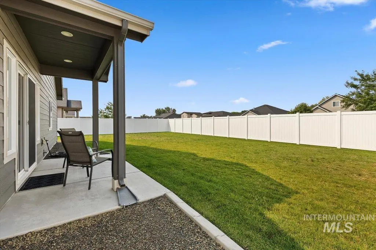
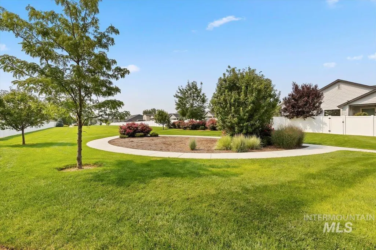
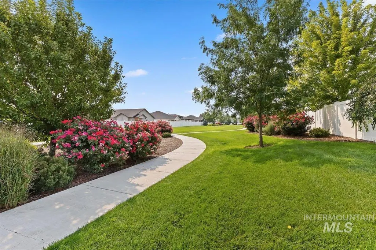
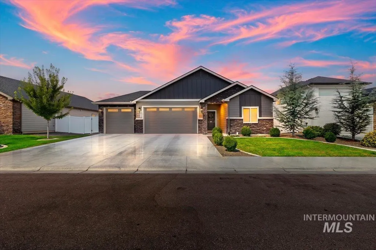
Welcome to 3812 Bozeman Ave! Better than new! This beautifully maintained home offers the perfect blend of comfort, style, and functionality in the desirable Highlight Estates in Caldwell. Built in 2022 by Titan Homes, this thoughtfully designed single-level floor plan features an inviting open-concept living space with 9-foot ceilings, a cozy fireplace, and an abundance of natural light. The kitchen is the heart of the home, showcasing gorgeous quartz countertops, a spacious island, attractive soft close cabinetry, and easy flow into the dining and living areas, perfect for everyday living or entertaining. The primary suite offers a peaceful retreat with a private bath, dual vanities, large beautifully tiled shower and a walk-in closet, while two additional bedrooms provide flexibility for guests, an office, or hobbies. Step outside to a covered patio and fully landscaped backyard with space to relax, play, or entertain. The attached 3-car garage provides plenty of room for vehicles, storage, outdoor gear, and is pre-wired for an electric vehicle. Energy-efficient features add to the home's appeal and help provide comfortable, economical living. Conveniently located with easy access to shopping, dining, and recreation, this home offers it all. Don't miss your opportunity to make this move in ready Caldwell gem your own!
| Elementary School | Middle School | High School |
|---|---|---|
| Wilson Elem Elementary School | Jefferson Middle School | Caldwell High School |
| Price History | |
|---|---|
| 8/13/2026 | Listed $529,990 |
General Features
| Cooling | Central Air |
|---|---|
| Utilities | Sewer Connected |
| Roof | Composition |
| Appliances | Electric Water Heater |
| HOA Fee | 500 |
| Garage Spaces | 3 |
| Construction Materials | Concrete |
| Year Built | 2022 |
| Levels | One |
| Property Subtype | Single Family Residence |
| Tax Year | 2025 |
| Ownership | Fee Simple |
| Assoc Fee Paid Per | Annually |
| County | Canyon |
| Property Type | Residential |
| HOA | true |
| Subdivision Name | Highlight Estates |
| Garage Y/N | true |
| Status | Active |
| Directions | Interstate 84- Hwy 55 W, N Farmway, E on W Ustick, N Dorman Ave, E on Easy Street, S on Bozeman |
| ModificationTimestamp | 2026-08-16T06:01:17.900Z |
| High School | Caldwell |
| City | Caldwell |
| High School District | Caldwell School District #132 |
| Lot Size Units | Acres |
| Lot Size Square Feet | 8276.4 |
| Listing Terms | Cash |
| Elementary School | Wilson Elem |
| Land Lease Y/N | false |
| Tax Annual Amount | 2368.23 |
| Middle/Junior High School | Jefferson |
| Virtual Tour | https://tours.360idaho.com/x3292090 |
| Building Area Units | Square Feet |
| Primary Bedroom Level | Main |
| Living Area Units | Square Feet |
| Builder Name | Titan Homes LLC |
| Standard Status | Active |
| Middle/Junior School District | Caldwell School District #132 |
| Elementary School District | Caldwell School District #132 |
| Legal Description | 33-4N-3W SW HIGHLIGHT EST LT 2 BLK 3 |
| LeasableAreaUnits | Square Feet |
| Freehold | IDX |
Interior Features
| Interior Amenities | Bath-Master |
|---|---|
| Flooring | Carpet |
| Total Fireplaces | 1 |
| Fireplace Features | One |
| Kitchen Level | Main |
| Air Conditioning Y/N | true |
| Heating Y/N | false |
| Fireplace Y/N | true |
| Above Grade Finished Area | 1809 |
| Total Bedrooms | 3 |
| Main Level Bedrooms | 3 |
| Main Level Bathrooms | 2 |
| Below Grade Finished Area Unit Type | Square Feet |
| LivingAreaSource | Public Records |
| Below Grade Finished Area Source | Public Records |
| Above Grade Finished Area Source | Public Records |
| Above Grade Finished Area Unit Type | Square Feet |
| Total Baths | 2 |
| Kitchen Area | 160 |
| Kitchen Length | 16 |
| Kitchen Width | 10 |
| Primary on Main | 132 |
| Second Bedroom Length | 11 |
| Second Bedroom Width | 12 |
| Bedroom 3 Area | 110 |
| Bedroom 3 Length | 11 |
| Bedroom 3 Width | 10 |
| Primary Bedroom Area | 182 |
| Primary Bedroom Length | 13 |
| Primary Bedroom Width | 14 |
| Bedroom 3 Level | Main |
| Second Bedroom Level | Main |
Exterior Features
| Fencing | Full |
|---|---|
| Lot Features | Standard Lot 6000-9999 SF |
| Water Source | City Service |
| Total Parking | 3 |
| Lot Size Area | 0.19 |
| Building Area Total | 1809 |
| Lot Dimensions | 120x70 |
| Lot Size Acres | 0.19 |
| Road Surface Type | Paved |
| Other Parking | Garage: 33 X 21 |
| Covered Spaces | 3 |
Amenities
- Foreclosure
- Views
- Short Sale
- New Construction
- Adult 55+
- Lease To Own
- No HOA Fees
- Furnished
- Primary On Main
- Air Conditioning
- Seller Finance
- Green
- Fixer Upper
- Horse
- Golf
- Fireplace
- Deck
- Garage
- Basement
- Pool
Property vs Single Family Average in 83605
Price
Taxes
Year Built

