
Primary on Main
Address
8987 New Castle Dr, Middleton, ID
Price
$ 1,014,000
Property Attributes
- MLS#98997216
- TypeSingle Family
- Listing Status Active
- CountyCanyon
- CityMiddleton
- NeighborhoodLansing Meadows
- Zip83644
- Style
- Year Built2005
- Taxes$ 2564
- Price$ 1,014,000
- Bedrooms4
- Full Bathrooms3
- Half Bathrooms0
- Sqr Footage2724
- Lot Size0.83 Acres
Data Source:
Intermountain MLS (IMLS)
Property Description
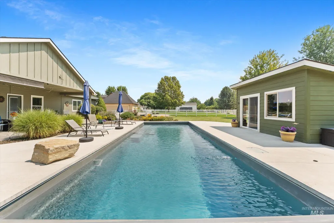
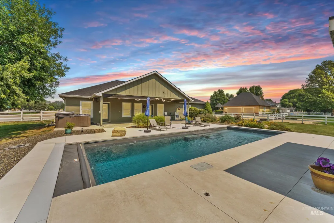
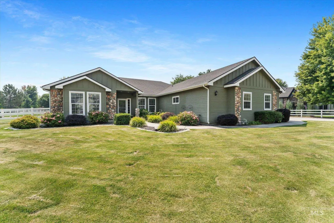
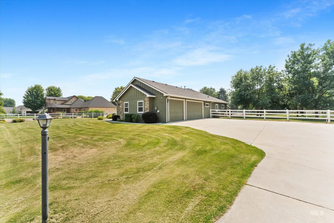
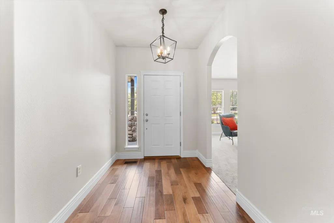
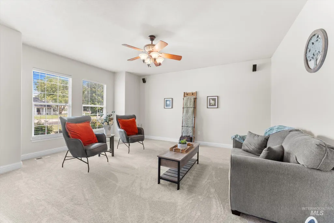
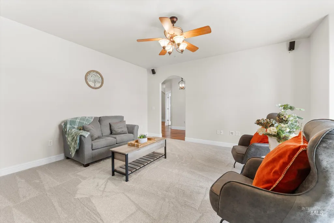
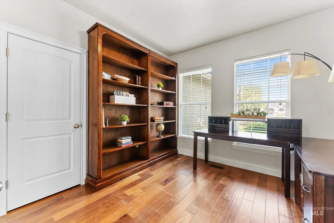
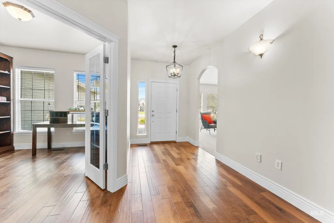
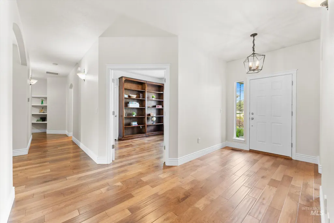
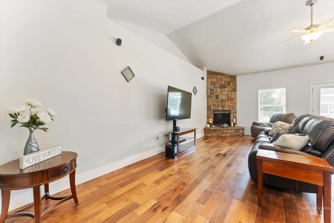
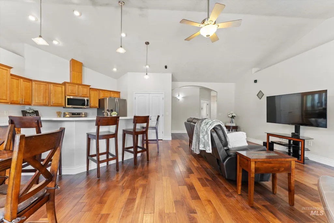
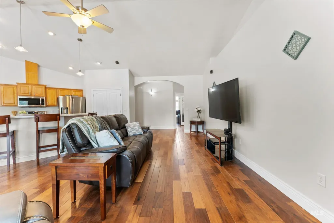
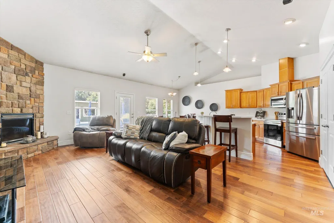
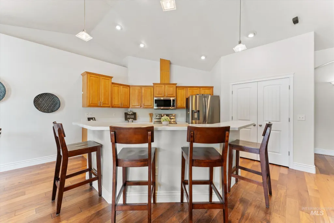
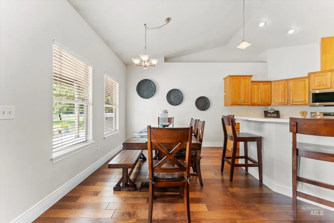
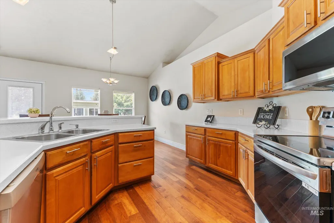
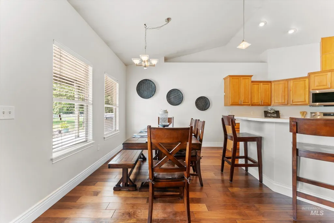
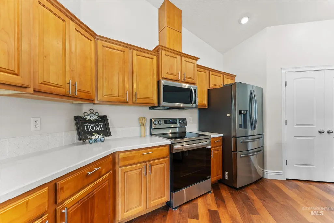
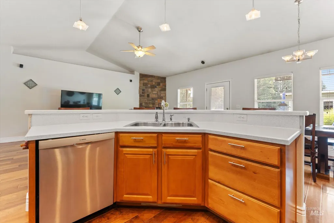
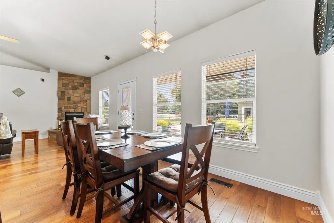
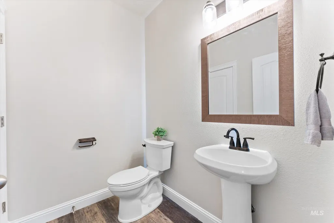
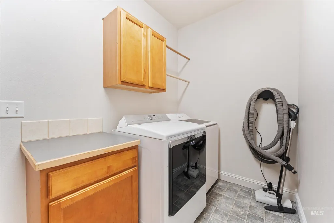
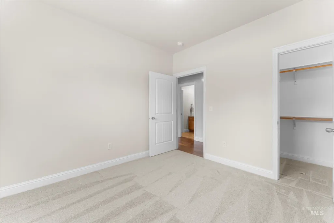
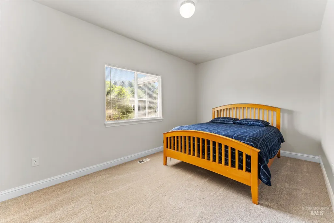
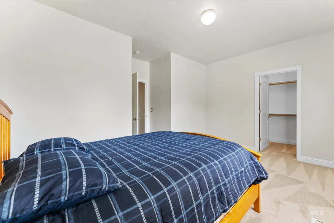
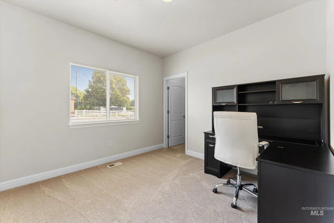
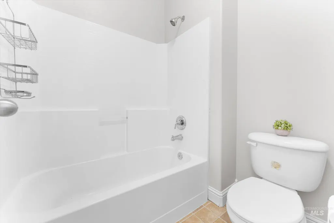
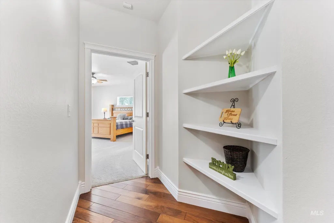
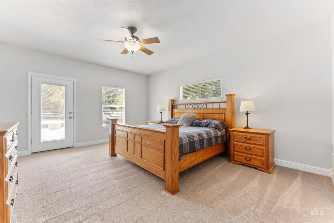
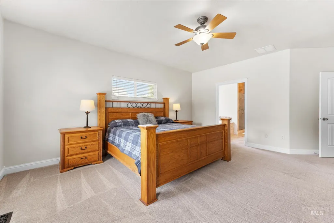
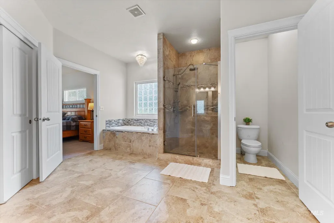
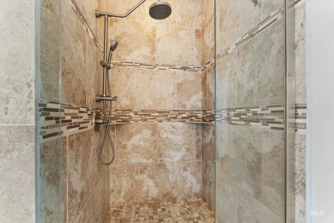
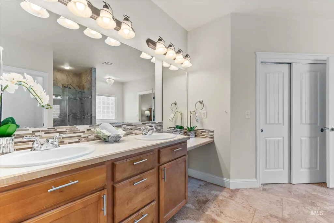
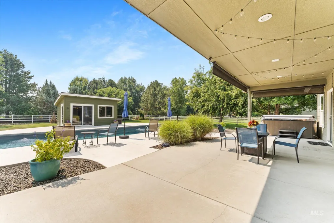
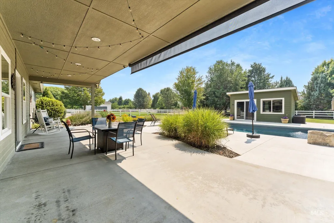
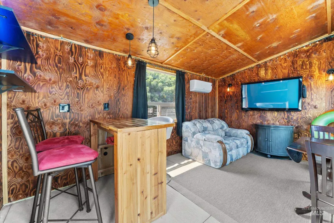
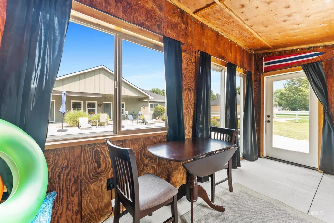
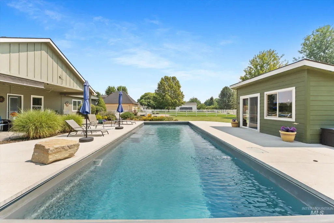
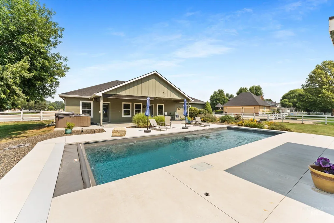
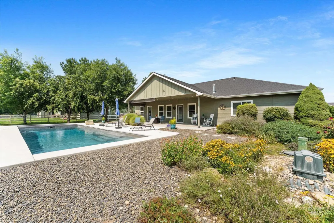
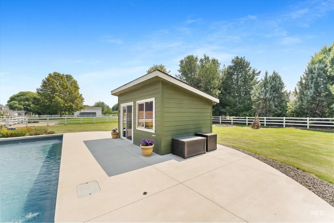
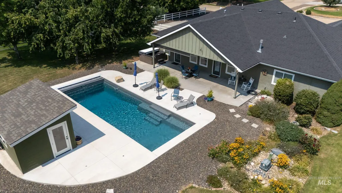
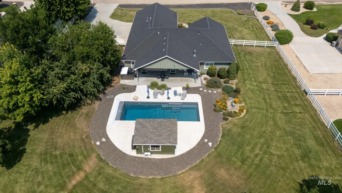
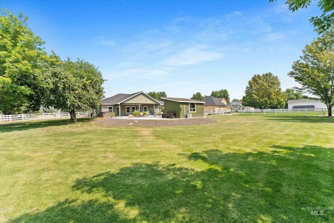
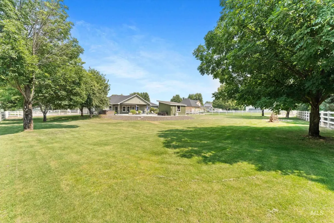
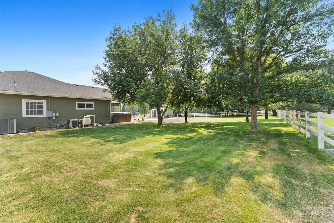
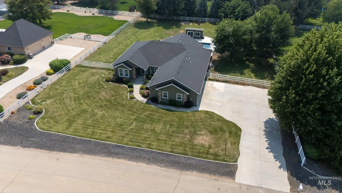
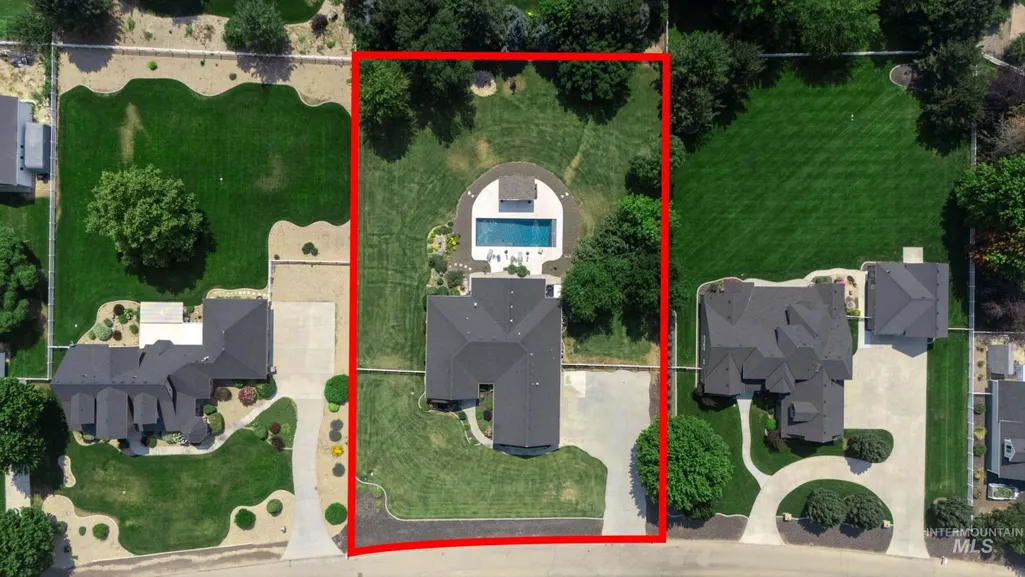
This incredible Single Story home with a Built in Pool, Pool House, 4 bedroom, 2.5 bath, Office, plus Great Room and Family Room is a must see! From the plush established Landscaping, walkway, large driveway, to entering the freshly painted home throughout, you are welcomed with comfort and warmth. The front office with French doors can be a 5th Bedroom or Office. The large Family Room is welcoming and perfect for entertaining, not to mention the Large Great Room with a rock fireplace, relaxed lighting, vaulted ceilings, and engineered laminate wood flooring from the entry to the kitchen. All NEW Carpet in all the bedrooms make this home feel newer. The Kitchen boasts NEW Miracle Method Coated Counter tops, a large island with snack bar, pantry closet, open concept with a beautiful view of the large covered patio and sparkling custom built in pool in the backyard. Master Suite has entry to back patio and has a retreat style tiled bath with a jetted tub and walk in closet. The exterior oasis has landscaping, trees, flowers, a hot tub included, and a fully insulated pool house with electrical and mini-split for comfort and relaxation, bar top, lights, and TV too. Features also include: Water Softener, Central Vac, Lawn Mower, fridge, washer and dryer included. NEW HVAC, Water Heater, & Water Softener in 2019, and deep over sized Garage with work bench.
| Elementary School | Middle School | High School |
|---|---|---|
| Mill Creek Elementary School | Middleton Jr Middle School | Middleton High School |
| Price History | |
|---|---|
| 8/13/2026 | Listed $1,014,000 |
General Features
| Sewer | Septic Tank |
|---|---|
| Heating | Forced Air |
| Cooling | Cooling |
| Utilities | Electricity Connected |
| Roof | Composition |
| Appliances | Gas Water Heater |
| HOA Fee | 300 |
| Garage Spaces | 3 |
| Patio/Porch Features | Covered Patio/Deck |
| Pool Features | In Ground |
| Construction Materials | Insulation |
| Year Built | 2005 |
| Levels | One |
| Property Subtype | Single Family Residence |
| Tax Year | 2025 |
| Current Use | Single Family |
| Ownership | Fee Simple |
| Assoc Fee Paid Per | Quarterly |
| County | Canyon |
| Property Type | Residential |
| HOA | true |
| Attached Garage | true |
| Subdivision Name | Lansing Meadows |
| Garage Y/N | true |
| Status | Active |
| Directions | West on HWY 44 - N on Lansing / E on New Castle - Home on Right with private driveway |
| ModificationTimestamp | 2026-08-20T03:22:15.600Z |
| High School | Middleton |
| City | Middleton |
| High School District | Middleton School District #134 |
| Lot Size Units | Acres |
| Lot Size Square Feet | 36154.8 |
| Carport Y/N | false |
| Listing Terms | Cash |
| Spa Features | Hot Tub/Spa |
| Elementary School | Mill Creek |
| Land Lease Y/N | false |
| Tax Annual Amount | 2564.78 |
| Middle/Junior High School | Middleton Jr |
| Property Condition | Updated/Remodeled |
| Virtual Tour | https://site.id43realestate.com/8987-New-Castle-Dr/idx |
| Building Area Units | Square Feet |
| Primary Bedroom Level | Main |
| Living Area Units | Square Feet |
| Builder Name | Custom |
| Standard Status | Active |
| Middle/Junior School District | Middleton School District #134 |
| Elementary School District | Middleton School District #134 |
| Legal Description | 03-4n-2w SW Lansing Meadows Sub Lt 6 Blk2 |
| LeasableAreaUnits | Square Feet |
| Freehold | IDX |
Interior Features
| Interior Amenities | Bath-Master |
|---|---|
| Flooring | Tile |
| Fireplace Features | Gas |
| Kitchen Level | Main |
| Air Conditioning Y/N | true |
| Heating Y/N | true |
| Fireplace Y/N | true |
| Above Grade Finished Area | 2724 |
| Total Bedrooms | 4 |
| Living Room Level | Main |
| Main Level Bedrooms | 4 |
| Main Level Bathrooms | 2 |
| Below Grade Finished Area Unit Type | Square Feet |
| LivingAreaSource | Public Records |
| Below Grade Finished Area Source | Public Records |
| Above Grade Finished Area Source | Public Records |
| Above Grade Finished Area Unit Type | Square Feet |
| Total Baths | 3 |
| Kitchen Area | 182 |
| Kitchen Length | 14 |
| Kitchen Width | 13 |
| Primary on Main | 121 |
| Second Bedroom Length | 11 |
| Second Bedroom Width | 11 |
| Bedroom 3 Area | 160 |
| Bedroom 3 Length | 16 |
| Bedroom 3 Width | 10 |
| Bedroom 4 Area | 121 |
| Bedroom 4 Length | 11 |
| Bedroom 4 Width | 11 |
| Living Room Area | 276 |
| Living Room Length | 23 |
| Living Room Width | 12 |
| Primary Bedroom Area | 270 |
| Primary Bedroom Length | 18 |
| Primary Bedroom Width | 15 |
| Bedroom 4 Level | Main |
| Bedroom 3 Level | Main |
| Second Bedroom Level | Main |
Exterior Features
| Fencing | Vinyl |
|---|---|
| Parking Features | Garage Door Access |
| Lot Features | 1/2 - .99 AC |
| Water Source | Community Service |
| Total Parking | 3 |
| Lot Size Area | 0.83 |
| Foundation Details | Crawl Space |
| Spa | true |
| Building Area Total | 2724 |
| Lot Dimensions | 235x155 |
| Lot Size Acres | 0.83 |
| Covered Spaces | 3 |
| Road Frontage Type | Public Road |
Amenities
- Foreclosure
- Views
- Short Sale
- New Construction
- Adult 55+
- Lease To Own
- No HOA Fees
- Furnished
- Primary On Main
- Air Conditioning
- Seller Finance
- Green
- Fixer Upper
- Horse
- Golf
- Fireplace
- Deck
- Garage
- Basement
- Pool
Property vs Single Family Average in 83644
Price
Taxes
Year Built

