
Open House Mon, Aug 24th 04:00 PM - 06:00 PM
Address
3218 S Veneto Pl, Meridian, ID
Price
$ 610,000
Property Attributes
- MLS#98997212
- TypeSingle Family
- Listing Status Active
- CountyAda
- CityMeridian
- NeighborhoodCavanaugh
- Zip83642
- Style
- Year Built2019
- Taxes$ 1848
- Price$ 610,000
- Bedrooms4
- Full Bathrooms3
- Half Bathrooms0
- Sqr Footage2636
- Lot Size0.259 Acres
Data Source:
Intermountain MLS (IMLS)
Property Description
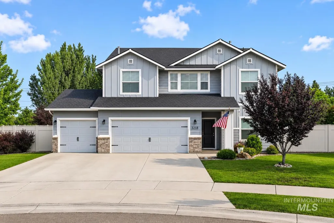
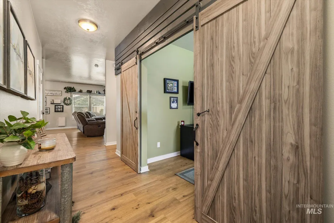
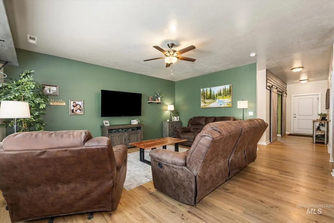
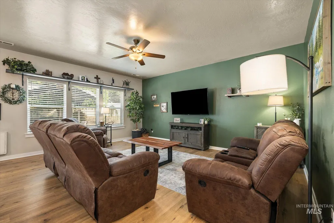
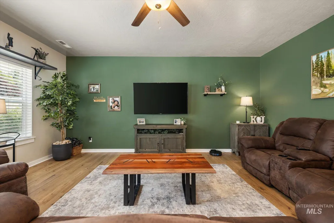
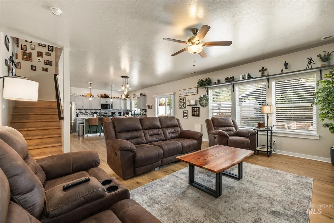
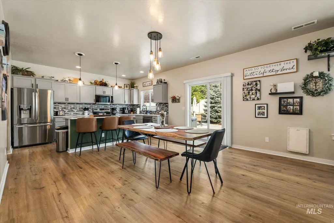
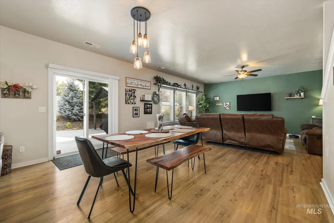
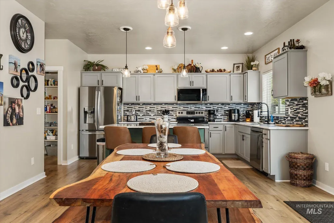
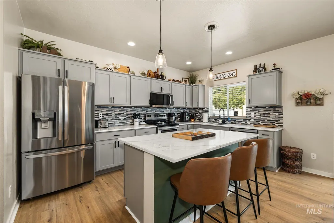
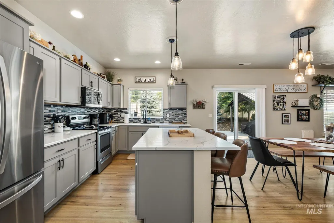
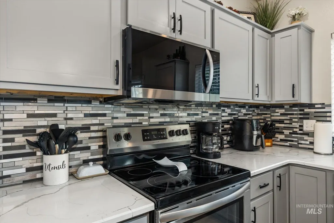
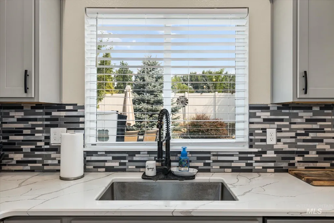
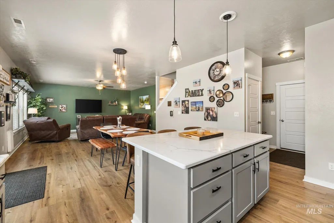
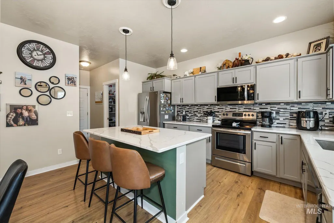
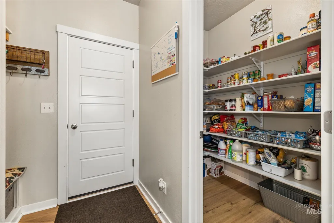
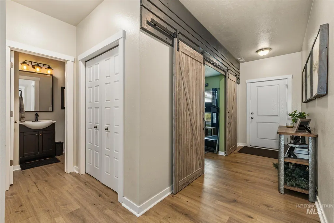
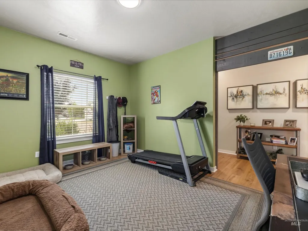
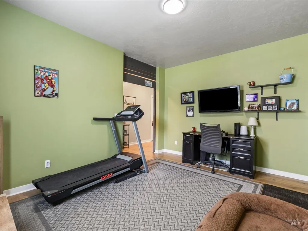
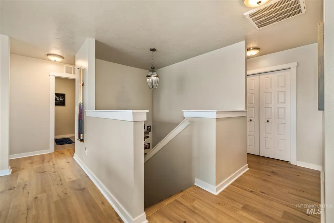
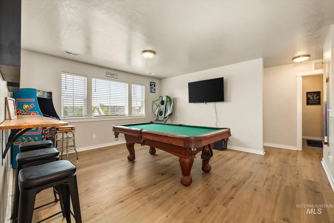
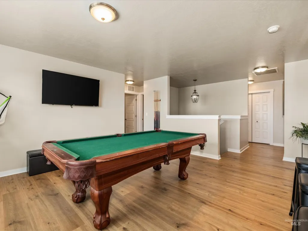
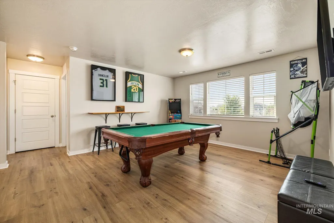
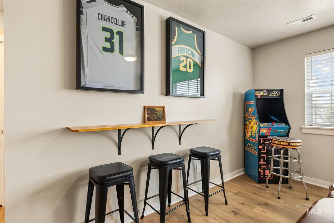
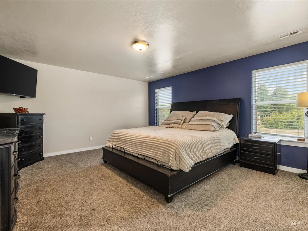
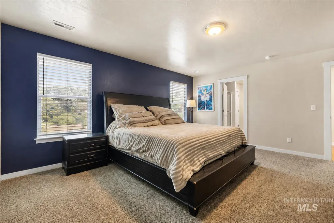
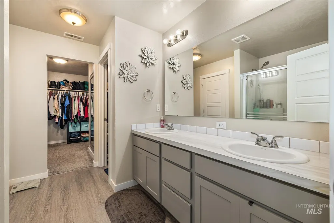
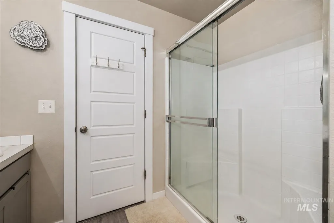
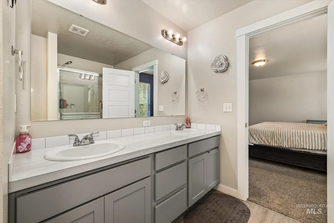
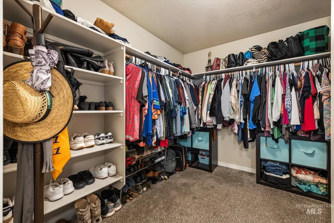
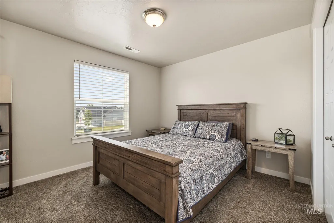
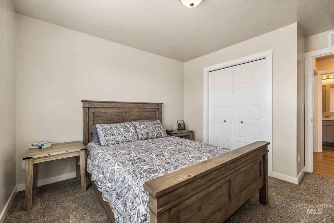
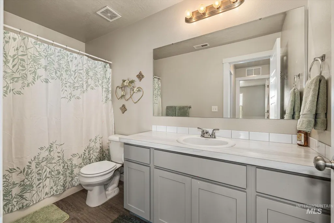
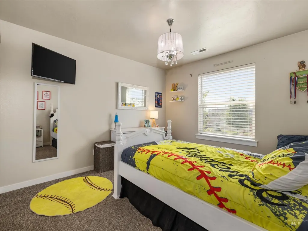
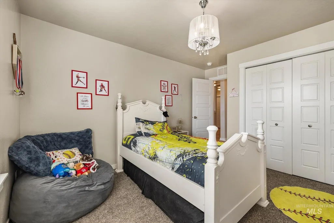
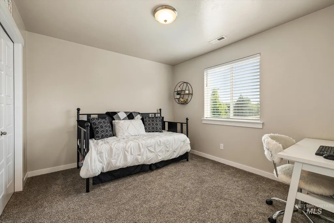
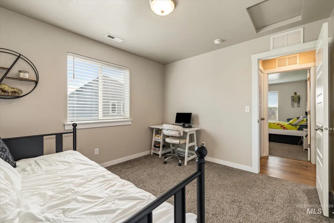
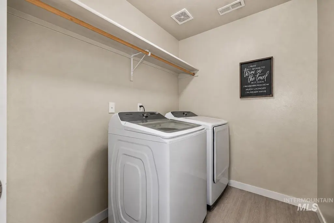
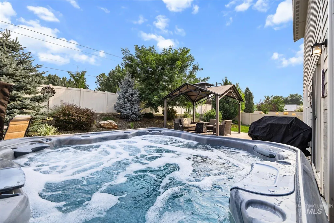
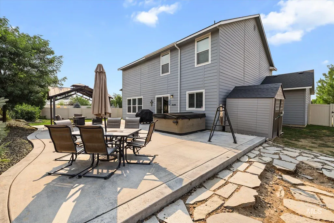
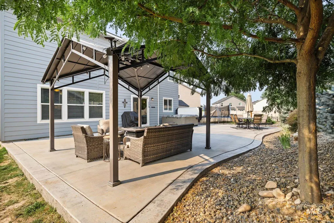
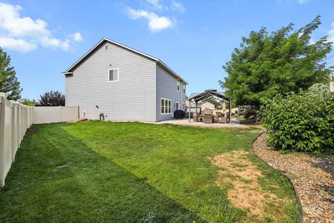
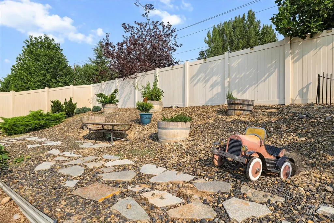
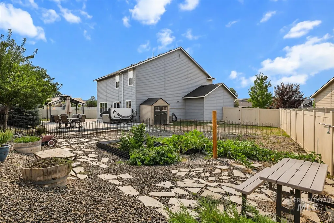
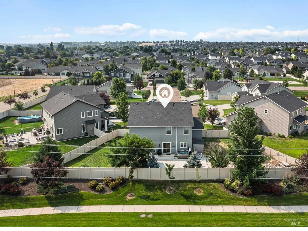
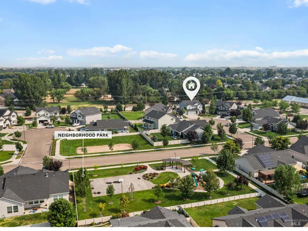
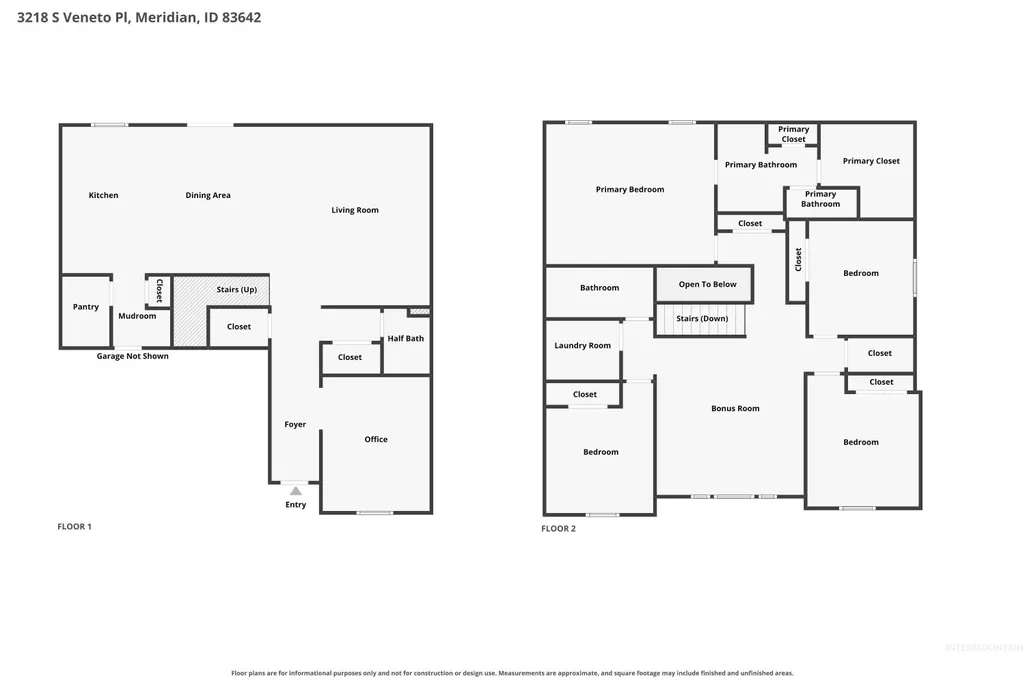
Space where you want it, updates where they matter, and a cul-de-sac lot that gives you room to actually enjoy being outside. Set on an oversized ¼-acre homesite, this 4-bed, 2,636 sf home pairs a functional floor plan with thoughtful updates throughout. New hardwood flooring added in '24 brings warmth & continuity to the main living areas, while the kitchen was refreshed in '22 with quartz countertops, a new backsplash, & upgraded appliances. An island with breakfast bar, walk-in pantry, & sunny dining nook keep the kitchen connected to the great room & ready for everyday life. The main-level flex room features barn doors, creating a true dedicated space for an office, den, library or possible 5th bedroom. Upstairs, an open loft provides space for a movie room, workout space, game room… make it what you need. The primary suite offers dual sinks, a step-in shower, & a spacious walk-in closet, with three additional bedrooms, full bath & laundry completing the upper level. Outside is where the extra-large lot really pays off. A massive 50' x 30' concrete patio added in '22 creates serious space for outdoor dining, entertaining, & summer gatherings, while a gated garden and low-maintenance landscaping leave plenty of room to enjoy. Add a 3-car garage and a South Meridian location with quick I-84 access round out a home that gives you more of what actually matters.
| Elementary School | Middle School | High School |
|---|---|---|
| Mary McPherson Elementary School | Victory Middle School | Meridian High School |
| Price History | |
|---|---|
| 8/13/2026 | Listed $610,000 |
General Features
| Heating | Forced Air |
|---|---|
| Cooling | Central Air |
| Utilities | Sewer Connected |
| Roof | Composition |
| Appliances | Gas Water Heater |
| HOA Fee | 380 |
| Garage Spaces | 3 |
| Construction Materials | Frame |
| Year Built | 2019 |
| Levels | Two |
| Property Subtype | Single Family Residence |
| Tax Year | 2025 |
| Current Use | Single Family |
| Ownership | Fee Simple |
| Assoc Fee Paid Per | Annually |
| County | Ada |
| Property Type | Residential |
| HOA | true |
| Attached Garage | true |
| Subdivision Name | Cavanaugh |
| Garage Y/N | true |
| Status | Active |
| Directions | Meridian Rd/Victory, E Victory Rd, S Mesa Way, N Veneto Pl |
| ModificationTimestamp | 2026-08-18T15:39:20.100Z |
| High School | Meridian |
| City | Meridian |
| High School District | West Ada School District |
| Zoning Description | City of Meridian-R-8 |
| Lot Size Units | Acres |
| Lot Size Square Feet | 11282.04 |
| Carport Y/N | false |
| Listing Terms | Cash |
| Elementary School | Mary McPherson |
| Land Lease Y/N | false |
| Tax Annual Amount | 1848.72 |
| Middle/Junior High School | Victory |
| Virtual Tour | https://www.zillow.com/view-imx/d439dc08-5efb-4a6f-ad83-da467cba69ae?setAttribution=mls&wl=true&initialViewType=pano&utm_source=dashboard |
| Building Area Units | Square Feet |
| Primary Bedroom Level | Upper |
| Living Area Units | Square Feet |
| Builder Name | CBH Homes |
| Standard Status | Active |
| Middle/Junior School District | West Ada School District |
| Elementary School District | West Ada School District |
| Legal Description | LOT 11 BLK 01 SILVERWATER NORTH SUB |
| LeasableAreaUnits | Square Feet |
| Freehold | IDX |
Interior Features
| Interior Amenities | Bath-Master |
|---|---|
| Flooring | Hardwood |
| Kitchen Level | Main |
| Air Conditioning Y/N | true |
| Heating Y/N | true |
| Fireplace Y/N | false |
| Above Grade Finished Area | 2636 |
| Total Bedrooms | 4 |
| Living Room Level | Main |
| Below Grade Finished Area Unit Type | Square Feet |
| LivingAreaSource | Plans |
| Below Grade Finished Area Source | Plans |
| Above Grade Finished Area Source | Plans |
| Above Grade Finished Area Unit Type | Square Feet |
| Total Baths | 3 |
| Kitchen Area | 112 |
| Kitchen Length | 8 |
| Kitchen Width | 14 |
| Primary on Main | 110 |
| Second Bedroom Length | 11 |
| Second Bedroom Width | 10 |
| Bedroom 3 Area | 121 |
| Bedroom 3 Length | 11 |
| Bedroom 3 Width | 11 |
| Bedroom 4 Area | 110 |
| Bedroom 4 Length | 10 |
| Bedroom 4 Width | 11 |
| Living Room Area | 288 |
| Living Room Length | 16 |
| Living Room Width | 18 |
| Primary Bedroom Area | 224 |
| Primary Bedroom Length | 16 |
| Primary Bedroom Width | 14 |
| Bedroom 4 Level | Upper |
| Bedroom 3 Level | Upper |
| Second Bedroom Level | Upper |
Exterior Features
| Fencing | Full |
|---|---|
| Parking Features | Attached |
| Lot Features | 10000 SF - .49 AC |
| Water Source | City Service |
| Total Parking | 3 |
| Lot Size Area | 0.259 |
| Foundation Details | Crawl Space |
| Building Area Total | 2636 |
| Lot Size Acres | 0.259 |
| Road Surface Type | Paved |
| Covered Spaces | 3 |
| Road Frontage Type | Public Road |
Amenities
- Foreclosure
- Views
- Short Sale
- New Construction
- Adult 55+
- Lease To Own
- No HOA Fees
- Furnished
- Primary On Main
- Air Conditioning
- Seller Finance
- Green
- Fixer Upper
- Horse
- Golf
- Fireplace
- Deck
- Garage
- Basement
- Pool
Property vs Single Family Average in 83642
Price
Taxes
Year Built

