
Open House Sat, Aug 22nd 01:00 PM - 04:00 PM - Primary on Main
Address
275 W Fortini St, Meridian, ID
Price
$ 699,900
Property Attributes
- MLS#98997208
- TypeSingle Family
- Listing Status Active
- CountyAda
- CityMeridian
- NeighborhoodStrada Bellissima
- Zip83642
- Style
- Year Built2010
- Taxes$ 2227
- Price$ 699,900
- Bedrooms4
- Full Bathrooms2
- Half Bathrooms0
- Sqr Footage2666
- Lot Size0.21 Acres
Data Source:
Intermountain MLS (IMLS)
Property Description
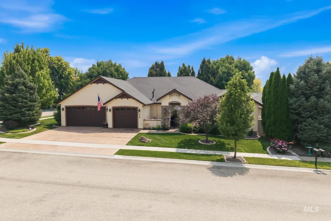
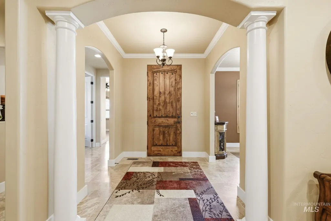
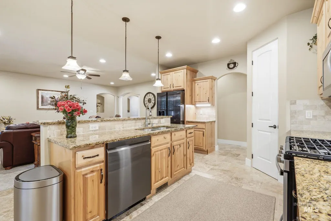
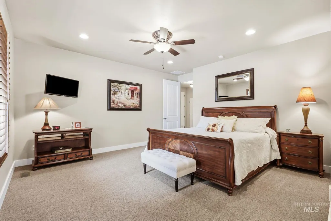
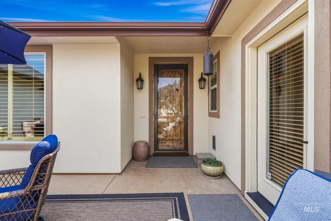
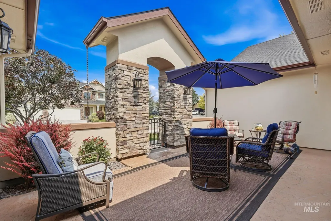
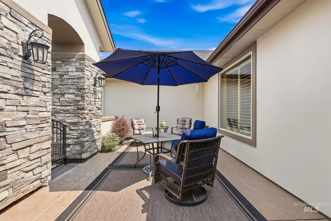
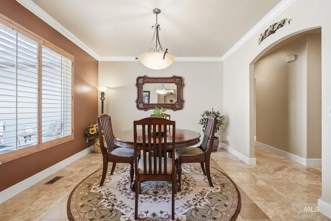
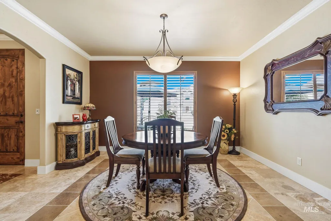
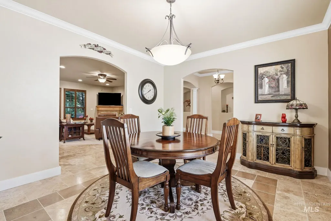
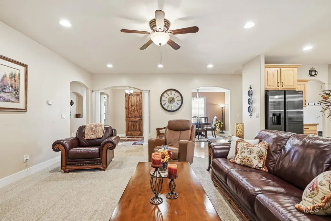
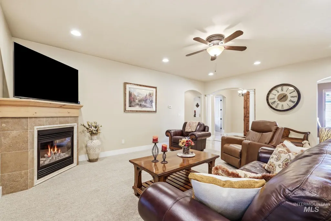
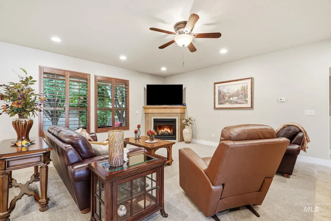
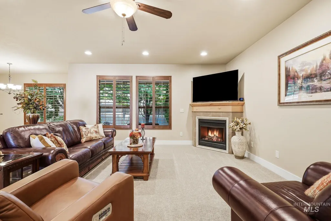
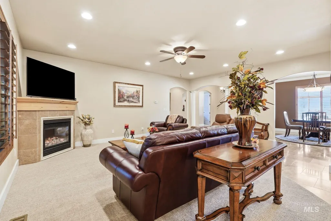
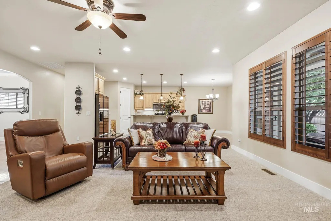
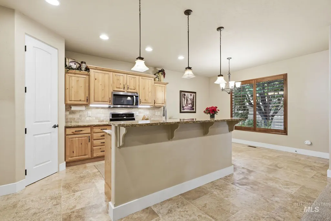
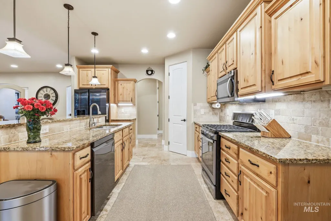
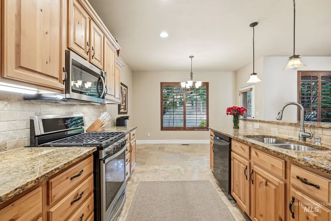
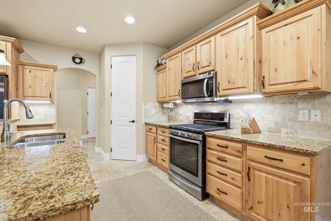
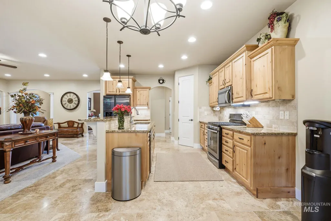
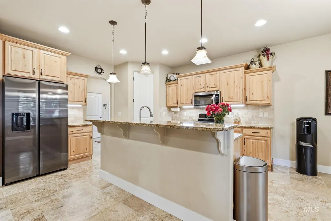
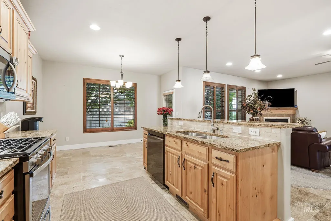
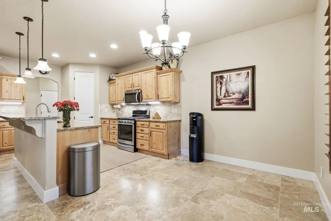
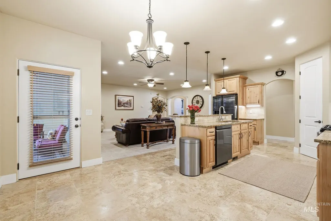
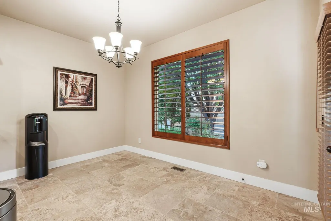
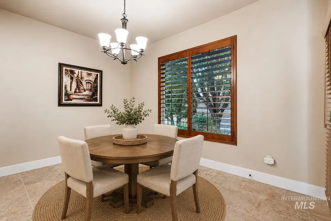
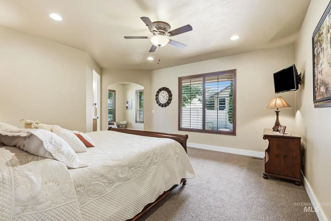
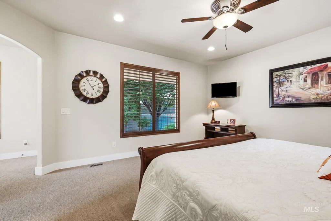
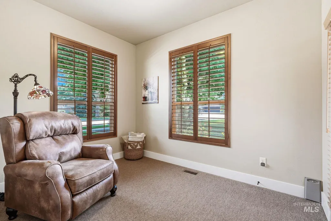
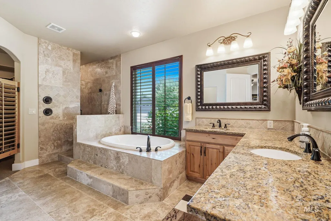
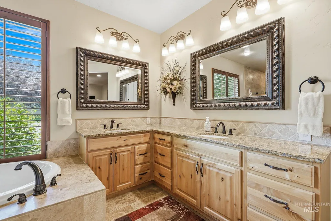
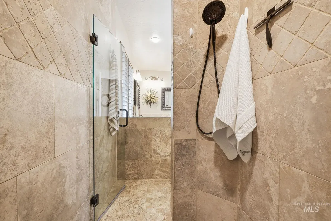
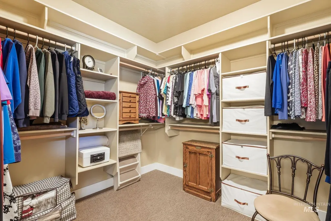
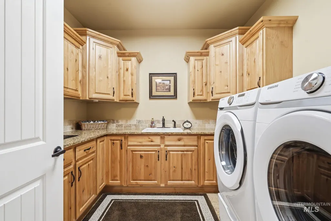
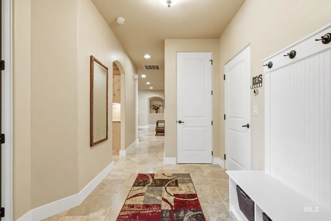
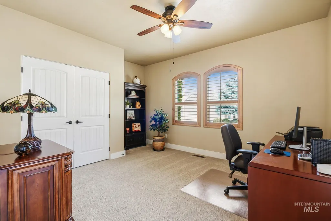
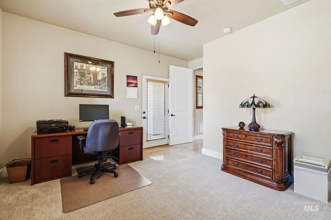
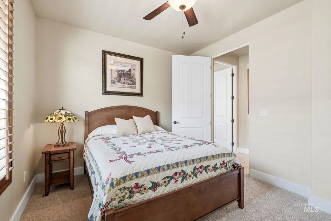
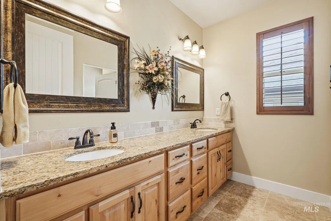
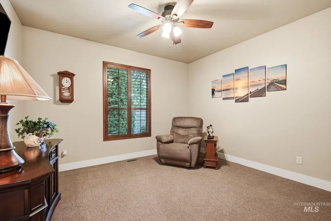
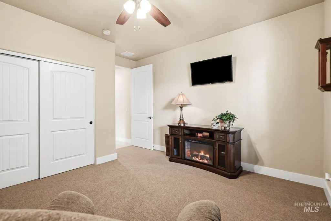
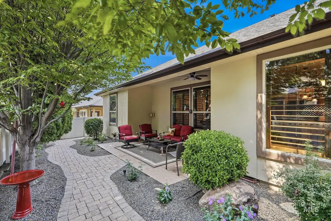
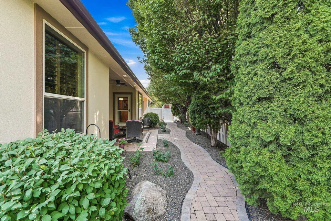
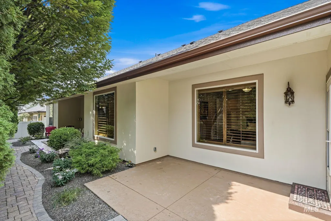
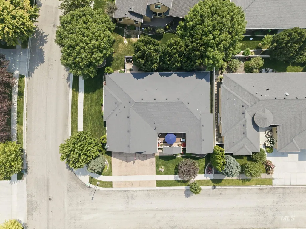
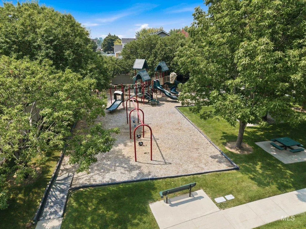
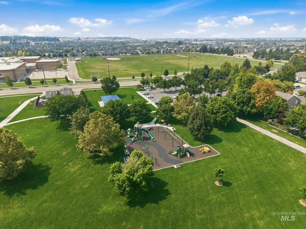
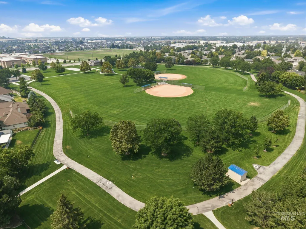
Welcome to this beautifully maintained, original-owner home in the sought after Strada Bellissima community. This spacious 2,666 sq ft single level home offers 4 bedrooms, 2 bathrooms and thoughtful design throughout. A charming courtyard creates a welcoming entry, with separate, exterior access to the private office or the main entrance. Inside you will find elegant columns, travertine tile, plantation shutters throughout, and a formal dining room filled with natural light. The kitchen opens to the inviting great room and features granite countertops, a gas range, and corner pantry. The great room offers a warm and welcoming gathering space, highlighted by a corner gas fireplace. The generous primary suite offers abundant space, including a separate sitting area and access to a private rear patio. The ensuite bath features a separate soaking tub and walk-in shower. Outside, enjoy a covered patio, low-maintenance landscaping, and a spacious side yard on this desirable corner lot. The 3-car garage features durable epoxy flooring. A rare opportunity to own in one of the area's most desirable communities, conveniently located near the neighborhood park and just minutes from Bear Creek Park.
| Elementary School | Middle School | High School |
|---|---|---|
| Peregrine Elementary School | Victory Middle School | Meridian High School |
| Price History | |
|---|---|
| 8/13/2026 | Listed $699,900 |
General Features
| Heating | Forced Air |
|---|---|
| Cooling | Central Air |
| Utilities | Sewer Connected |
| Roof | Composition |
| Appliances | Gas Water Heater |
| HOA Fee | 435 |
| Garage Spaces | 3 |
| Patio/Porch Features | Covered Patio/Deck |
| Construction Materials | Stone |
| Year Built | 2010 |
| Levels | One |
| Property Subtype | Single Family Residence |
| Tax Year | 2025 |
| Current Use | Single Family |
| Ownership | Fee Simple |
| Assoc Fee Paid Per | Annually |
| County | Ada |
| Property Type | Residential |
| HOA | true |
| Attached Garage | true |
| Subdivision Name | Strada Bellissima |
| Garage Y/N | true |
| Status | Active |
| Directions | S on Meridian Rd., W on Victory, N on Alfani Way, W on Galvani, N on Jiovanni, W on Fortini St. |
| ModificationTimestamp | 2026-08-21T01:43:19.000Z |
| High School | Meridian |
| City | Meridian |
| High School District | West Ada School District |
| Lot Size Units | Acres |
| Lot Size Square Feet | 9147.6 |
| Carport Y/N | false |
| Listing Terms | Cash |
| Elementary School | Peregrine |
| Land Lease Y/N | false |
| Tax Annual Amount | 2227.76 |
| Middle/Junior High School | Victory |
| Virtual Tour | https://www.zillow.com/view-imx/42db24bf-6282-4c84-b91b-c38278d83b60?wl=true&setAttribution=mls&initialViewType=pano |
| Building Area Units | Square Feet |
| Primary Bedroom Level | Main |
| Living Area Units | Square Feet |
| Standard Status | Active |
| Middle/Junior School District | West Ada School District |
| Elementary School District | West Ada School District |
| Legal Description | LOT 01 BLK 10 STRADA BELLISSIMA SUB NO 02 |
| LeasableAreaUnits | Square Feet |
| Freehold | IDX |
Interior Features
| Interior Amenities | Bath-Master |
|---|---|
| Flooring | Carpet |
| Total Fireplaces | 1 |
| Fireplace Features | One |
| Kitchen Level | Main |
| Air Conditioning Y/N | true |
| Heating Y/N | true |
| Fireplace Y/N | true |
| Above Grade Finished Area | 2666 |
| Total Bedrooms | 4 |
| Main Level Bedrooms | 4 |
| Main Level Bathrooms | 2 |
| Below Grade Finished Area Unit Type | Square Feet |
| LivingAreaSource | Public Records |
| Below Grade Finished Area Source | Public Records |
| Above Grade Finished Area Source | Public Records |
| Above Grade Finished Area Unit Type | Square Feet |
| Total Baths | 2 |
| Kitchen Area | 169 |
| Kitchen Length | 13 |
| Kitchen Width | 13 |
| Primary on Main | 182 |
| Second Bedroom Length | 14 |
| Second Bedroom Width | 13 |
| Bedroom 3 Area | 120 |
| Bedroom 3 Length | 10 |
| Bedroom 3 Width | 12 |
| Bedroom 4 Area | 180 |
| Bedroom 4 Length | 15 |
| Bedroom 4 Width | 12 |
| Dining Room Area | 12 |
| Dining Room Width | 14 |
| Primary Bedroom Area | 225 |
| Primary Bedroom Length | 15 |
| Primary Bedroom Width | 15 |
| Dining Room Level | Main |
| Dining Room Area | 168 |
| Bedroom 4 Level | Main |
| Bedroom 3 Level | Main |
| Second Bedroom Level | Main |
Exterior Features
| Fencing | Full |
|---|---|
| Parking Features | Attached |
| Lot Features | Standard Lot 6000-9999 SF |
| Water Source | Community Service |
| Total Parking | 3 |
| Lot Size Area | 0.21 |
| Foundation Details | Crawl Space |
| Building Area Total | 2666 |
| Lot Dimensions | 92x100 |
| Lot Size Acres | 0.21 |
| Road Surface Type | Paved |
| Other Parking | Garage: 32x21 |
| Covered Spaces | 3 |
| Road Frontage Type | Public Road |
Amenities
- Foreclosure
- Views
- Short Sale
- New Construction
- Adult 55+
- Lease To Own
- No HOA Fees
- Furnished
- Primary On Main
- Air Conditioning
- Seller Finance
- Green
- Fixer Upper
- Horse
- Golf
- Fireplace
- Deck
- Garage
- Basement
- Pool
Property vs Single Family Average in 83642
Price
Taxes
Year Built

