
Primary on Main
Address
2615 W Rebecca Way, Meridian, ID
Price
$ 489,900
Property Attributes
- MLS#98997206
- TypeSingle Family
- Listing Status Pending
- CountyAda
- CityMeridian
- NeighborhoodSunnybrook Farm
- Zip83646
- Style
- Year Built1979
- Taxes$ 1668
- Price$ 489,900
- Bedrooms4
- Full Bathrooms2
- Half Bathrooms0
- Sqr Footage2070
- Lot Size0.213 Acres
Data Source:
Intermountain MLS (IMLS)
Property Description
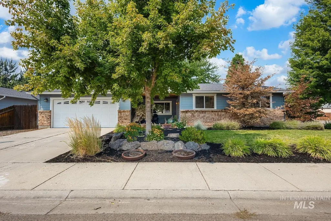
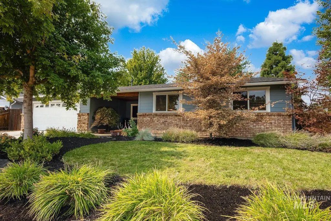
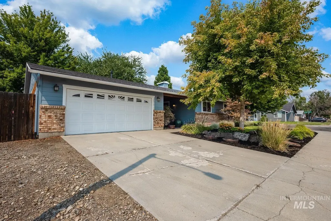
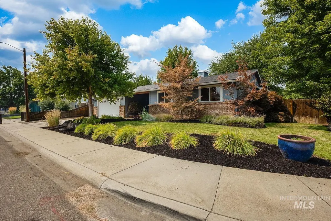
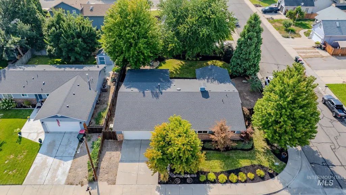
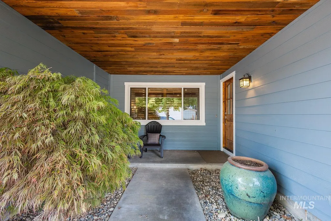
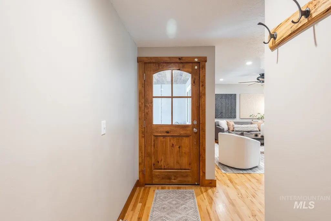
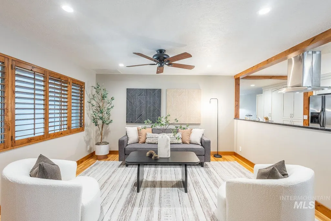
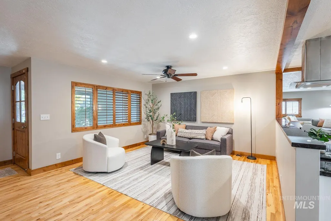
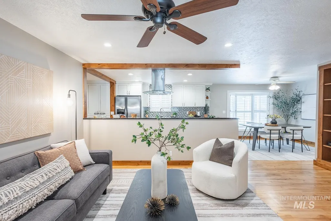
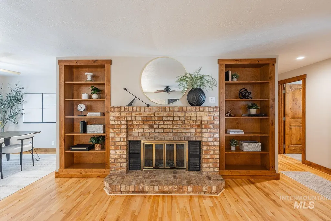
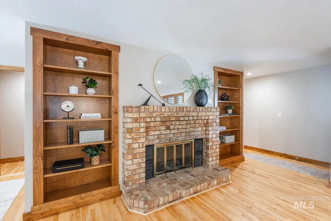
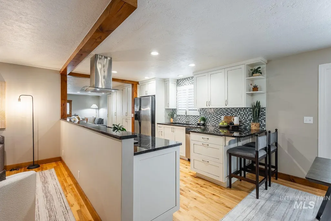
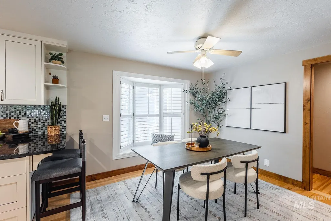
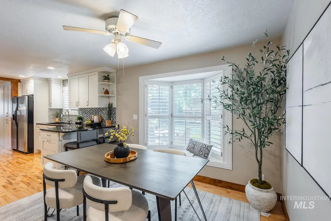
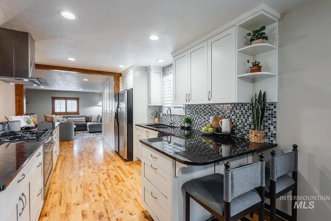
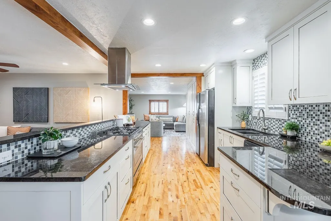
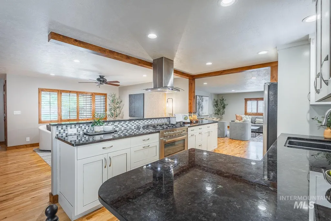
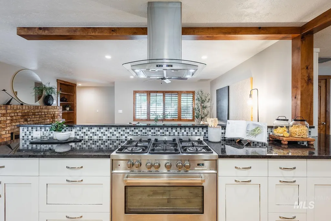
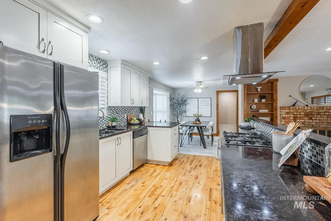
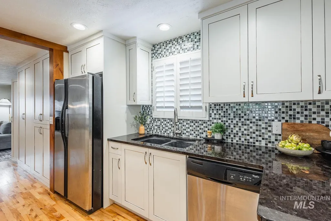
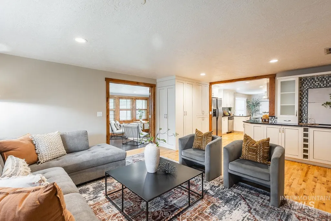
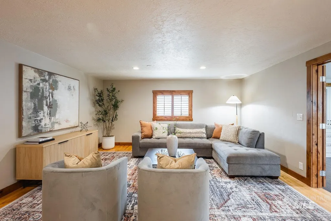
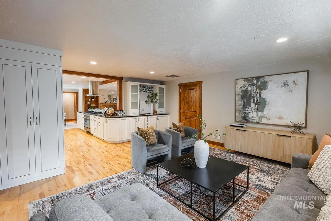
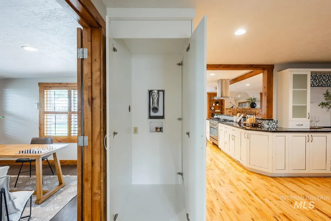
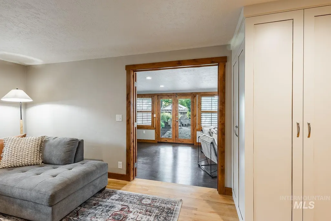
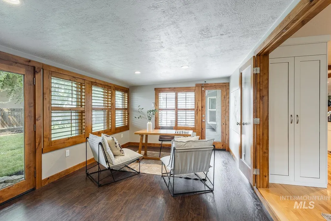
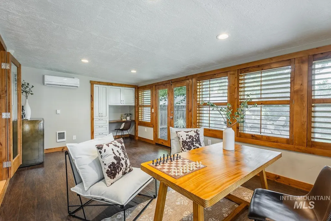
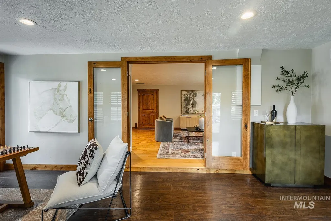
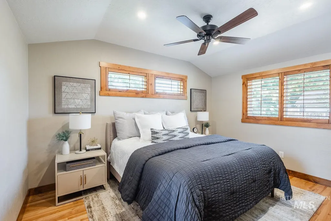
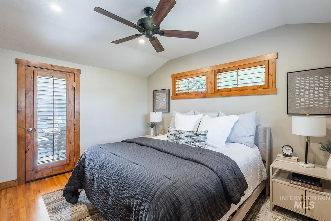
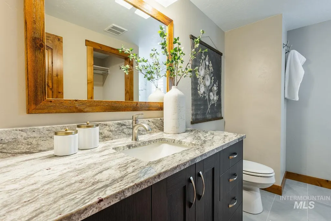
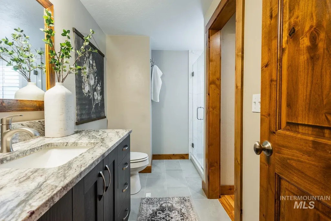
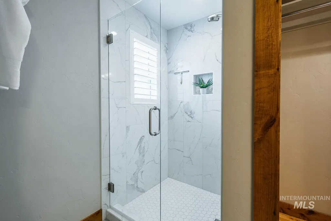
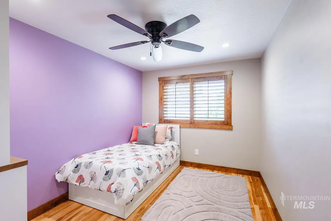
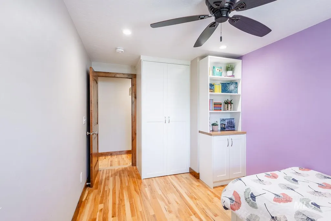
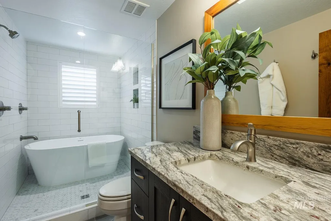
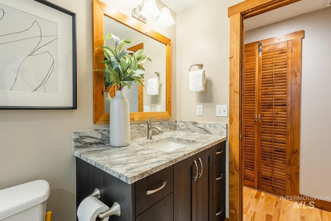
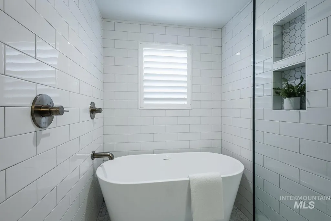
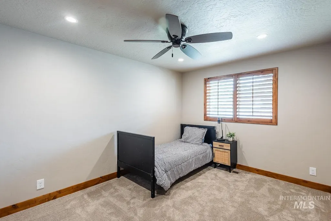
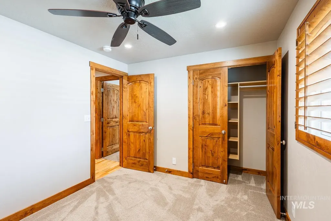
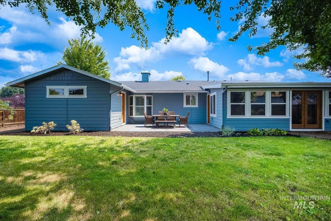
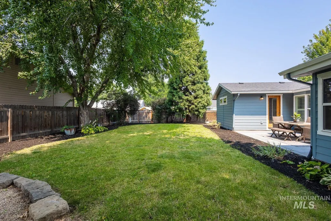
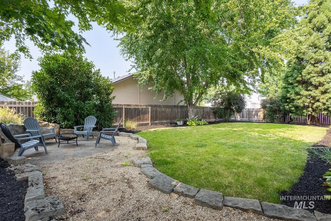
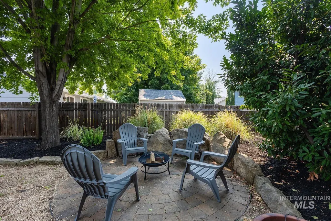
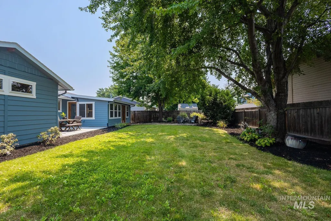
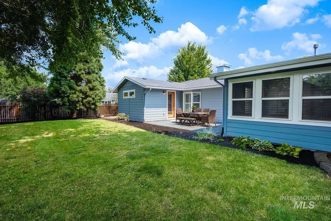
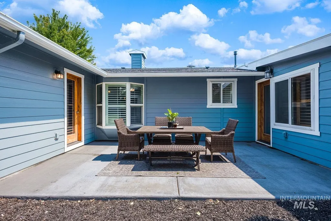
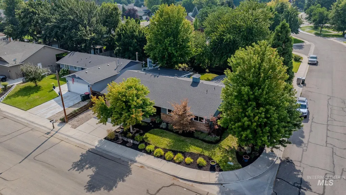
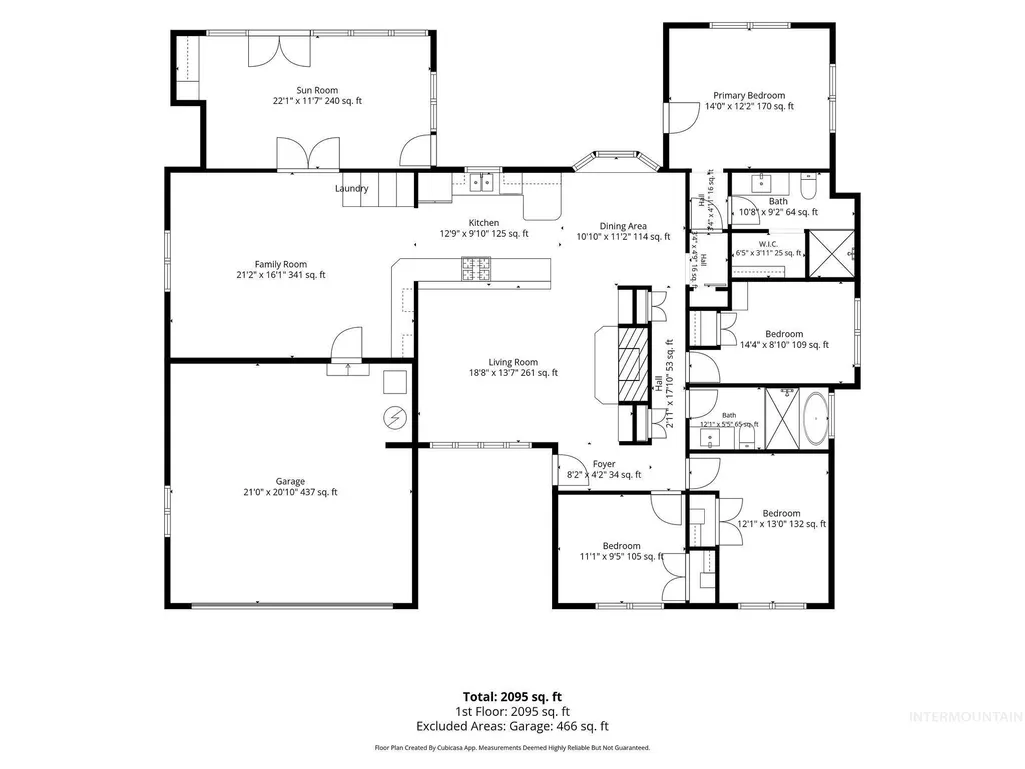
This single-level home in an established Meridian neighborhood offers 4 bedrooms, 2 bathrooms, and just over 2,000 square feet. The flexible layout includes multiple living areas ideal for a home office, bonus room, or additional family room, offering space that easily adapts to everyday living and entertaining. Interior features maple hardwood flooring, extensive knotty alder wood trim, custom cabinets and wood shutters throughout, creating a warm and inviting feel the moment you come inside. The updated kitchen with granite countertops, stainless steel appliances, and a five-burner gas range serves as the heart of the home—perfect for both quiet mornings and evenings gathering with friends. The primary and secondary bathrooms have also been updated adding a clean, modern touch. Major improvements include a new furnace 2020, roof 2021, updated A/C, and newer windows, paint and siding add comfort and peace of mind. Set on a large, mature lot with established trees that provide natural privacy and shade, the outdoor spaces feel like an extension of the home. Enjoy evenings on the spacious patio or gather around the dedicated fire pit area, ideal for relaxing, entertaining, or simply unwinding at the end of the day. A well-updated home offering space, character, and an easy, comfortable lifestyle in a desirable Meridian location.
| Elementary School | Middle School | High School |
|---|---|---|
| Ponderosa Elementary School | Meridian Middle Middle School | Meridian High School |
| Price History | |
|---|---|
| 8/13/2026 | Listed $489,900 |
General Features
| Heating | Forced Air |
|---|---|
| Cooling | Central Air |
| Utilities | Sewer Connected |
| Roof | Composition |
| Appliances | Gas Water Heater |
| Garage Spaces | 2 |
| Construction Materials | HardiPlank Type |
| Year Built | 1979 |
| Levels | One |
| Property Subtype | Single Family Residence |
| Tax Year | 2025 |
| Current Use | Single Family |
| Ownership | Fee Simple,Fractional Ownership: No |
| County | Ada |
| Property Type | Residential |
| Attached Garage | true |
| Subdivision Name | Sunnybrook Farm |
| Garage Y/N | true |
| Status | Pending |
| Directions | From Cherry, N on Todd, W on Rebecca Way home on left |
| ModificationTimestamp | 2026-08-15T15:42:36.400Z |
| High School | Meridian |
| City | Meridian |
| High School District | West Ada School District |
| Lot Size Units | Acres |
| Lot Size Square Feet | 9278.28 |
| Carport Y/N | false |
| Listing Terms | Cash |
| Elementary School | Ponderosa |
| Land Lease Y/N | false |
| Tax Annual Amount | 1668 |
| Middle/Junior High School | Meridian Middle |
| Property Condition | Updated/Remodeled |
| Virtual Tour | https://unbranded.visithome.ai/Kg3uH8AUVFar2YeQa2QcGN?mu=ft |
| Building Area Units | Square Feet |
| Primary Bedroom Level | Main |
| Living Area Units | Square Feet |
| Standard Status | Pending |
| Middle/Junior School District | West Ada School District |
| Elementary School District | West Ada School District |
| Legal Description | Lot 18, in Block 2 of Sunnybrook Farms Subdivision No. 1, according to the plat thereof, Filed in Book 44 of Plats at Pages 3609 and 2610, Records of Ada County, Idaho. |
| LeasableAreaUnits | Square Feet |
| Freehold | IDX |
Interior Features
| Interior Amenities | Bath-Master |
|---|---|
| Flooring | Hardwood |
| Total Fireplaces | 1 |
| Fireplace Features | One |
| Air Conditioning Y/N | true |
| Heating Y/N | true |
| Fireplace Y/N | true |
| Above Grade Finished Area | 2070 |
| Total Bedrooms | 4 |
| Main Level Bedrooms | 4 |
| Main Level Bathrooms | 2 |
| Below Grade Finished Area Unit Type | Square Feet |
| LivingAreaSource | Public Records |
| Below Grade Finished Area Source | Public Records |
| Above Grade Finished Area Source | Public Records |
| Above Grade Finished Area Unit Type | Square Feet |
| Total Baths | 2 |
| Primary on Main | 110 |
| Second Bedroom Length | 10 |
| Second Bedroom Width | 11 |
| Bedroom 3 Area | 130 |
| Bedroom 3 Length | 10 |
| Bedroom 3 Width | 13 |
| Bedroom 4 Area | 108 |
| Bedroom 4 Length | 9 |
| Bedroom 4 Width | 12 |
| Primary Bedroom Area | 168 |
| Primary Bedroom Length | 12 |
| Primary Bedroom Width | 14 |
| Bedroom 4 Level | Main |
| Bedroom 3 Level | Main |
| Second Bedroom Level | Main |
Exterior Features
| Fencing | Full |
|---|---|
| Parking Features | Attached |
| Lot Features | Standard Lot 6000-9999 SF |
| Water Source | City Service |
| Total Parking | 2 |
| Lot Size Area | 0.213 |
| Foundation Details | Crawl Space |
| Building Area Total | 2070 |
| Lot Dimensions | 90x85 |
| Lot Size Acres | 0.213 |
| Covered Spaces | 2 |
Amenities
- Foreclosure
- Views
- Short Sale
- New Construction
- Adult 55+
- Lease To Own
- No HOA Fees
- Furnished
- Primary On Main
- Air Conditioning
- Seller Finance
- Green
- Fixer Upper
- Horse
- Golf
- Fireplace
- Deck
- Garage
- Basement
- Pool
Property vs Single Family Average in 83646
Price
Taxes
Year Built

