
New Construction - Primary on Main
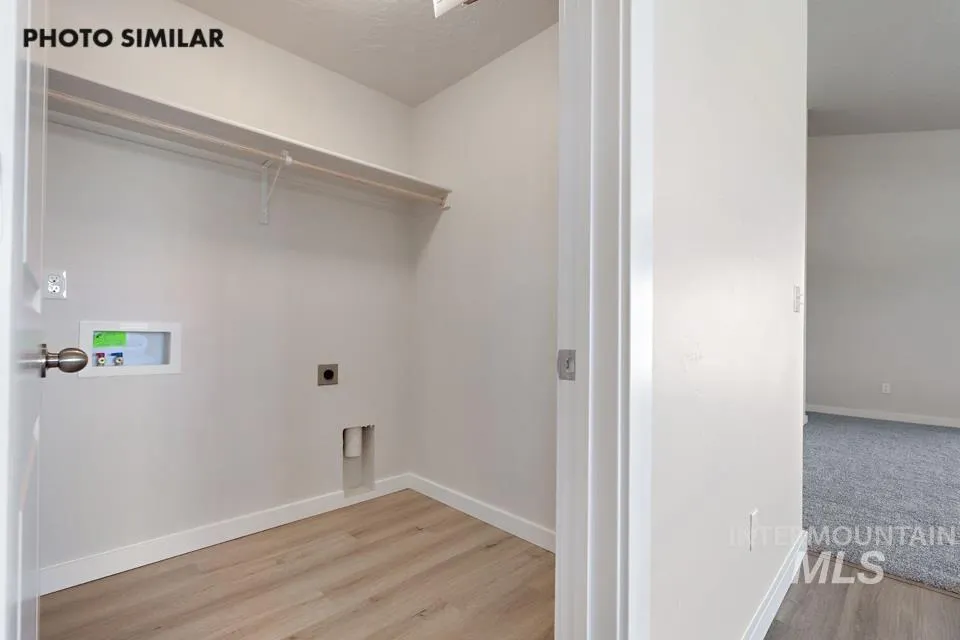
Address
1335 Crescent St., Weiser, ID
Price
$ 345,827
Property Attributes
- MLS#98997192
- TypeSingle Family
- Listing Status Pending
- CountyWashington
- CityWeiser
- NeighborhoodSundance Pointe
- Zip83672
- Style
- Year Built2026
- Price$ 345,827
- Bedrooms3
- Full Bathrooms2
- Half Bathrooms0
- Sqr Footage1288
- Lot Size0.17 Acres
Data Source:
Intermountain MLS (IMLS)
Property Description
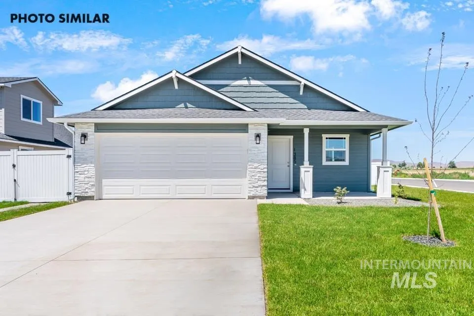
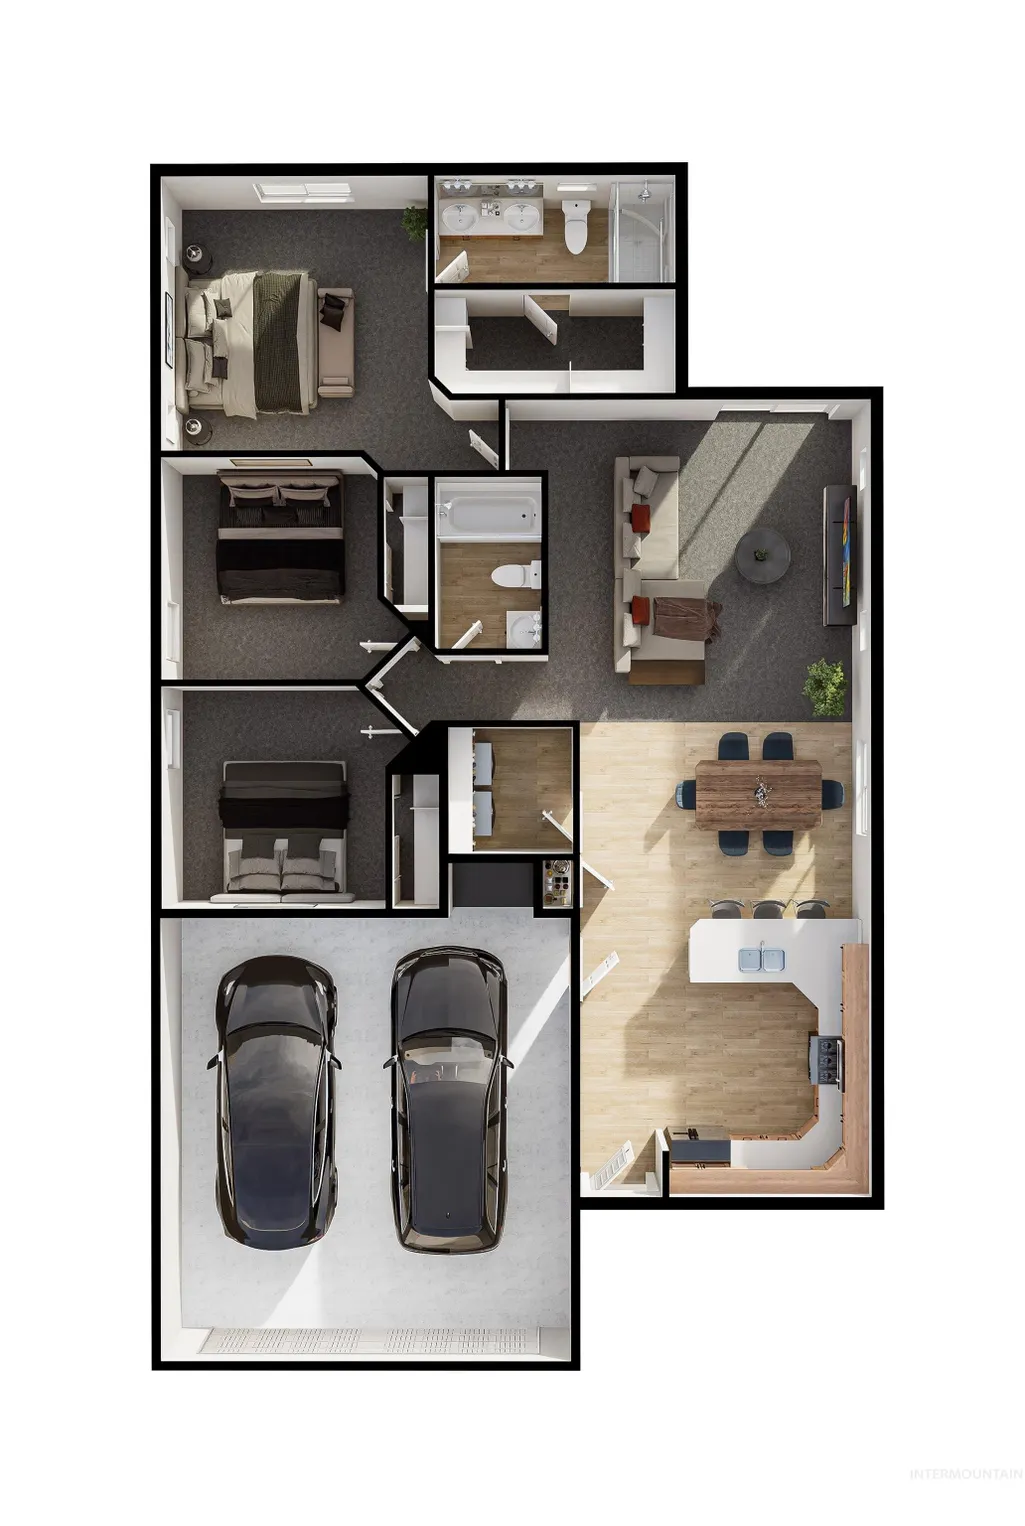
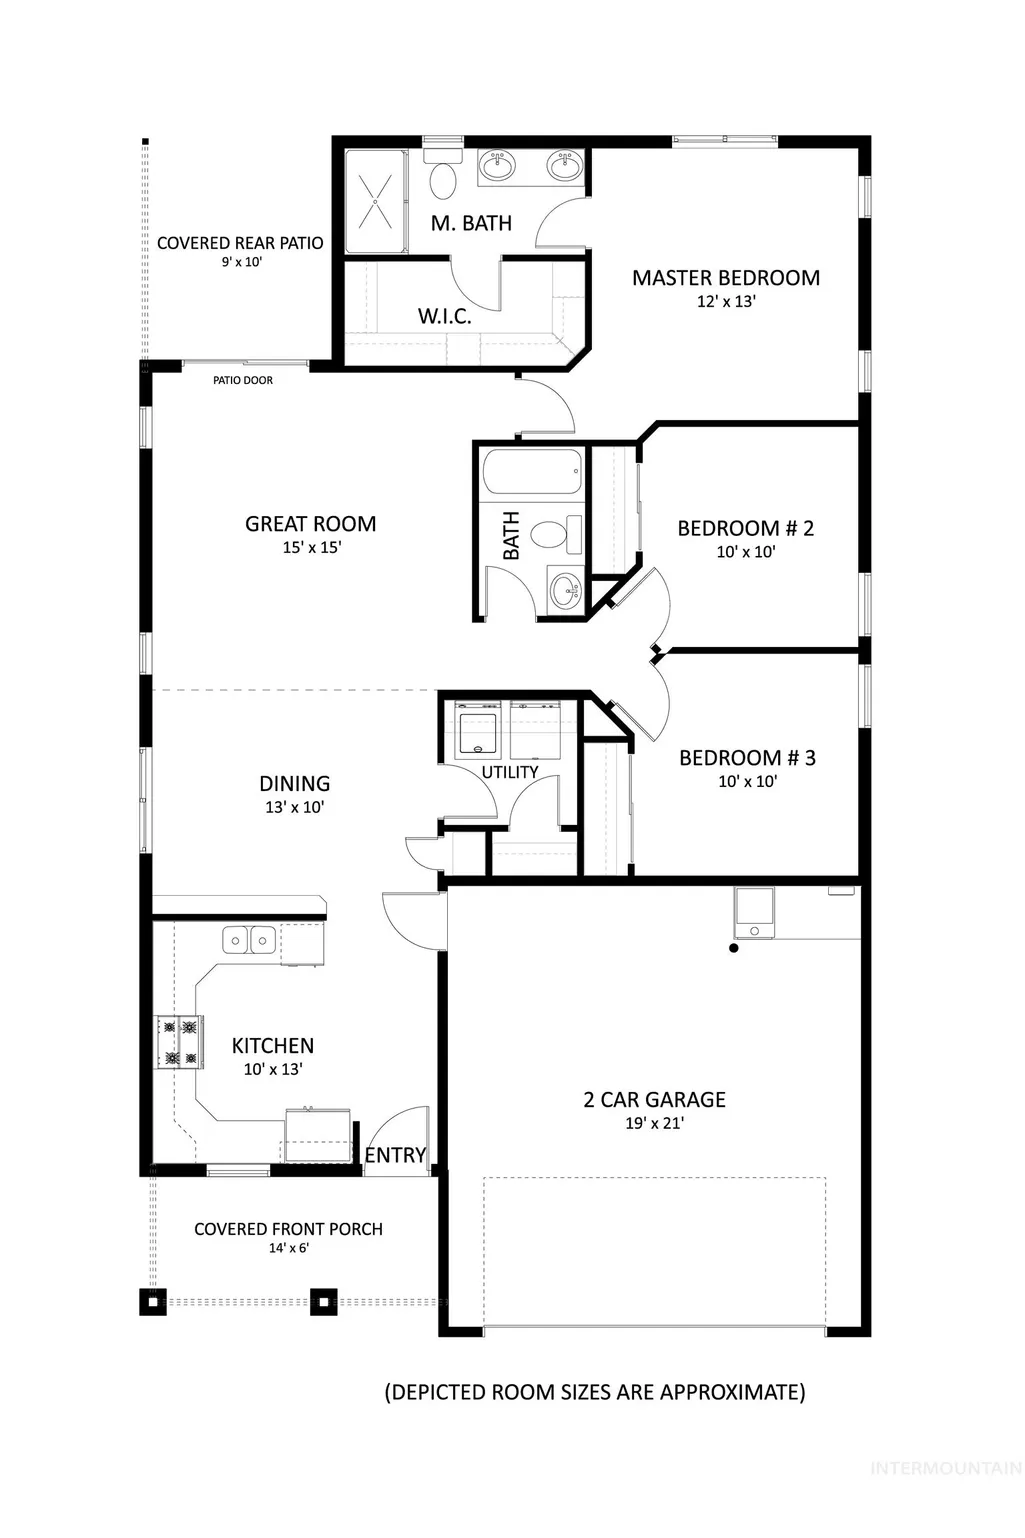
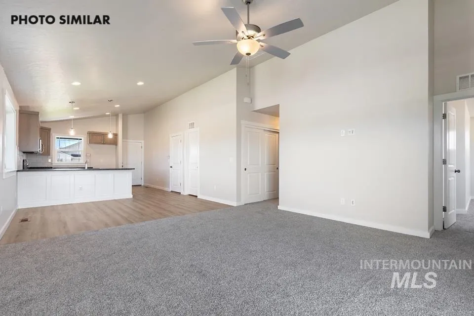
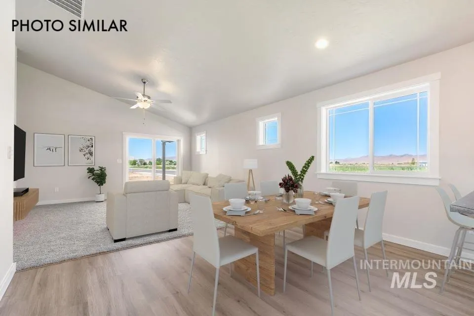
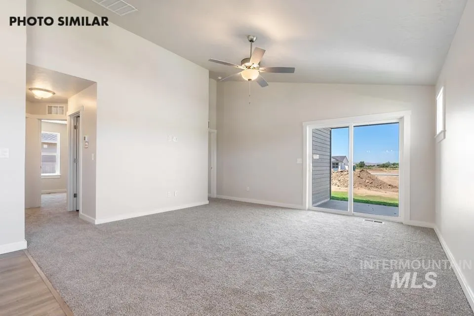
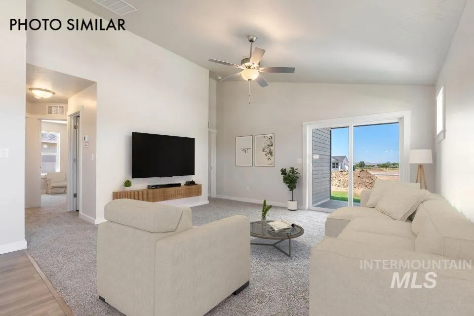
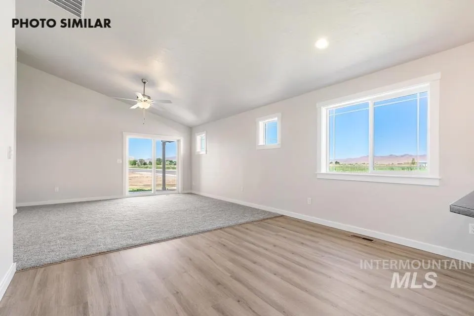
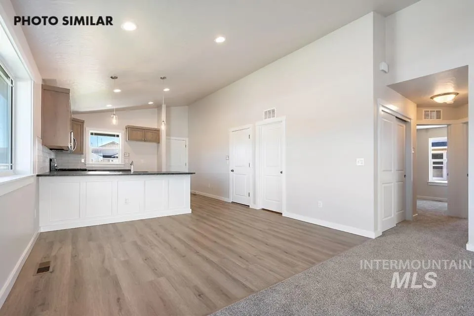
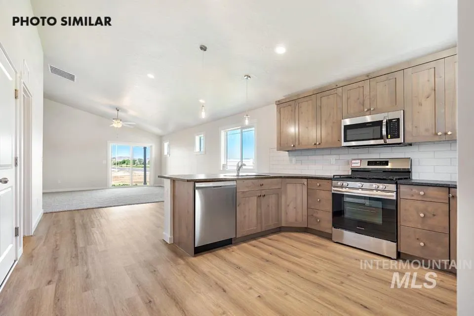
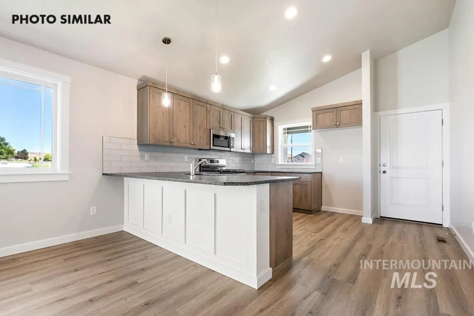
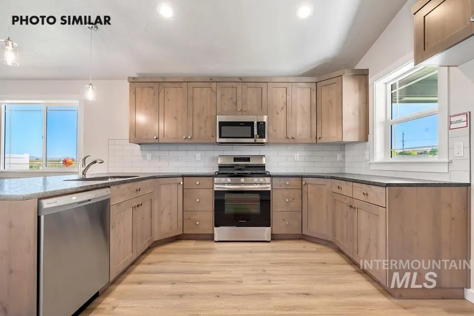
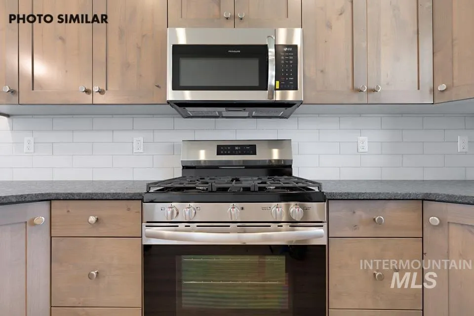
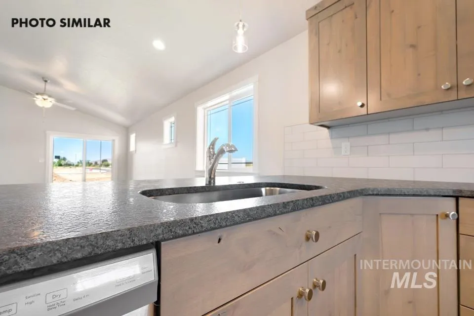
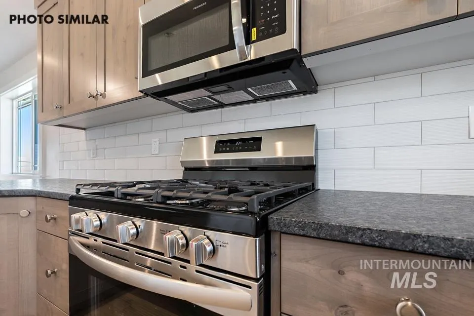
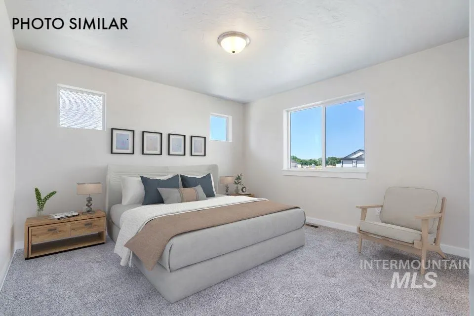
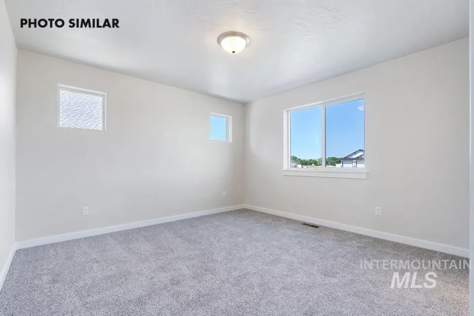
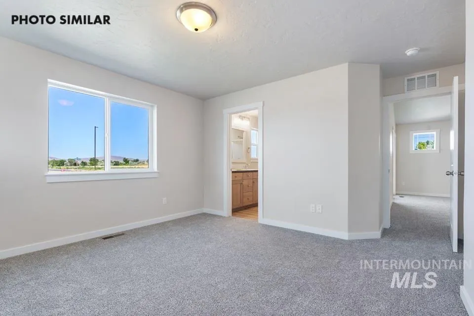
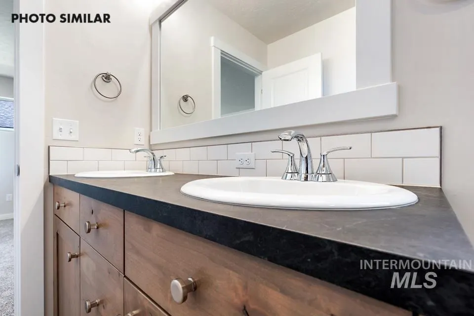
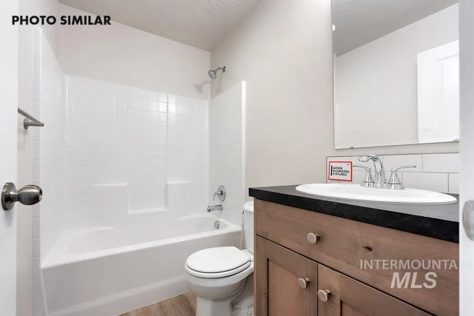
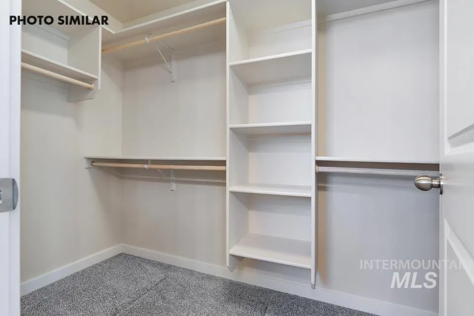
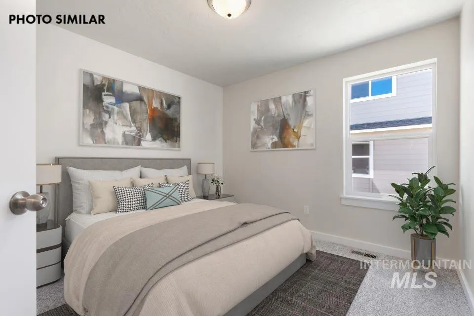
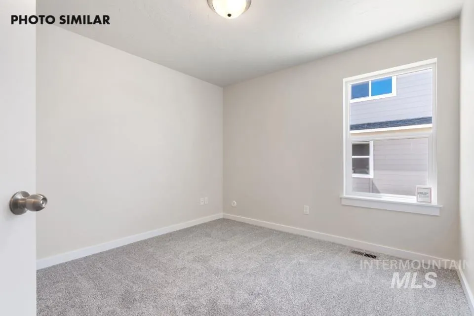
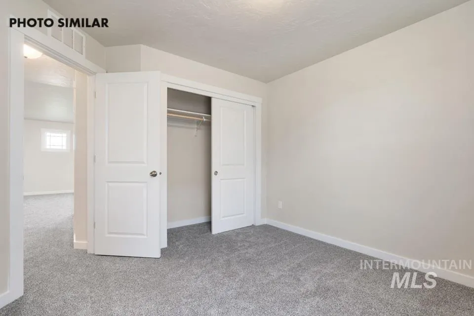
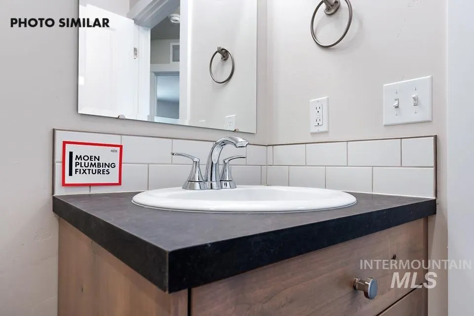
Welcome to the Ashton floorplan by Agile Homes! Situated on a desirable corner lot in Weiser's Sundance Pointe Subdivision, this 3-bedroom, 2-bath home offers a functional and inviting layout perfect for comfortable everyday living. The open floor plan makes entertaining and gathering effortless between the kitchen and great room, while easy-to-maintain LVP flooring flows throughout the main living areas. The kitchen features granite countertops, custom cabinetry, tiled backsplash, stainless steel appliances, and a breakfast bar for additional seating. The private primary suite includes dual vanities, an easy step-in shower, and an impressive walk-in closet. Outside, enjoy a welcoming covered front porch and a sliding glass door off the great room leading to the covered back patio, perfect for summer evenings. The yard includes front sod and automatic sprinklers with pressurized irrigation. The insulated garage includes a convenient man door, while the RV parking features a 12' gate, concrete approach, and an RV circuit for added convenience. Low-cost natural gas is also run to the property!
| Elementary School | Middle School | High School |
|---|---|---|
| Weiser Elementary School | Weiser Middle School | Weiser High School |
| Price History | |
|---|---|
| 8/13/2026 | Listed $345,827 |
General Features
| Heating | Forced Air |
|---|---|
| Cooling | Central Air |
| Utilities | Sewer Connected |
| Roof | Composition |
| Appliances | Gas Water Heater |
| HOA Fee | 350 |
| Garage Spaces | 2 |
| Patio/Porch Features | Covered Patio/Deck |
| Construction Materials | Frame |
| Year Built | 2026 |
| Levels | One |
| Property Subtype | Single Family Residence |
| Tax Year | 2026 |
| Current Use | Single Family |
| Ownership | Fee Simple |
| Assoc Fee Paid Per | Annually |
| County | Washington |
| New Construction | true |
| Property Type | Residential |
| HOA | true |
| Attached Garage | true |
| Subdivision Name | Sundance Pointe |
| Garage Y/N | true |
| Status | Pending |
| Directions | From Pioneer Rd & W 9th St, North to Sundance St, West to Crescent St, South to property |
| ModificationTimestamp | 2026-08-13T04:27:09.100Z |
| High School | Weiser |
| City | Weiser |
| High School District | Weiser School District #431 |
| Lot Size Units | Acres |
| Lot Size Square Feet | 7405.2 |
| Carport Y/N | false |
| Listing Terms | Cash |
| Elementary School | Weiser |
| Land Lease Y/N | false |
| Middle/Junior High School | Weiser |
| Building Area Units | Square Feet |
| Primary Bedroom Level | Main |
| Living Area Units | Square Feet |
| Builder Name | Agile Homes |
| Standard Status | Pending |
| Middle/Junior School District | Weiser School District #431 |
| Elementary School District | Weiser School District #431 |
| Legal Description | LOT 12 BLK 3 SUNDANCE POINTE SUB |
| LeasableAreaUnits | Square Feet |
| Freehold | IDX |
Interior Features
| Interior Amenities | Bath-Master |
|---|---|
| Flooring | Carpet |
| Kitchen Level | Main |
| Air Conditioning Y/N | true |
| Heating Y/N | true |
| Fireplace Y/N | false |
| Above Grade Finished Area | 1288 |
| Total Bedrooms | 3 |
| Main Level Bedrooms | 3 |
| Main Level Bathrooms | 2 |
| Below Grade Finished Area Unit Type | Square Feet |
| LivingAreaSource | Plans |
| Below Grade Finished Area Source | Plans |
| Above Grade Finished Area Source | Plans |
| Above Grade Finished Area Unit Type | Square Feet |
| Total Baths | 2 |
| Kitchen Area | 130 |
| Kitchen Length | 10 |
| Kitchen Width | 13 |
| Primary on Main | 100 |
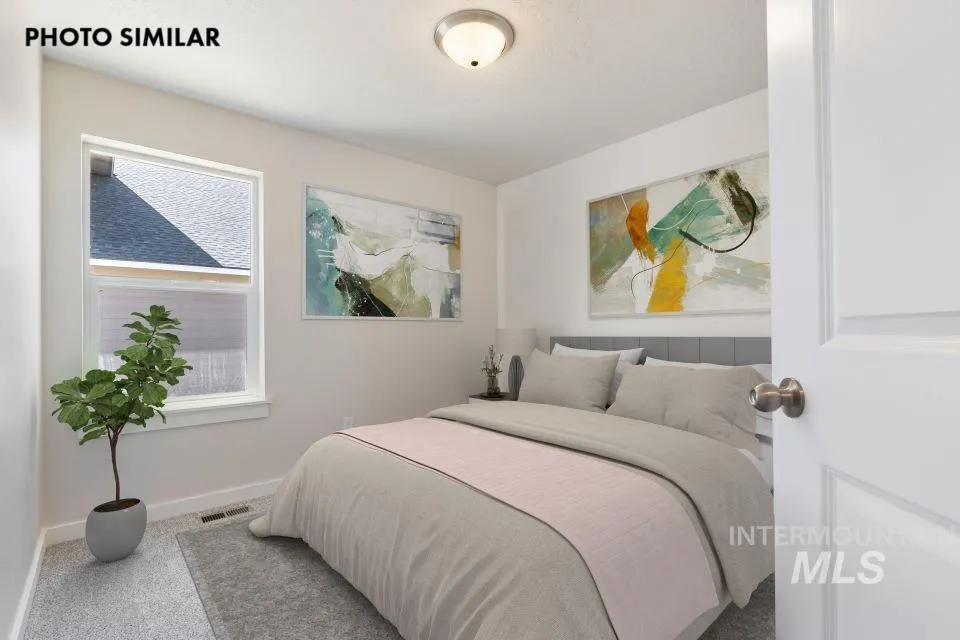
| Second Bedroom Length | 10 |
| Second Bedroom Width | 10 |
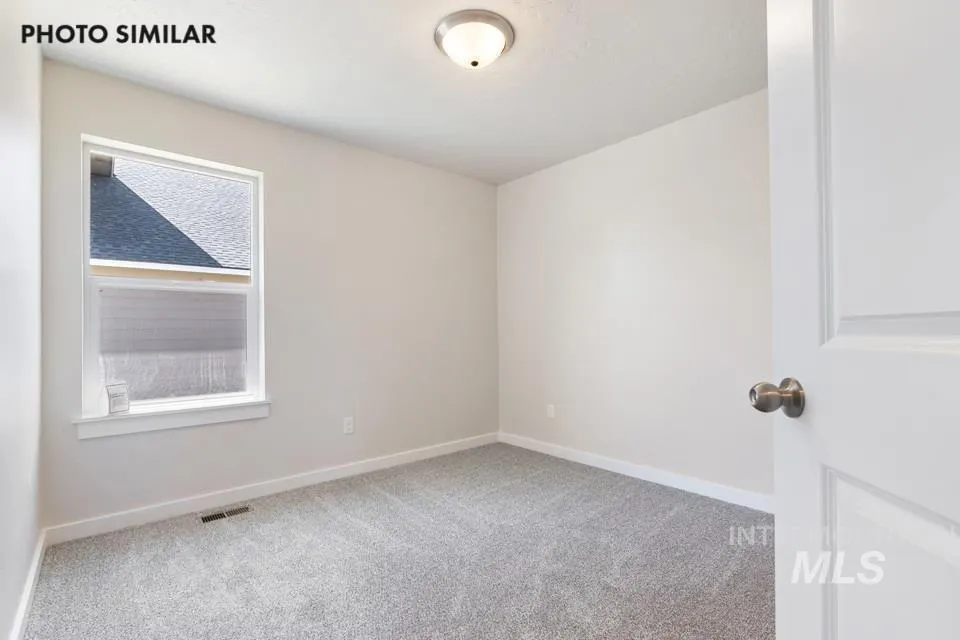
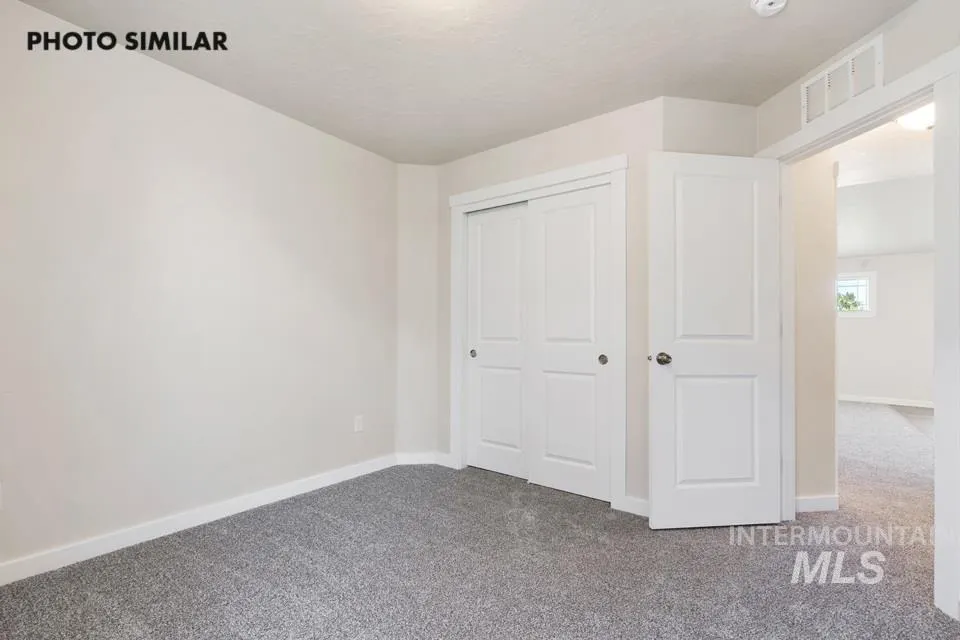
| Bedroom 3 Area | 100 |
| Bedroom 3 Length | 10 |
| Bedroom 3 Width | 10 |
| Primary Bedroom Area | 156 |
| Primary Bedroom Length | 12 |
| Primary Bedroom Width | 13 |
| Bedroom 3 Level | Main |
| Second Bedroom Level | Main |
Exterior Features
| Parking Features | Attached |
|---|---|
| Lot Features | Standard Lot 6000-9999 SF |
| Water Source | City Service |
| Total Parking | 2 |
| Lot Size Area | 0.17 |
| Foundation Details | Crawl Space |
| Building Area Total | 1288 |
| Lot Dimensions | 107x71 |
| Lot Size Acres | 0.17 |
| Road Surface Type | Paved |
| Other Parking | Garage: 19x21,Garage Door: 16x7 |
| Covered Spaces | 2 |
| Road Frontage Type | Public Road |
Amenities
- Foreclosure
- Views
- Short Sale
- New Construction
- Adult 55+
- Lease To Own
- No HOA Fees
- Furnished
- Primary On Main
- Air Conditioning
- Seller Finance
- Green
- Fixer Upper
- Horse
- Golf
- Fireplace
- Deck
- Garage
- Basement
- Pool
Property vs Single Family Average in 83672
Price
Year Built

