
Primary on Main
Address
514 W Carnelian Lane, Eagle, ID
Price
$ 814,950
Property Attributes
- MLS#98997181
- TypeSingle Family
- Listing Status Active
- CountyAda
- CityEagle
- NeighborhoodFeldspar
- Zip83616
- Style
- Year Built2019
- Taxes$ 2224
- Price$ 814,950
- Bedrooms3
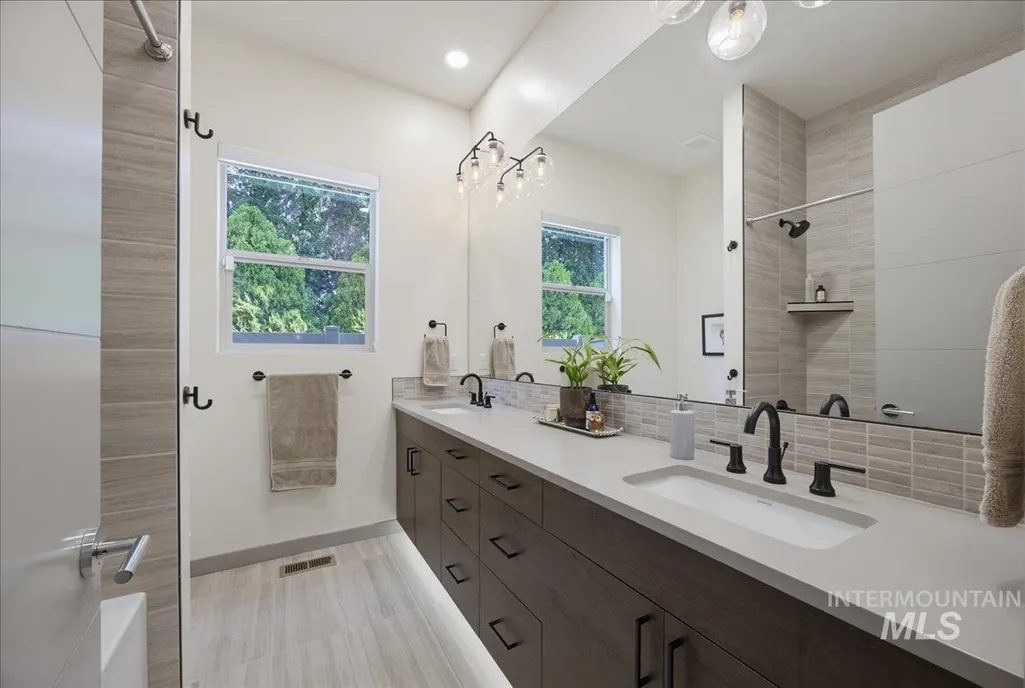
- Full Bathrooms2
- Half Bathrooms0
- Sqr Footage2187
- Lot Size0.185 Acres
Data Source:
Intermountain MLS (IMLS)
Property Description
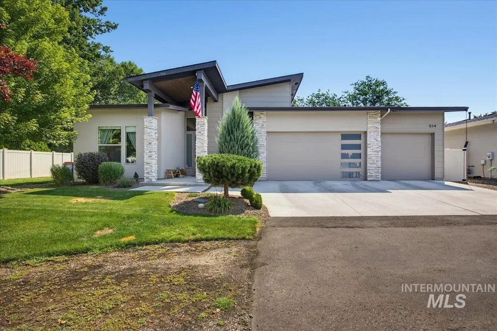
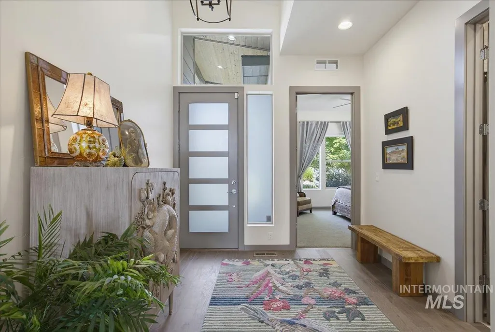
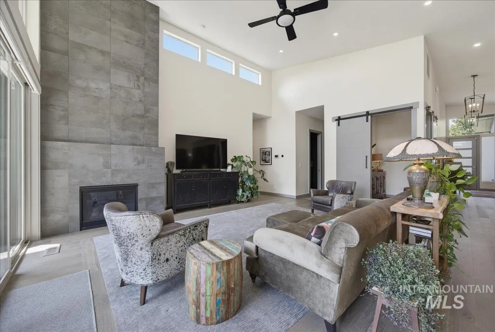
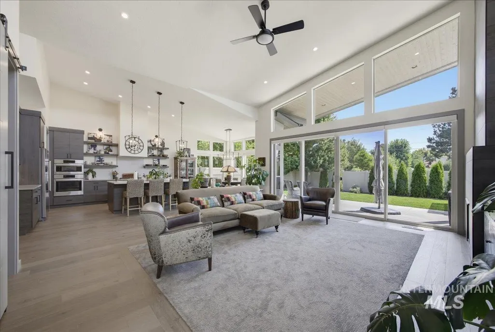
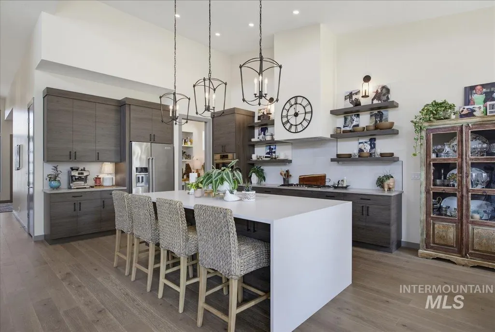
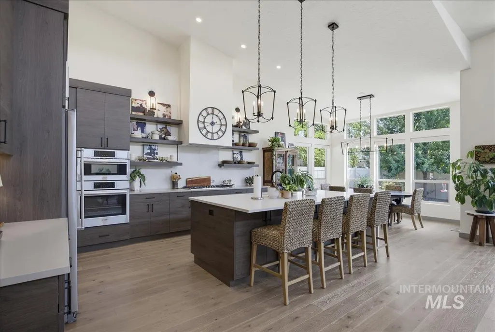
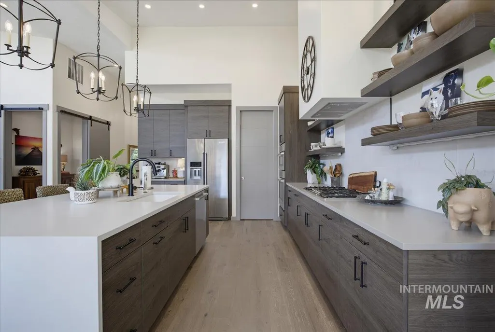
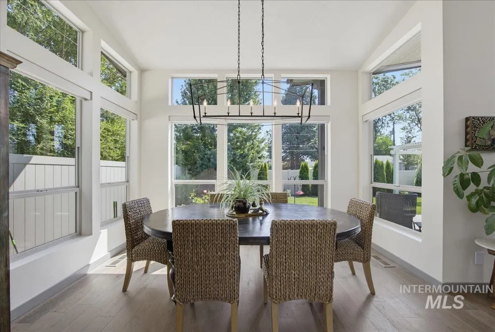
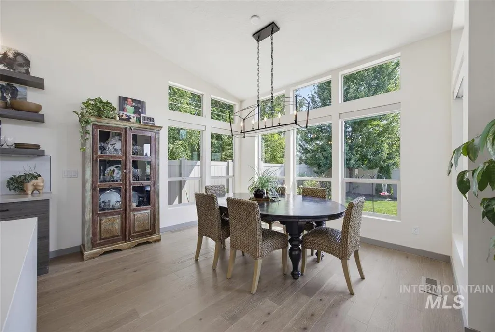
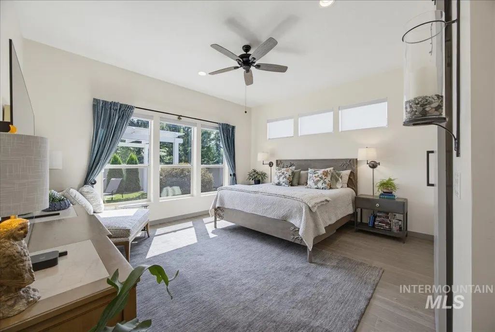
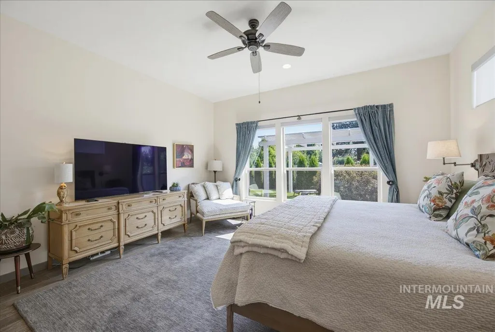
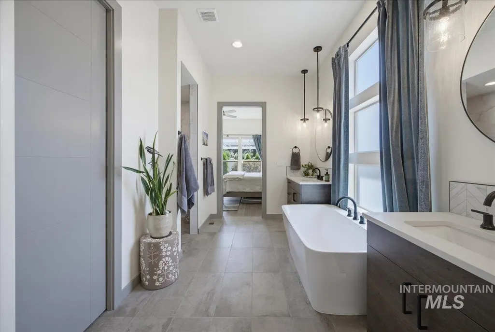
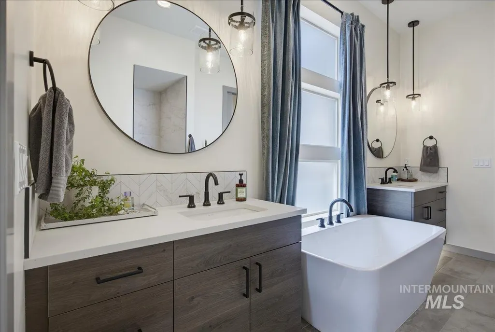
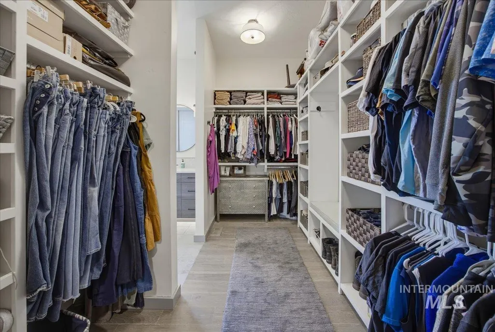
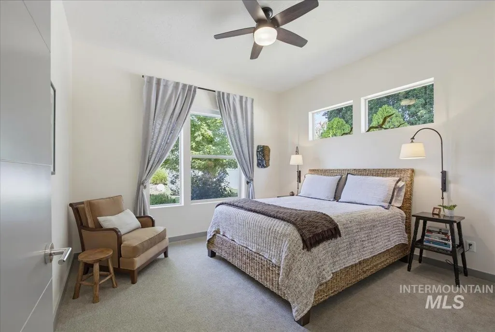
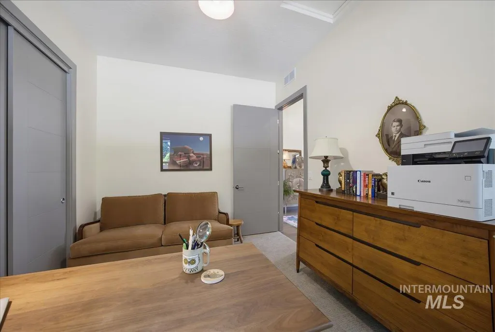
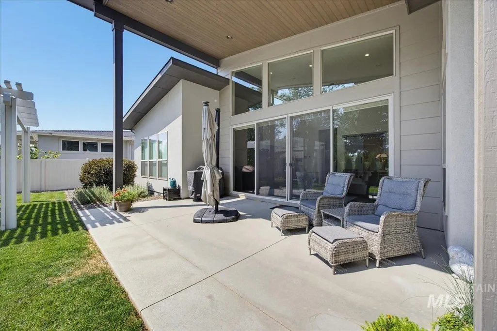
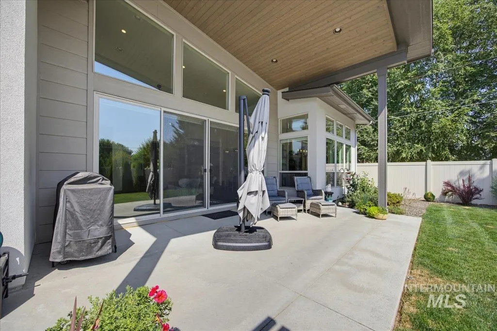
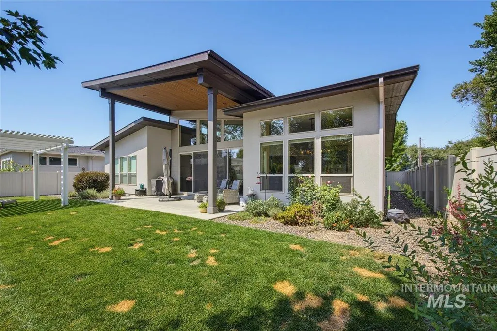
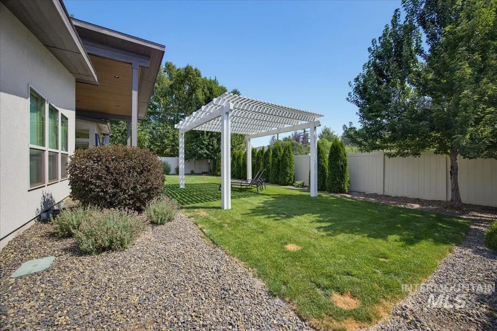
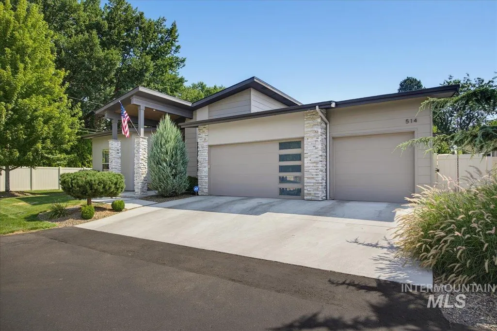
Beautifully maintained and move-in ready, this exceptional single-level home offers the perfect blend of comfort, style, and convenience. Featuring 3 bedrooms and 2 bathrooms, the split-bedroom floor plan provides privacy, while the spacious primary suite serves as a relaxing retreat with a luxurious five-piece ensuite bath. The open great room design is ideal for both everyday living and entertaining, showcasing a chef's kitchen, generous dining area, and inviting living space centered around a cozy gas fireplace. Fresh interior paint, updated lighting, recently installed hardwood flooring in primary and new great room carpet enhances the home's bright, clean, and welcoming feel. Step outside to enjoy the covered patio overlooking the fully fenced backyard, complete with a detached pergola providing additional shade. Thoughtfully landscaped backyard offers a quiet, private setting perfect for relaxing or entertaining outdoors. An extra spacious 3+ car garage provides ample room for vehicles, storage, and flex space. Located just minutes from Eagle's charming downtown dining and shopping.
| Elementary School | Middle School | High School |
|---|---|---|
| Eagle Elementary School | Eagle Middle Middle School | Eagle High School |
| Price History | |
|---|---|
| 8/12/2026 | Listed $814,950 |
General Features
| Heating | Forced Air |
|---|---|
| Cooling | Central Air |
| Utilities | Sewer Connected |
| Roof | Composition |
| Appliances | Gas Water Heater |
| HOA Fee | 475 |
| Garage Spaces | 3 |
| Patio/Porch Features | Covered Patio/Deck |
| Construction Materials | Frame |
| Year Built | 2019 |
| Levels | One |
| Property Subtype | Single Family Residence |
| Tax Year | 2025 |
| Current Use | Single Family |
| Ownership | Fee Simple,Fractional Ownership: No |
| Assoc Fee Paid Per | Quarterly |
| County | Ada |
| Property Type | Residential |
| HOA | true |
| Attached Garage | true |
| Subdivision Name | Feldspar |
| Garage Y/N | true |
| Status | Active |
| Directions | From State/Hwy 44, North on N Eagle Rd., West on State St., North on N Taylor St., to Carnelian Lane. Home tucked back off cut-de-sac. |
| ModificationTimestamp | 2026-08-15T06:01:56.600Z |
| High School | Eagle |
| City | Eagle |
| High School District | West Ada School District |
| Zoning Description | City of Eagle R-4 |
| Lot Size Units | Acres |
| Lot Size Square Feet | 8058.6 |
| Carport Y/N | false |
| Listing Terms | Cash |
| Elementary School | Eagle |
| Land Lease Y/N | false |
| Tax Annual Amount | 2224 |
| Middle/Junior High School | Eagle Middle |
| Building Area Units | Square Feet |
| Primary Bedroom Level | Main |
| Living Area Units | Square Feet |
| Builder Name | Downey Construction |
| Standard Status | Active |
| Middle/Junior School District | West Ada School District |
| Elementary School District | West Ada School District |
| Legal Description | LOT 09 BLK 01 FELDSPAR SUB, ADA COUNTY, IDAHO 83616 |
| LeasableAreaUnits | Square Feet |
| Freehold | IDX |
Interior Features
| Interior Amenities | Bath-Master |
|---|---|
| Flooring | Tile |
| Total Fireplaces | 1 |
| Fireplace Features | One |
| Air Conditioning Y/N | true |
| Heating Y/N | true |
| Fireplace Y/N | true |
| Above Grade Finished Area | 2187 |
| Total Bedrooms | 3 |
| Main Level Bedrooms | 3 |
| Main Level Bathrooms | 2 |
| Below Grade Finished Area Unit Type | Square Feet |
| LivingAreaSource | Plans |
| Below Grade Finished Area Source | Plans |
| Above Grade Finished Area Source | Plans |
| Above Grade Finished Area Unit Type | Square Feet |
| Total Baths | 2 |
| Primary on Main | 140 |
| Second Bedroom Length | 10 |
| Second Bedroom Width | 14 |
| Bedroom 3 Area | 168 |
| Bedroom 3 Length | 12 |
| Bedroom 3 Width | 14 |
| Primary Bedroom Area | 224 |
| Primary Bedroom Length | 14 |
| Primary Bedroom Width | 16 |
| Bedroom 3 Level | Main |
| Second Bedroom Level | Main |
Exterior Features
| Fencing | Vinyl |
|---|---|
| Parking Features | Attached |
| Lot Features | Standard Lot 6000-9999 SF |
| Water Source | City Service |
| Total Parking | 3 |
| Lot Size Area | 0.185 |
| Building Area Total | 2187 |
| Lot Dimensions | 115x70 |
| Lot Size Acres | 0.185 |
| Road Surface Type | Paved |
| Other Parking | Garage: 26x39 |
| Covered Spaces | 3 |
| Road Frontage Type | Private Road |
Amenities
- Foreclosure
- Views
- Short Sale
- New Construction
- Adult 55+
- Lease To Own
- No HOA Fees
- Furnished
- Primary On Main
- Air Conditioning
- Seller Finance
- Green
- Fixer Upper
- Horse
- Golf
- Fireplace
- Deck
- Garage
- Basement
- Pool
Property vs Single Family Average in 83616
Price
Taxes
Year Built

